Artree Suites

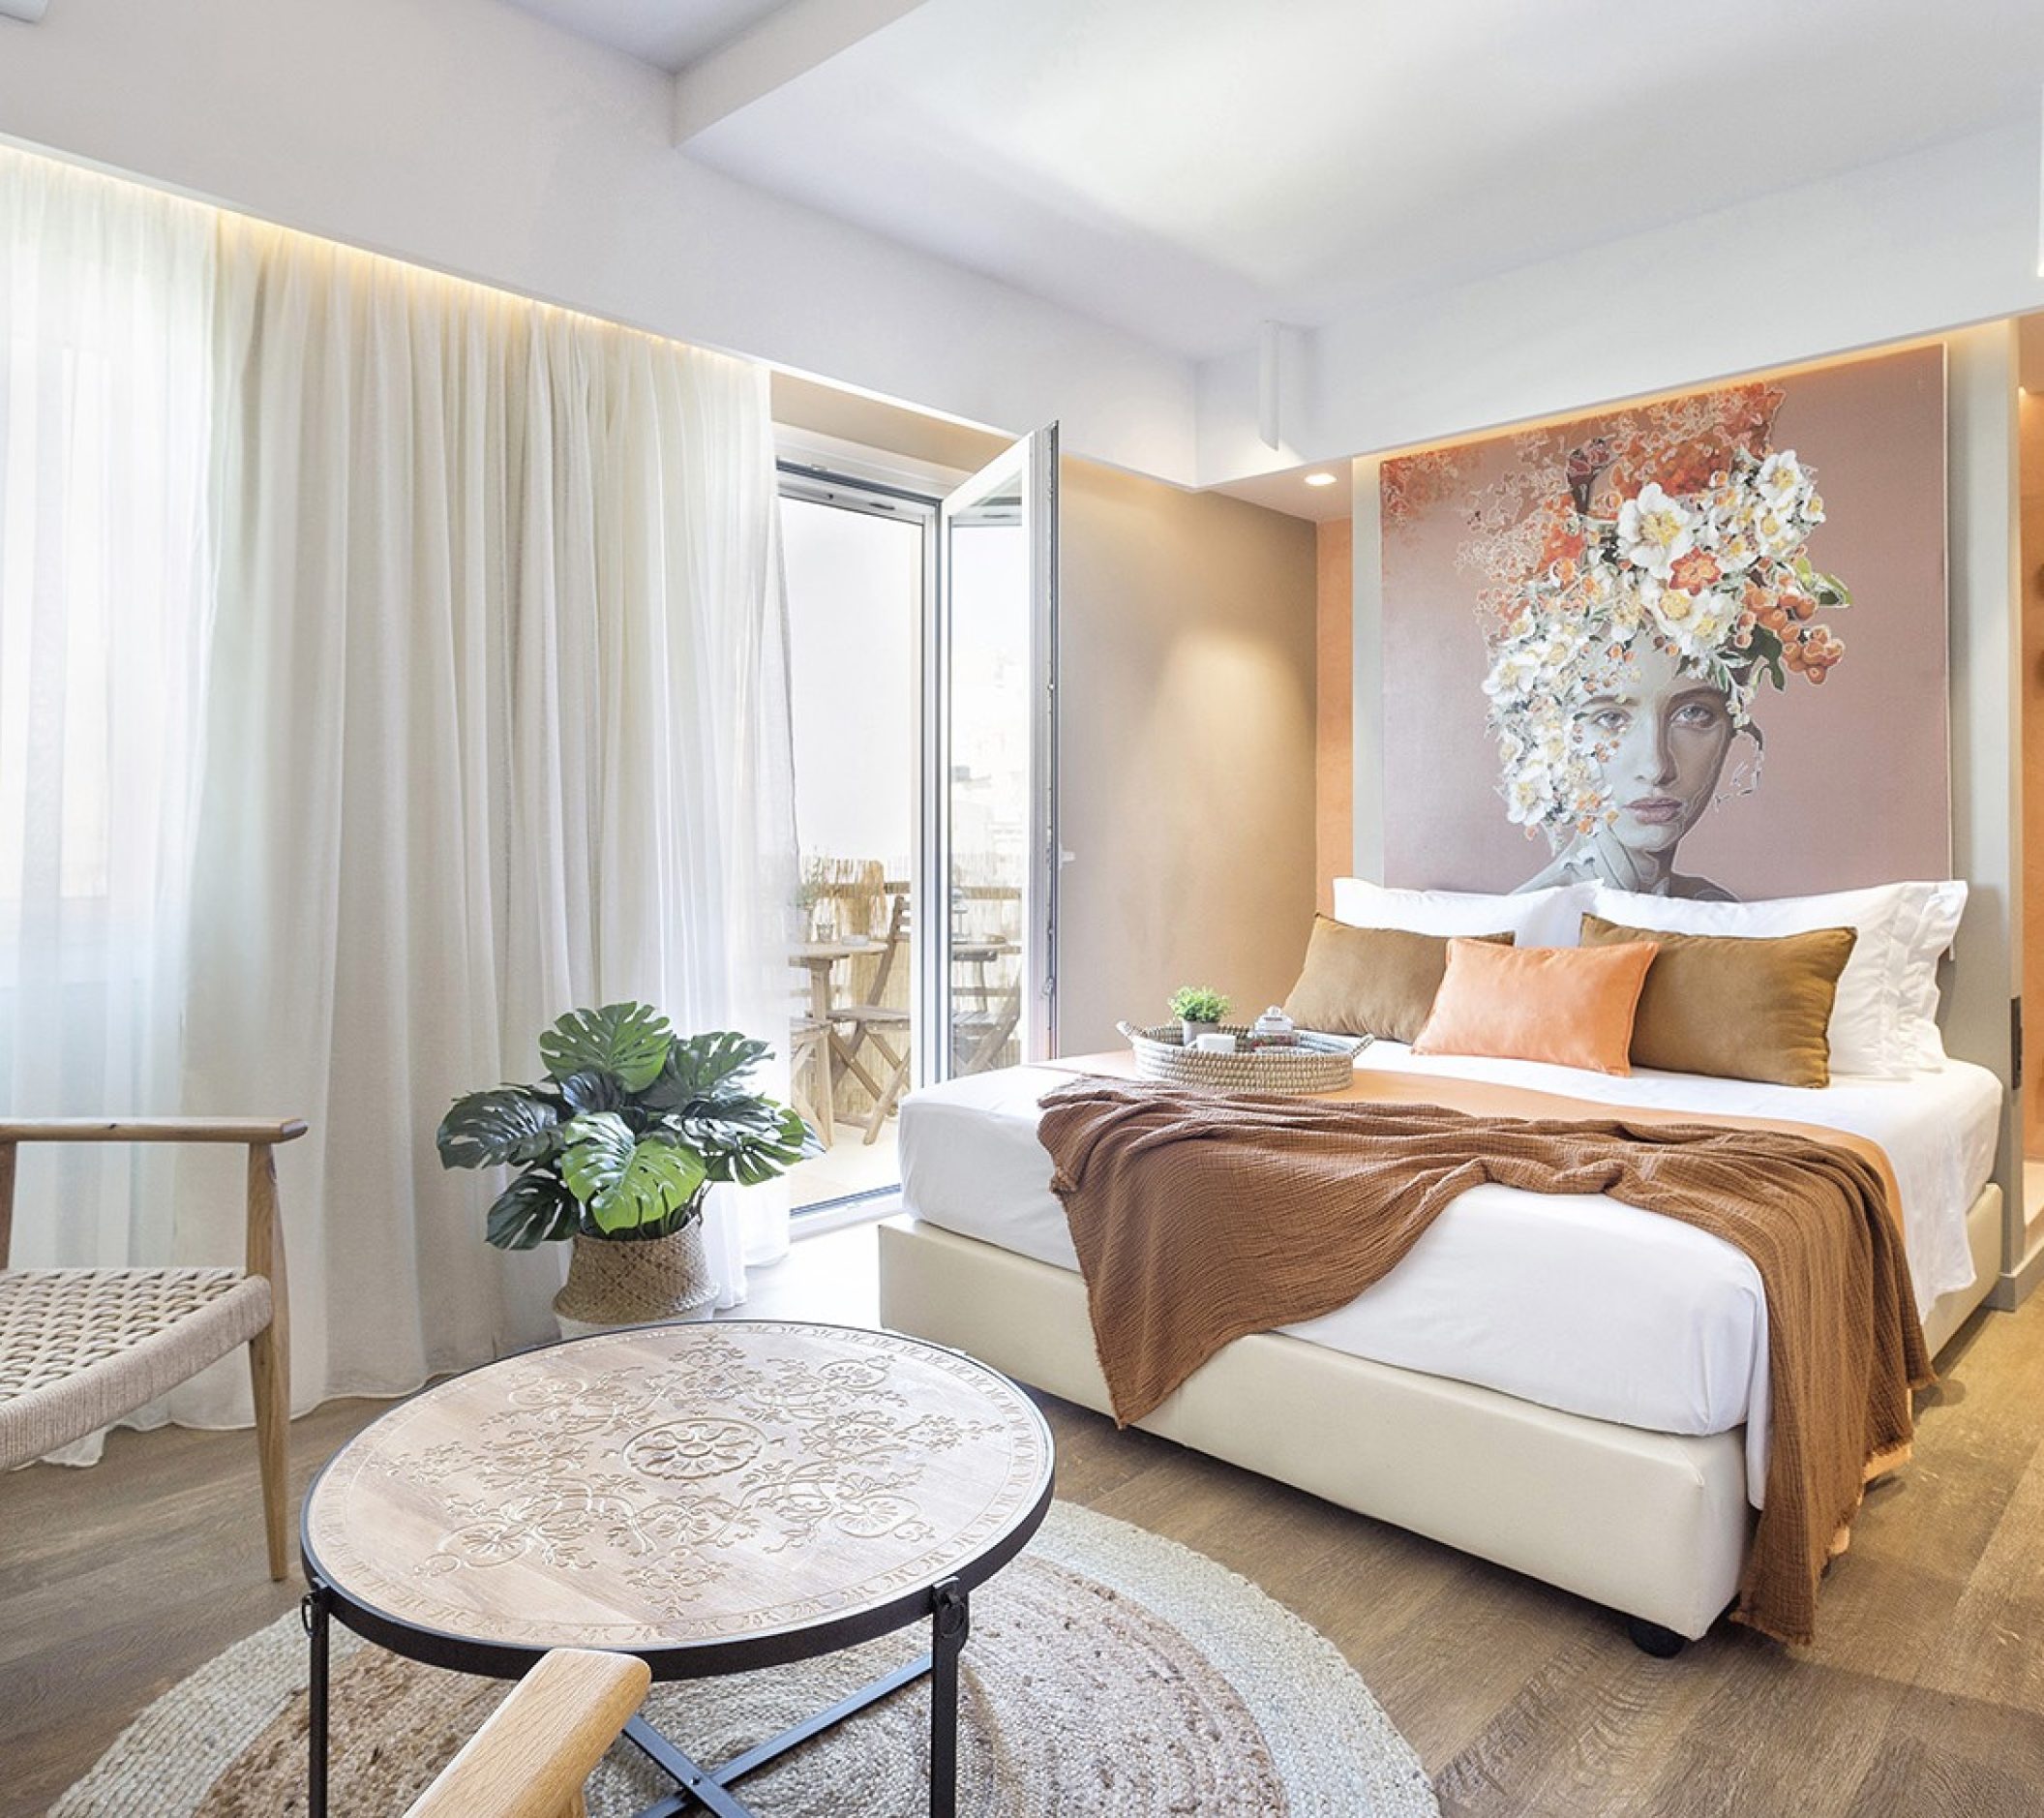
Artree Suites is situated in the center of Herakleion city, in Crete. The area around it offers a variety of popular places that a tourist would want to visit, such as the Archaeological Museum, the Venetian Port and the Venetian Walls.

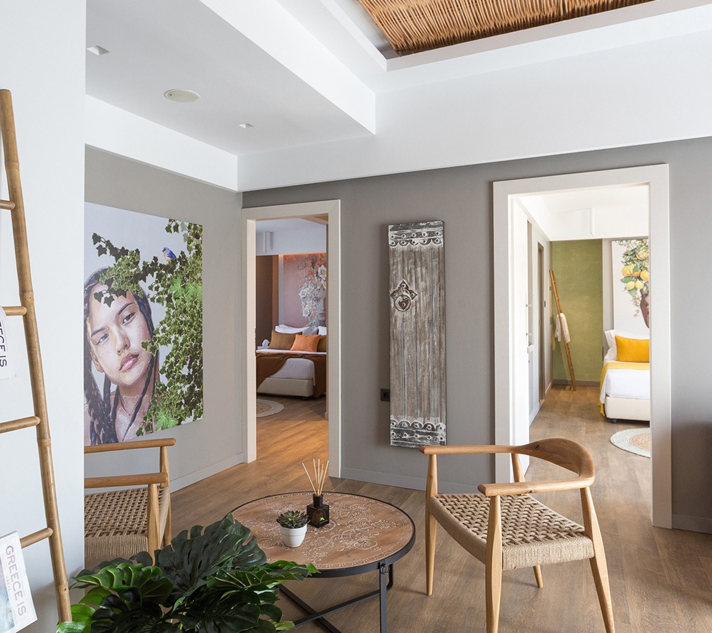
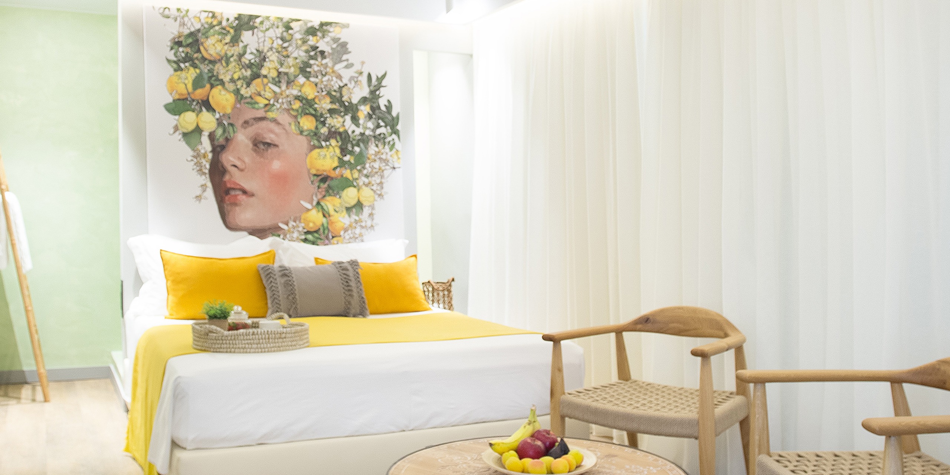
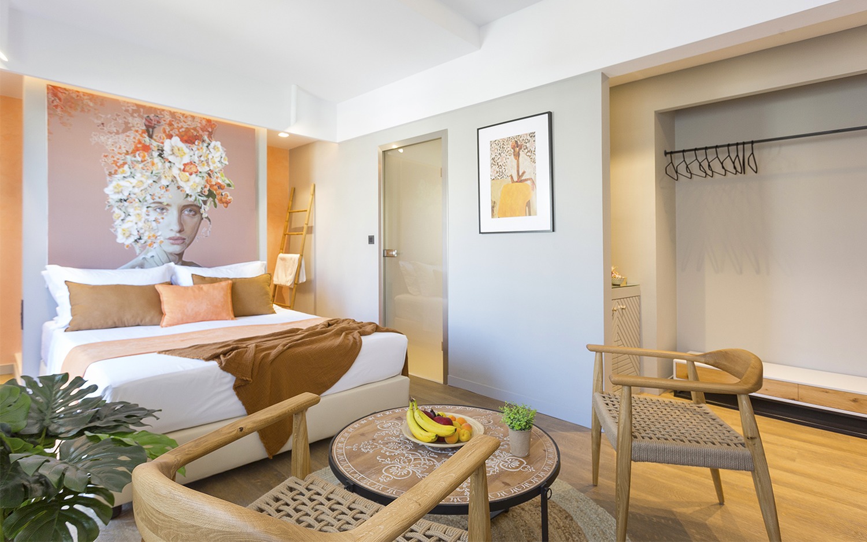
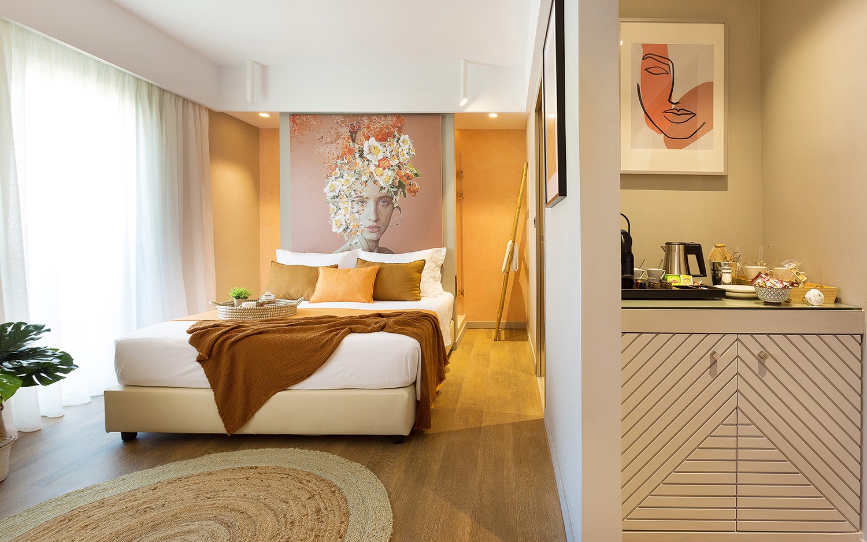
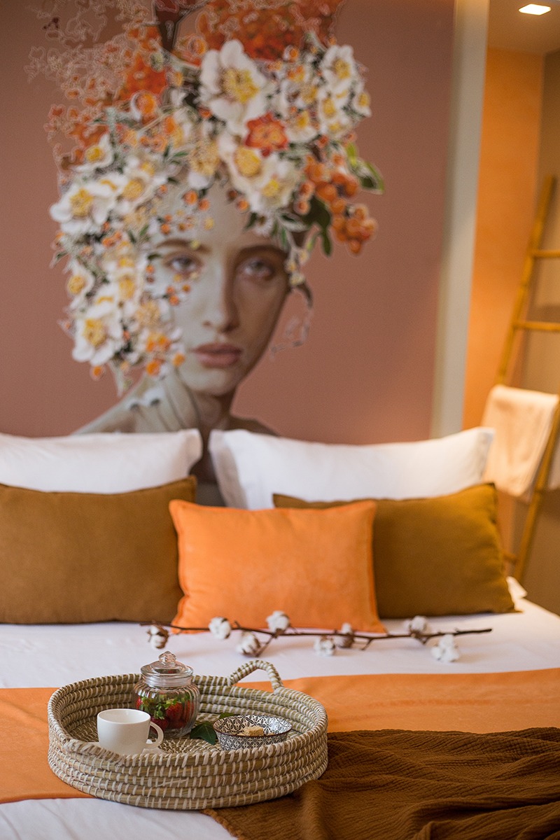
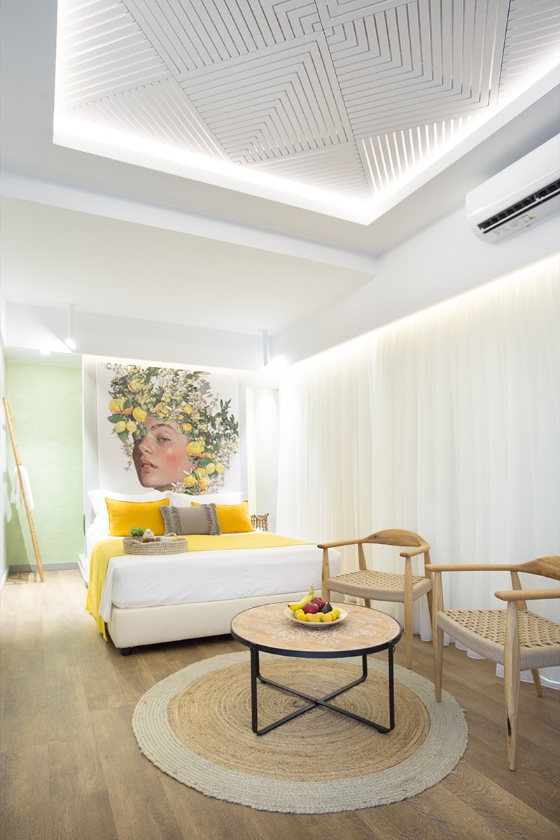
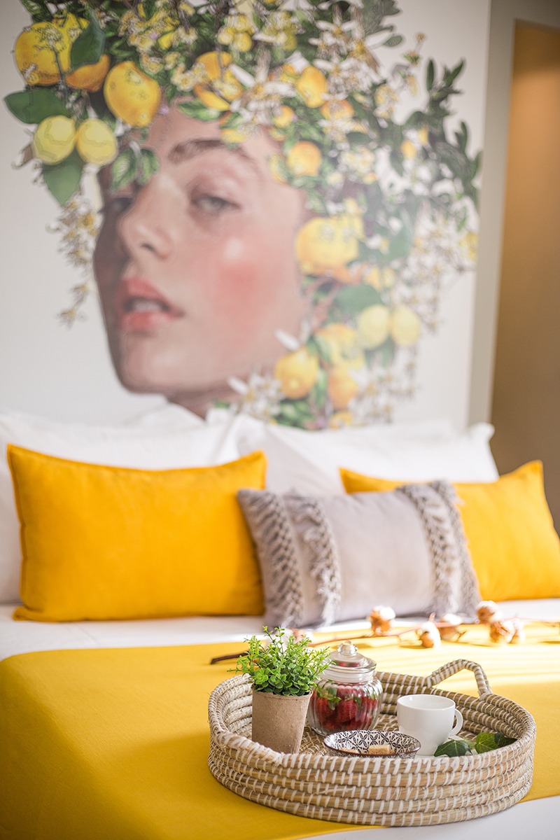
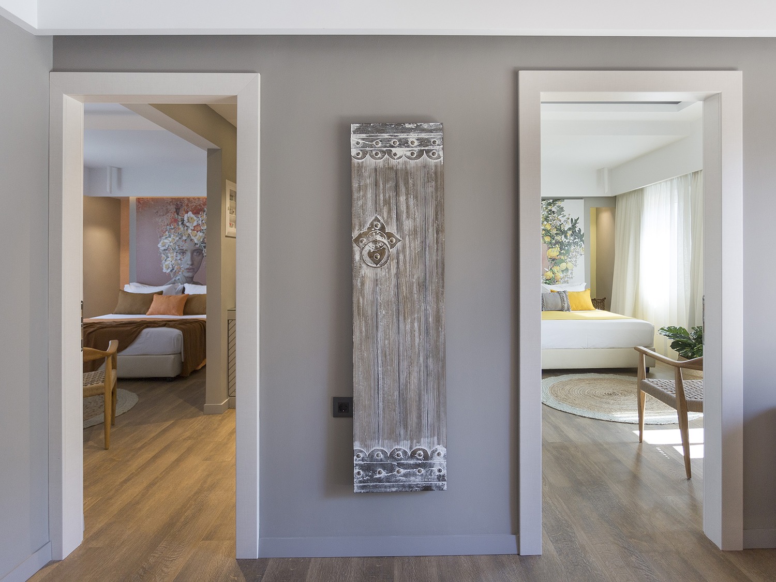
The inspiration behind its design are different types of trees that can be identified in Crete. Each suite has a different tree as a main theme and portraits of women that symbolize the fertility and the source of life. Have been used beautiful colors and materials that contribute in the creation of elegant rooms, where each guest would feel comfortable and relaxed. Garden views from each balcony offer a sense of euphoria because of the connection with the fruitful trees that have been sprawled in the interior of the suits.

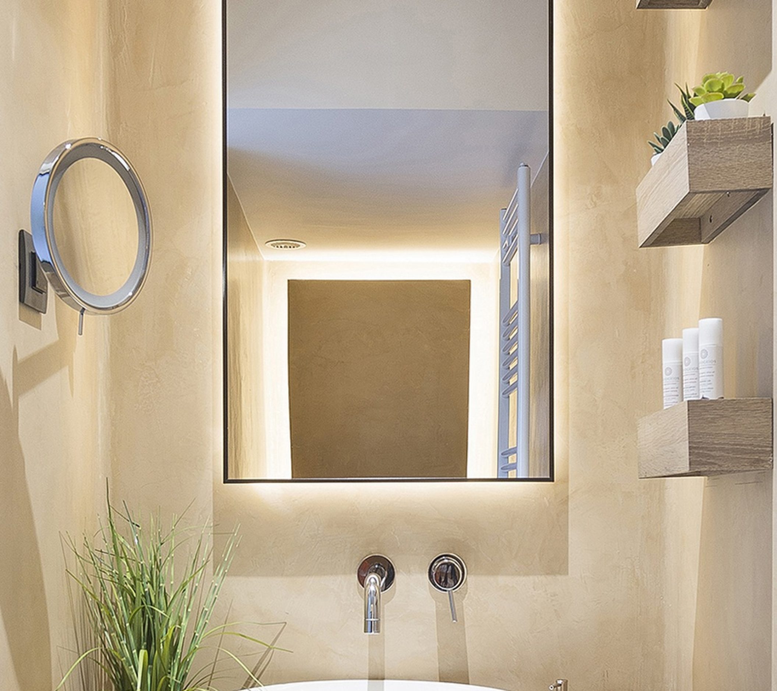
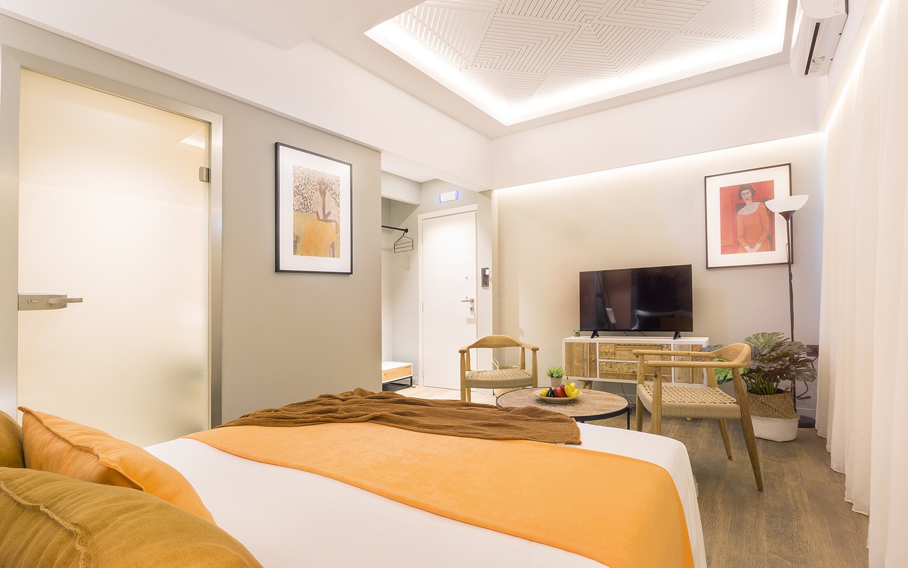
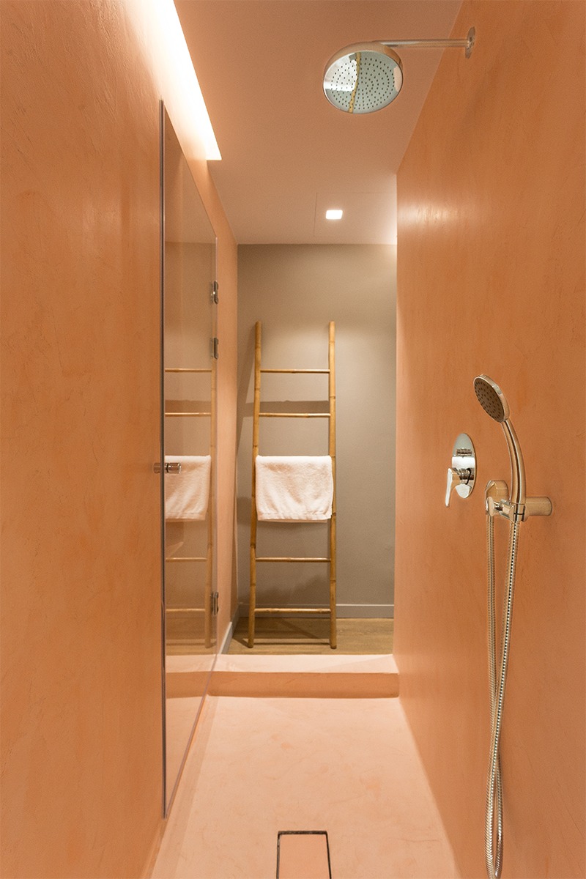
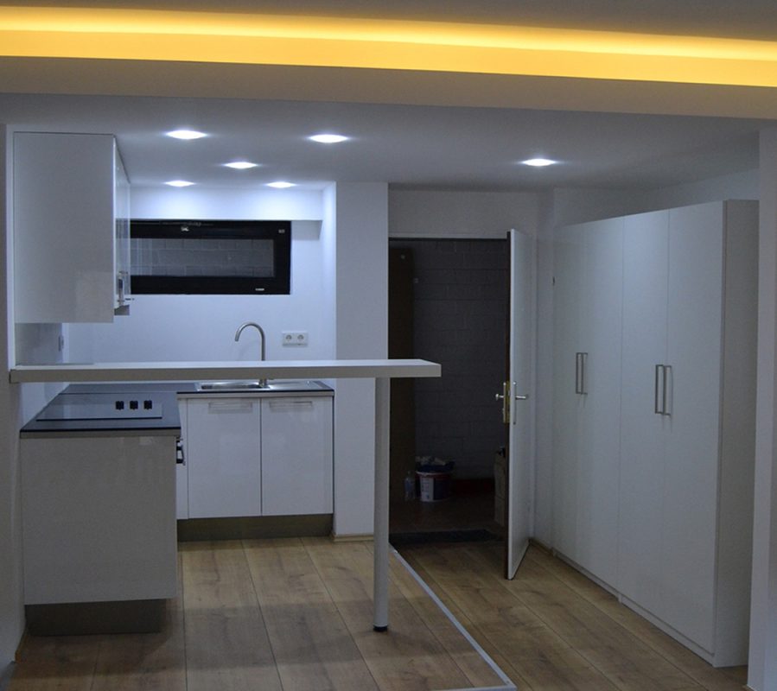
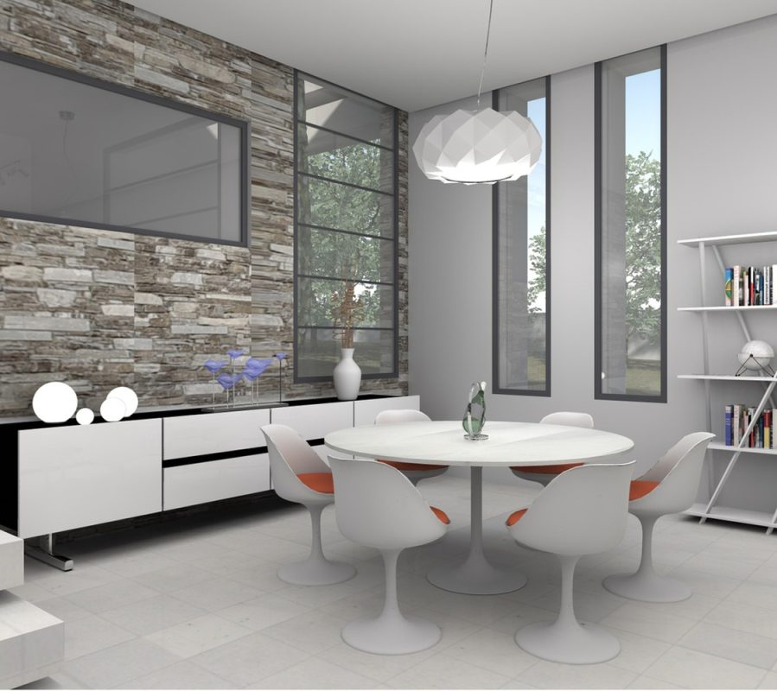
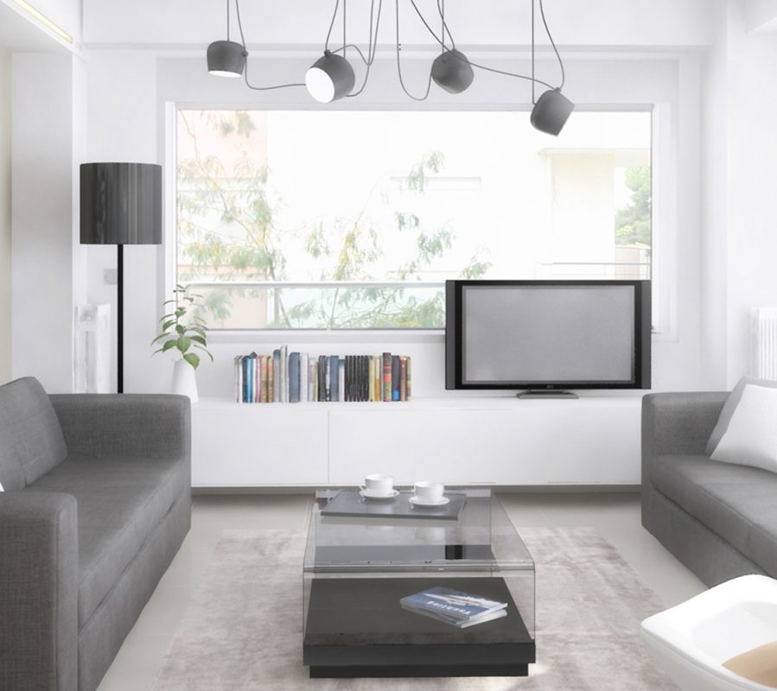
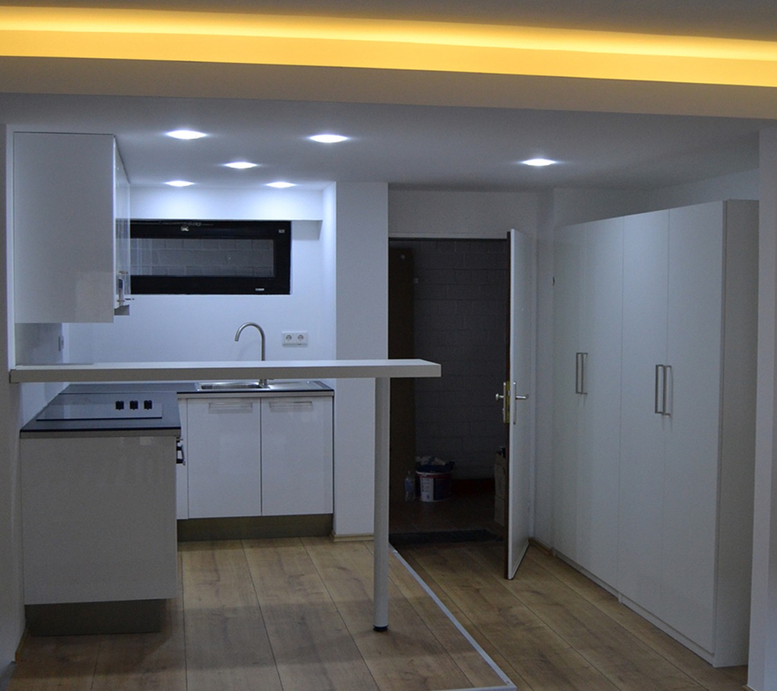
Each room provides sleeping area, a small sitting area, closet and a bathroom with separate shower room behind the bed. In addition, a shared lounge has been constructed, where the guests have the opportunity to relax and communicate.

State

Built

Owner

Artree Suits

Size

 m²

Location

Herakleion, Crete / Greece

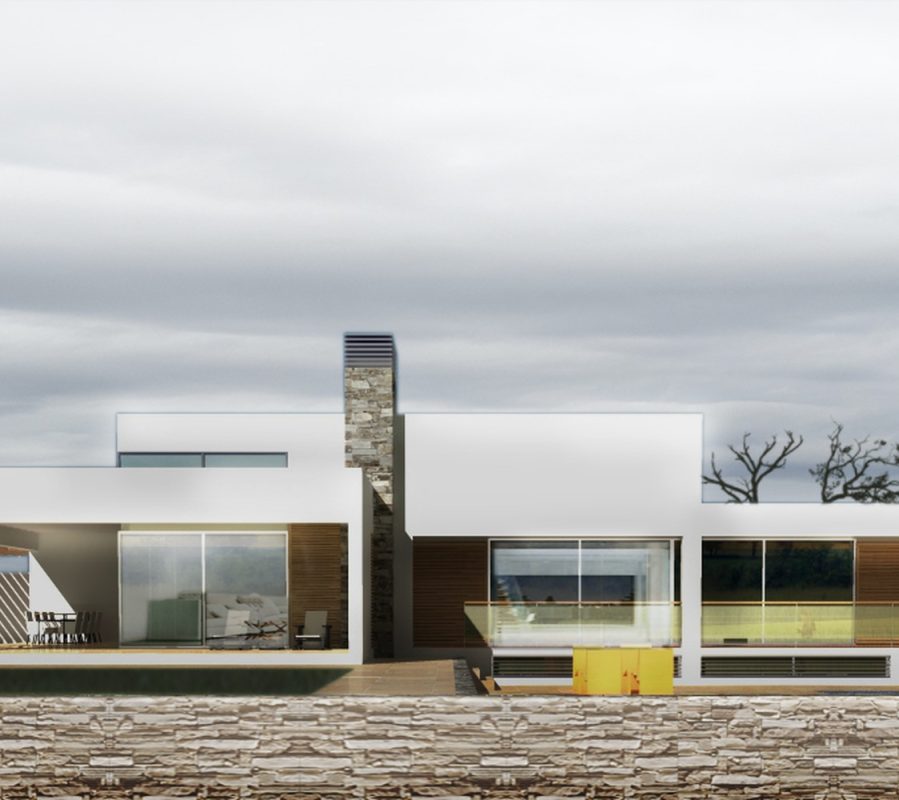
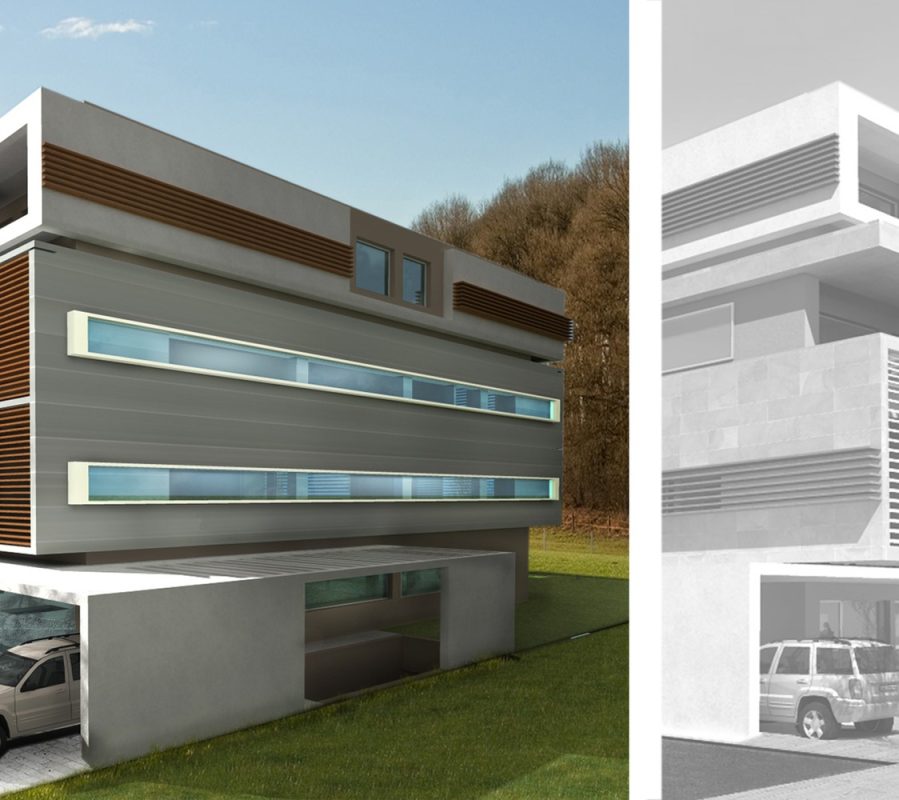
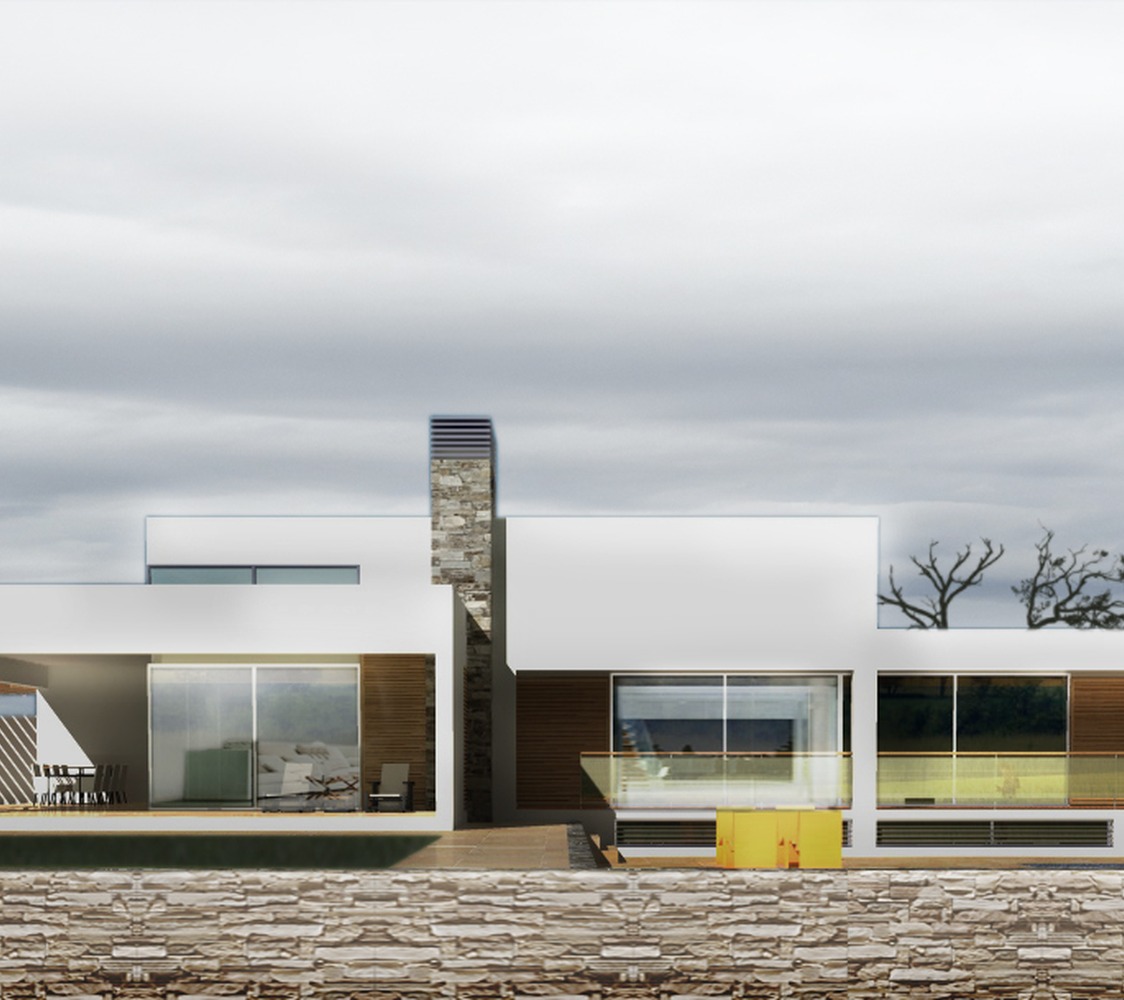
This project refers to the design of a ground floor private residence with surrounding fencing, in the farm area of Epanomi (municipality of Thermaikos) which has a total area of 11557.50 sq.m. The ground floor house has been designed and developed based on the topographical details of the area . The building has visual engravings on the southwest, its entrance is located on the northeast and evolves around a outdoor living room. More specifically, the exterior seating area consists of a semi-outdoor area with a pergola, which includes the entrance to the house.
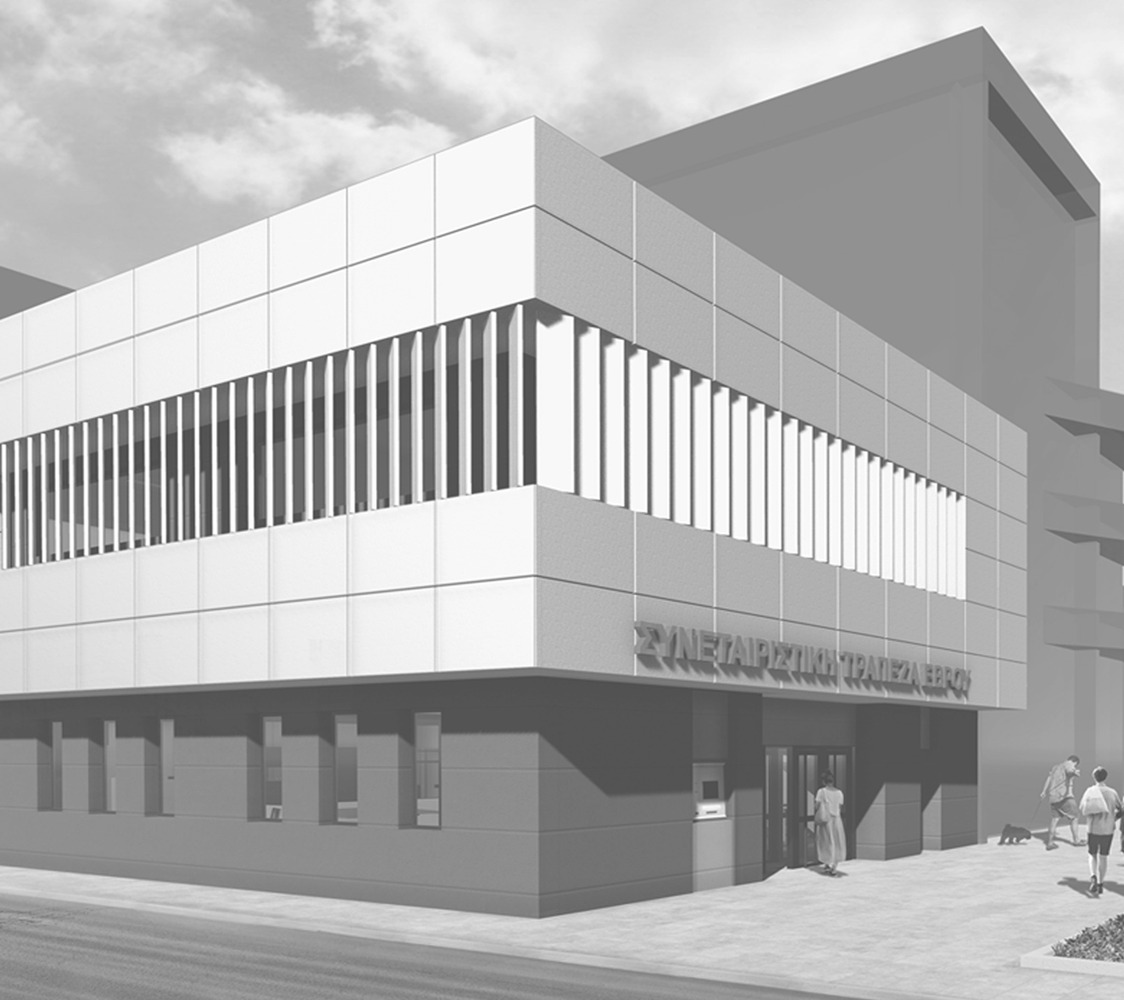
The main living spaces are located in the northwest part of the property. There is the kitchen with the dining room and the living room, as well as two bedrooms and a laundry space. To the southeast there are three guest bedrooms, one with a private bathroom and two with a shared one.
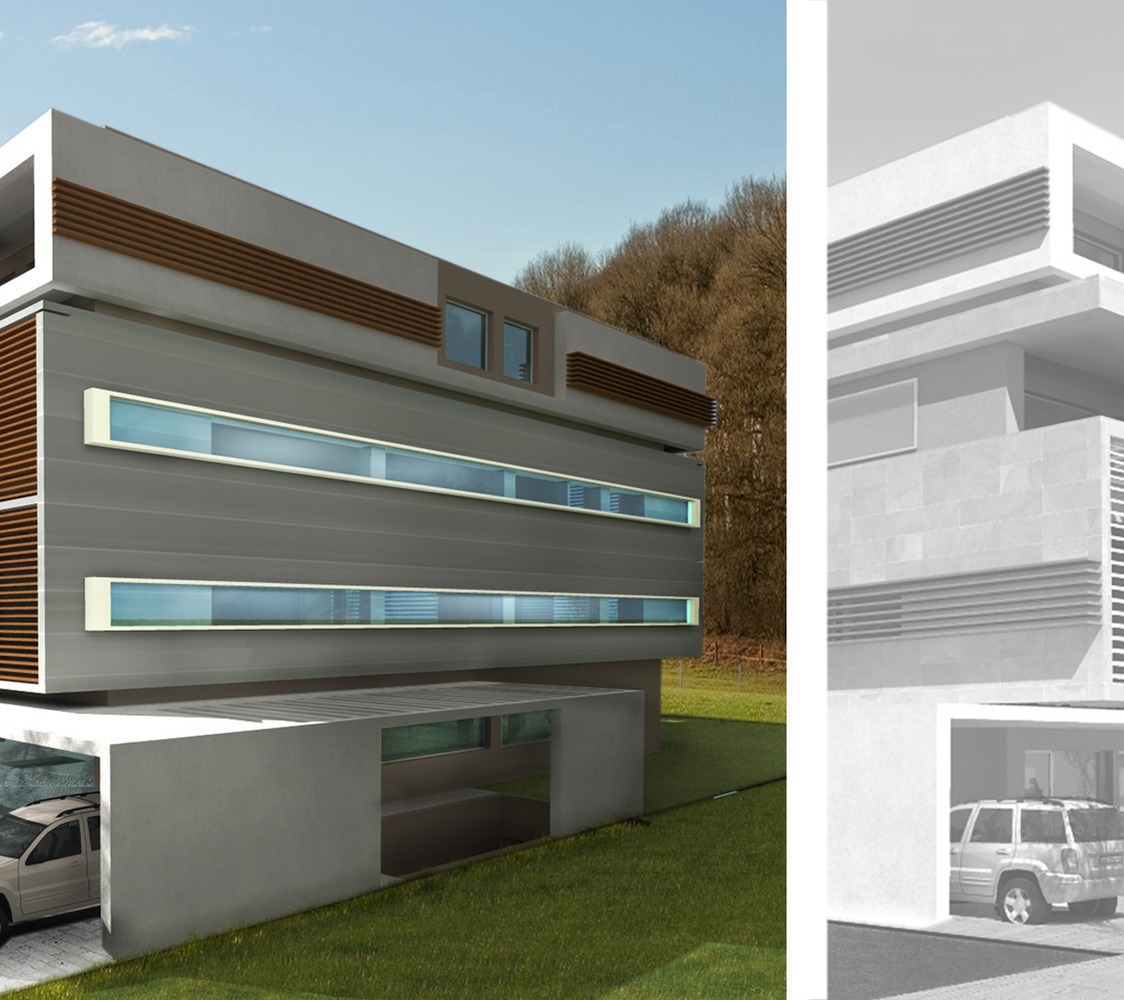
The external staircase located on the main patio leads to an outdoor seating area, which is designed on the roof, with a pergola. On the exterior space of the building one more pergola creates a shading system that serves the outdoor parking space. The outdoor space also hosts a hot tub, in connection to the master bedroom.

The central and connecting element of the composition is the atrium, from which there is access to the all the interior spaces. The design offers privacy where it is needed with large openings to the surrounding view.