Competition For The “Oslo National Museum Of Art And Design” In Norway
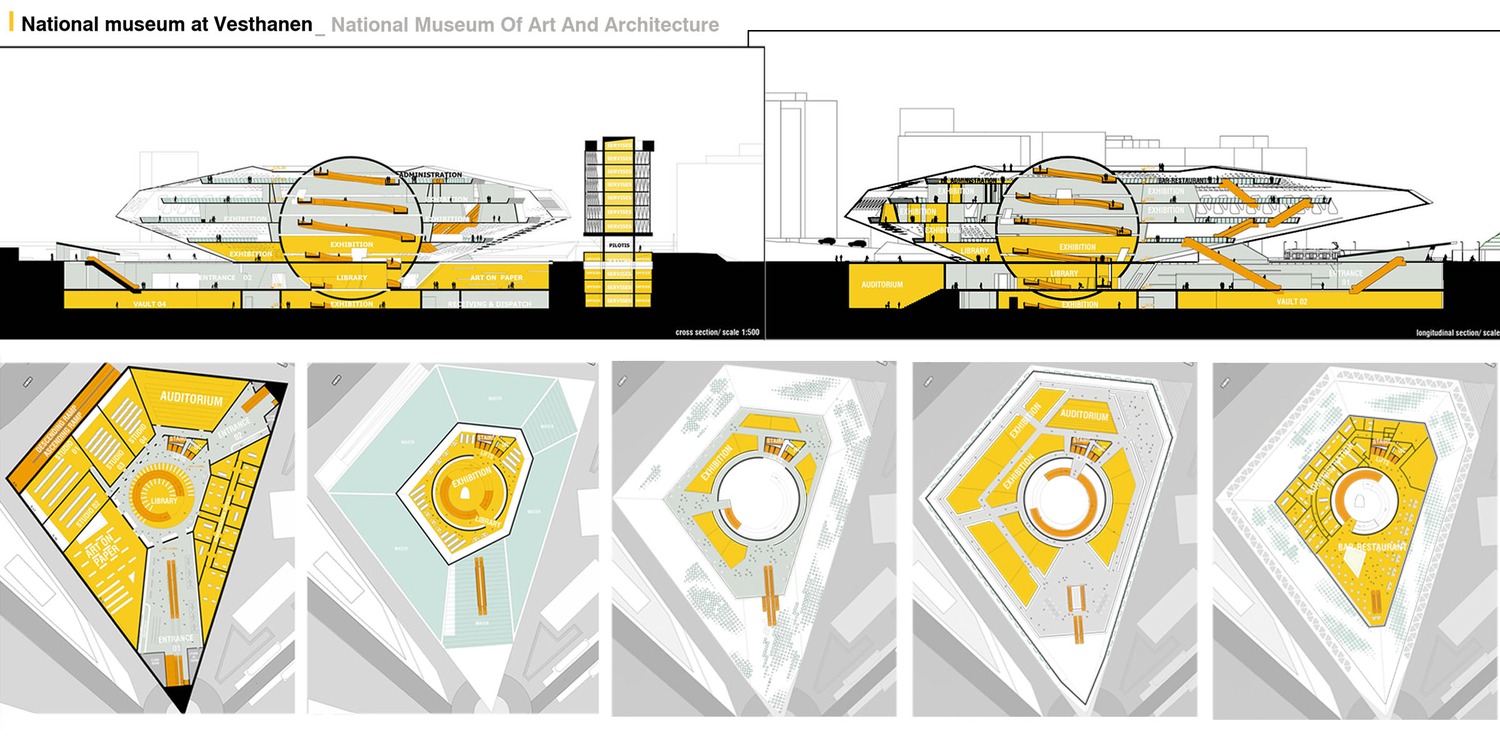
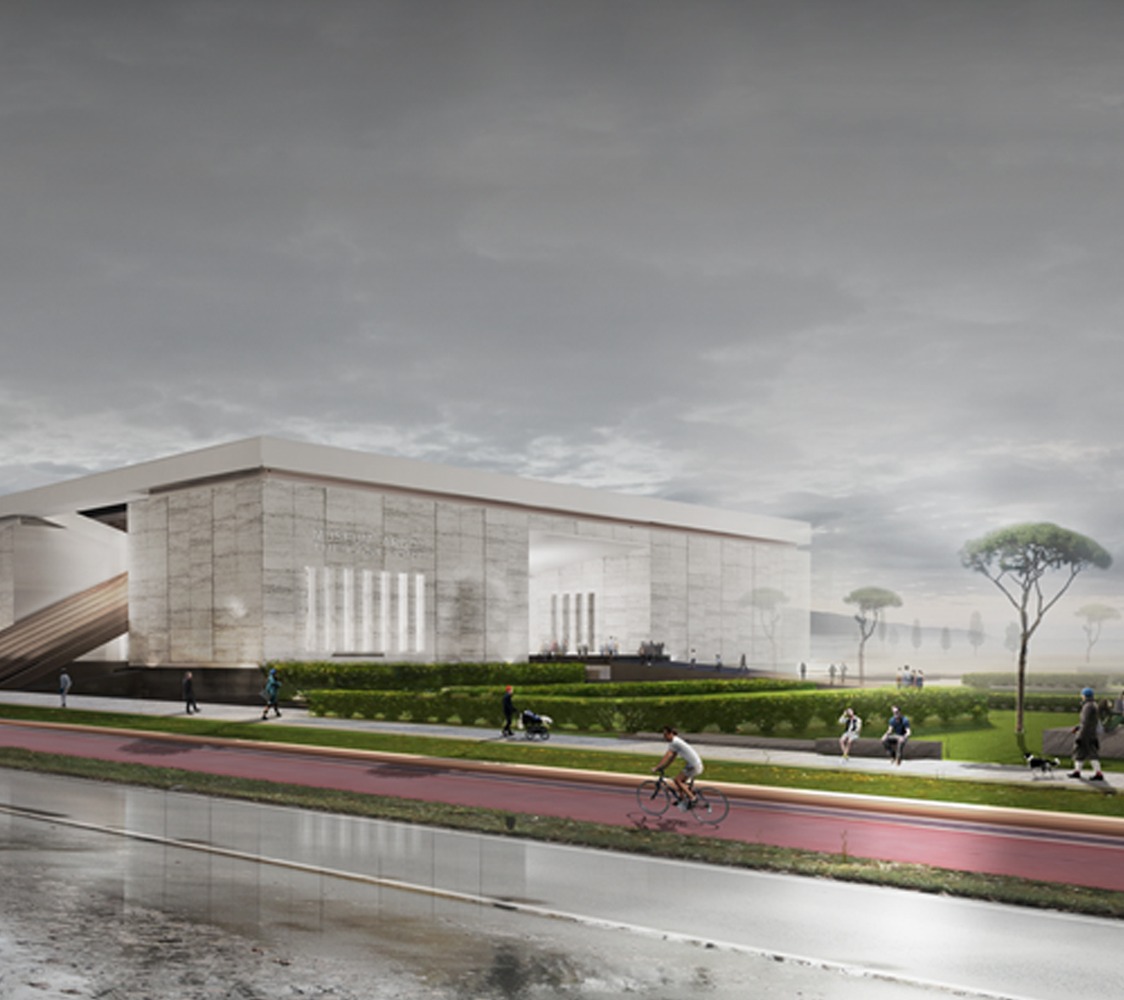
For an architect, the design of a museum, a Museum of Modern Art in particular, is the utmost challenge, involving more than the design of the building itself. The team of architects must consider on how such a building would affect the image of the city, what functions would be convenient, how will this museum penetrate the collective unconscious of city residents, whether it will become a meeting point or a destination in Oslo. Such a project is of supralocal importance and is actually an international landmark. It’s building which attracts tourists and should make proud the city and its residents. Issues, such as how works of art are to be exhibited, the subsequent commercial exploitation, the conservation potential, the potential to host and exhibit large installations and modern ways of expression, have all been investigated in this solution. We aspire that one day art will be produced particularly for this building.
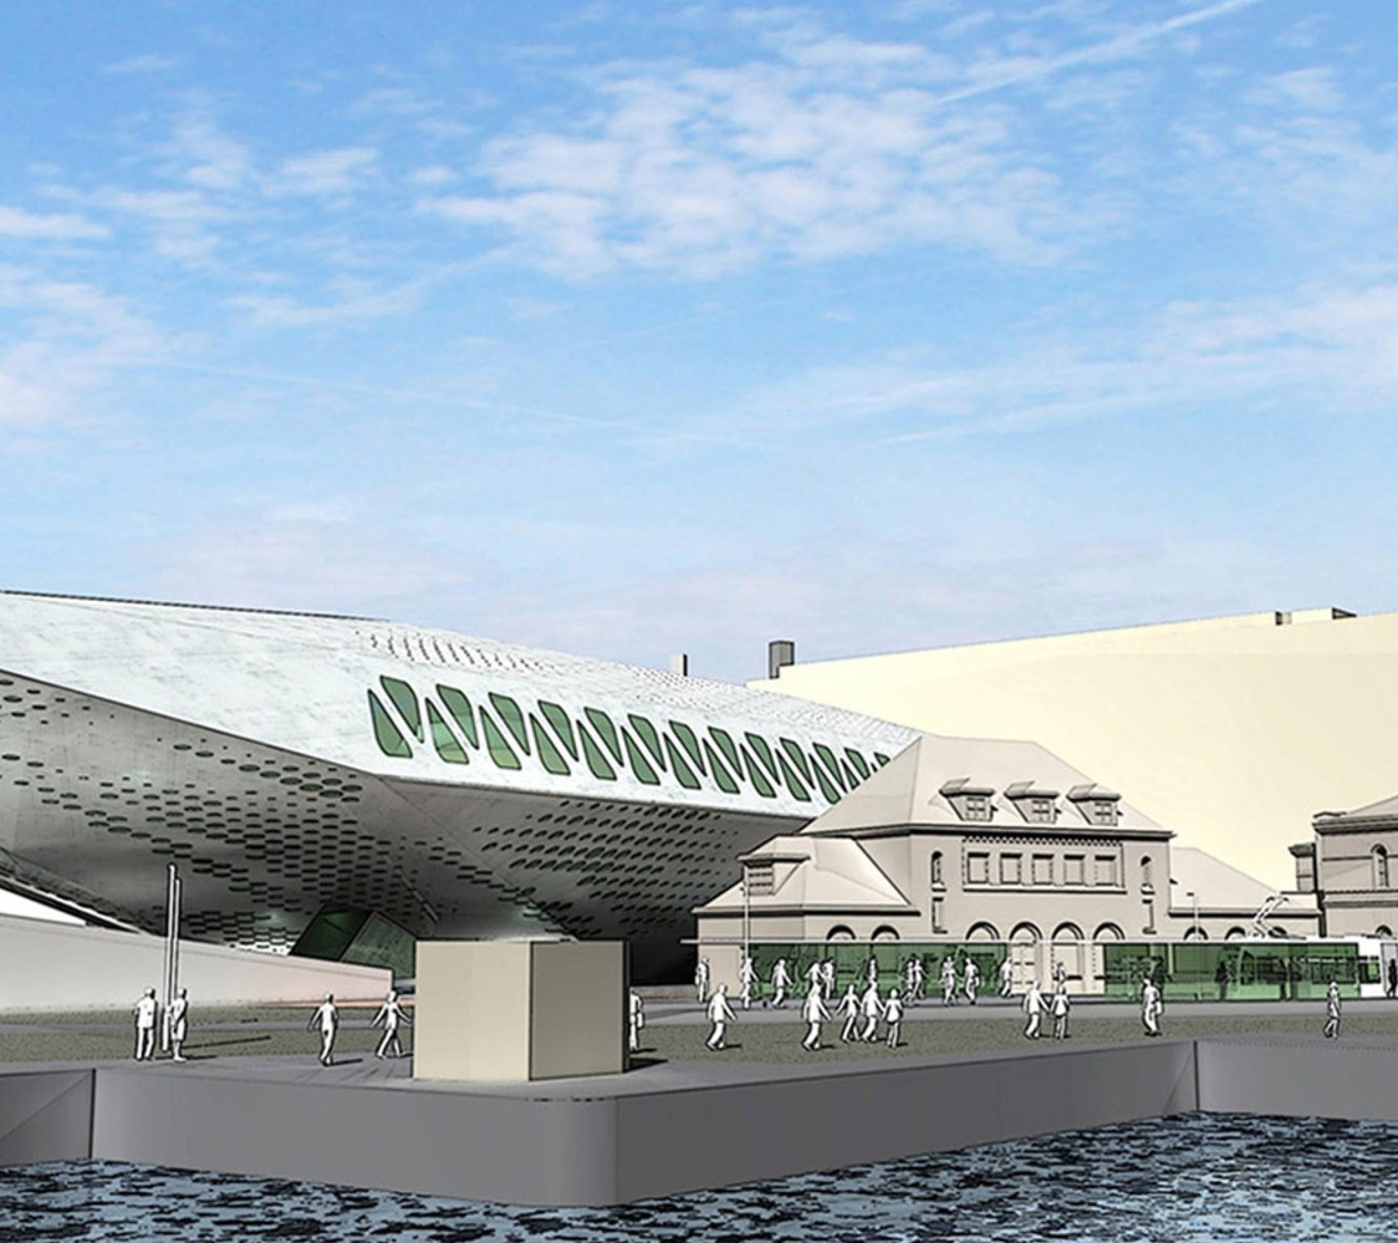
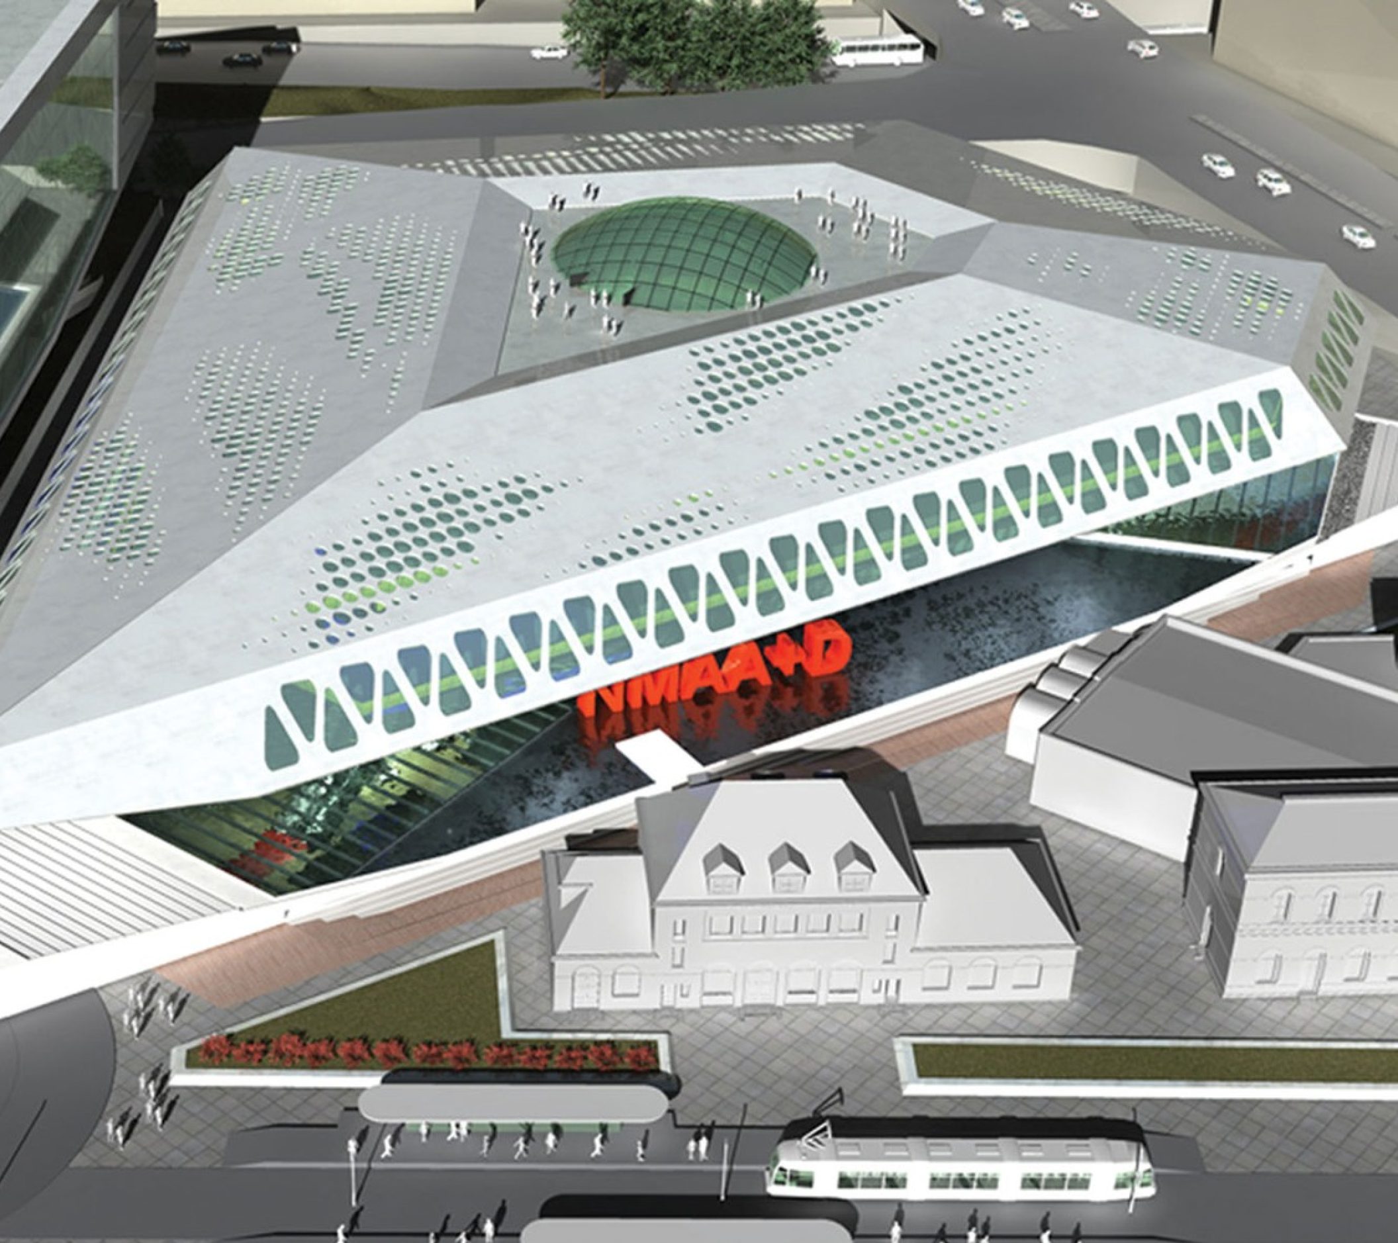
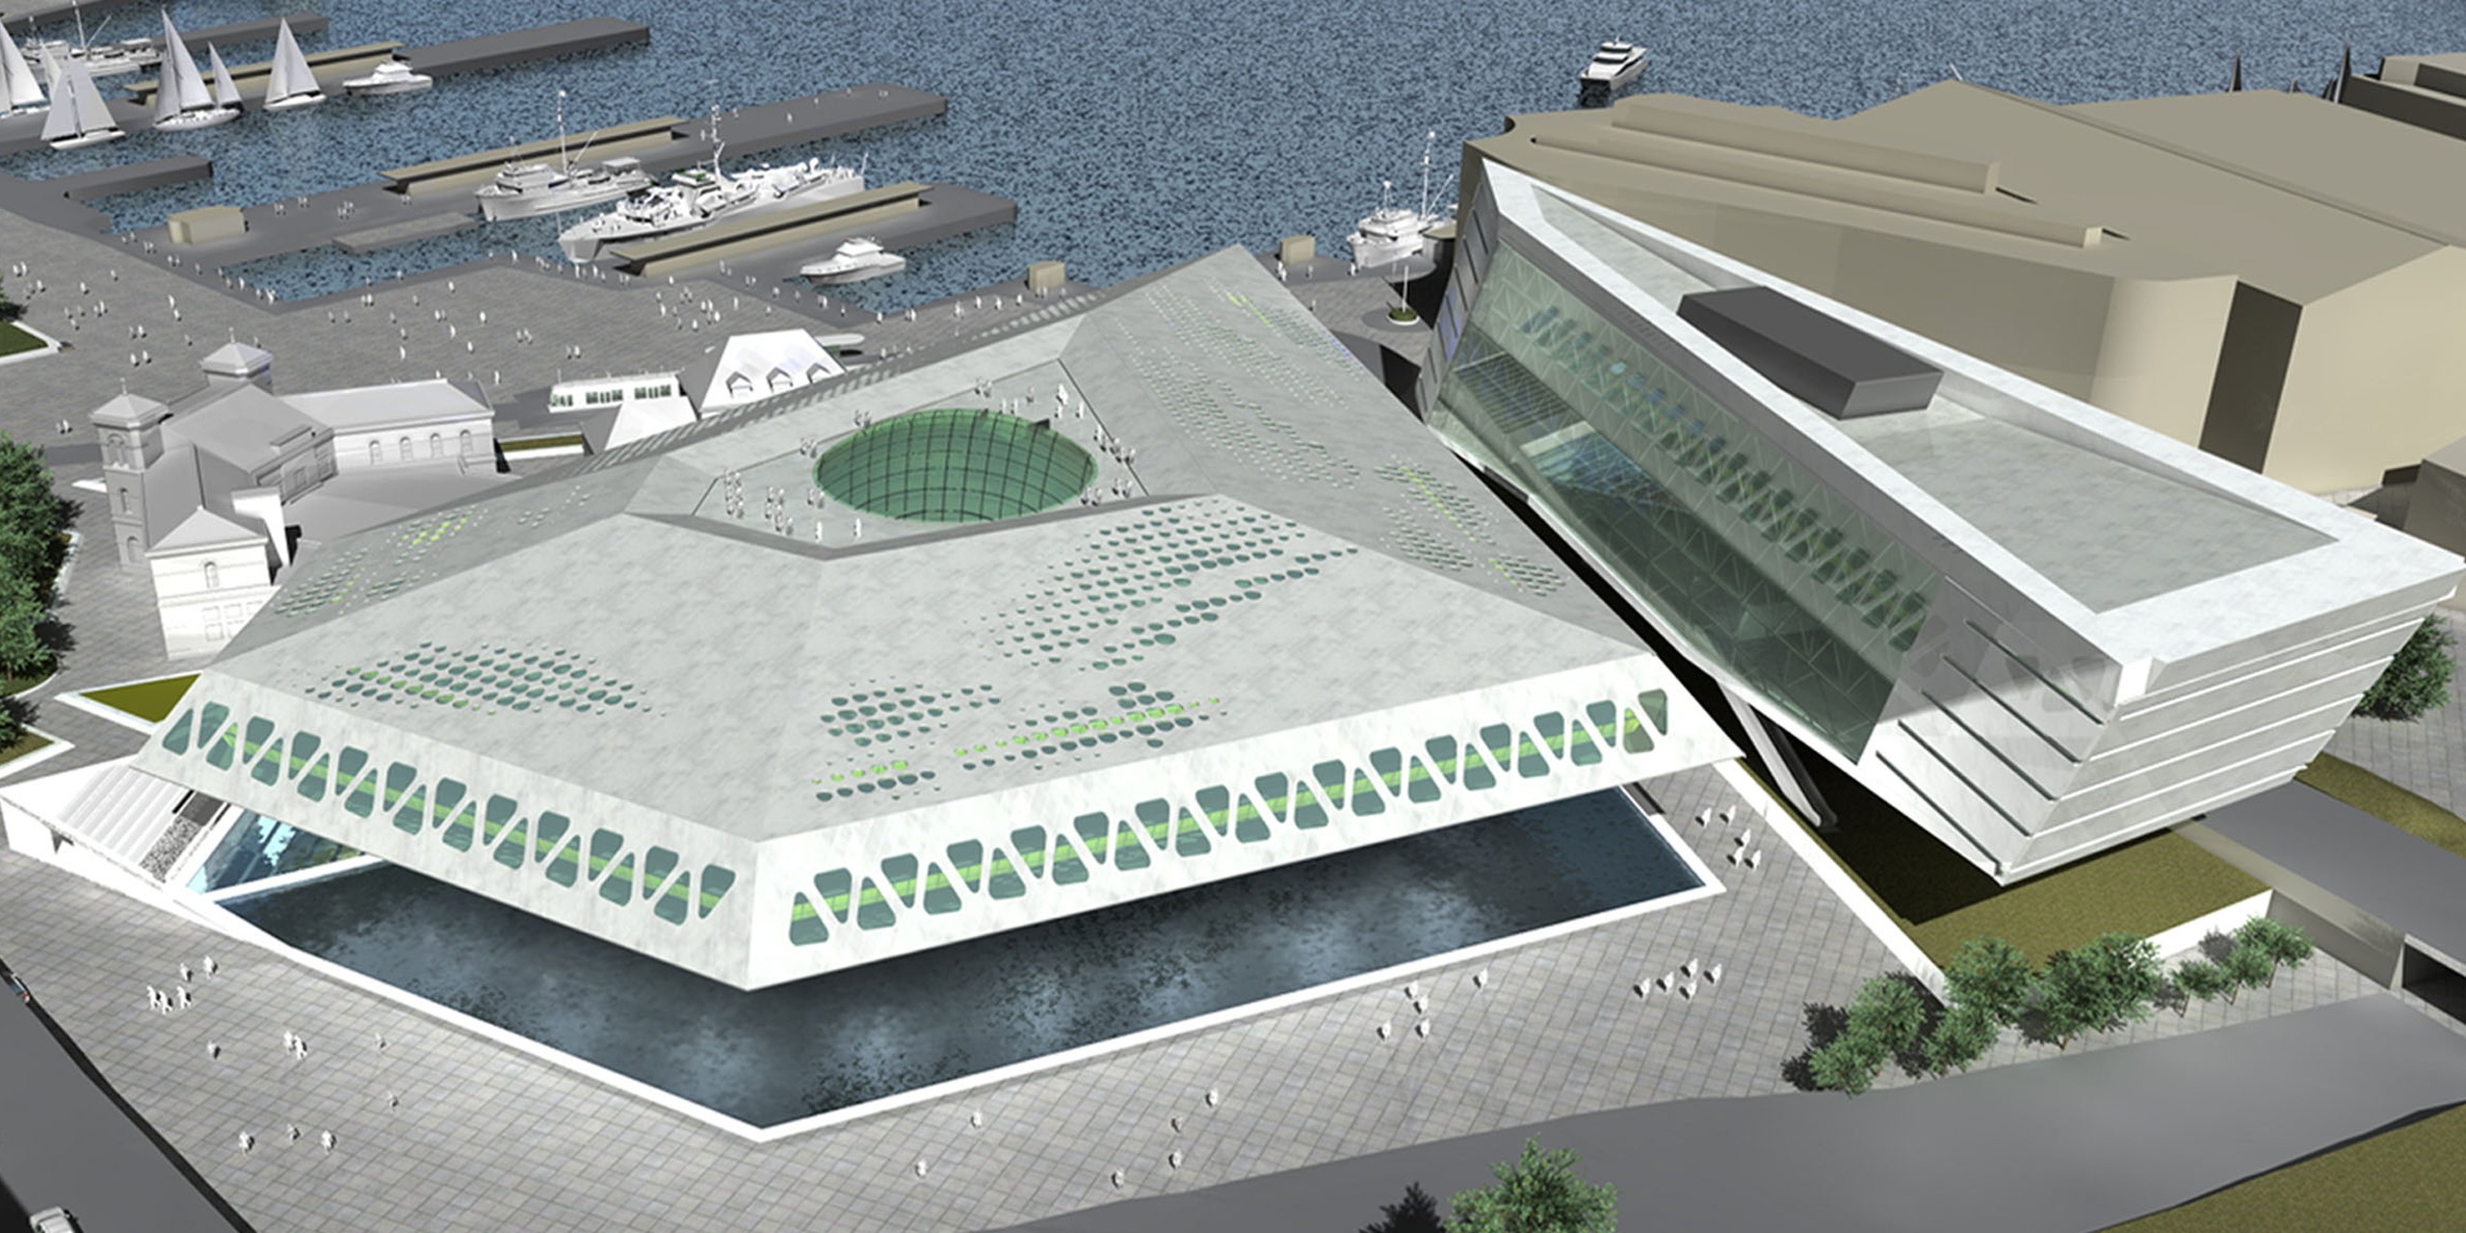
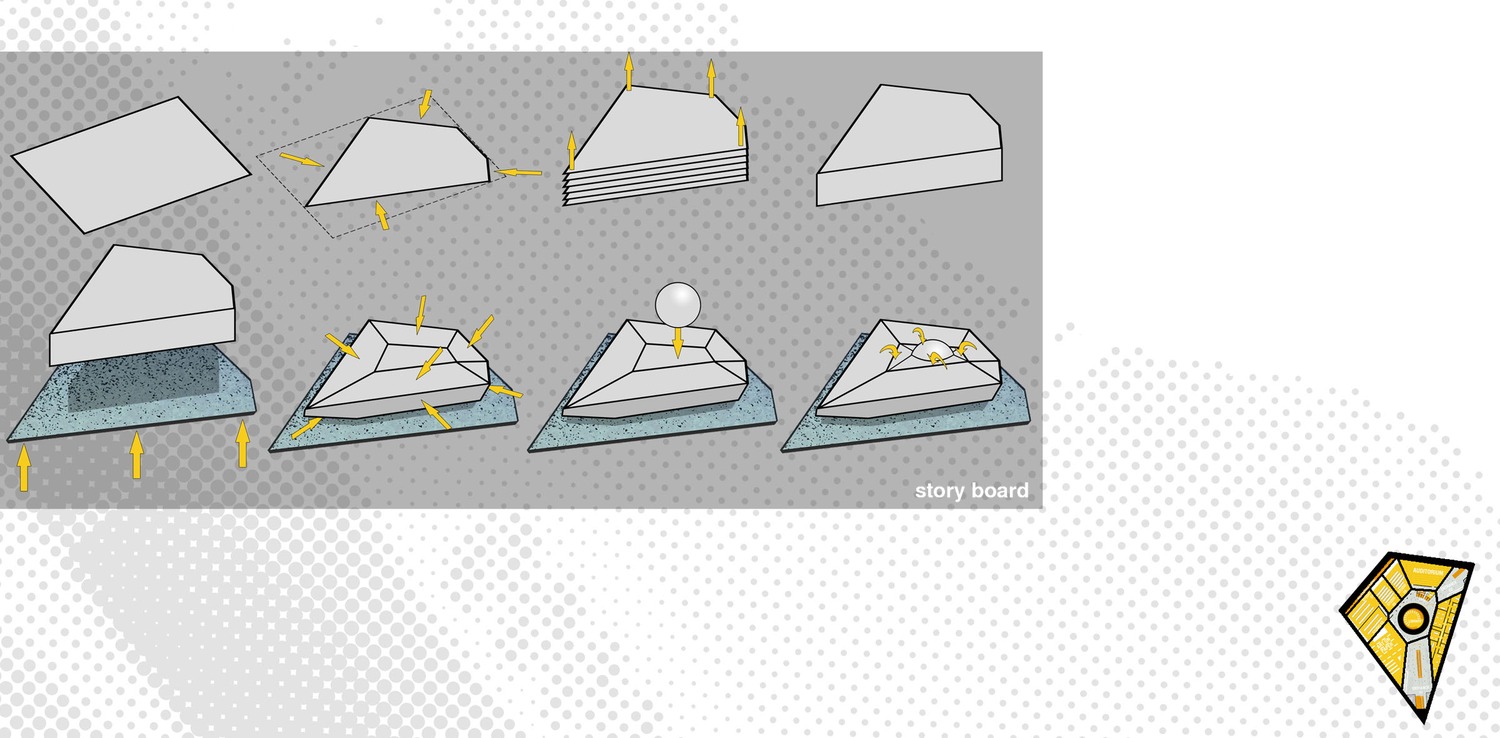
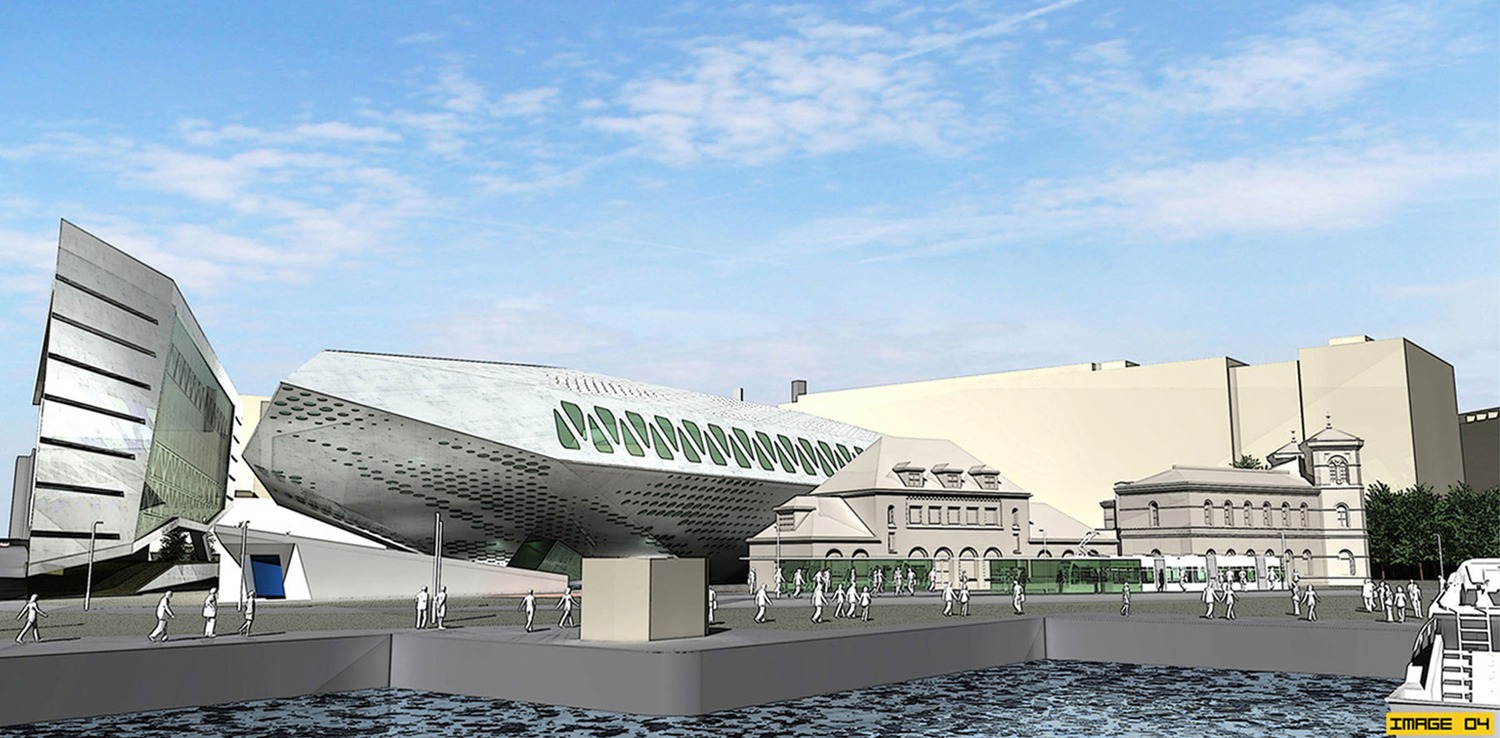
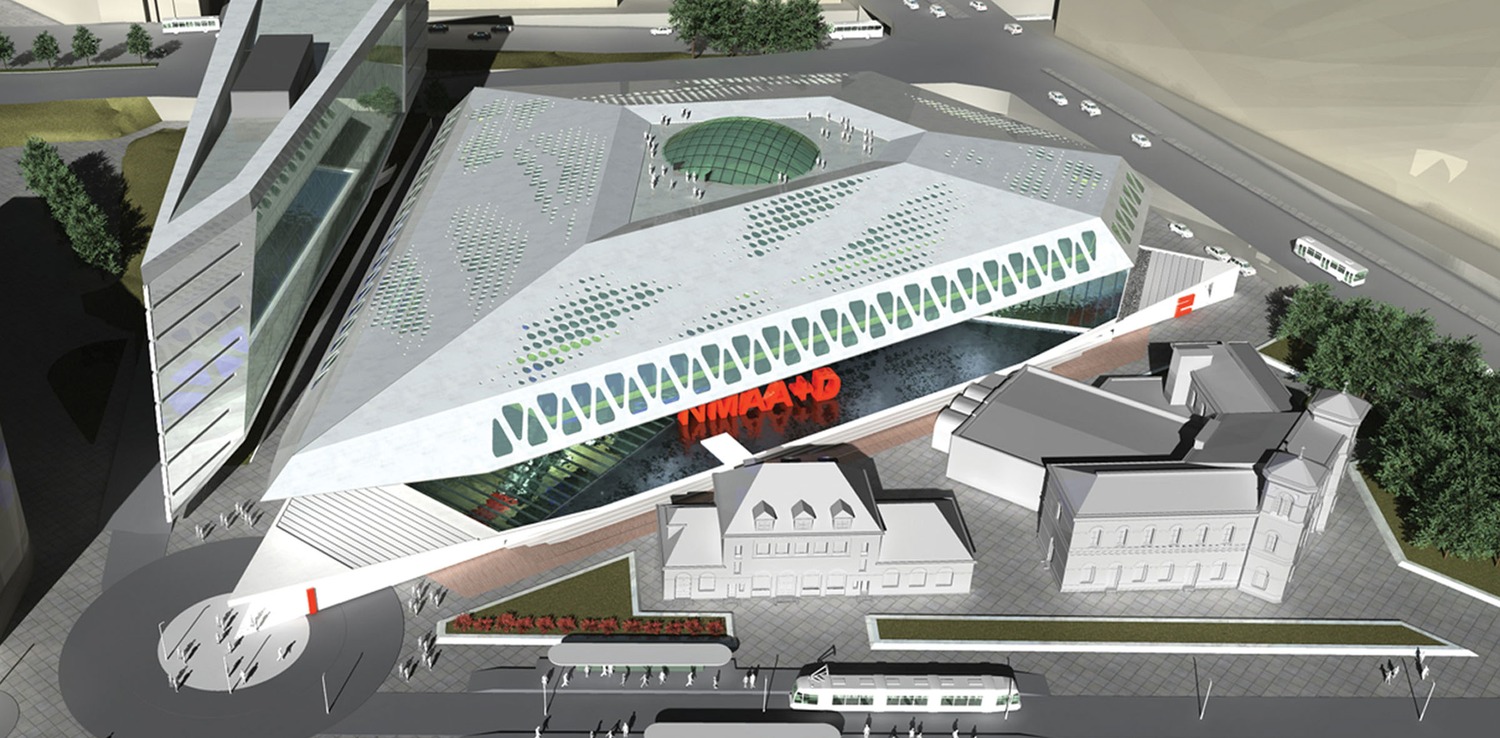
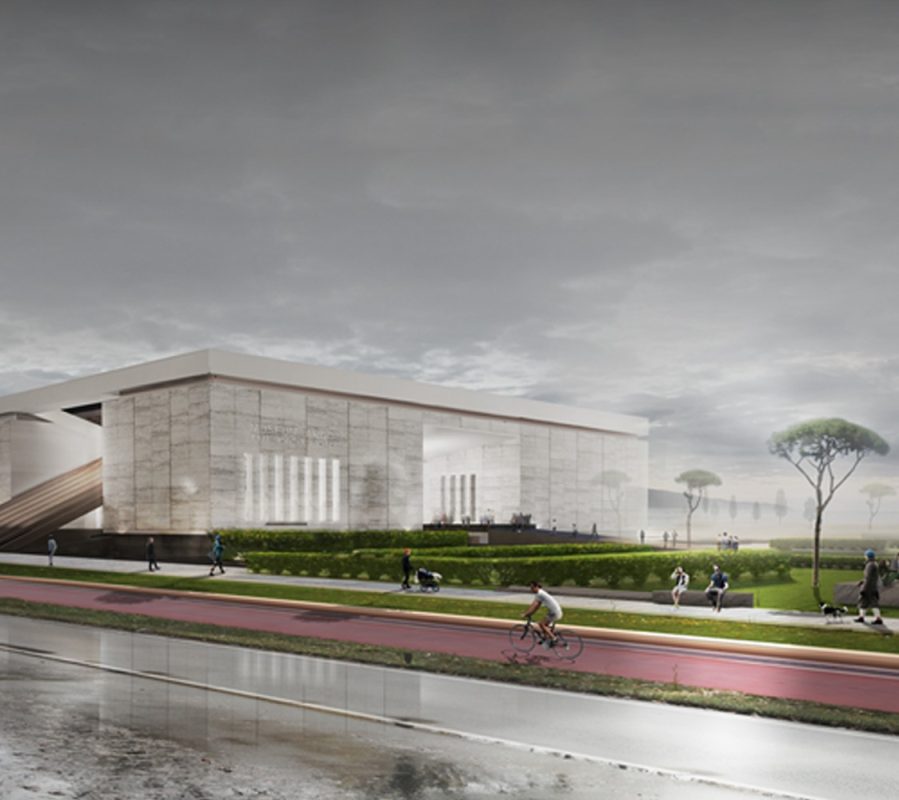
Another important aspect we had to take into account was the educational character of the building. Our ambition and vision for the Norwegian Museum of Modern Art and Architecture is to design a “work of art” which can exhibit works of art. Our aim is to create a point of reference, for the area of the port, which can be noticed from distance. Thus, we designed a building that would stand due to its unique shape, without making reference to any other building. We tried to provide a form of originality and our approach is aiming at something unique. It’s rather an artful than strictly an architectural approach. We were inspired from iceberg’s view, which
is familiar to people in the Arctic Circle and we provided a stereotypic image in the Norwegian landscape.