Company Headquarters, Athens
The Building
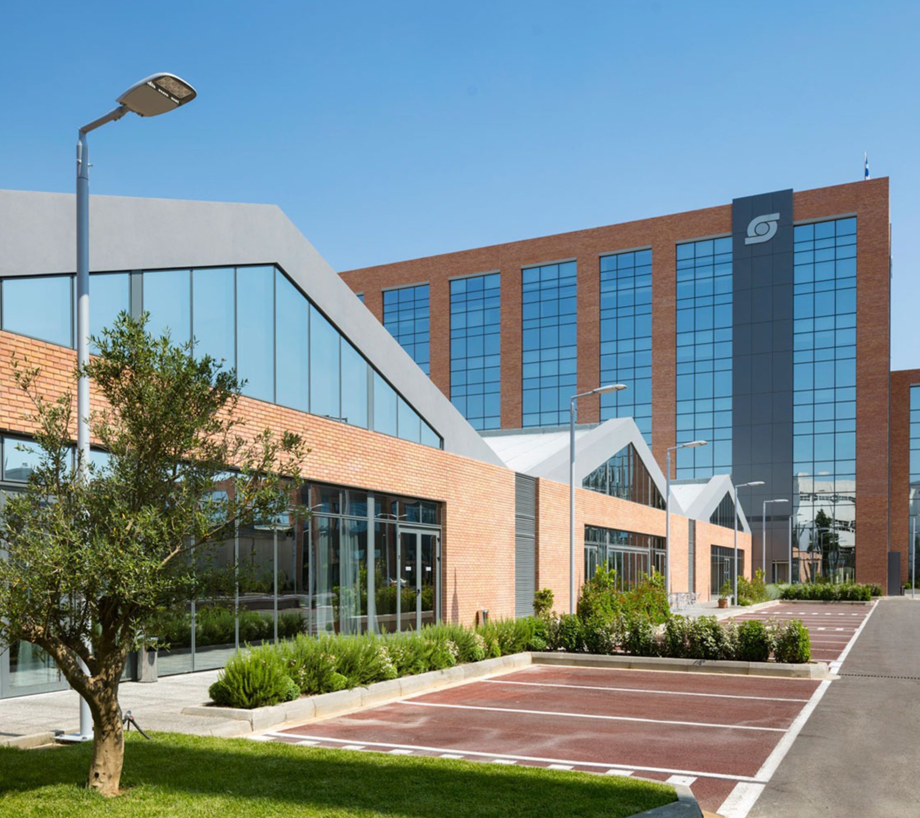
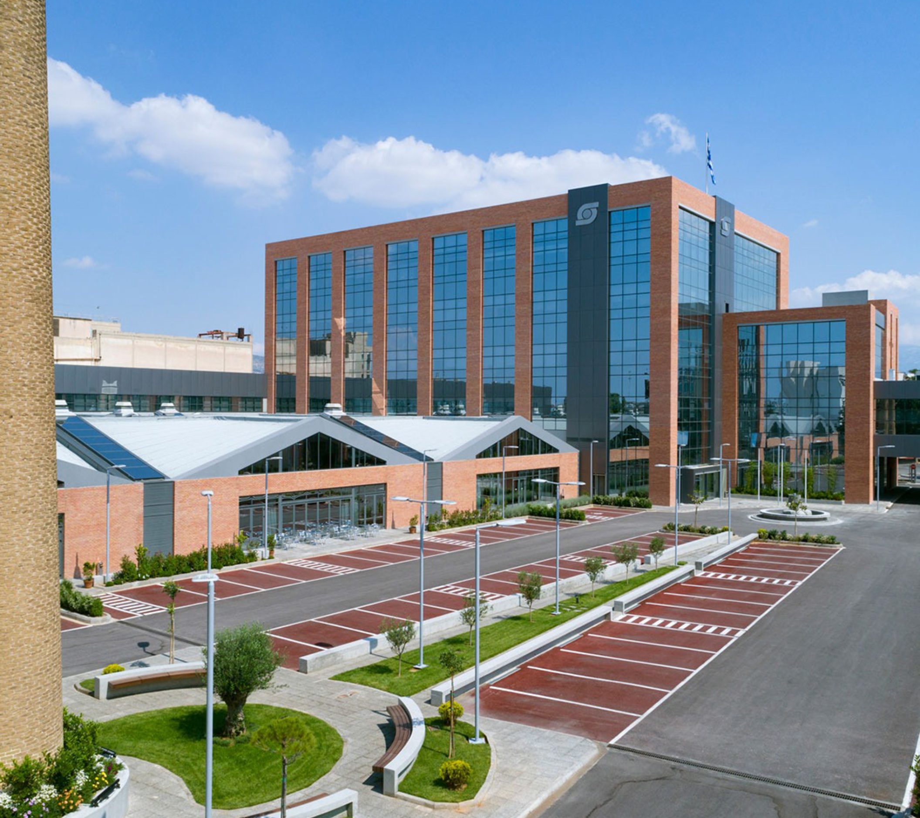
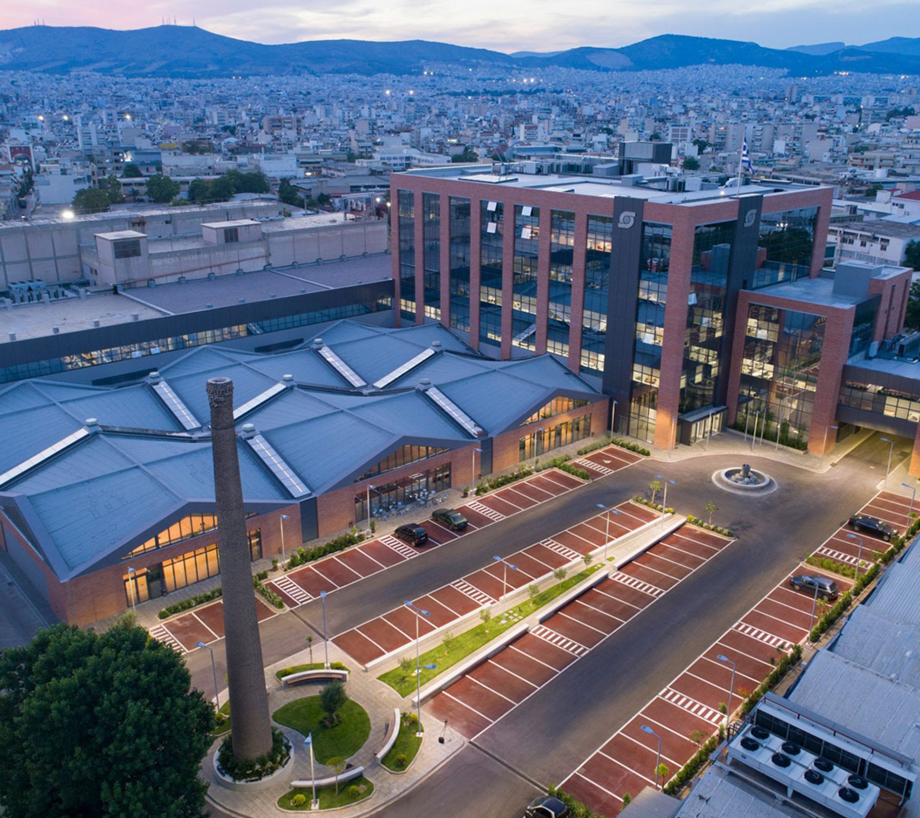
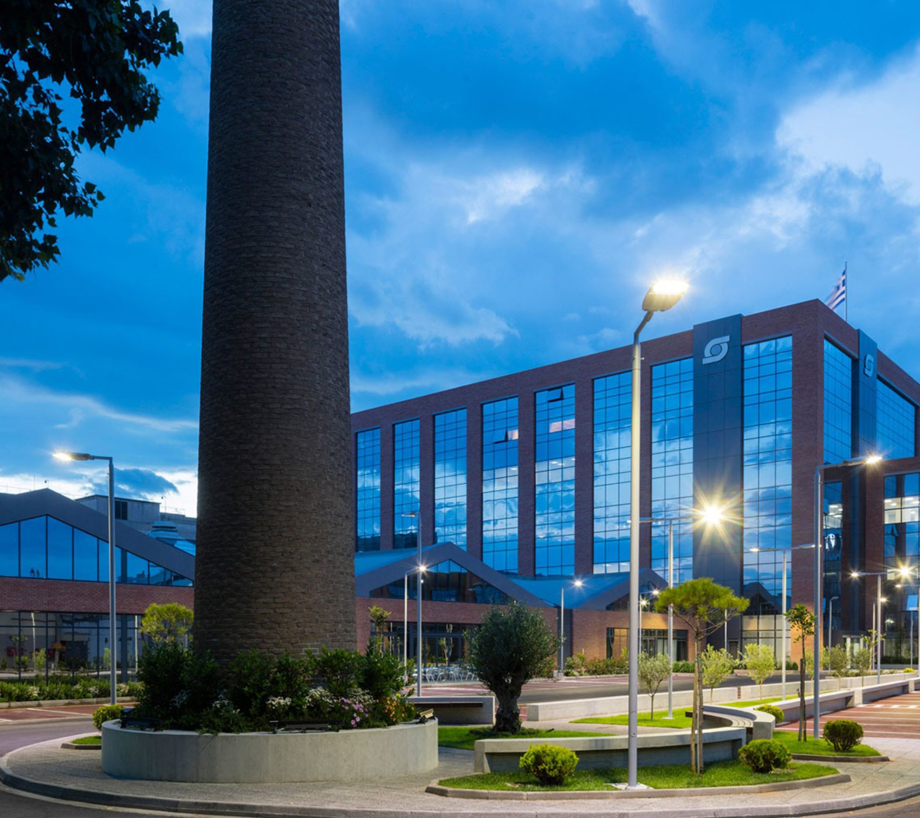
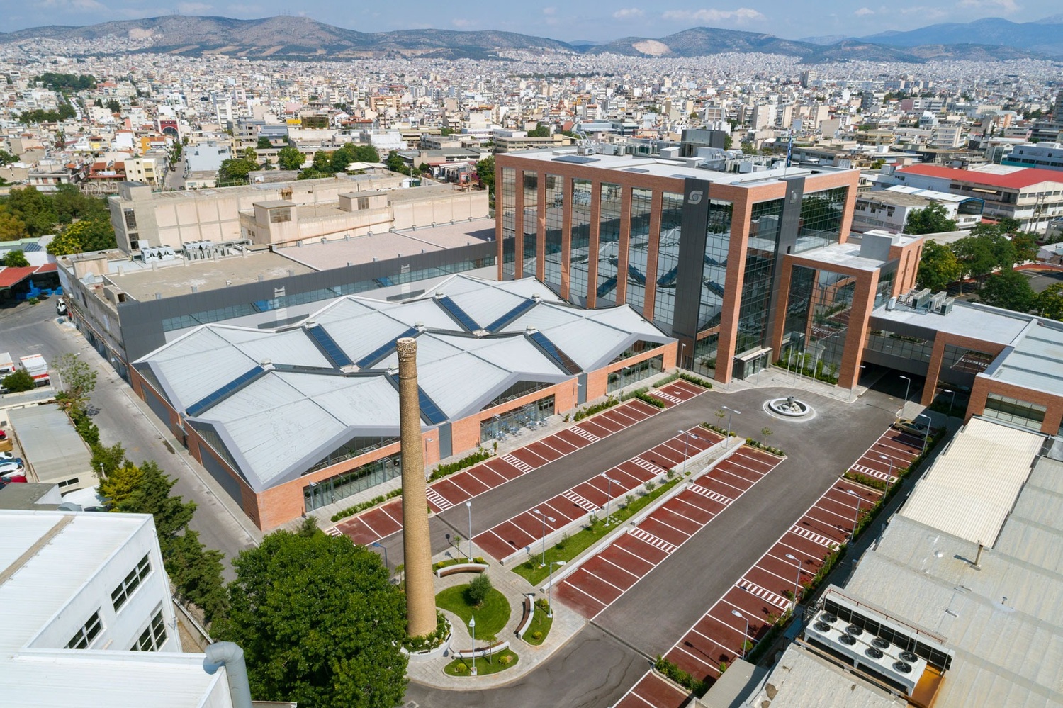
The building complex is found at 136 Kifissos Avenue and is part of the broader industrial area of Peristeri. The project concerns the renovation of old warehouses and their conversion into supermarket chain headquarters. Our team dealt with the design of the lobby, the training-seminar rooms and the multi-purpose hall.
Reception
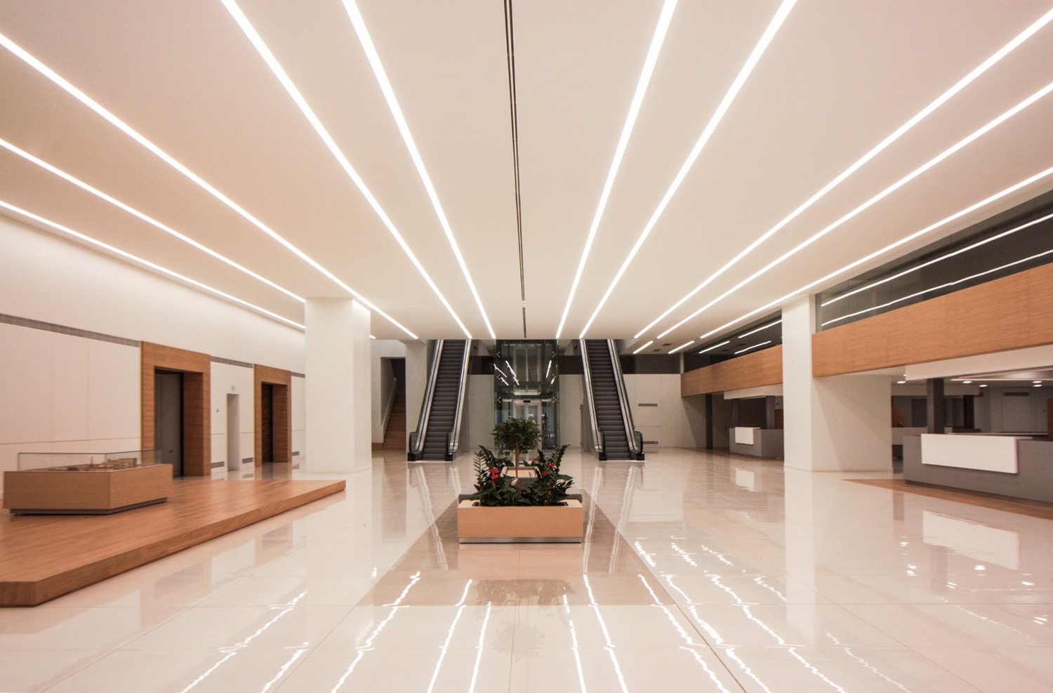

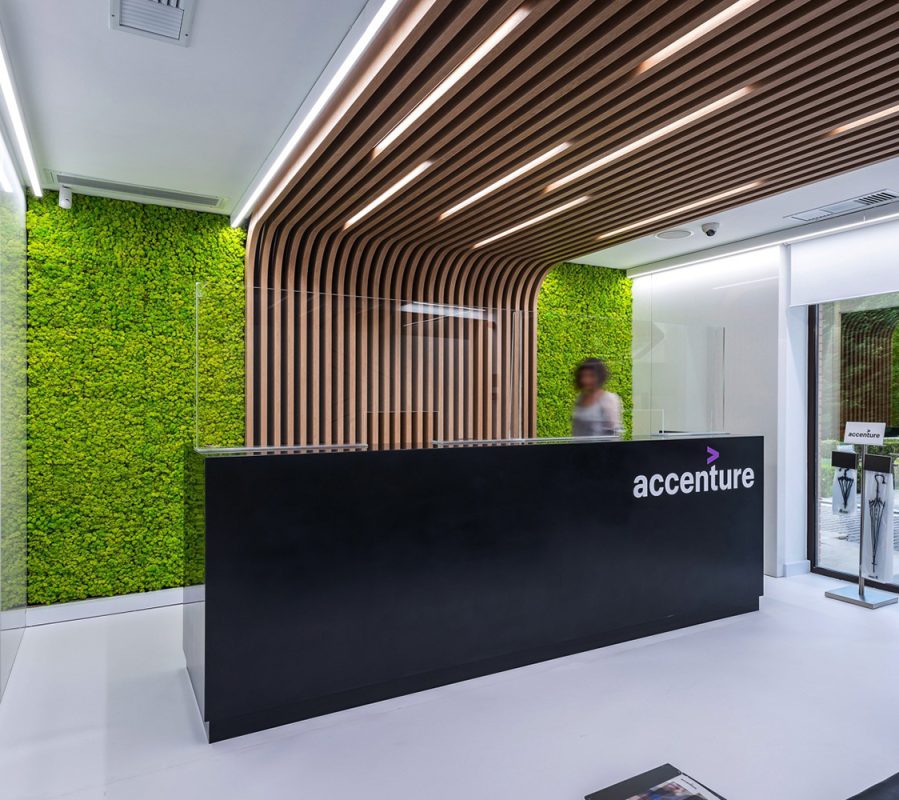
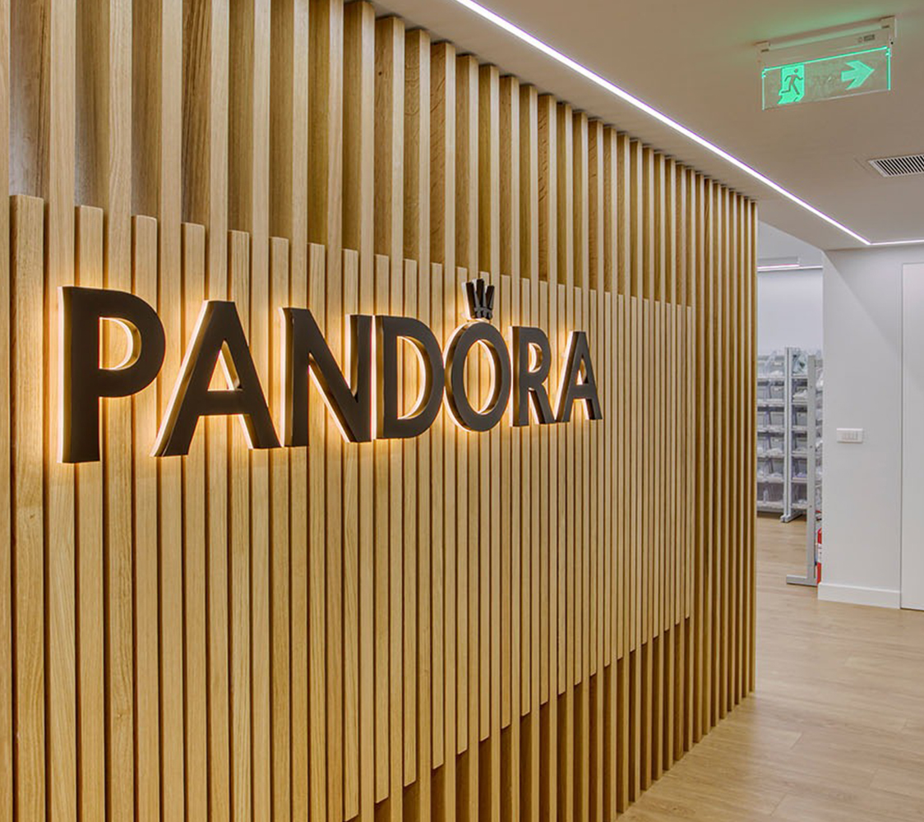
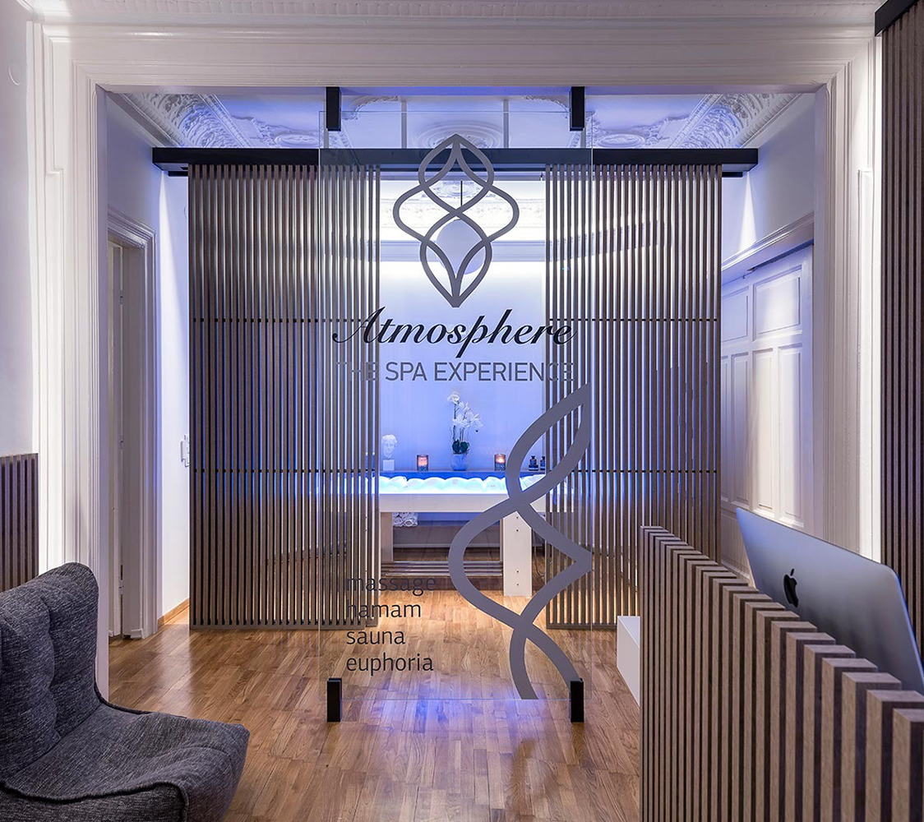
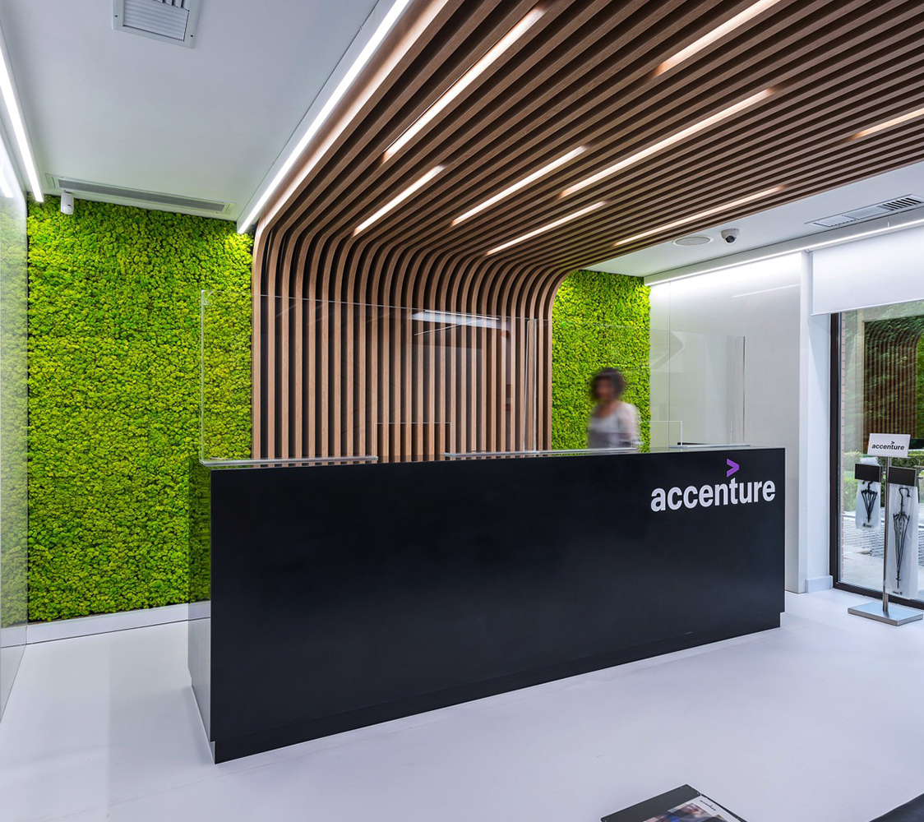
The reception area is located on the ground floor of the main building. It includes of waiting rooms, service-information points for guests and the necessary auxiliary rooms for the staff. We created a bright and intimate environment with clear lines and movements. Due to the limited openings, special attention was drawn to the artificial lighting of the space and the choice of bright colors. Large white surfaces interrupt elements with wooden linings, marking at the same time the different functions (sitting areas, service points, etc.)
Training-Seminar Rooms
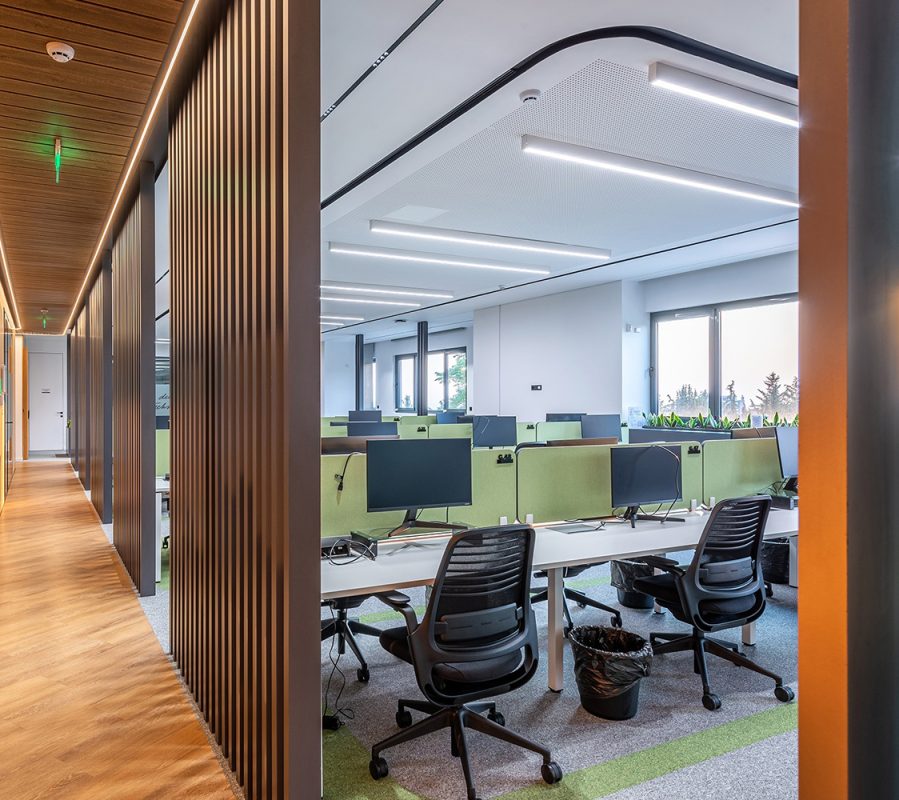
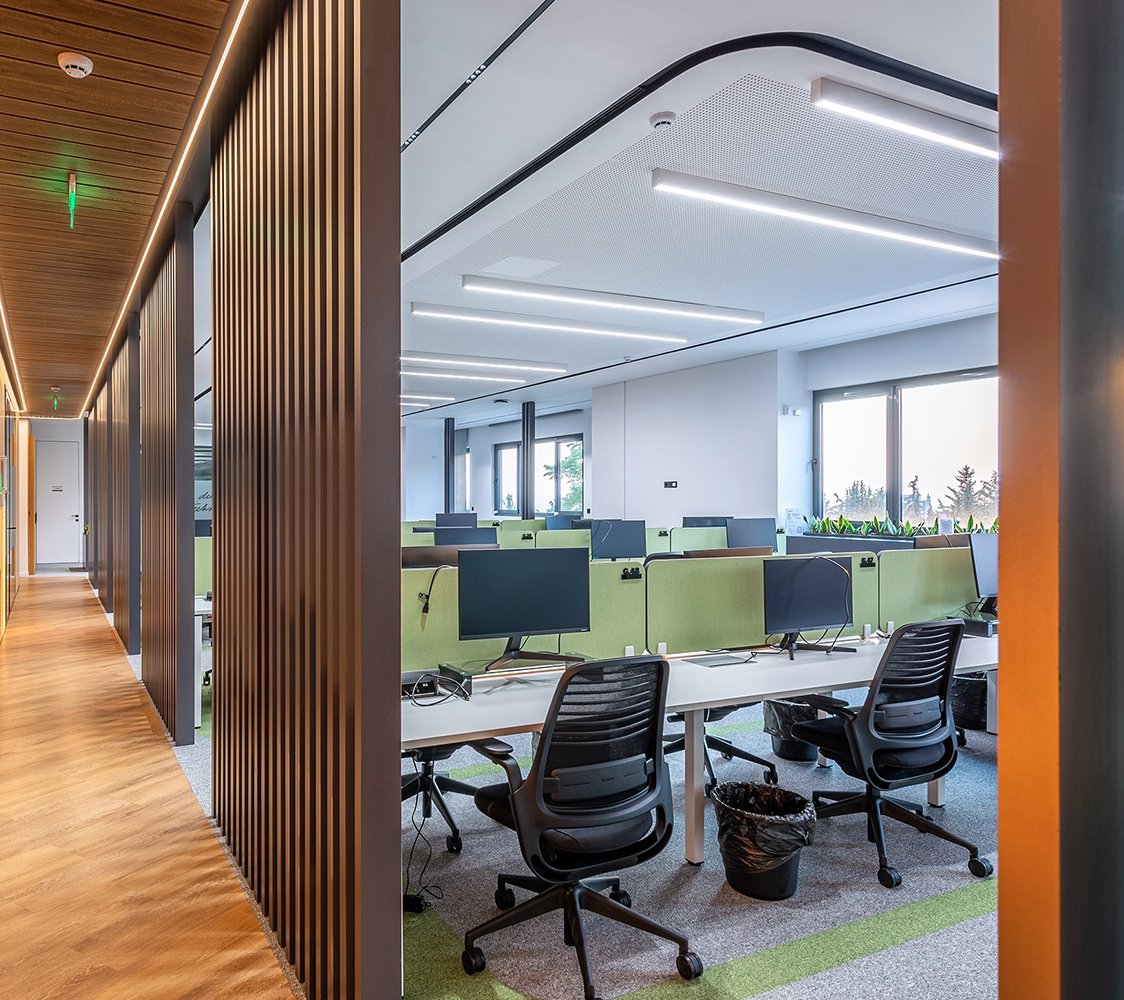
Training and seminar rooms are located on the 1st floor, on both sides of a central corridor. At the entrance there is a sitting area and a reception area for the trainees.
Multi-purpose Hall
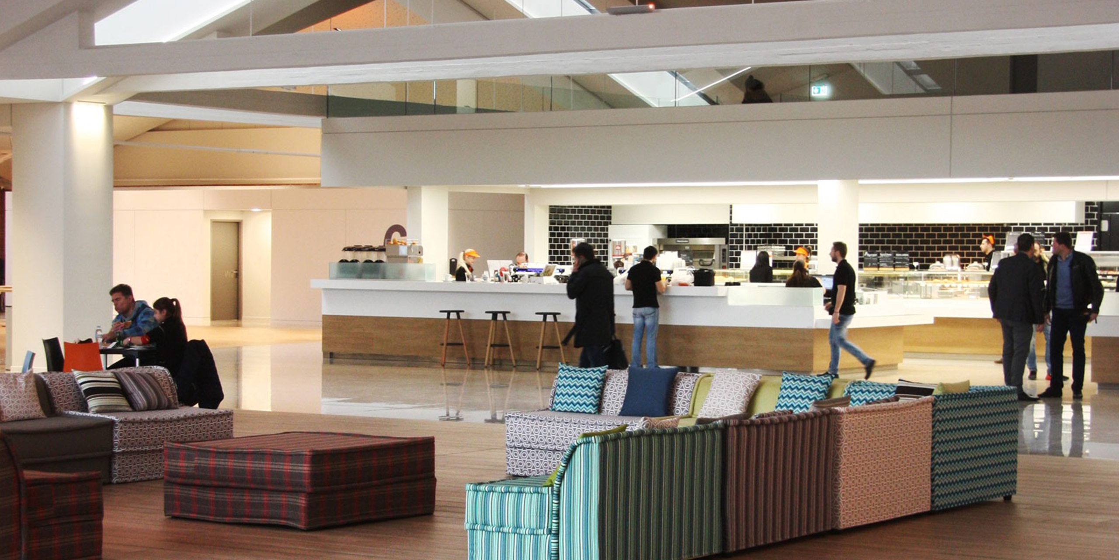
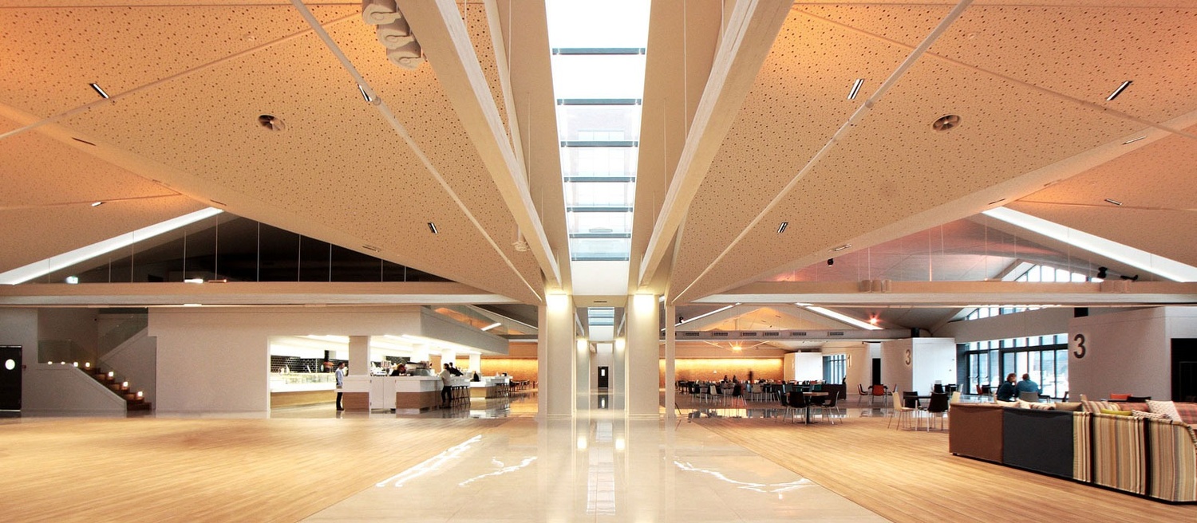
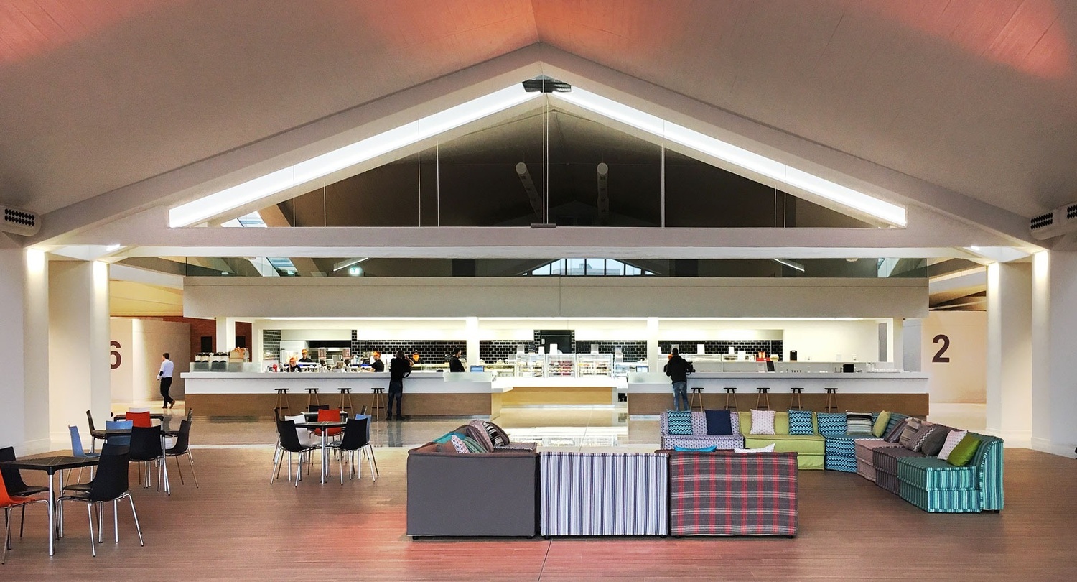
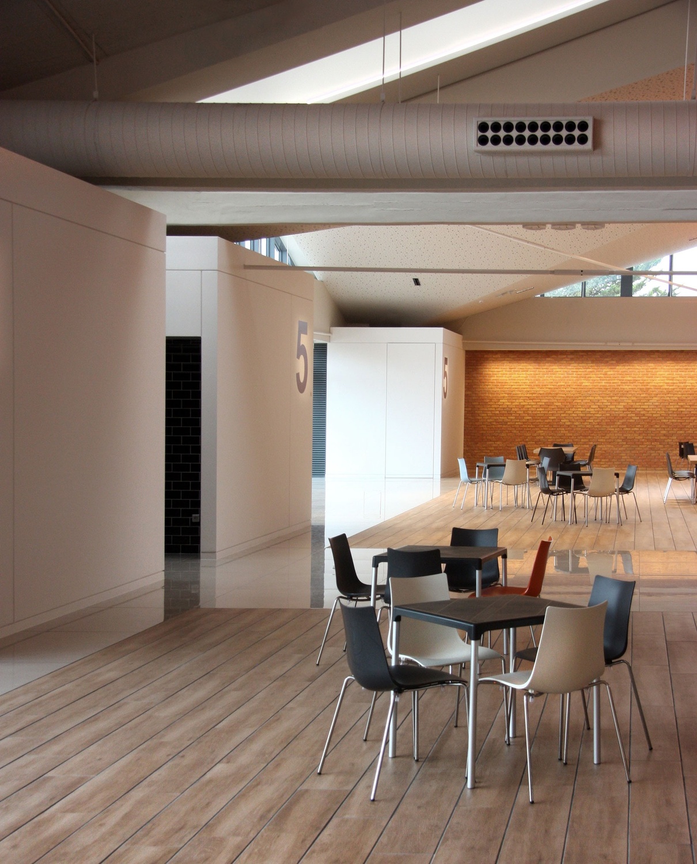
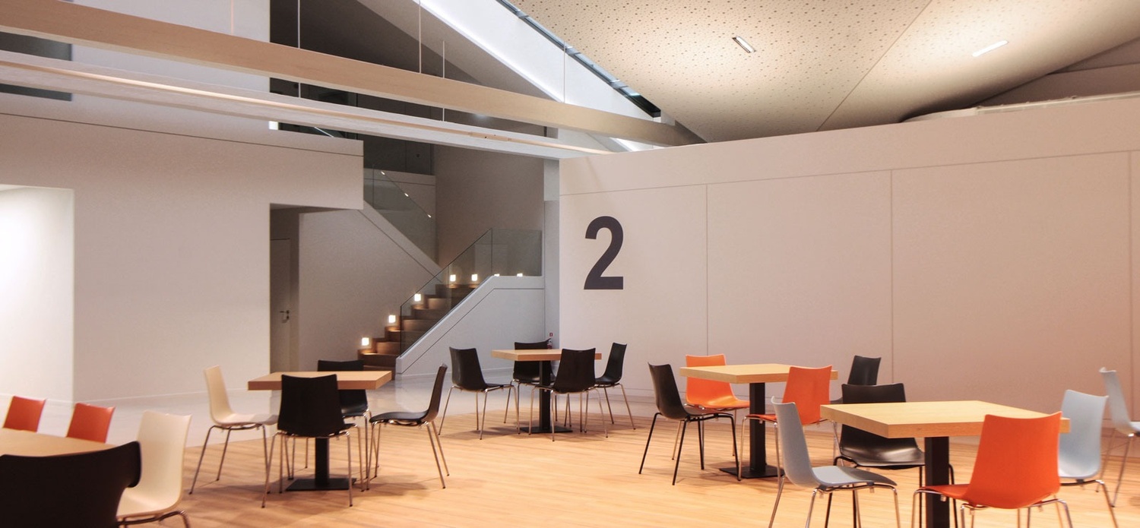
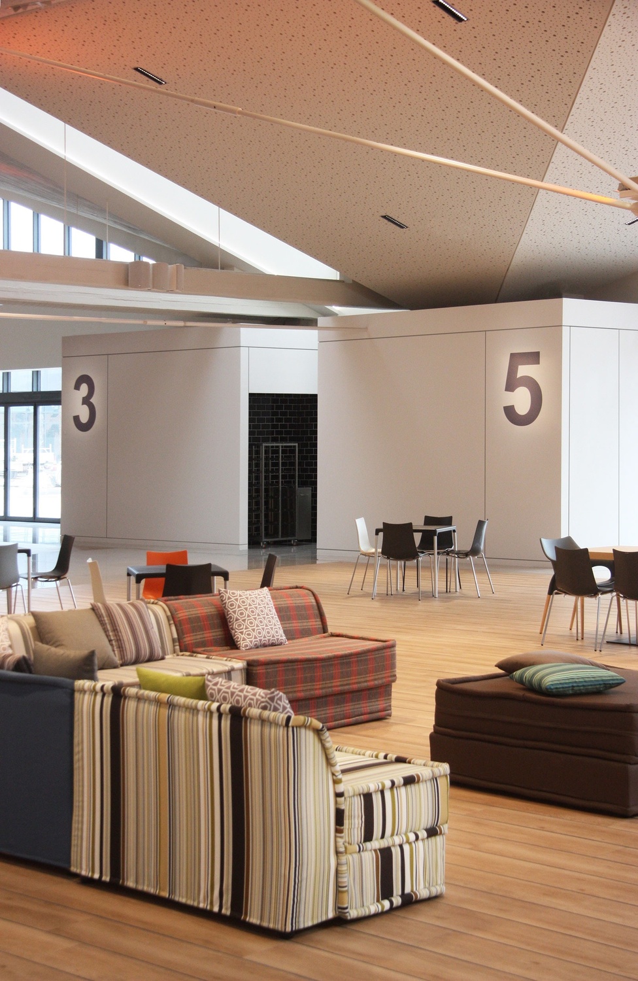
The multi-purpose building complex is an independent ground floor building, adjacent to the main office building. It is an old ground floor store of 3000 sq.m, renovated and turned into a multipurpose space. We created a single space that is divided into restaurant-café zones, sitting areas, etc. and may be modified to “host” various events (musical or visual events, exhibitions, gatherings etc).
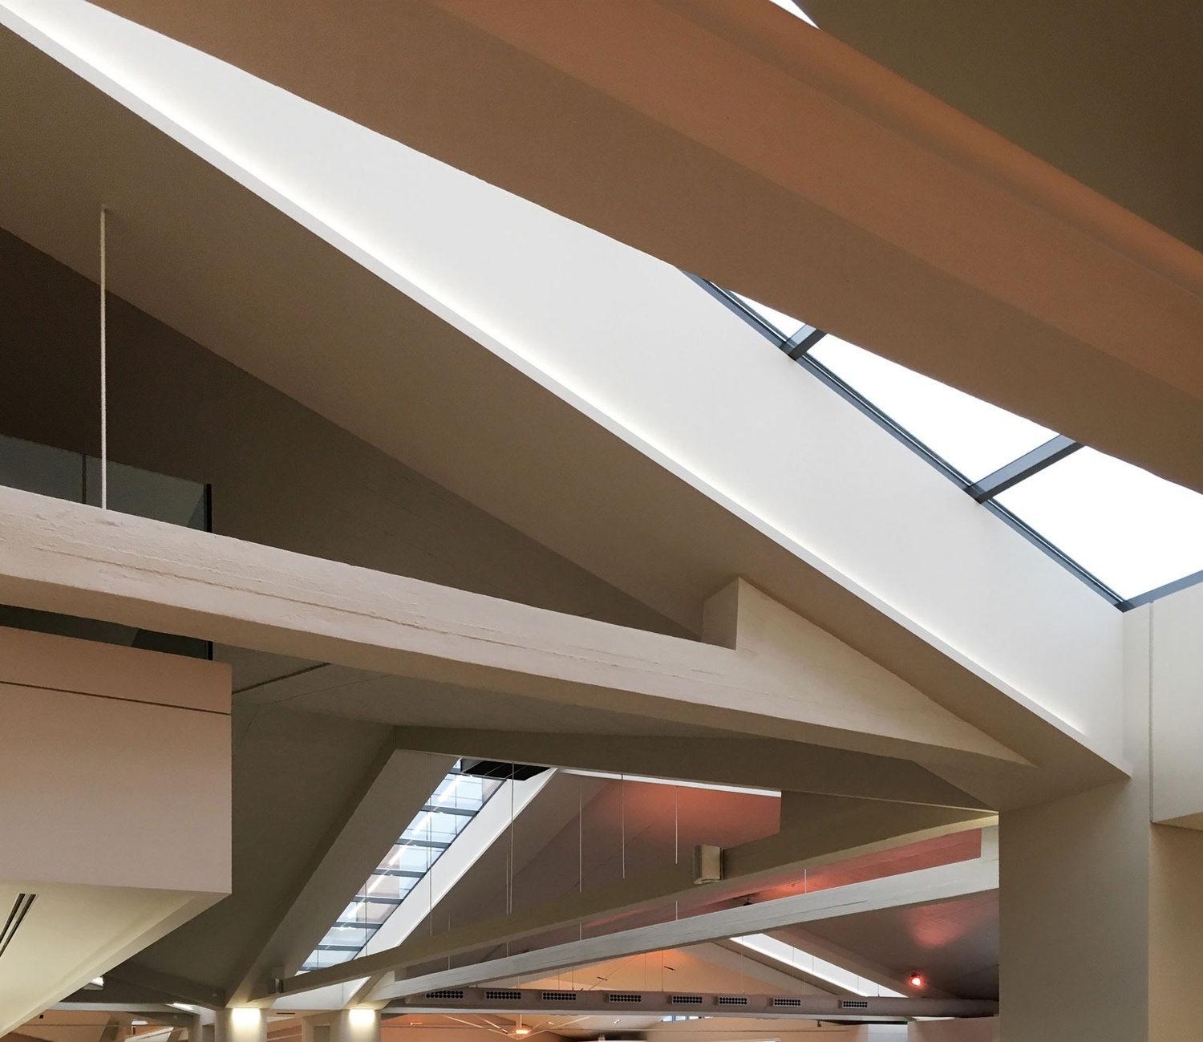
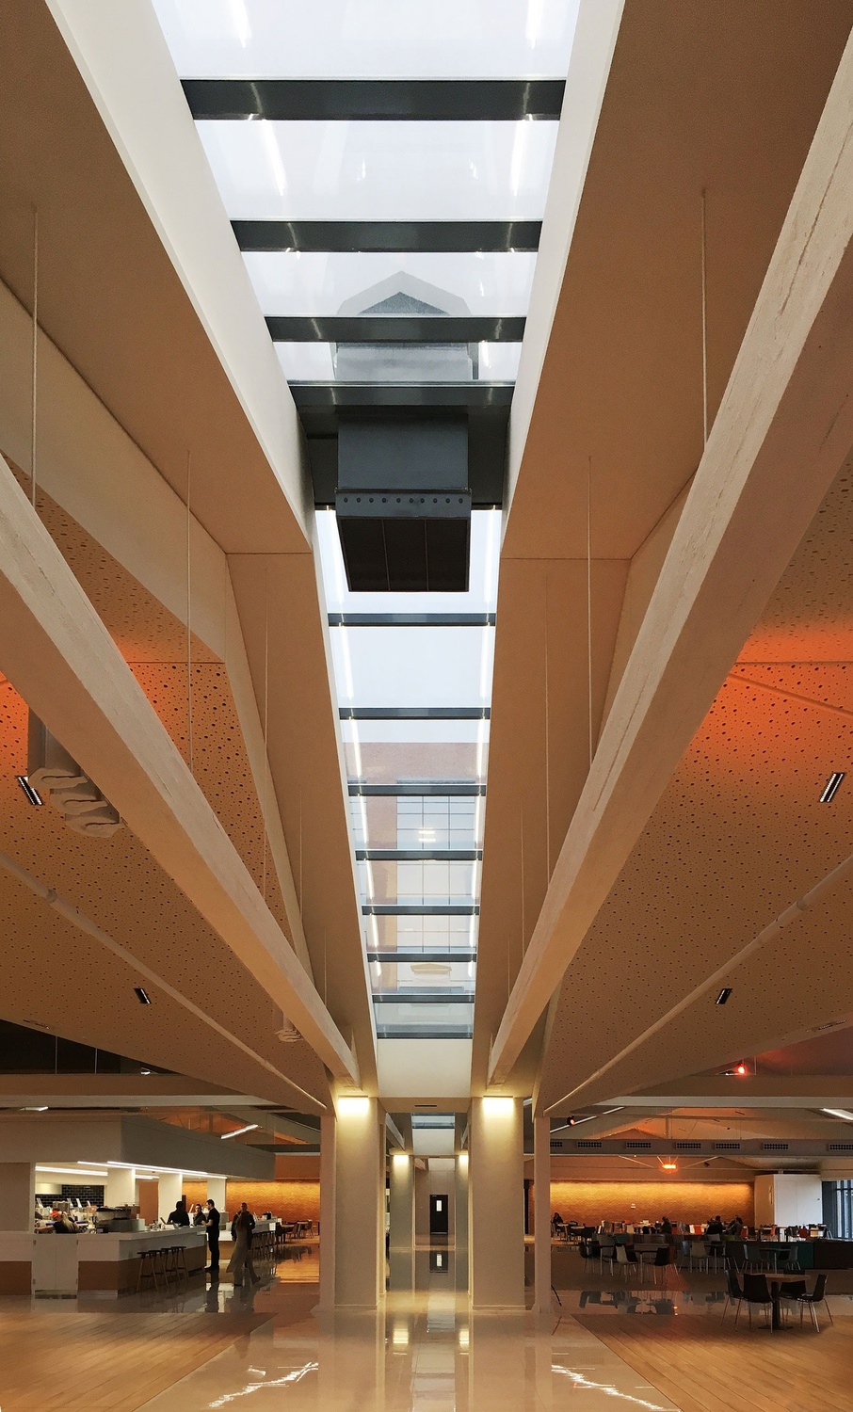
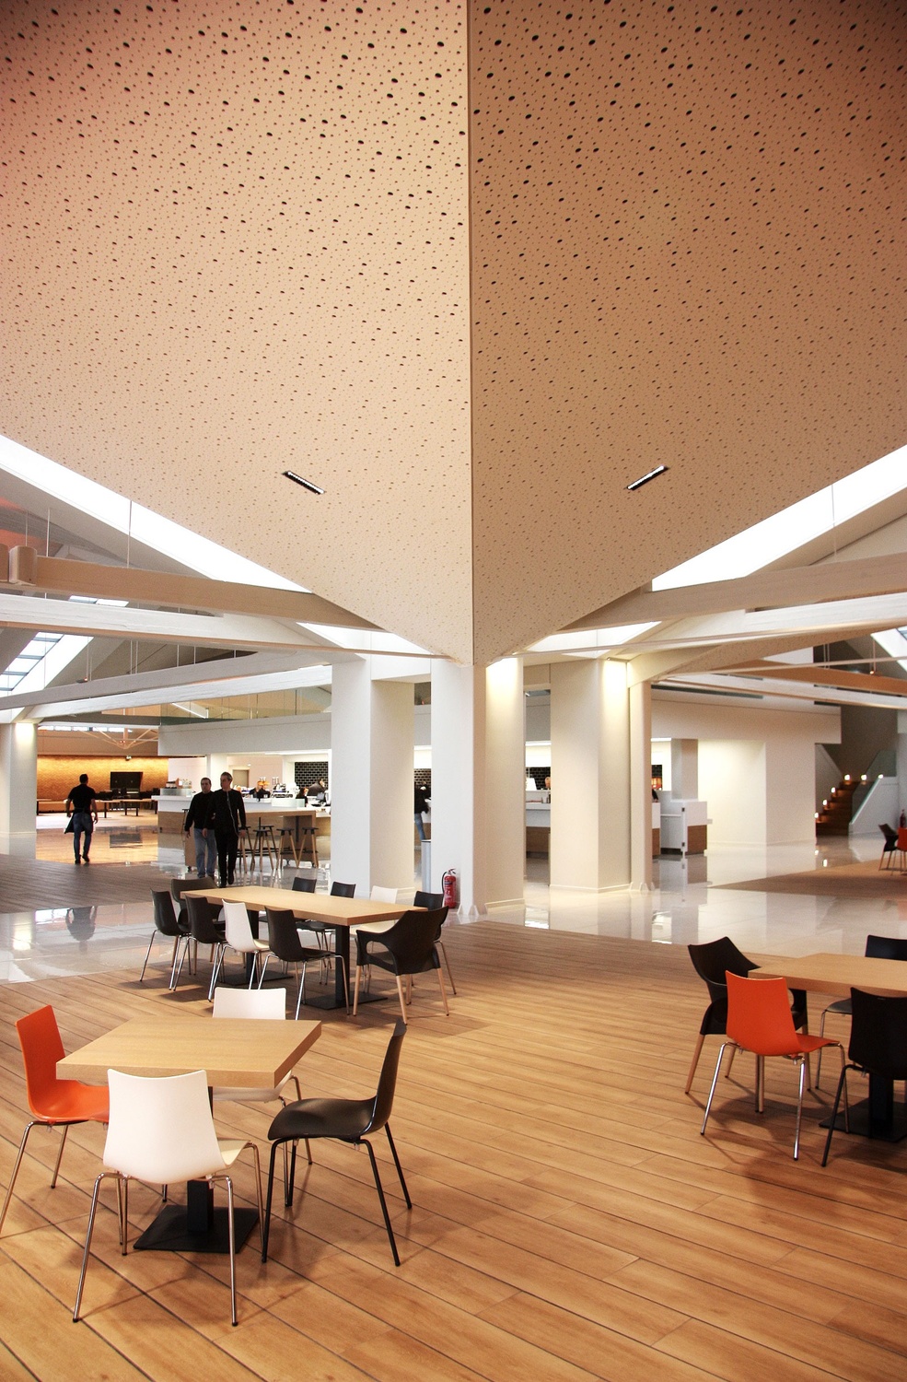
The architectural challenge was how to change the character of the building. A luminous and warm space was created not to be reminiscent of the previous use of the hall. New translucent skylights are mounted on the ceiling, allowing natural lighting and reducing the large volume of the roof. The volumes follow clear lines and strict geometry.
In the center of the hall there is a restaurant with a café and a salad bar surrounded by the sitting areas. In order to improve the acoustics, the roof is covered with a sound-absorbing false ceiling (perforated plasterboard). A special metallic structure was created to place it in order to avoid the vertical central supports and to be incorporated into the geometry of the building.