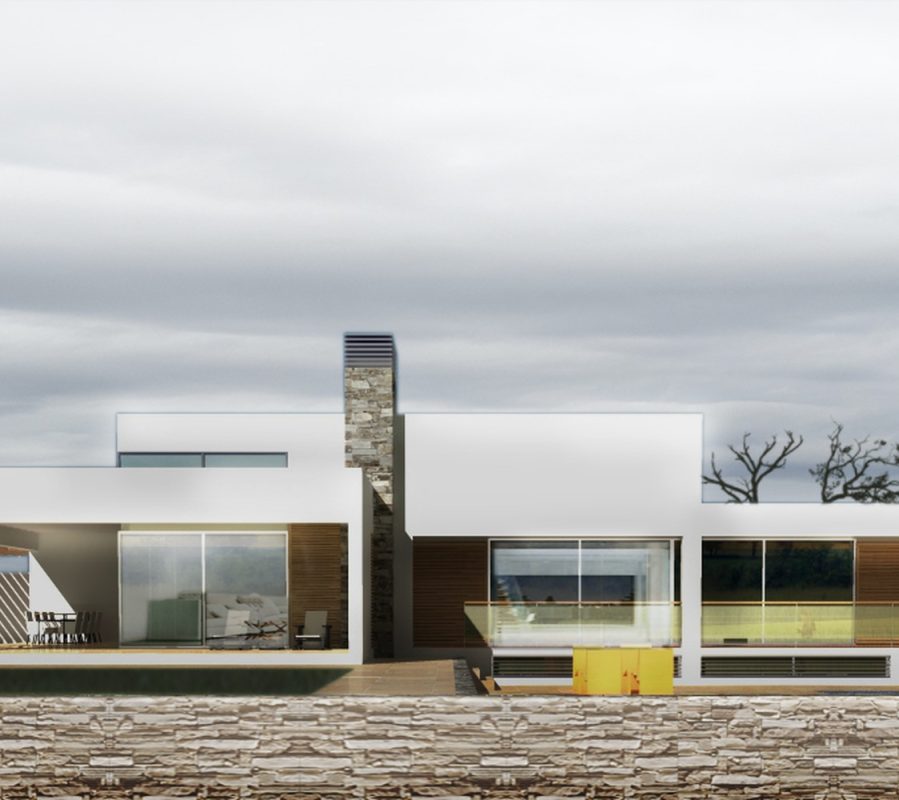
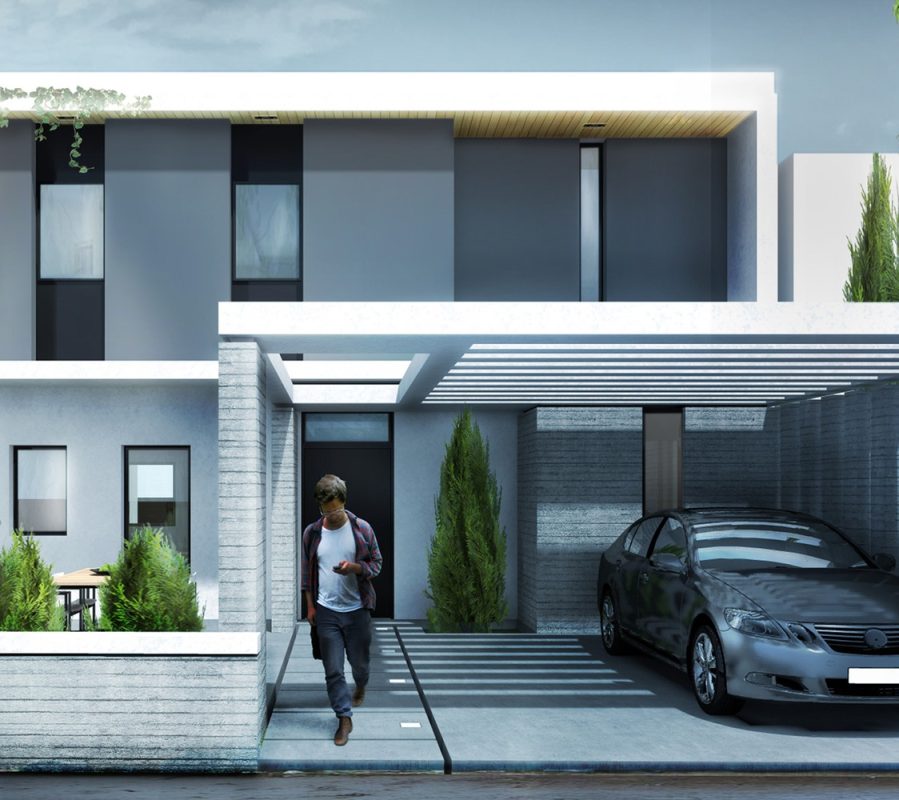
The Flexi Home Prefab Aluminum Houses
• Let’s think of a house that can be transformed according to your needs.
• Let’s think it could work like a puzzle.
• Let’s think that it could be more than a house… it could be your home.
• And let’s call it the “Flexi Home”
This is where it begins…
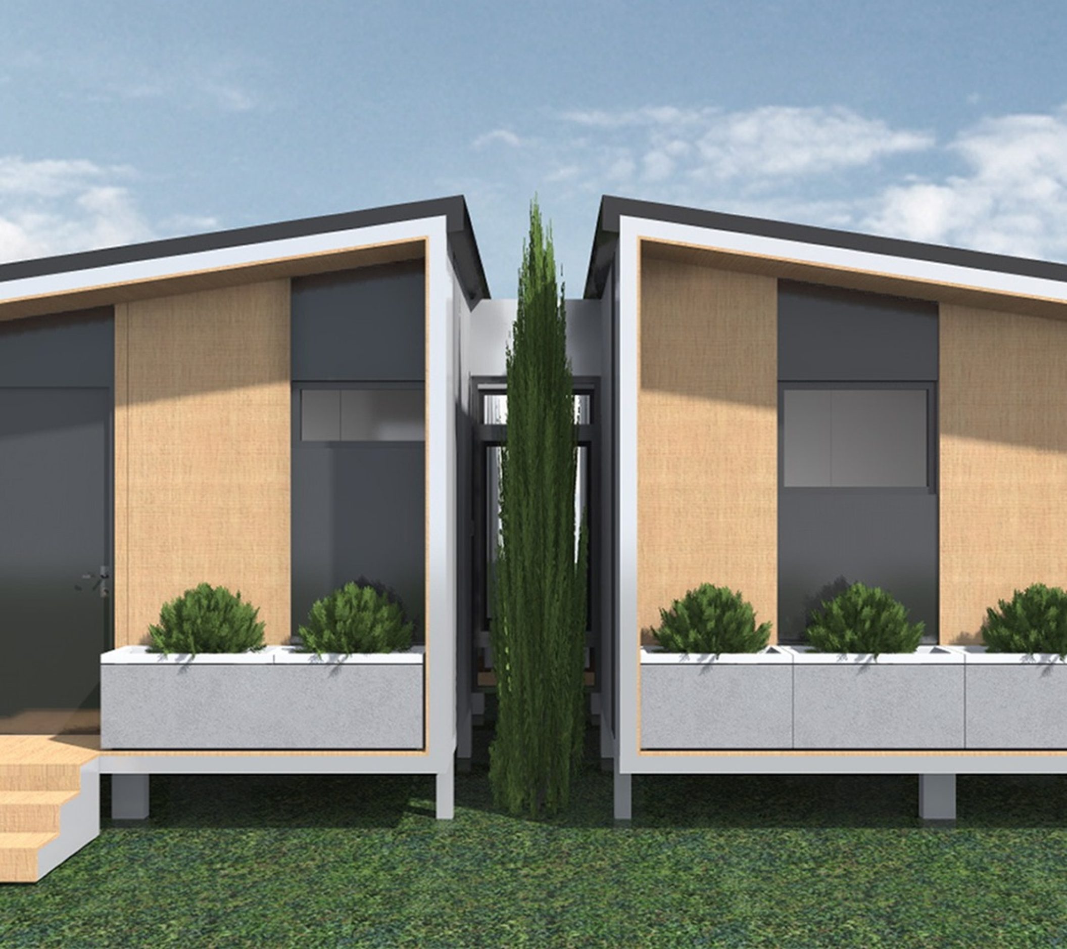
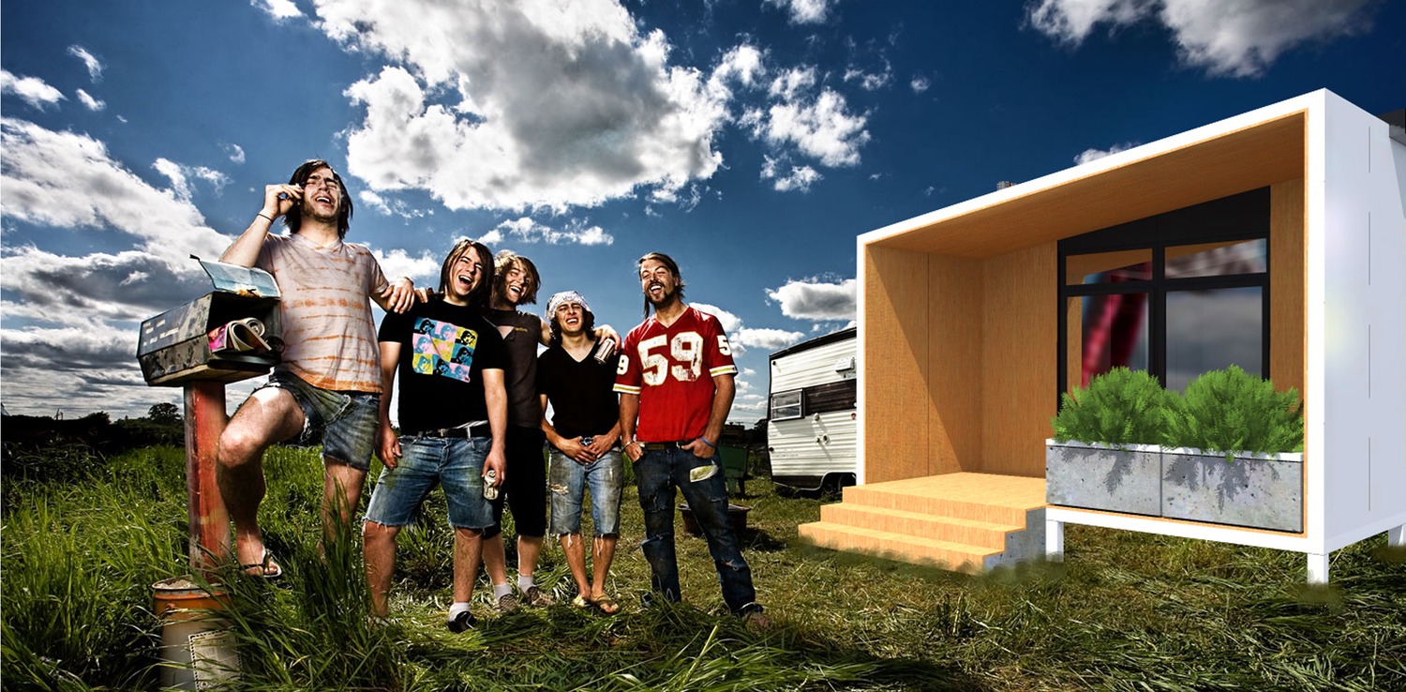
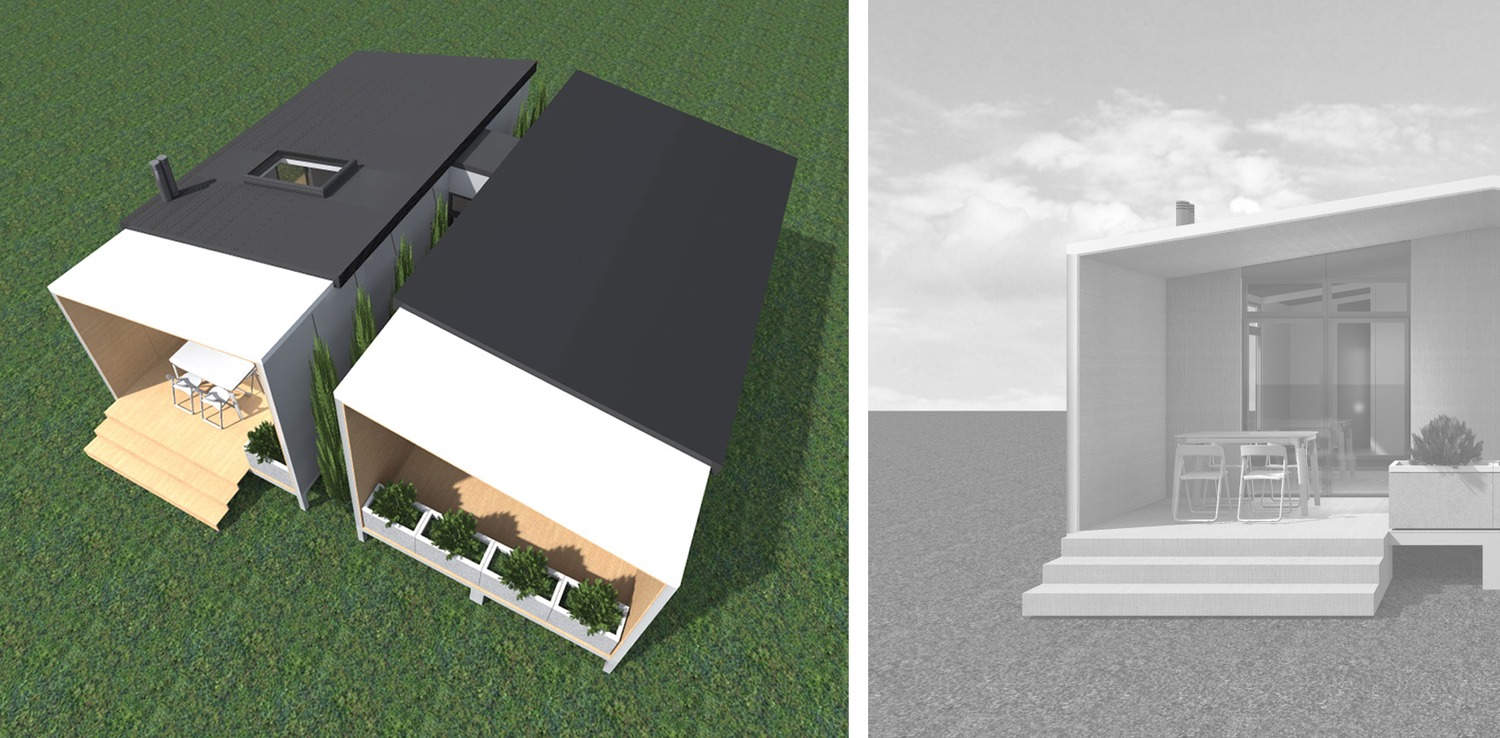
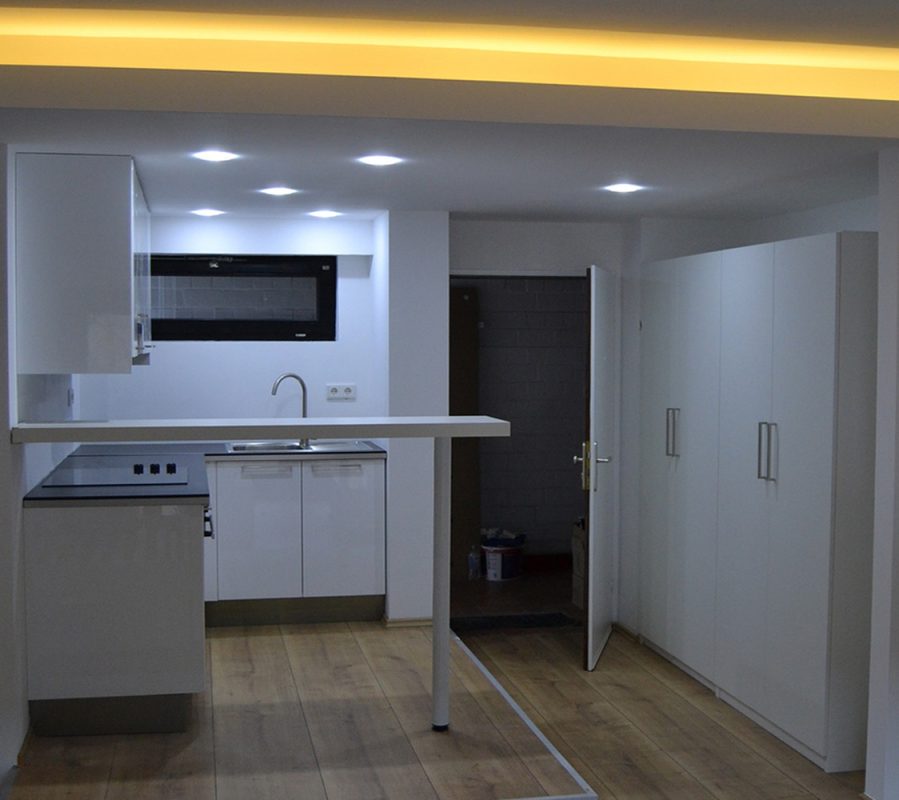
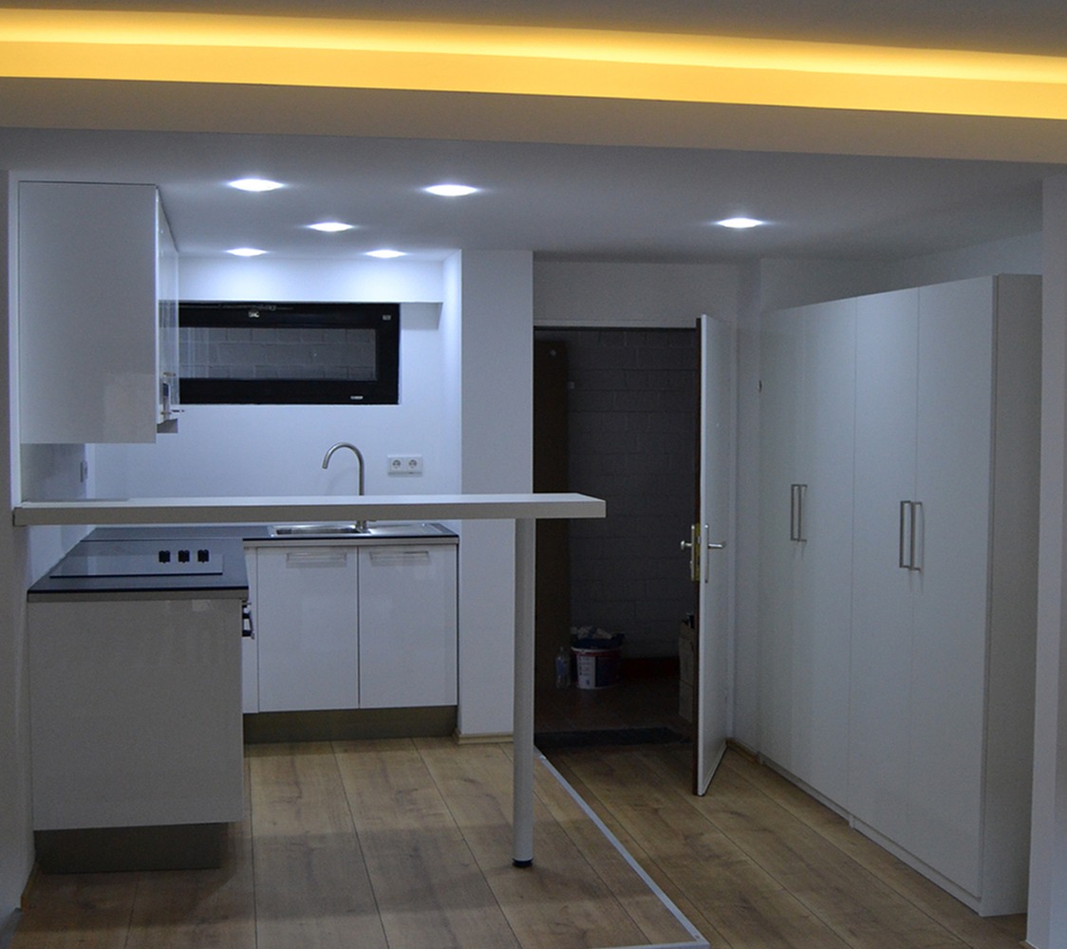
• If we capture 24sqm of interior space we can have enough room to shelter a couple, an office or a working box
• If we add 10sqm of exterior space, like a veranda or STh, we can start with that…
• The idea is to build it out of aluminum, put it into compact packages and ship it all over the world.
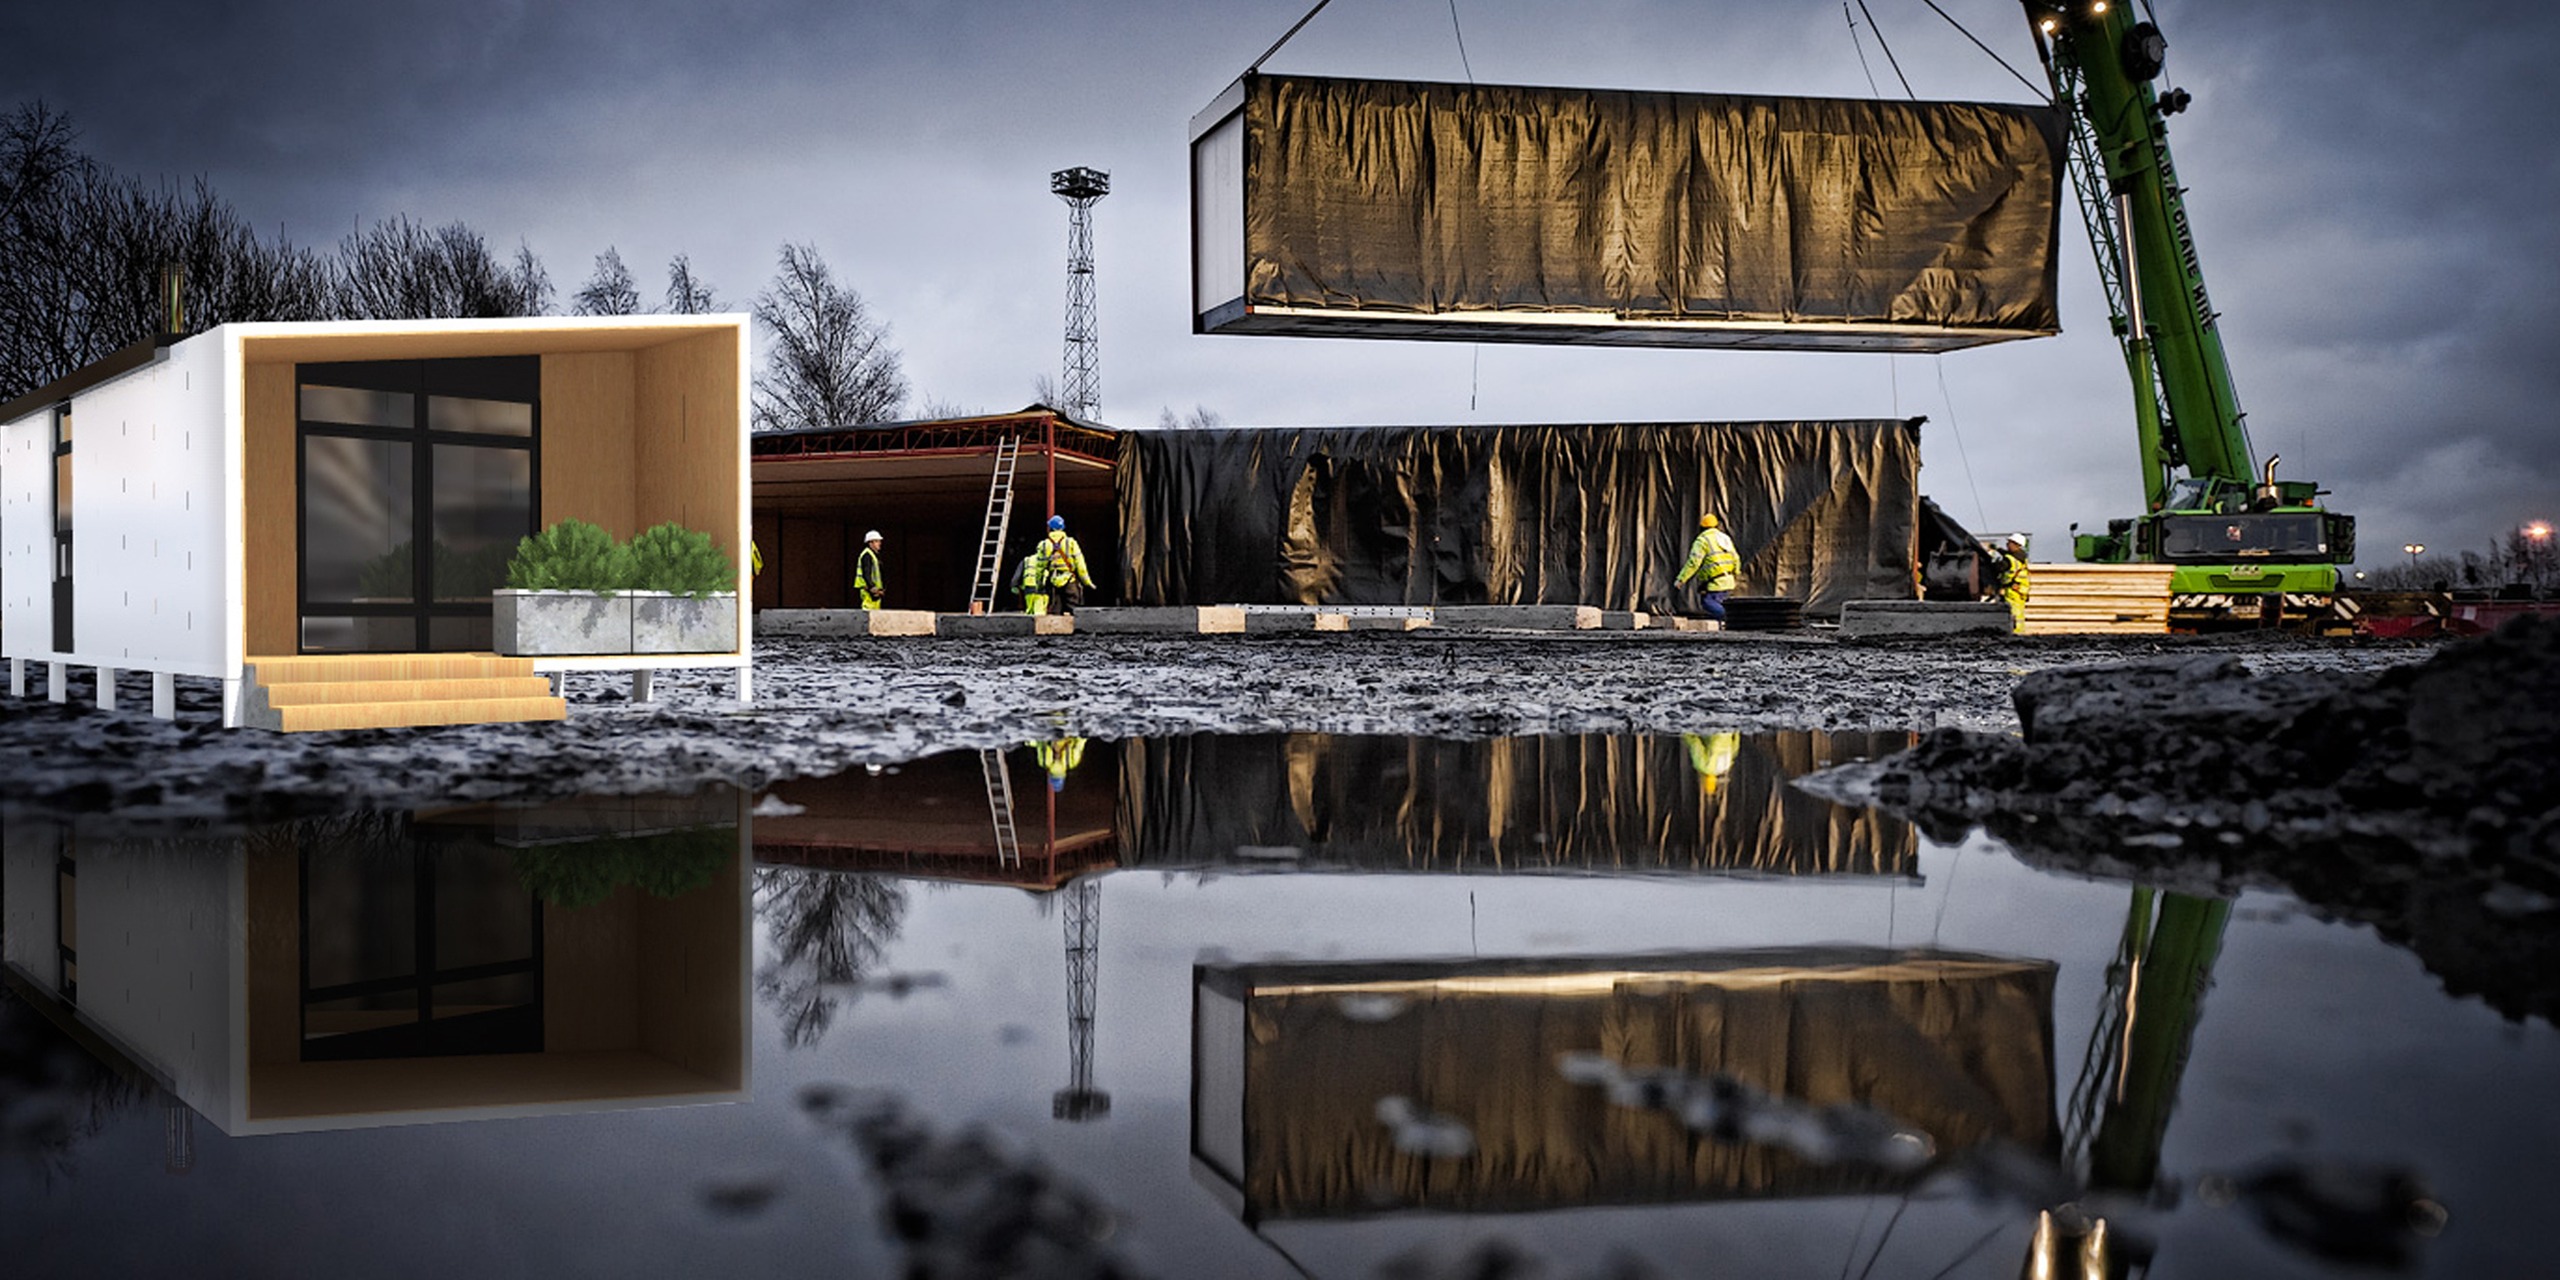
• The idea is to make it fast and easy to assemble, without having to use craves or heavy vehicles of that king
• The idea is to use architecture to transform an aluminum construction box into a home.
• Let’s think of a house that can be transformed according to your needs.
• Let’s think it could work like a puzzle.
• Let’s think that it could be more than a house… it could be your home.
• And let’s call it the “Flexi Home”
This is where it begins…
• If we capture 24sqm of interior space we can have enough room to shelter a couple, an office or a working box
• If we add 10sqm of exterior space, like a veranda or STh, we can start with that…
• The idea is to build it out of aluminum, put it into compact packages and ship it all over the world.
• The idea is to make it fast and easy to assemble, without having to use craves or heavy vehicles of that king
• The idea is to use architecture to transform an aluminum construction box into a home.
• But sometimes couples want to have children and start families…
• Need a new house? No! Let’s give them some space, let’s double their home by expanding it.
• Our new home now, consists of 48sqm of interior and 20sqm of exterior space.
• “Flexi home” an be expanded horizontally
• But we don’t always have or afford the land we need to do so…
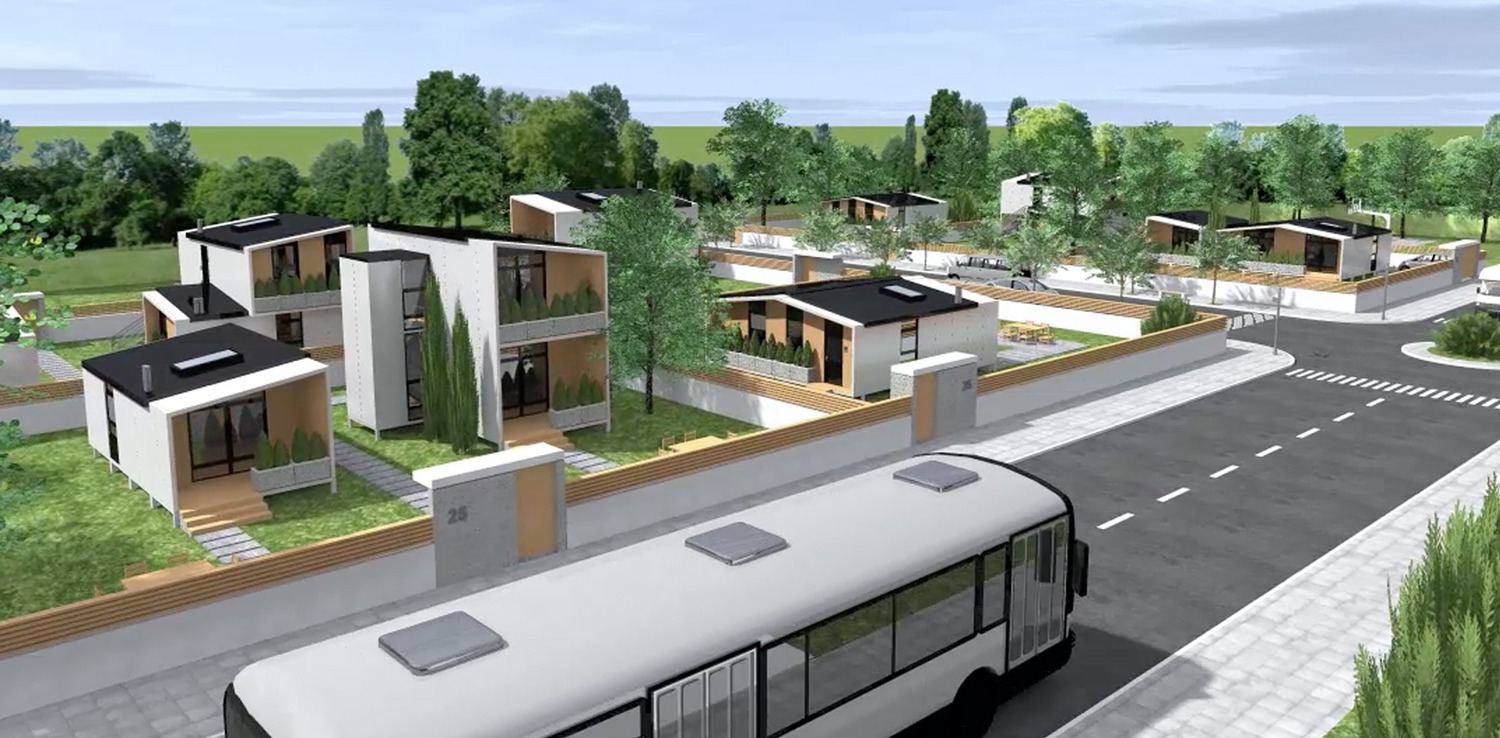
• In that case “Flexi Home” is expandable vertically as well.
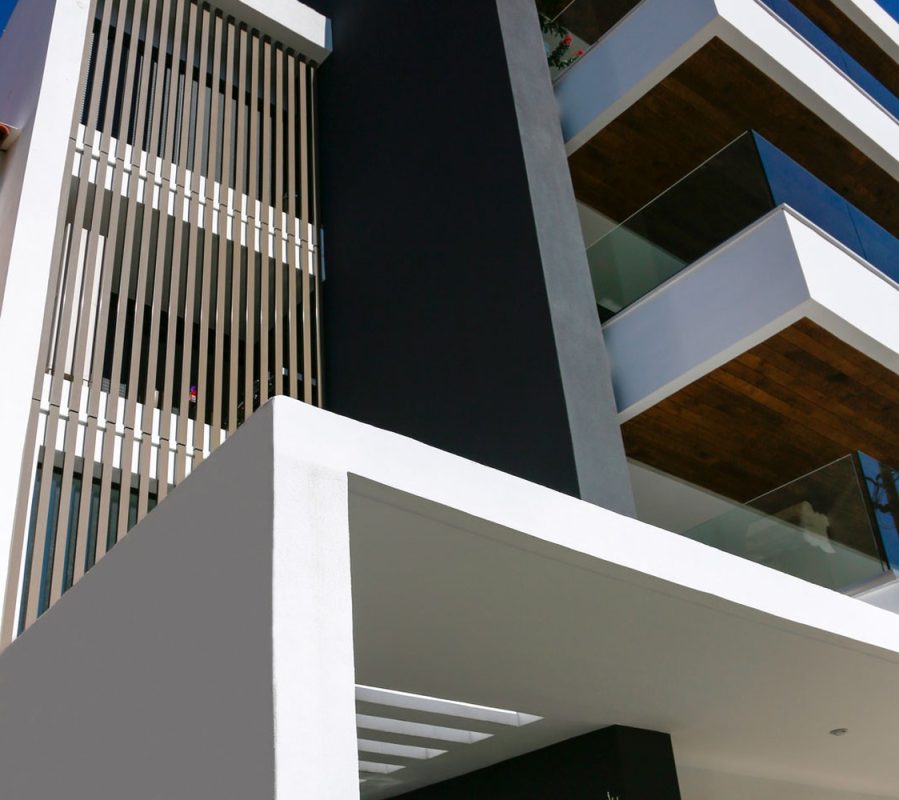
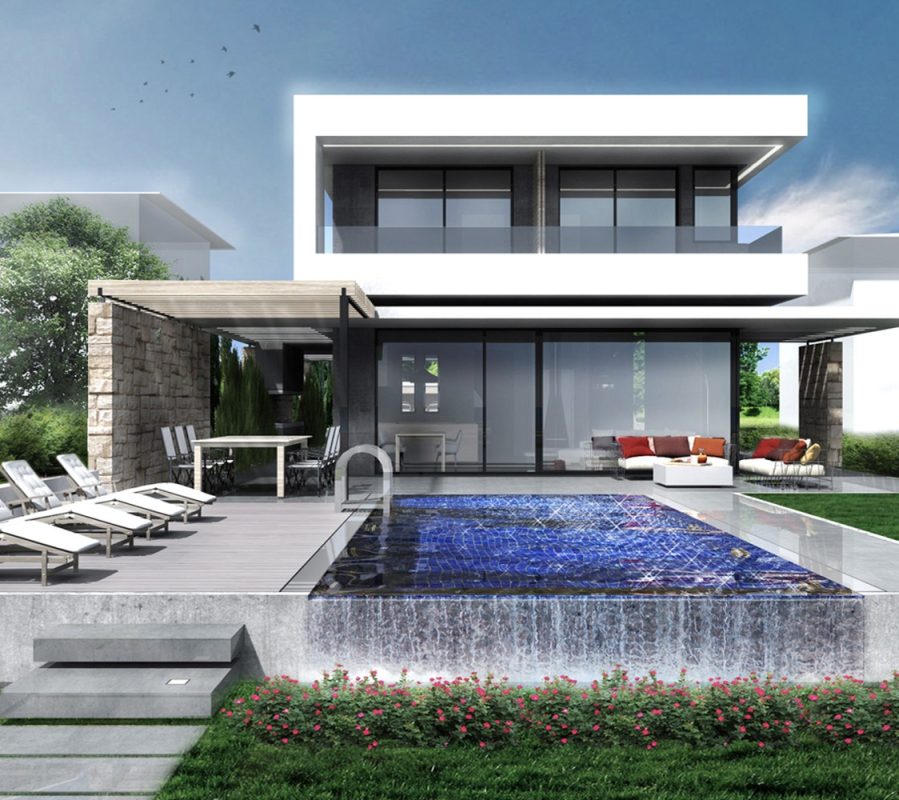
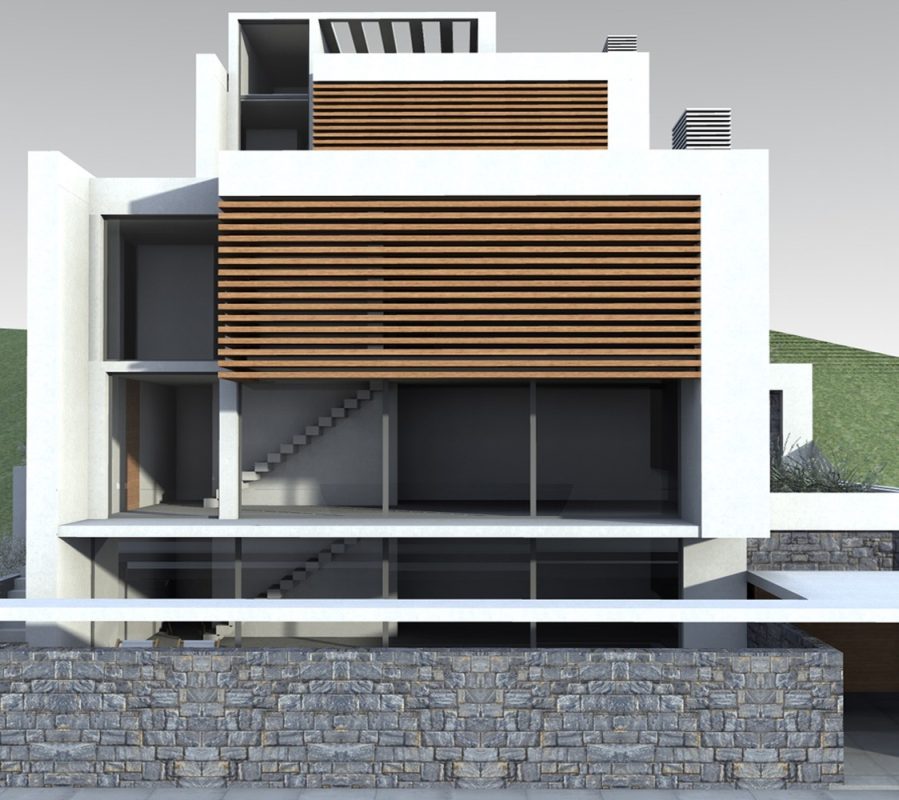
• So, we can design and build a two-storey villa, or a multi-storey apartment building.
• We can connect the 24sqm pieces in any way we need, in order to achieve architectural and functional diversity.
• And it can still be your home.
• But then again, there is not just the family and children issue…
• You might want to live with your pets and maybe you have lots of them…
• Or live with your parents
• Or your friends
• And what happens if you want to live with all of them???
• Well, with “Flexi Home” the expansion never ends.
• Let your home grow with you.
• The “Flexi home” construction, can be used for other purposes as well.
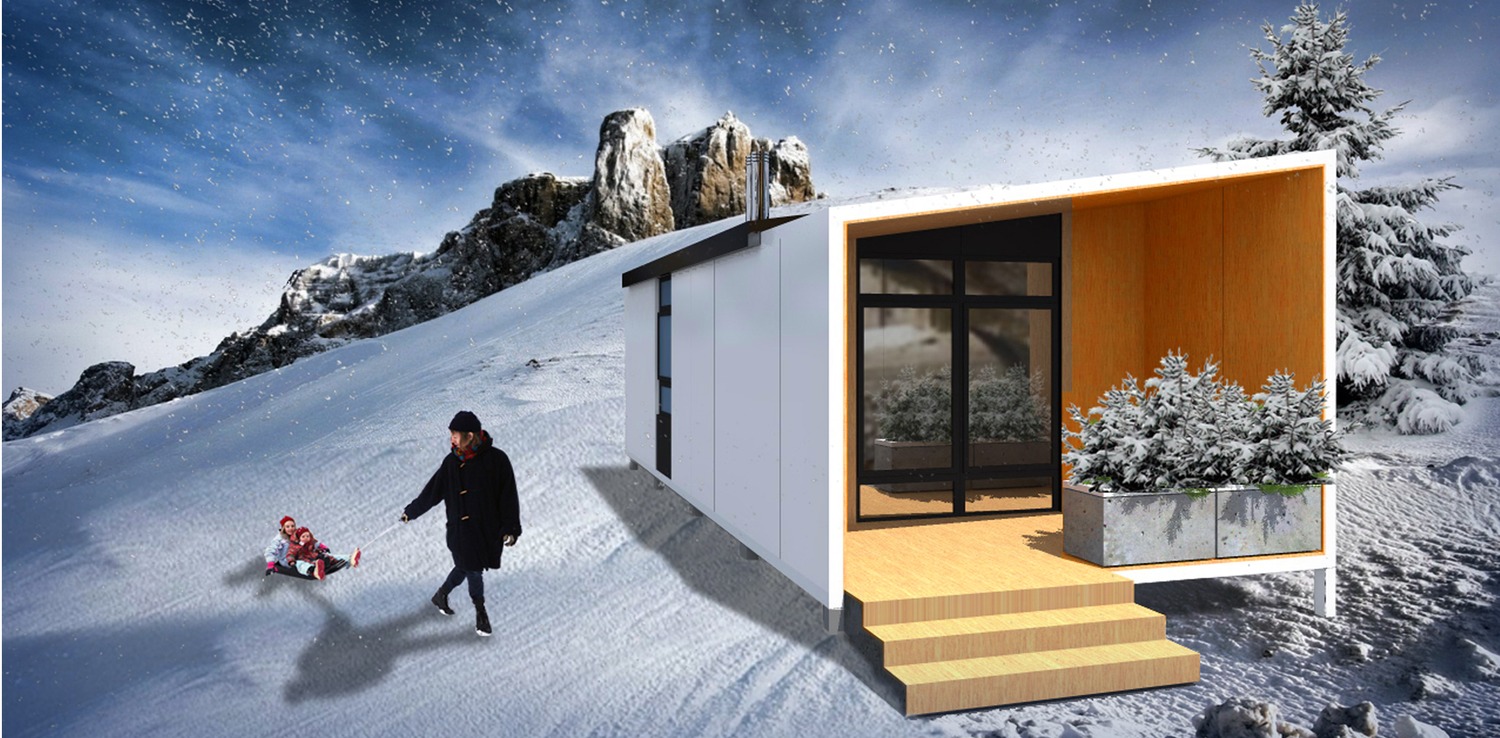
• Like a mountain cabin
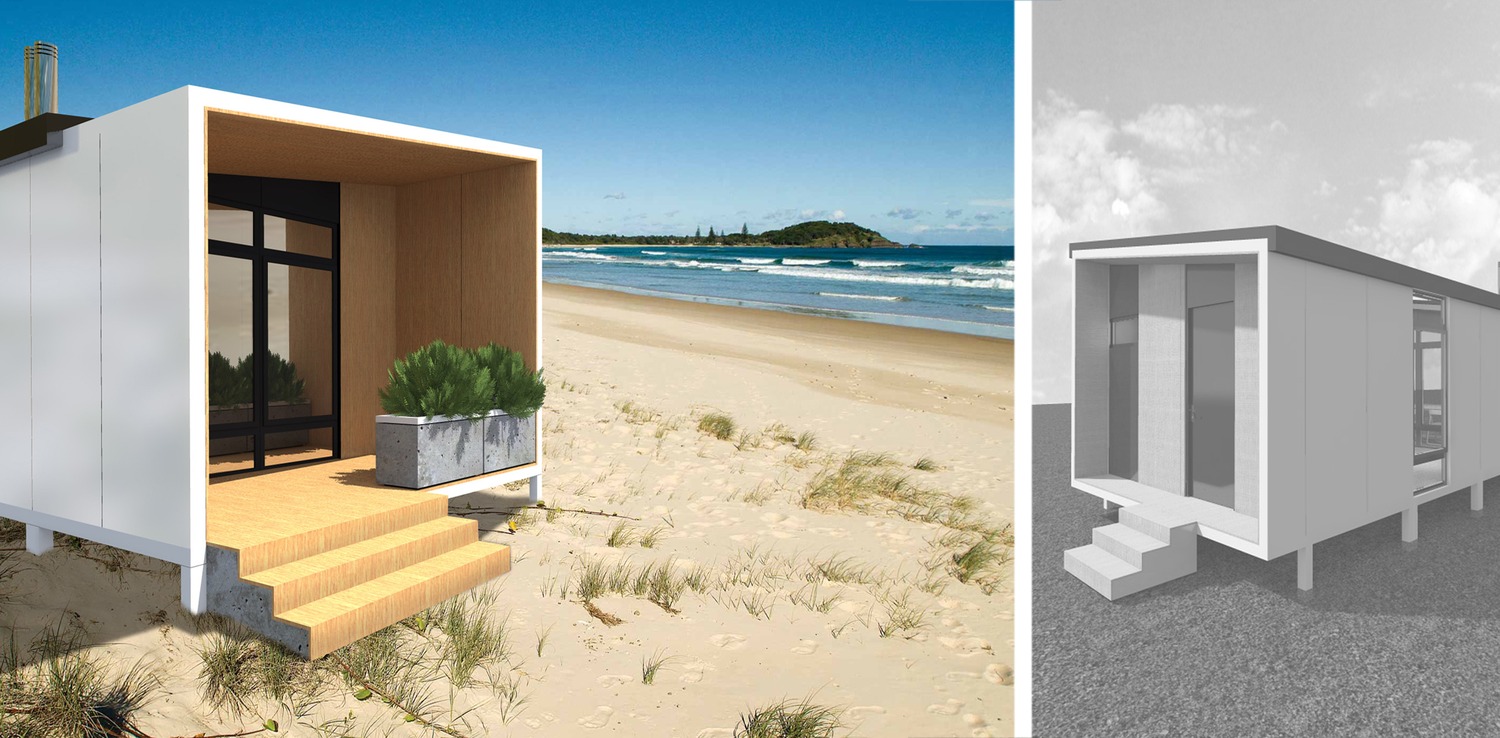
• Or a beach house
• Or a temporary vacation house
• Maybe an office
• Or a shelter to serve emergency situations
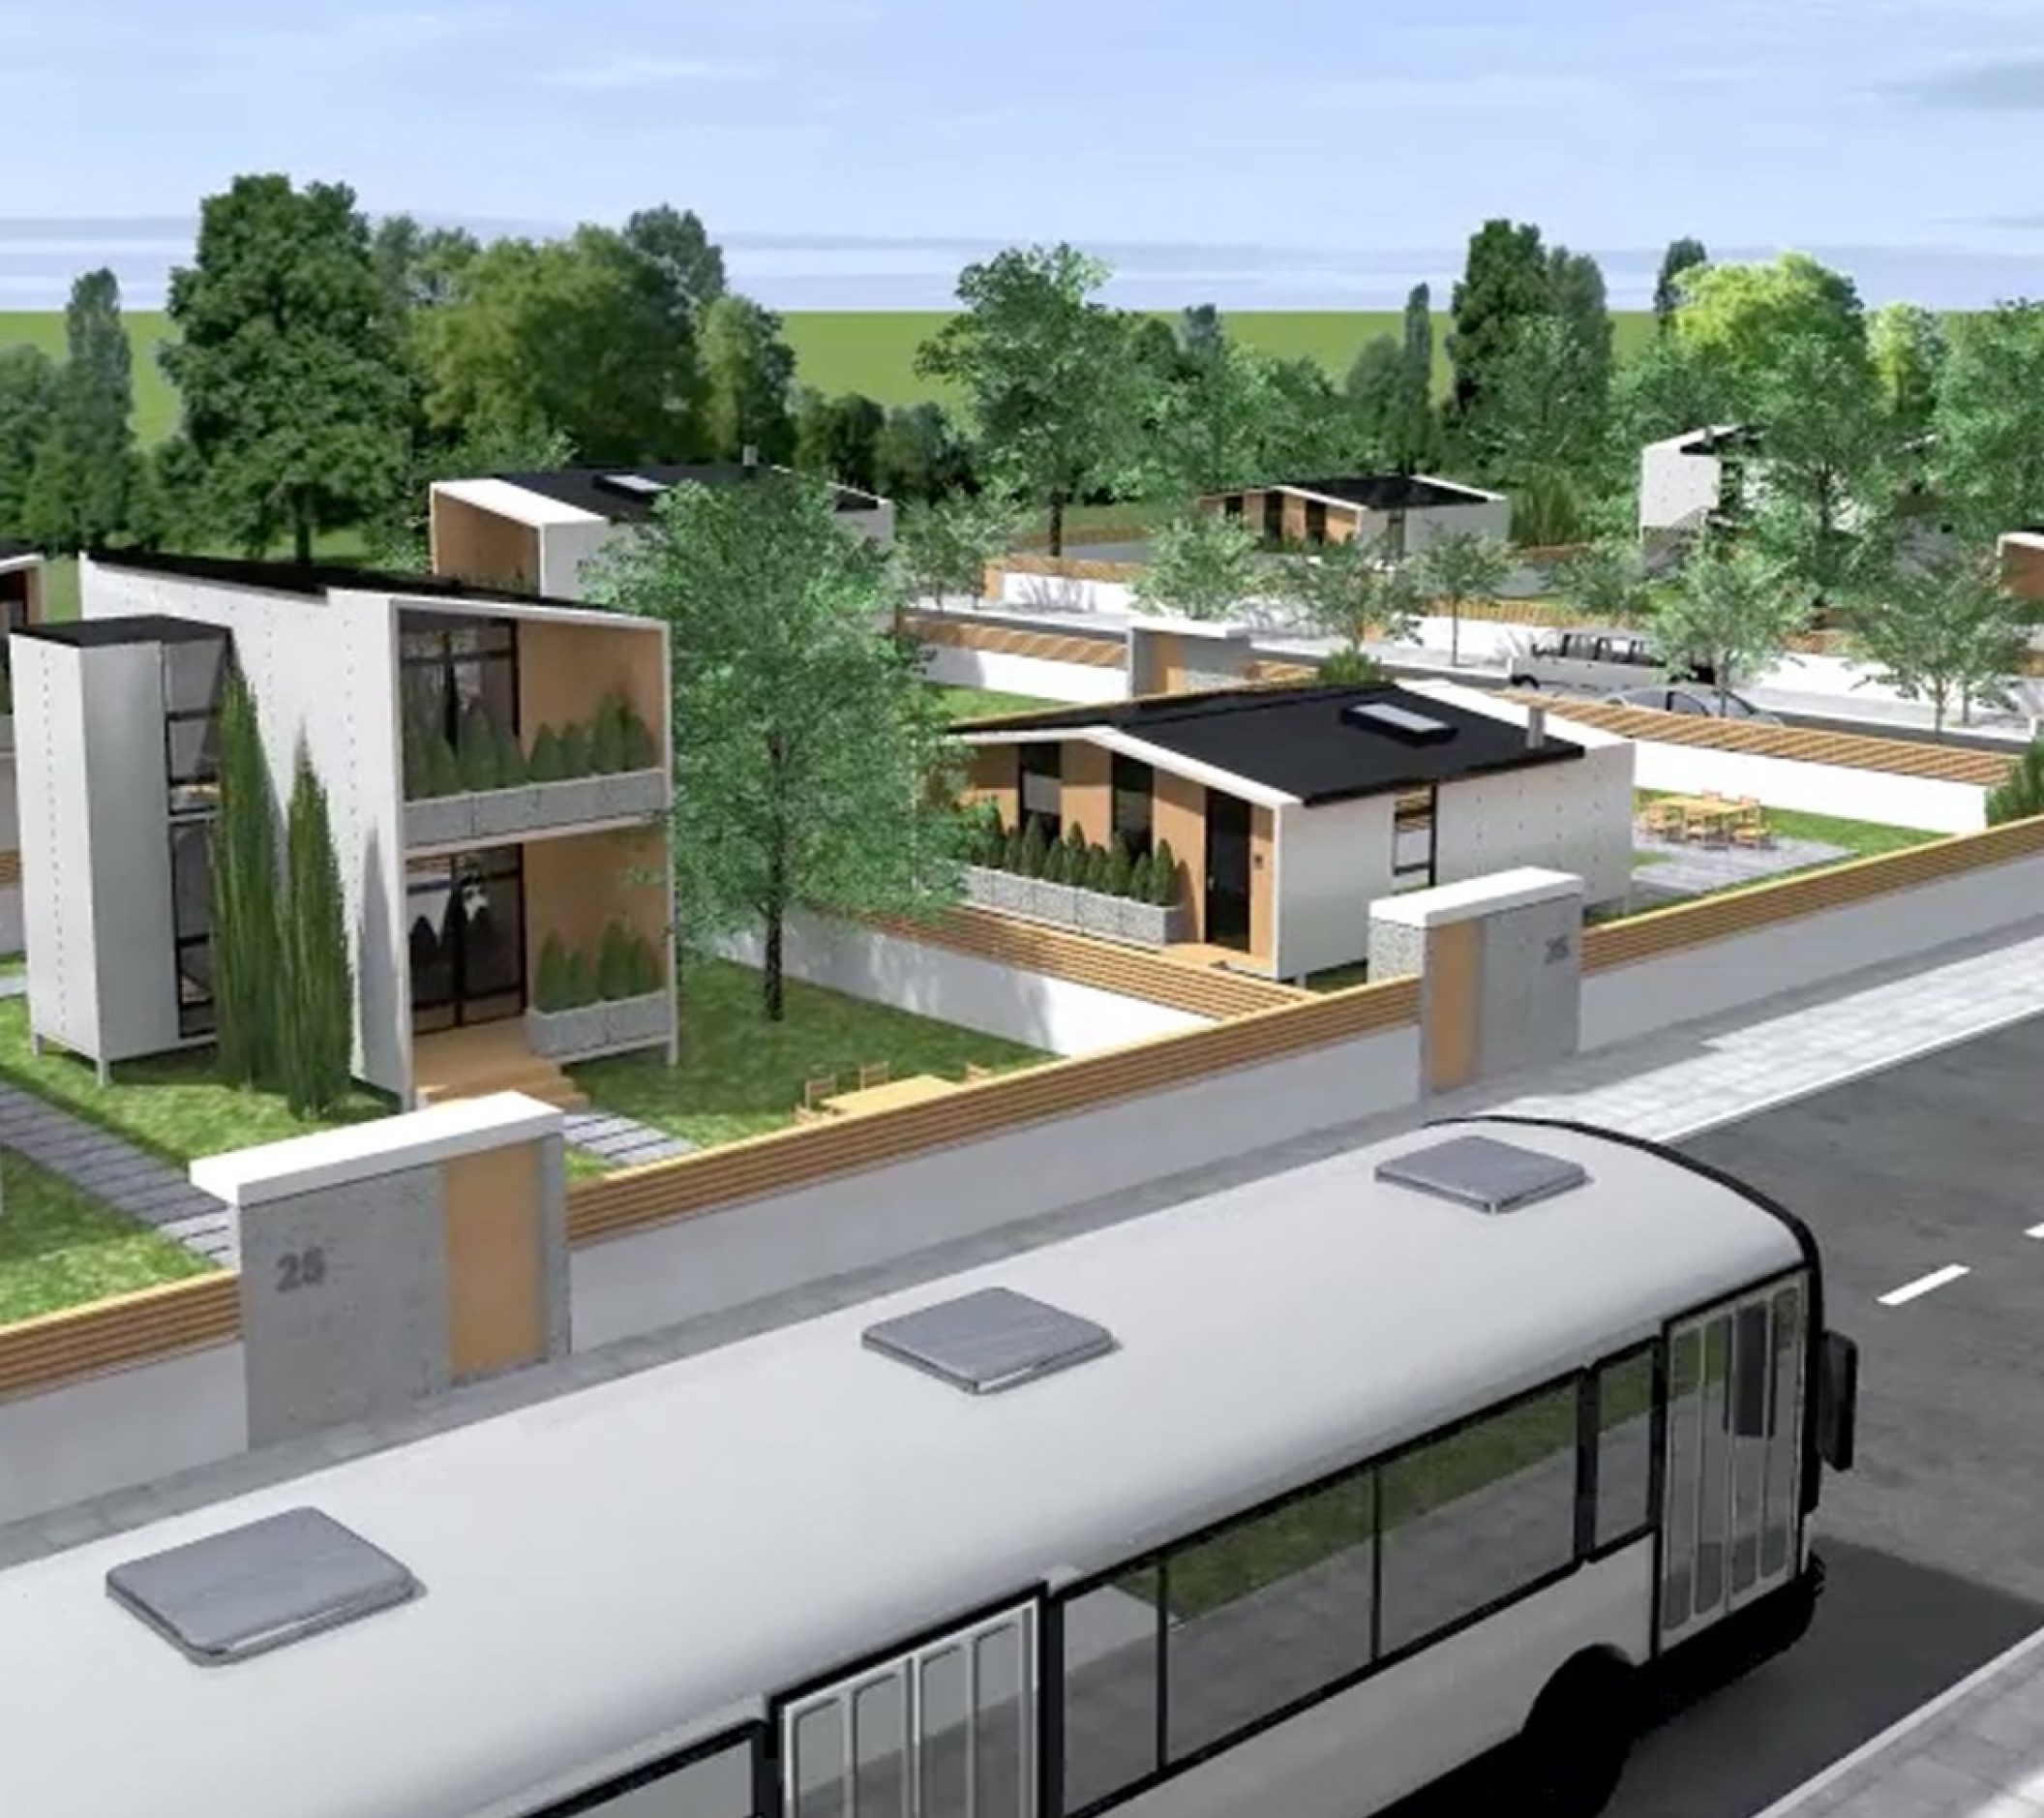
• The “Flexi home” can be used in all form an shapes to build whole neighborhoods, villages or small towns, when fast low budget development is needed.
• Its adaptable capabilities allow us to design and build almost anything.
• “Flexi House” is a quick and on budget way to shelter our habitat needs. It can modify its size, shape or cost. It can be customized and still be on budget…
The structure of “Flexi Home” is made of ALUMINUM
• The choice is obvious
• Aluminum is affordable and it lasts through the time.
• It is recyclable with low carbon footprint
• It is light, allowing cheaper shipping
• It is light and this makes “Flexi Home” easy to assemble
• Aluminum is High-Tech solution, for a low budget habitat.
• The wall and roof panels are composite proving insulation and resistance to fire
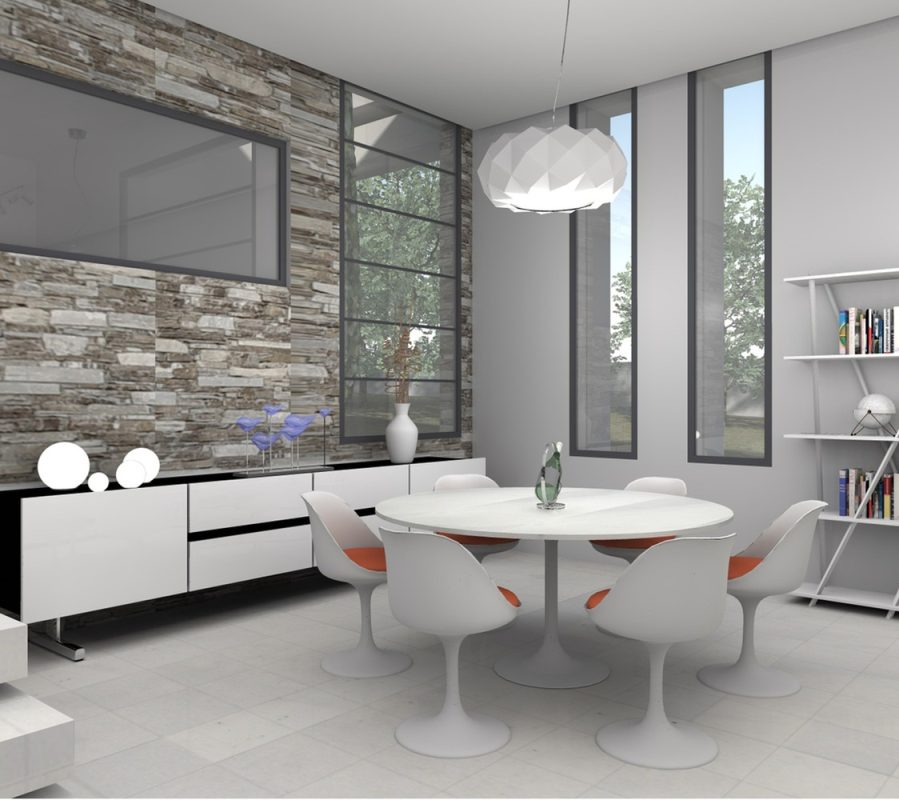
• Then you have wood on the porch , roof tiles and roof windows to get that “homey” feeling.
• Safety is important as well
• “Flexi Home” will follow national building norms, climate and local environment characteristics and of course client needs.
• “Flexi Home” is statically designed to endure fire, earthquake and flood situations
• “Flexi Home” adapts to your needs
• It can be a home to grown with you
• And it is a click away