West Side Mall – Thessaloniki / Greece
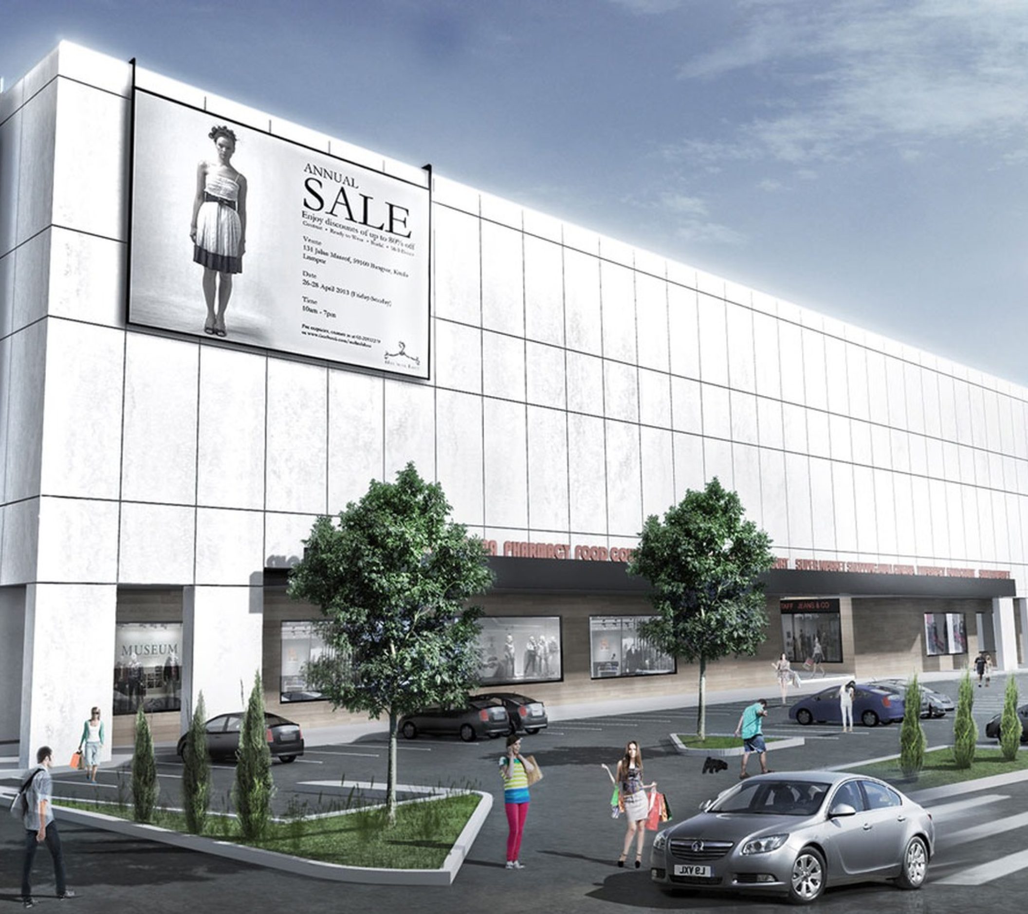
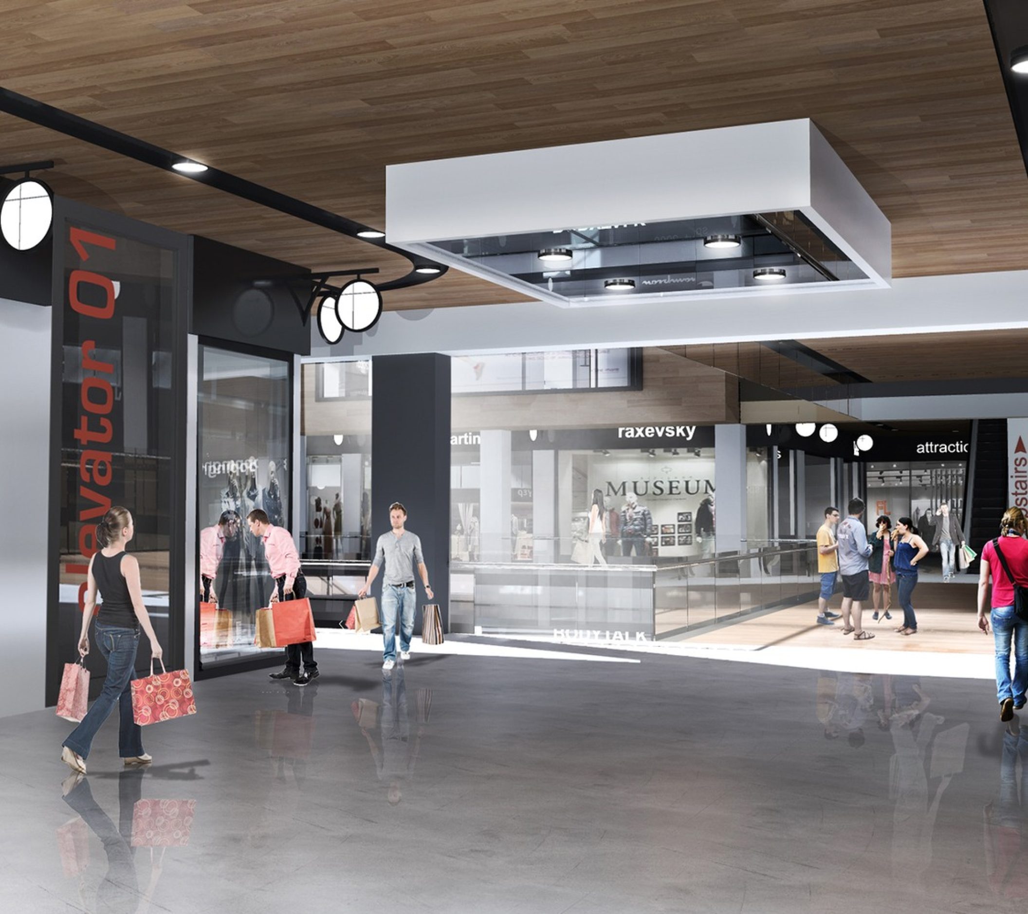
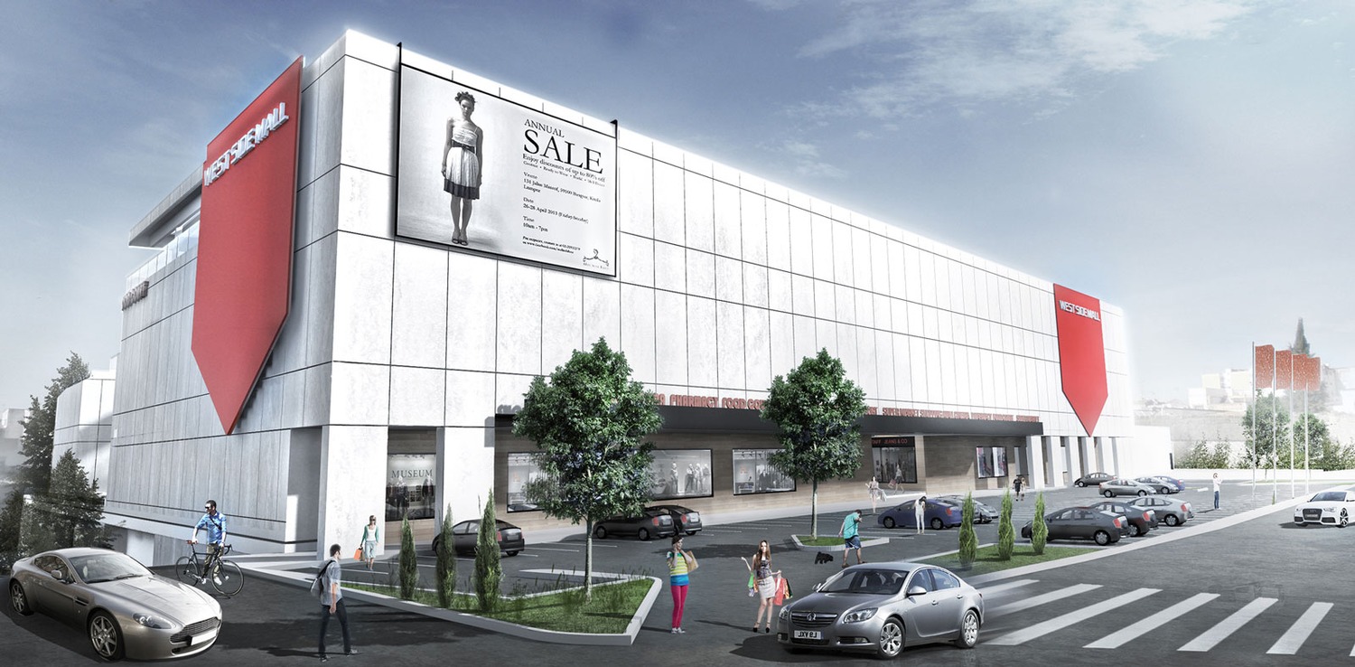
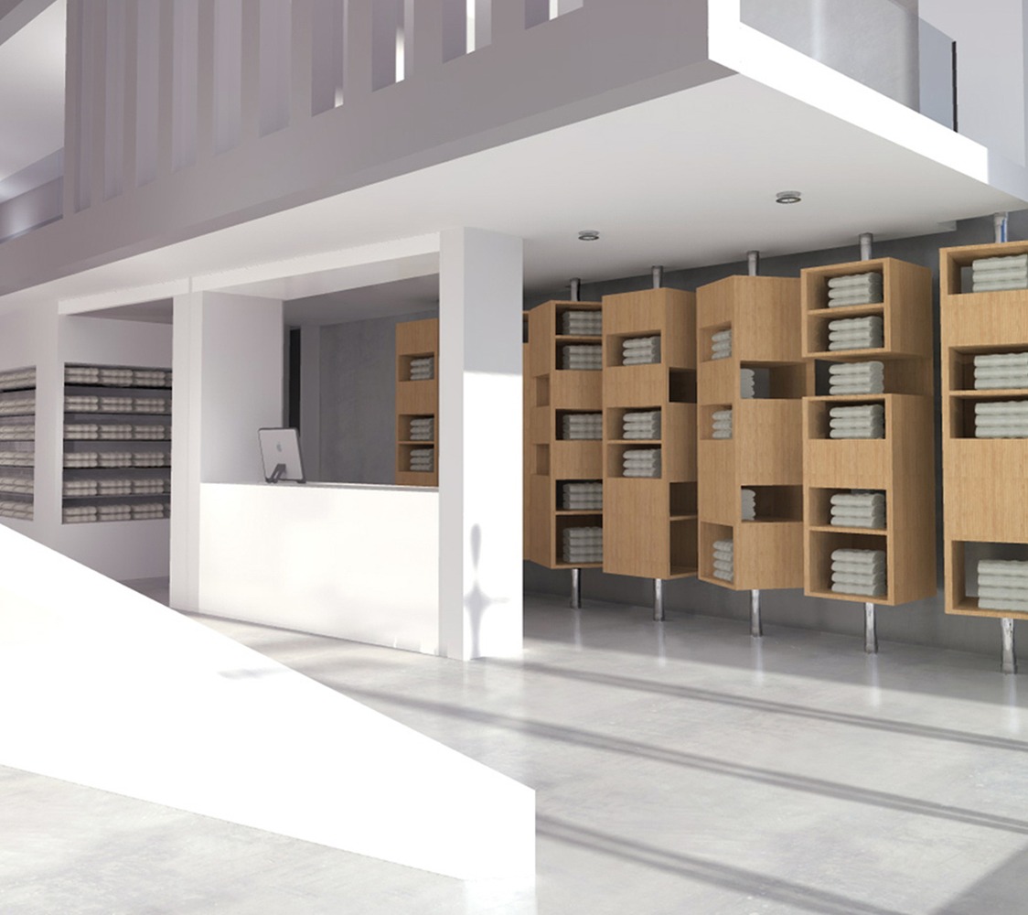
The client owns an old tobacco warehouse complex, situated in the west side of the city of Thessaloniki, Greece. As the tobacco business is becoming eventually obsolete, they decided to transform it into a shopping mall. This was a big challenge for OFFICETWENTYFIVEARCHITECTS, since we were obliged by the current legislation to retain the existing buildings, and built the new parts of the mall, on the top of them. Within the new shopping we chose to design a small tobacco museum, which would display some of the old machinery and tools, used, when the warehouses were active. We named the whole project, ‘ West Side Mall’, due to its location (west Thessaloniki) and rephrasing the title of the old musical..
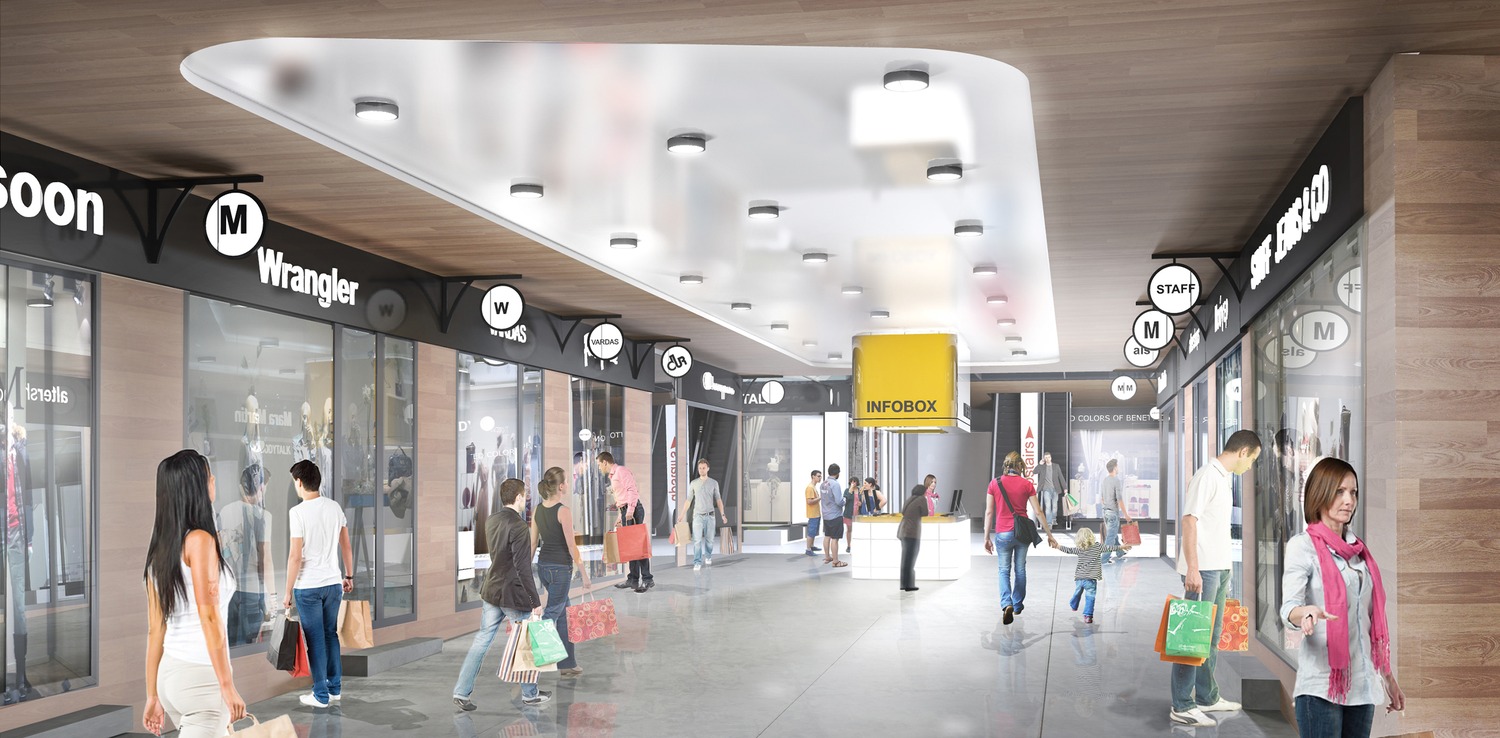
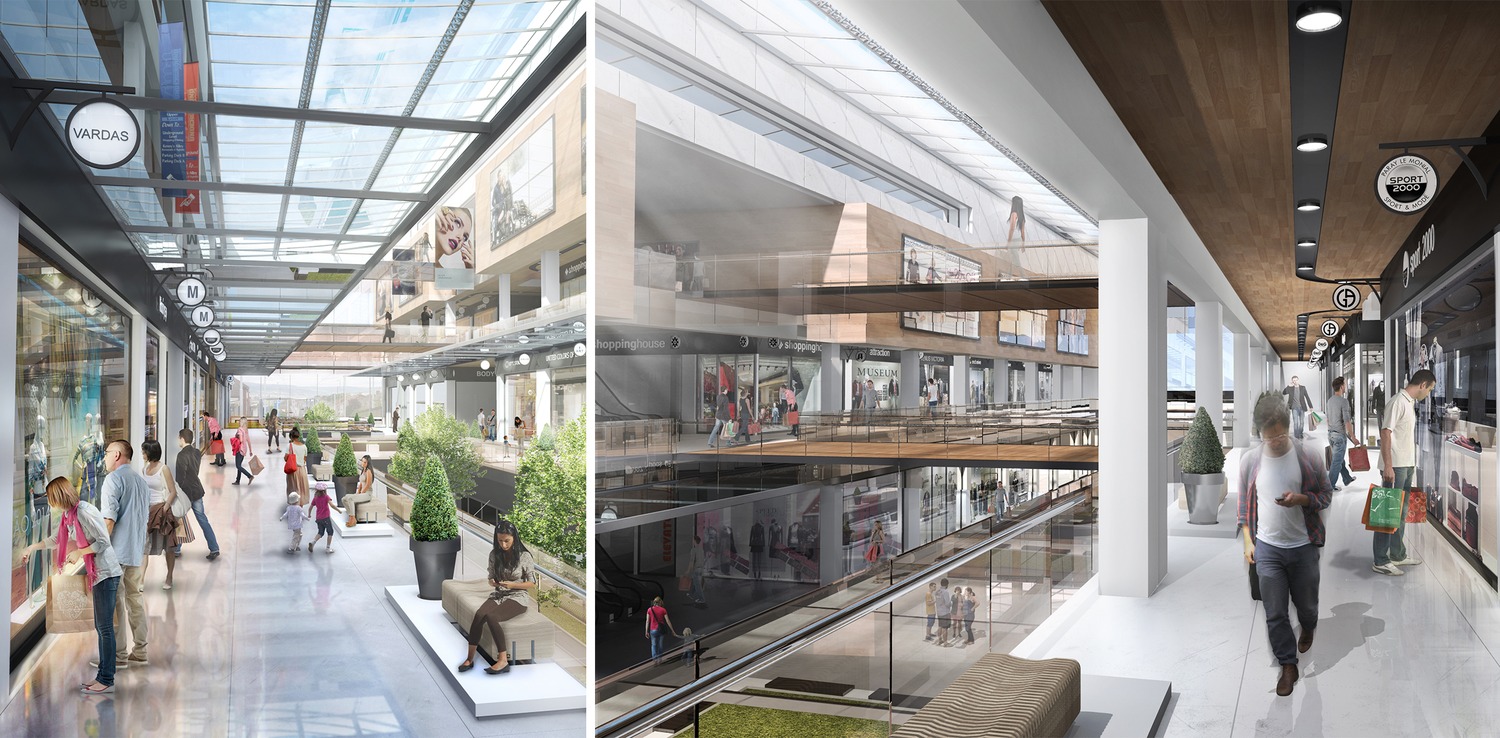
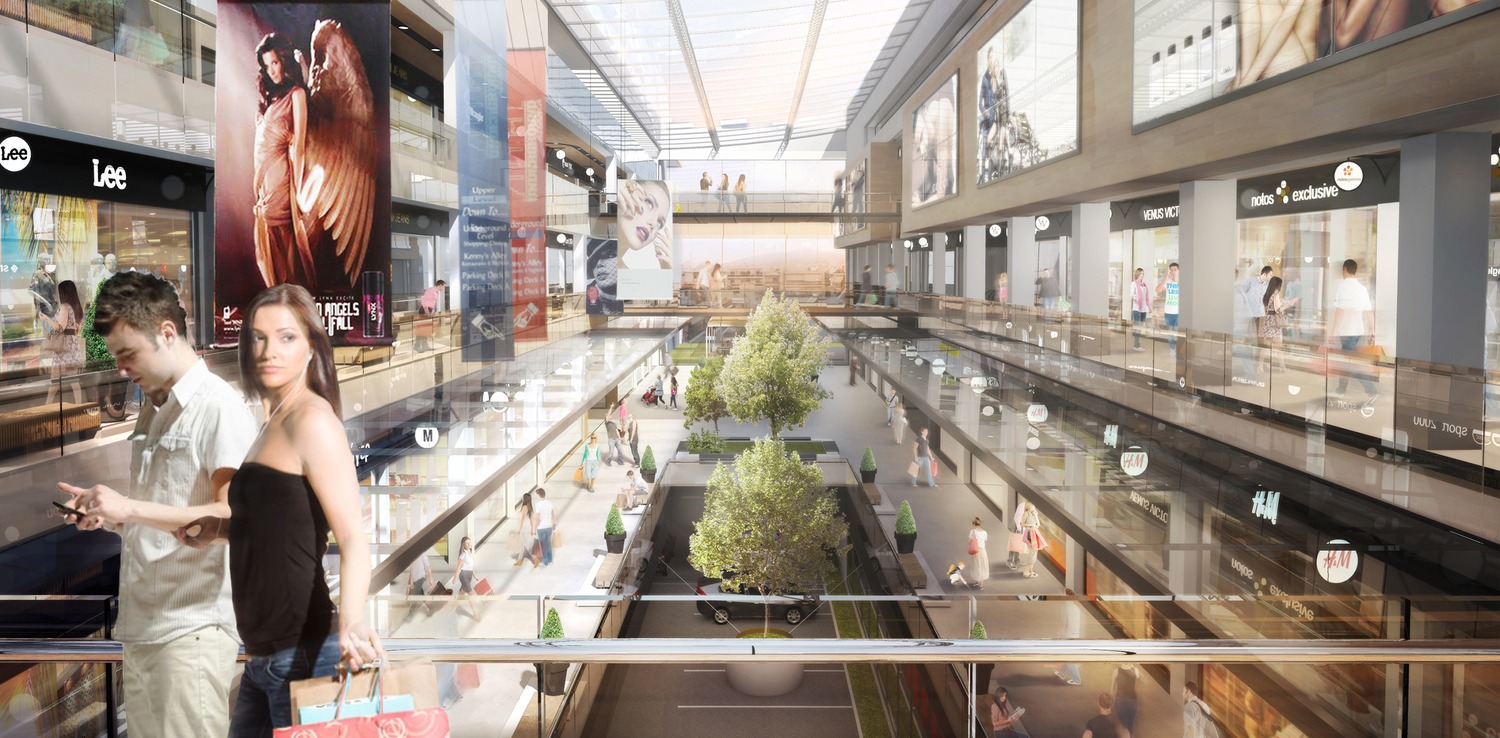
West Side Mall expects to be the missing link in mass shopping, leisure and entertainment between the center and the western parts of the city of Thessaloniki.
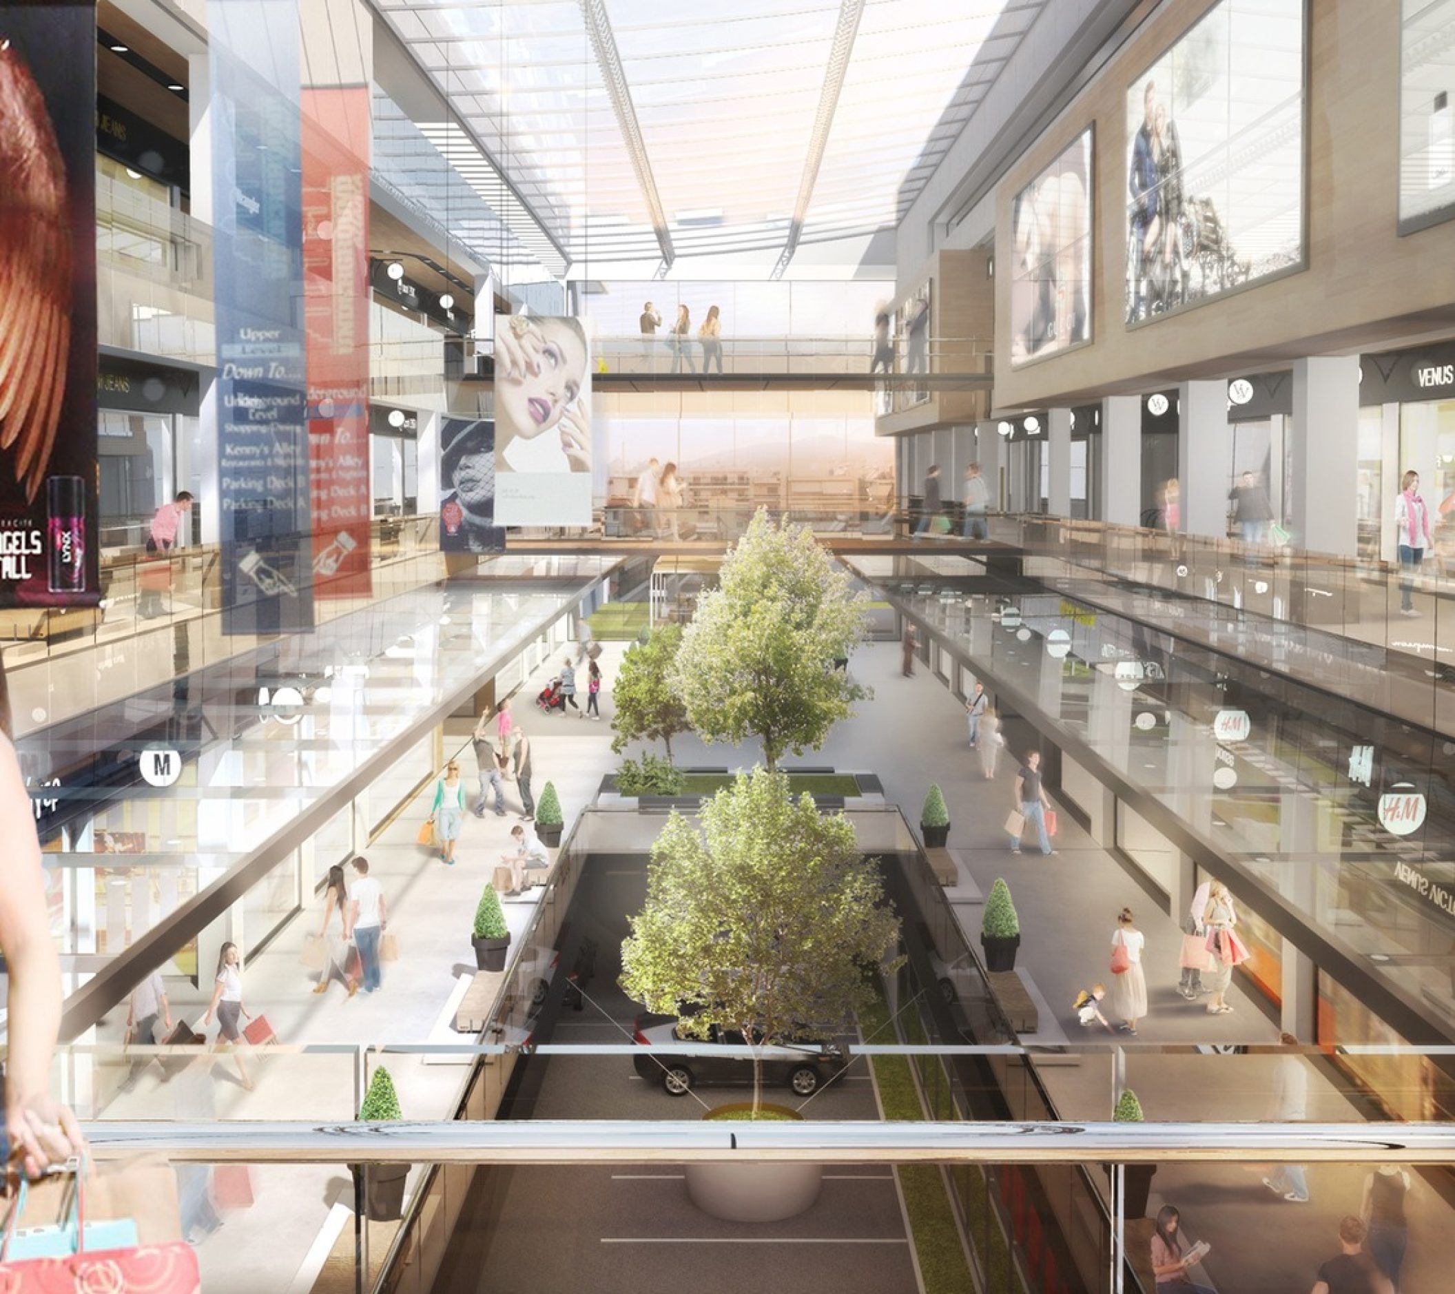
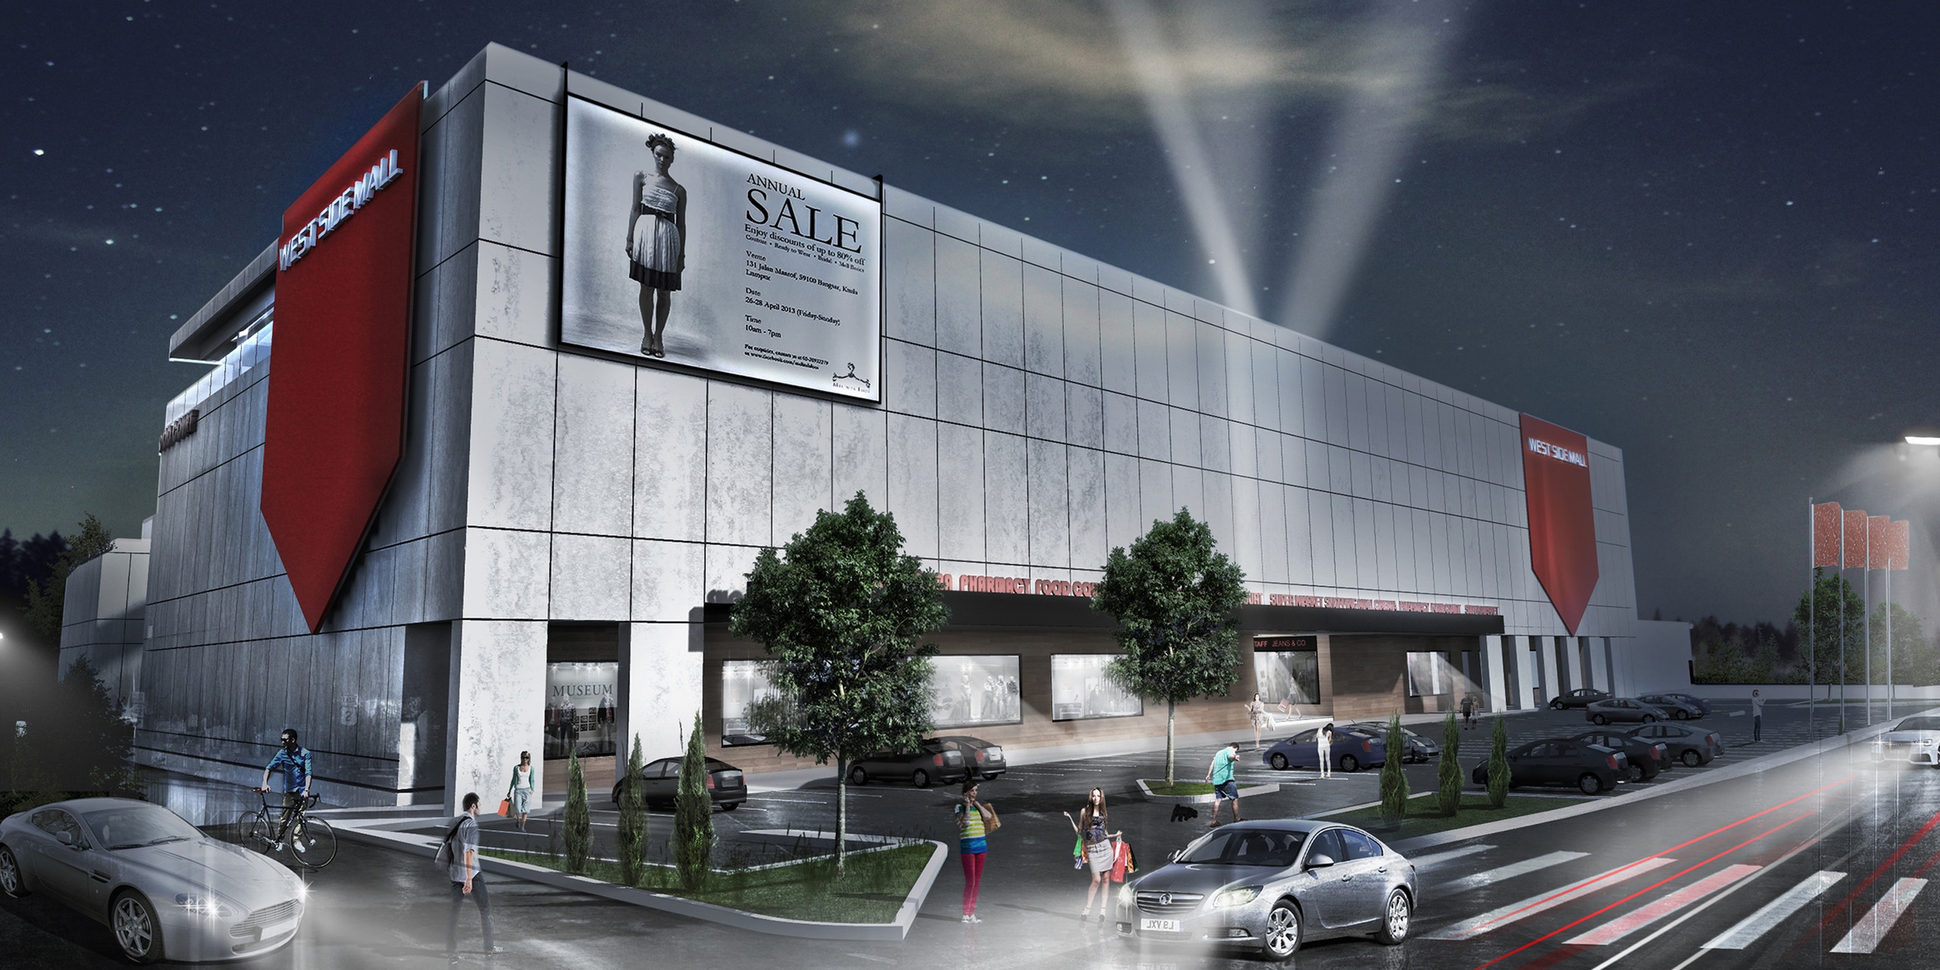
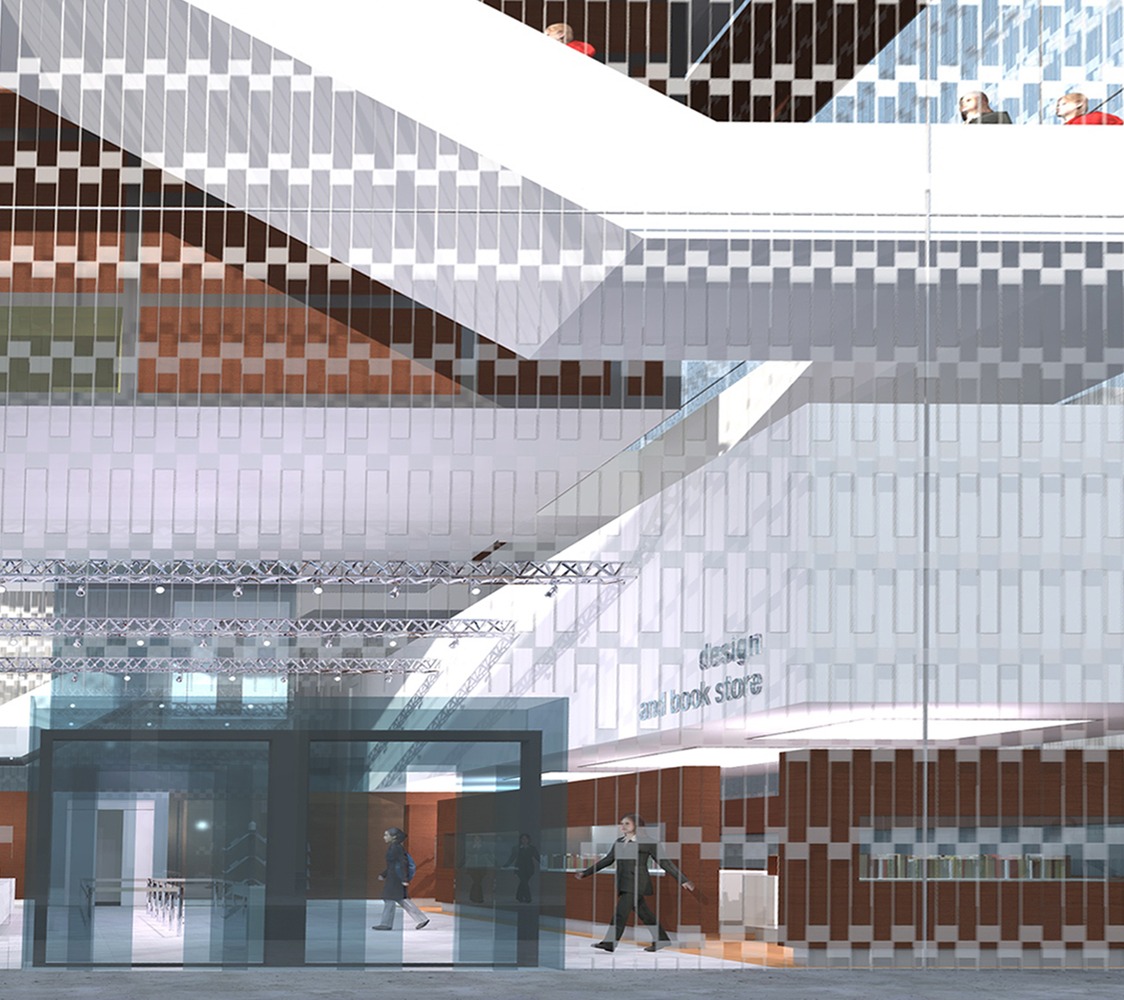
The new mall building will consist of the old tobacco warehouse complex and a new addition. The location of the project is crucial, as literally hundreds of thousands of people pass by every day.
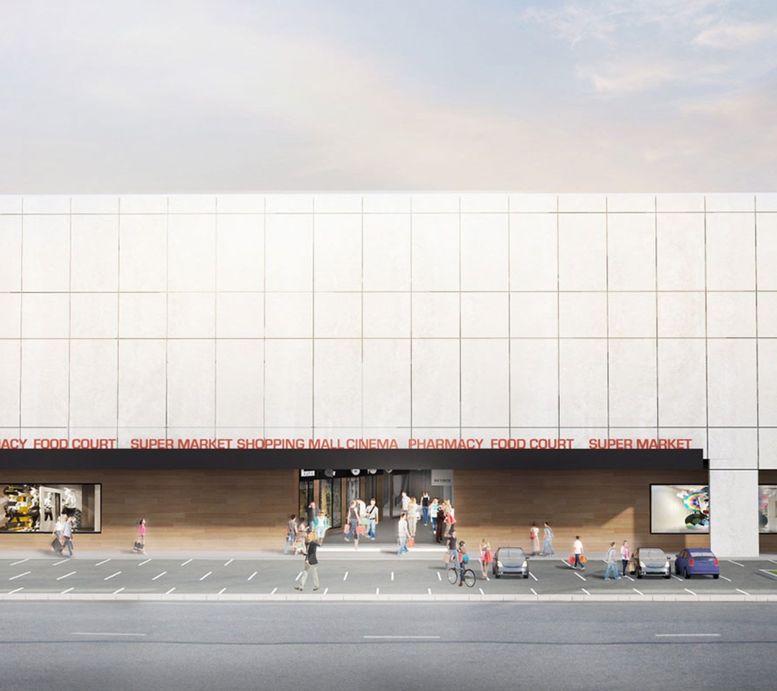
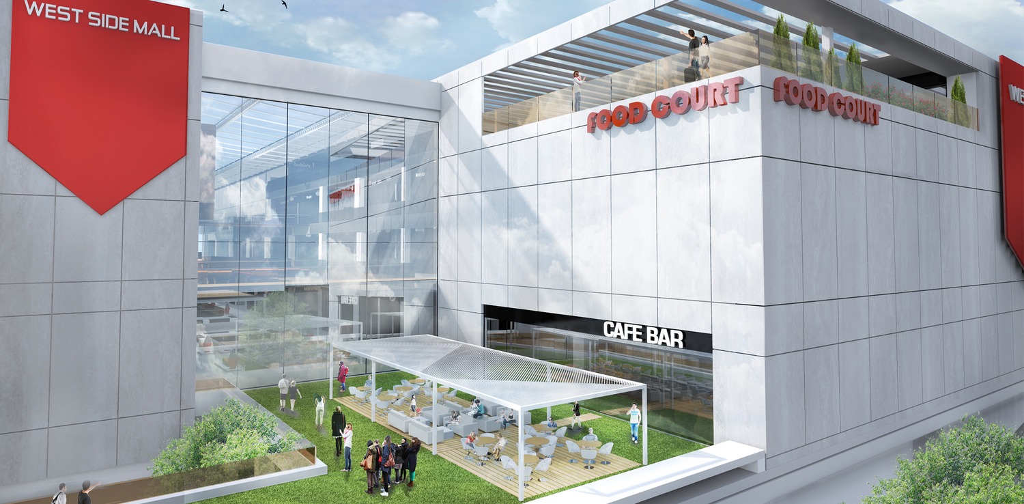
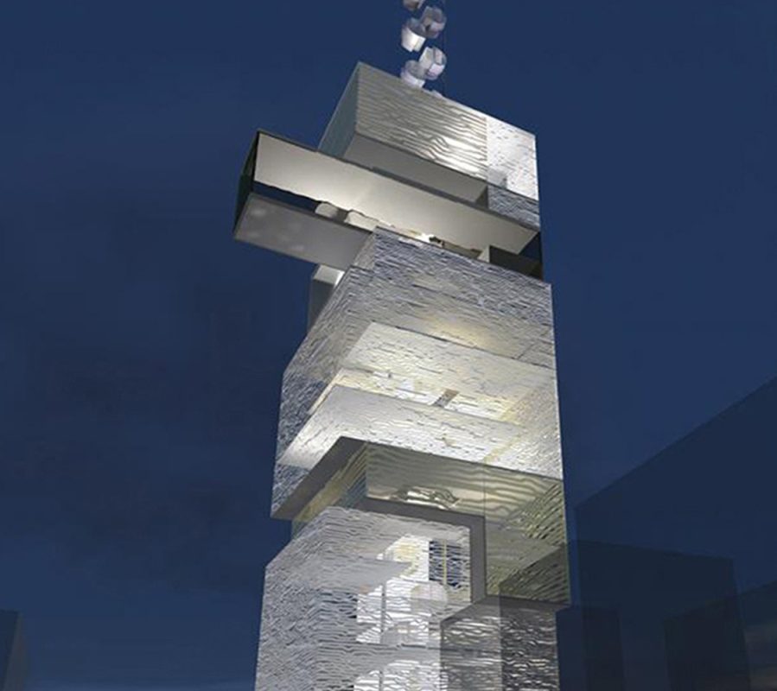
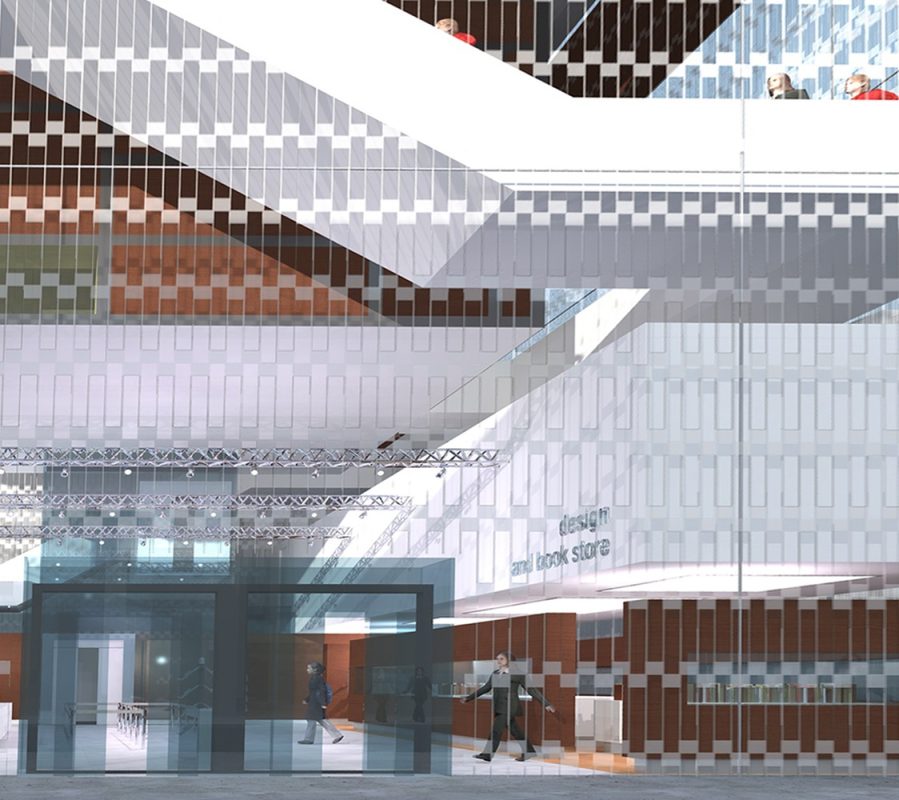
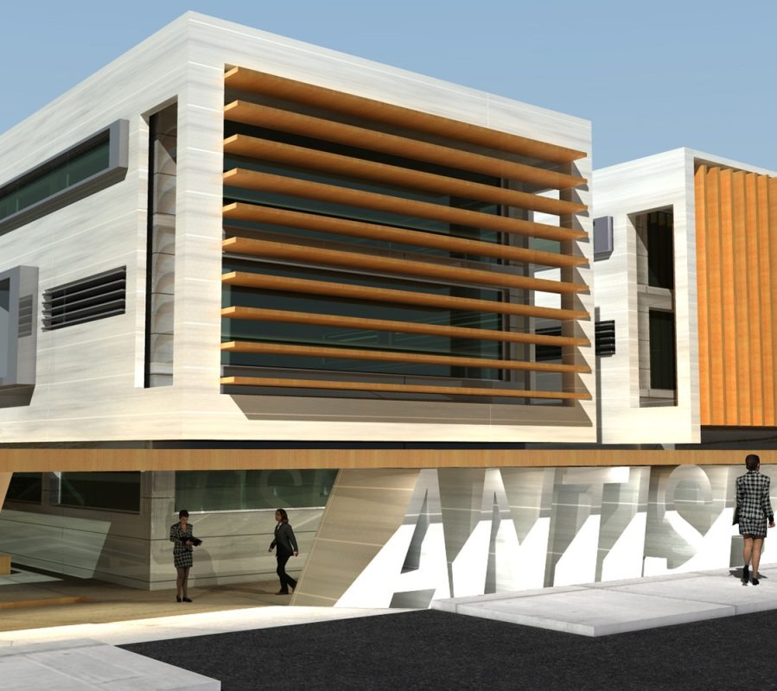
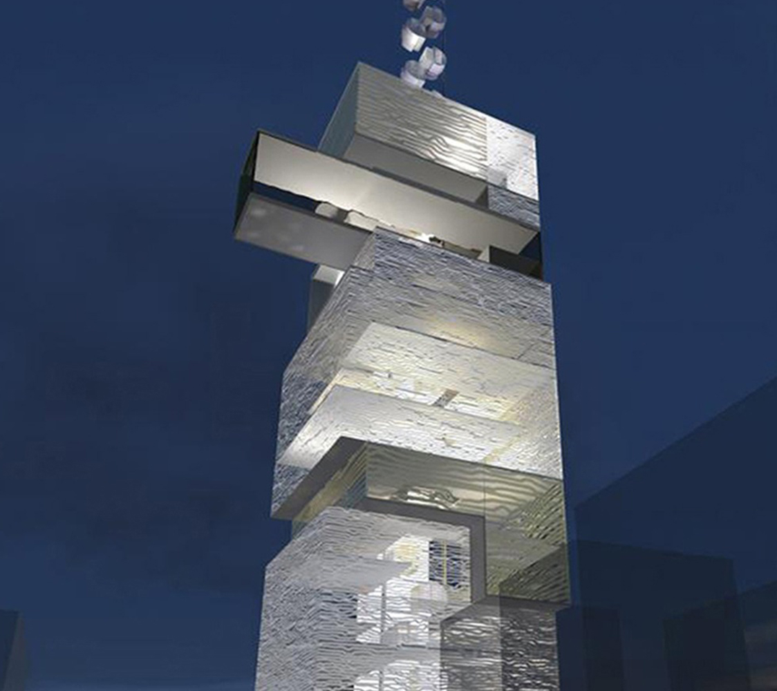
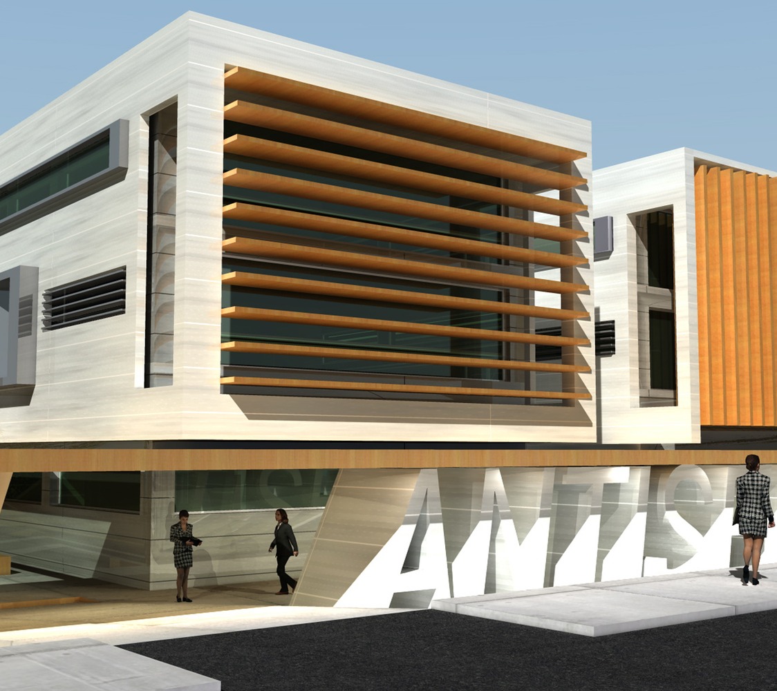
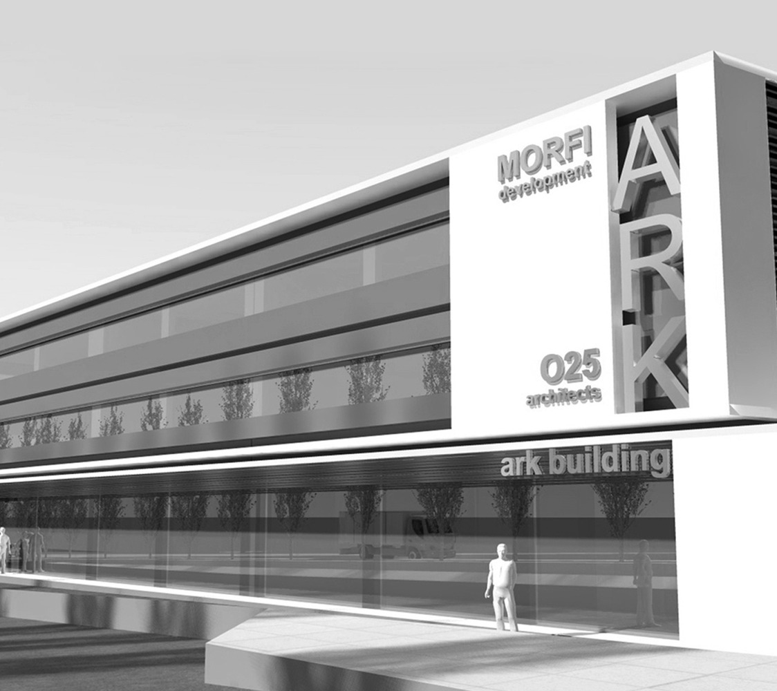
In matters of architecture, the new complex is treated as a whole, respecting the commercial aura of this part of the city using contemporary materials and methods of construction.
Clear architectural volumes, consistent and solid, to reflect the new era of the owner company.
West Side Mall, expects to be the missing link in mass shopping, leisure and entertainment between the center and the western parts of the city of Thessaloniki.
The new mall building will consist of the old tobacco warehouse complex and a new addition. The location of the project is crucial, as literally hundreds of thousands of people pass by every day.
In matters of architecture, the new complex is treated as a whole, respecting the commercial aura of this part of the city using contemporary materials and methods of construction.
Clear architectural volumes, consistent and solid, to reflect the new era of the owner company.