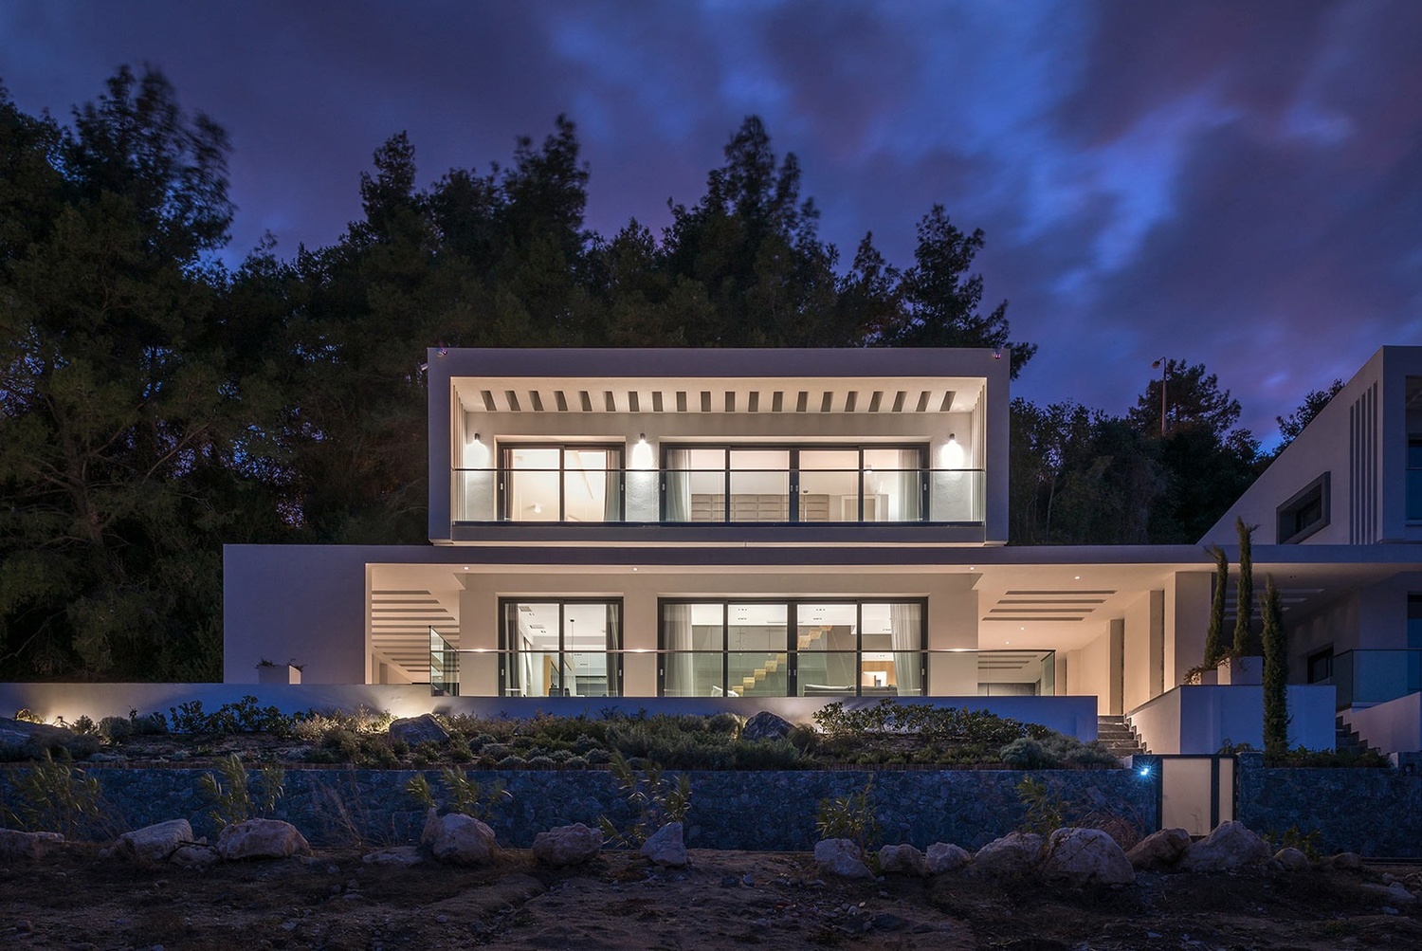
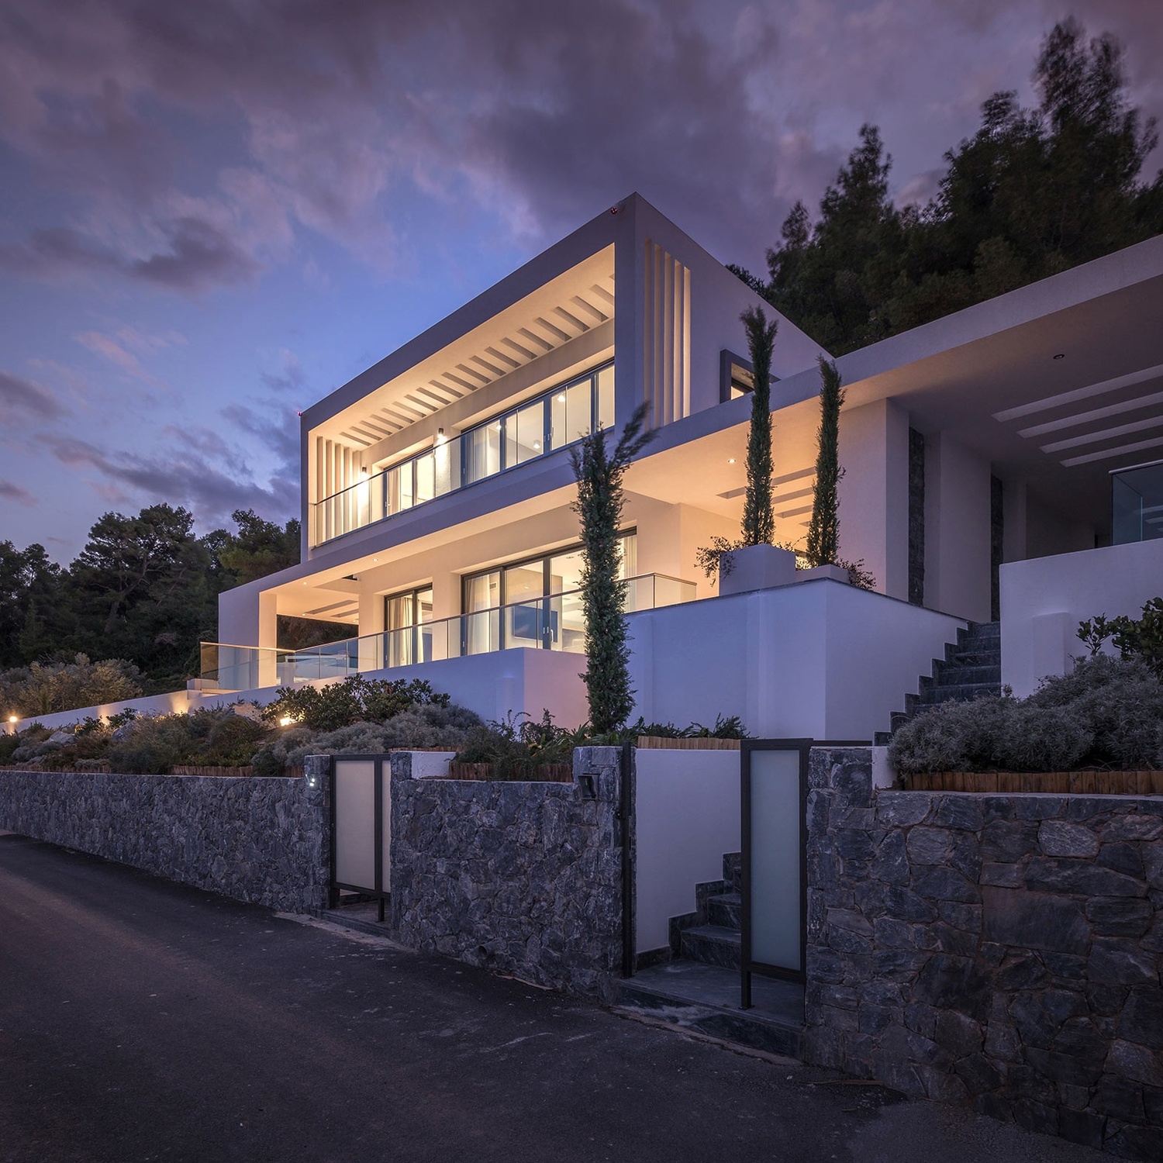
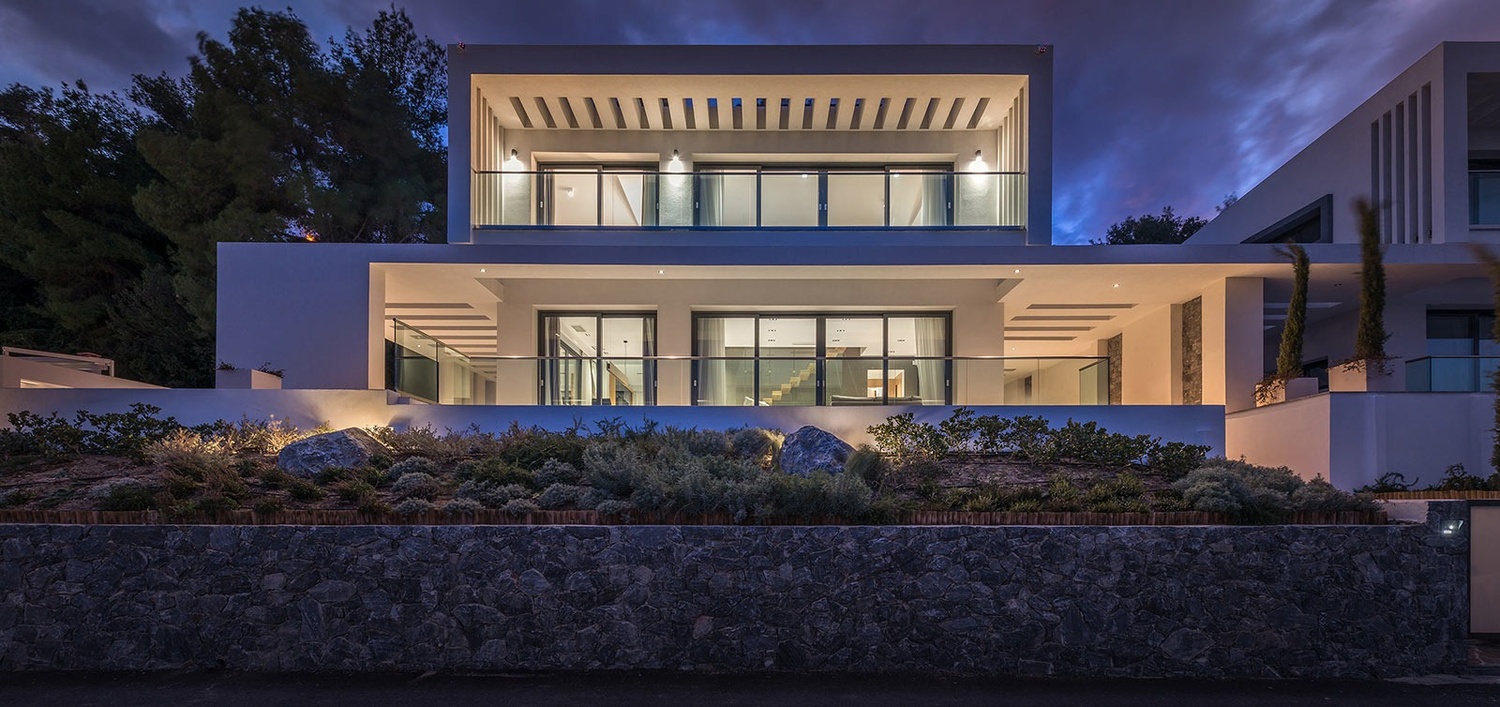
Summer Houses In Kallithea – Halkidiki / Greece
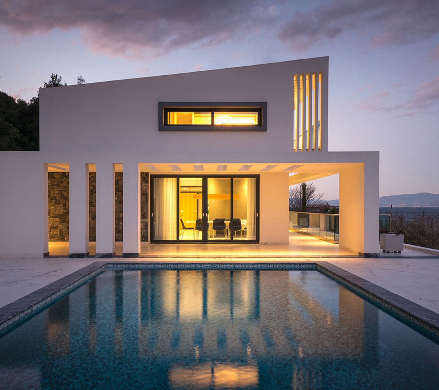
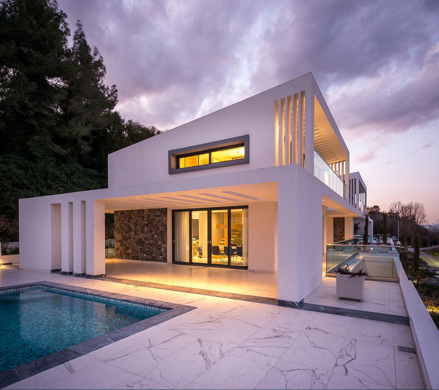
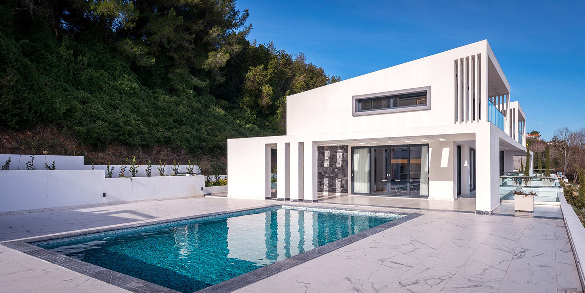
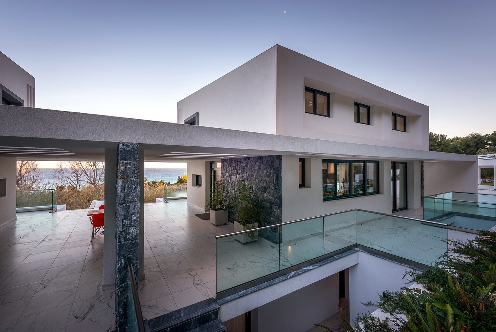
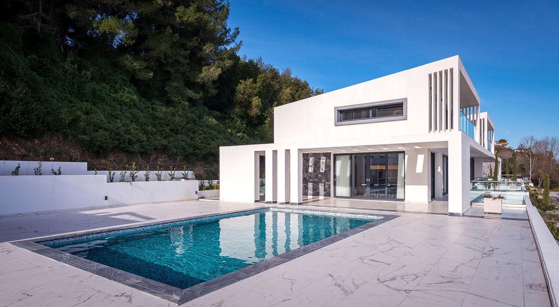
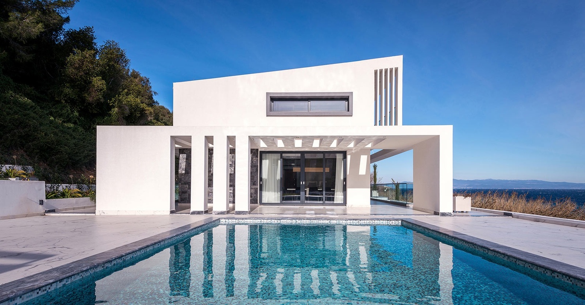
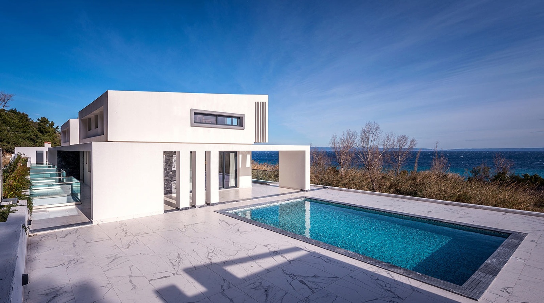
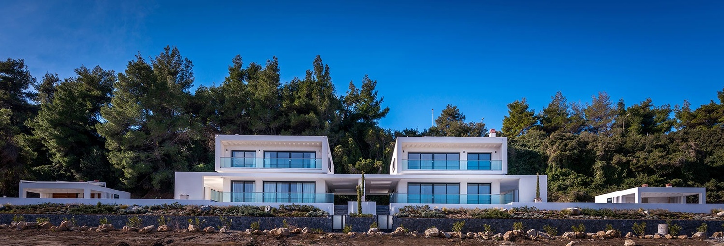
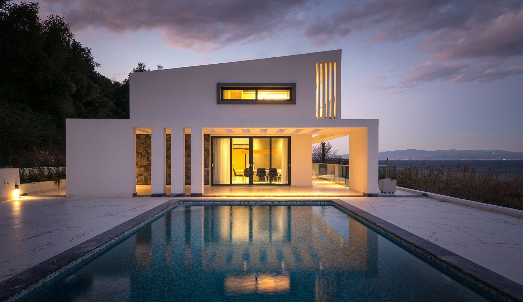
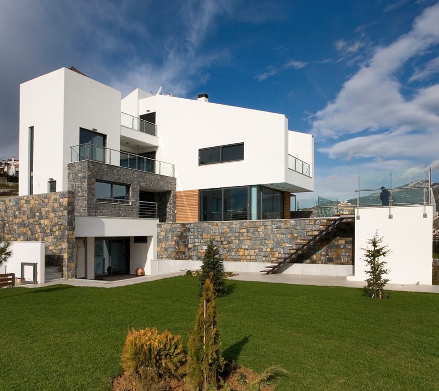
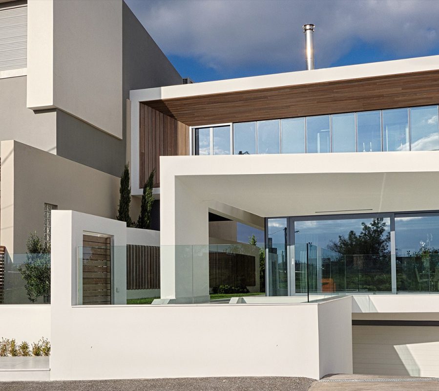
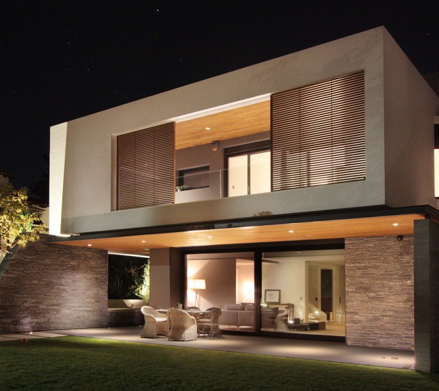
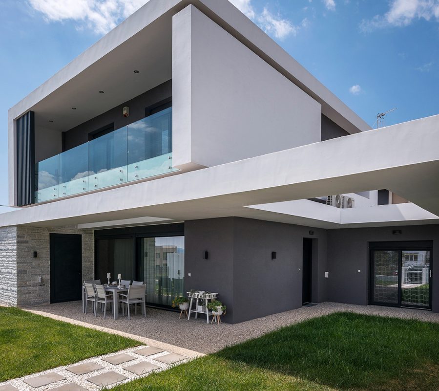
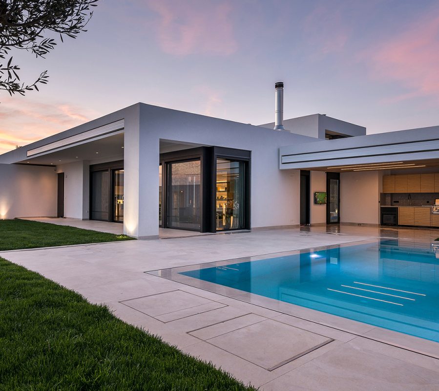
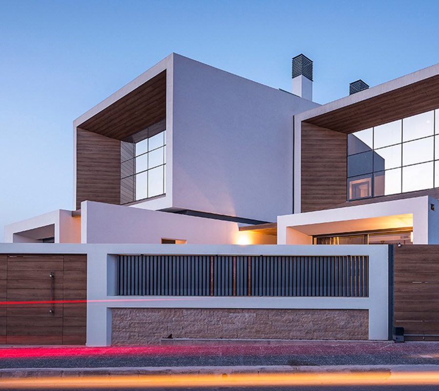
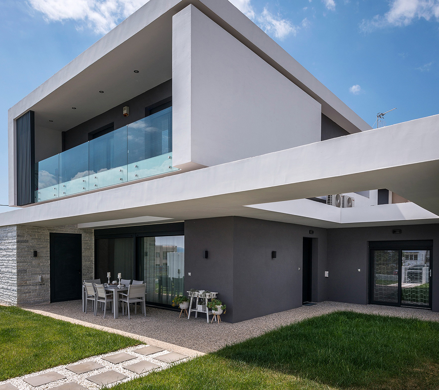
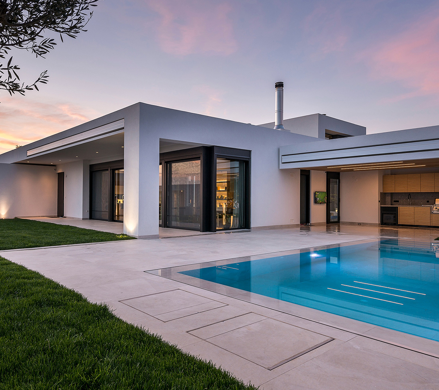
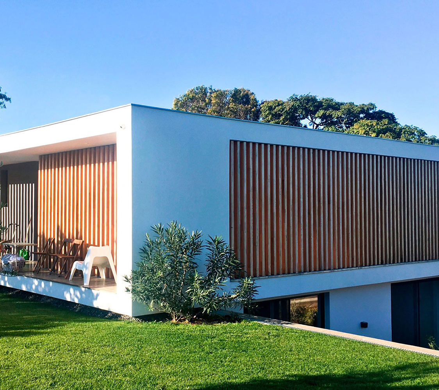
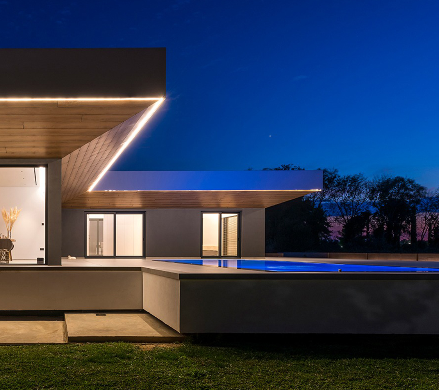
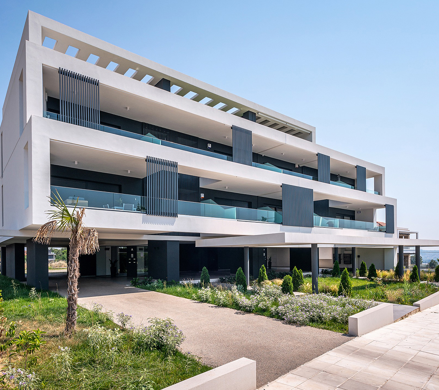
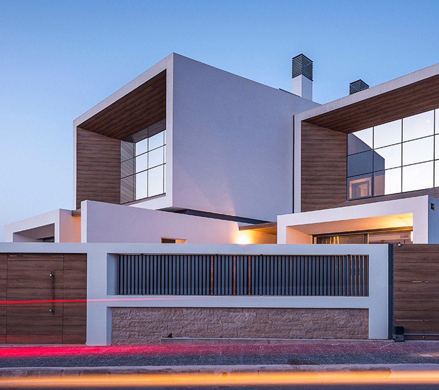
The project involves two separate houses with a total area of 260m2 each, in Kallithea, Greece.
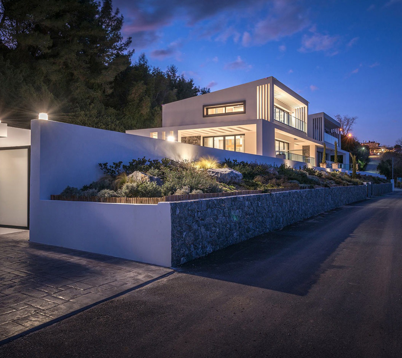
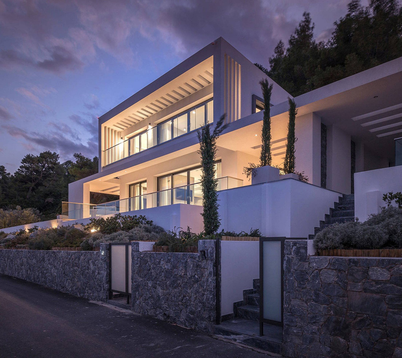
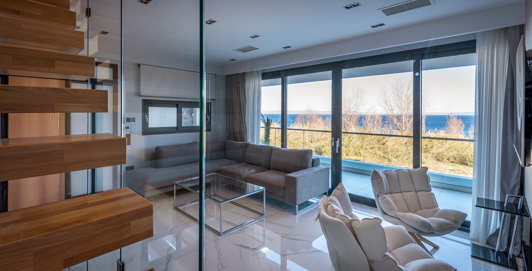
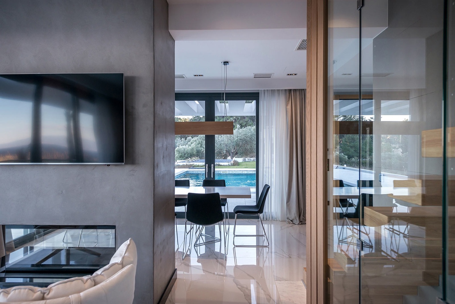
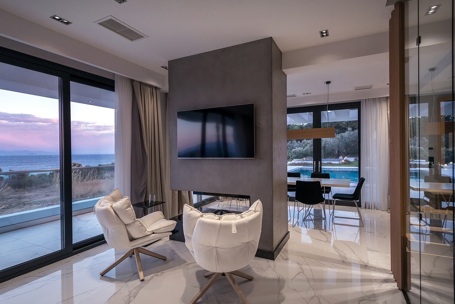
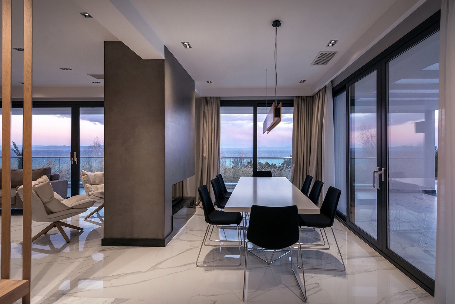
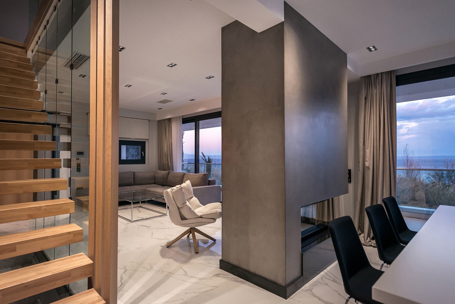
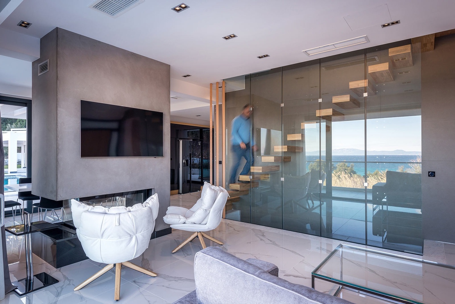
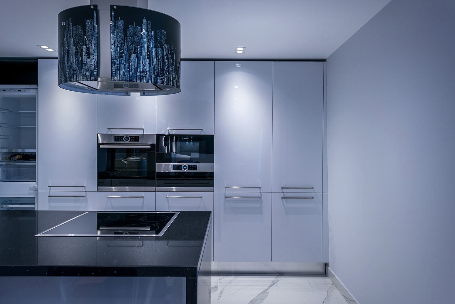
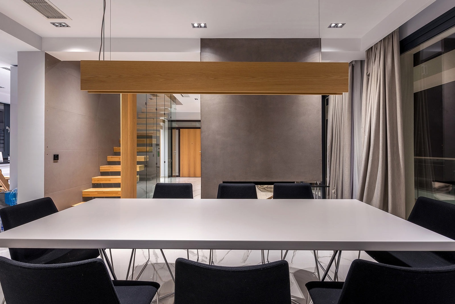
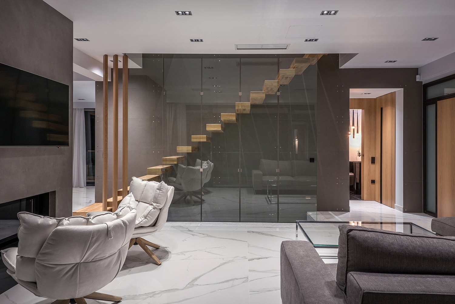
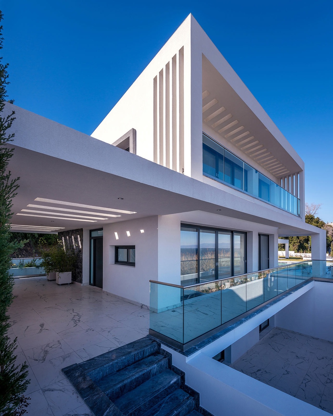
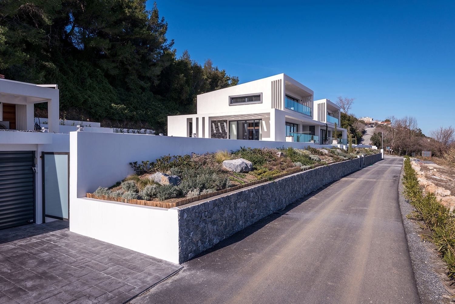
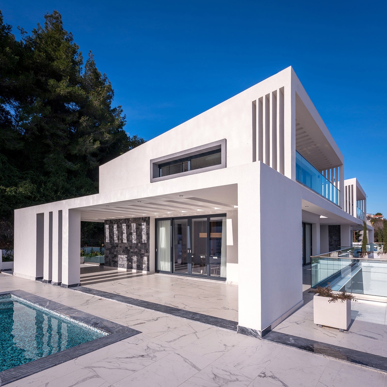
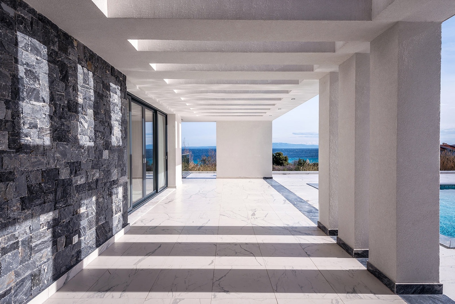

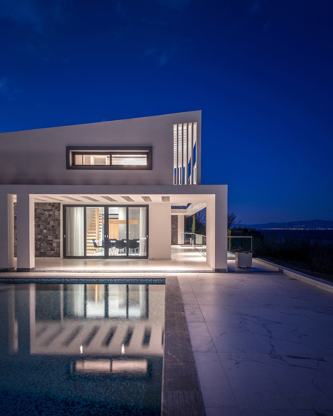
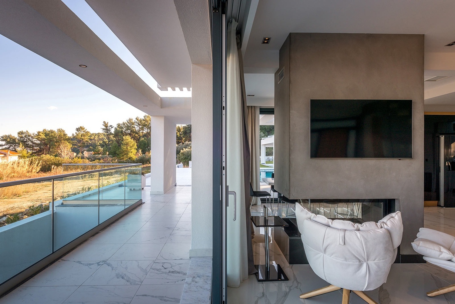
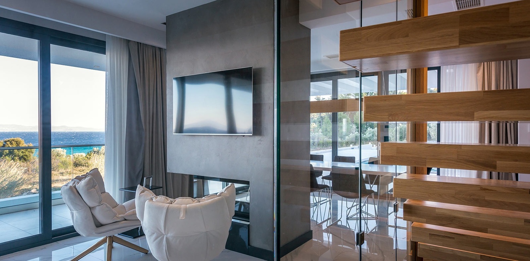
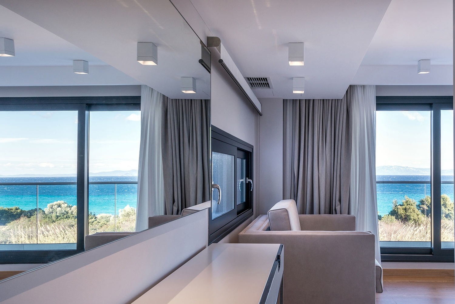
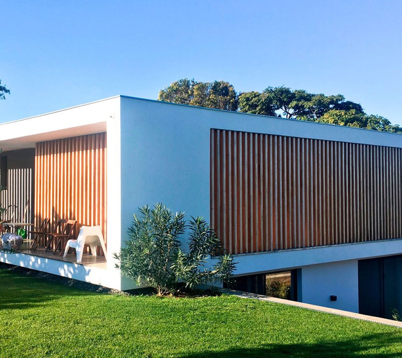
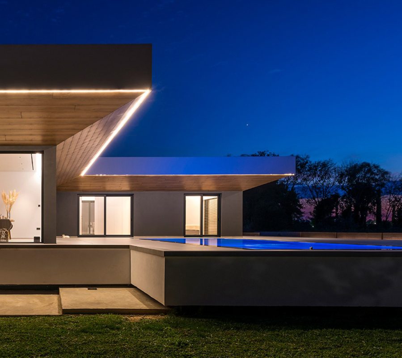
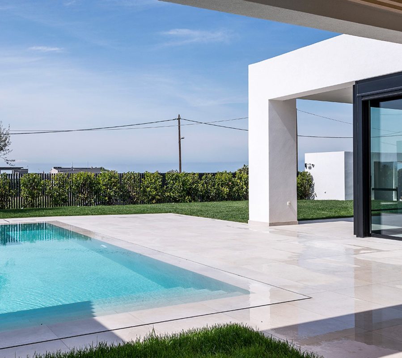
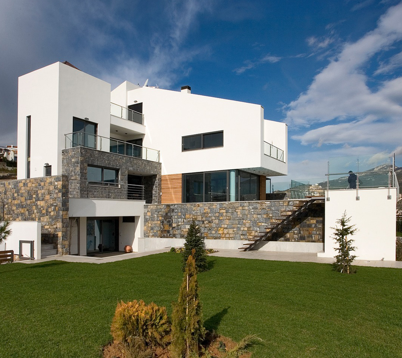
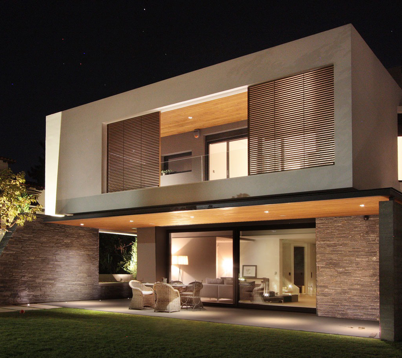
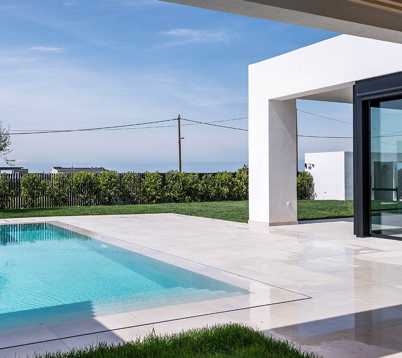
The houses have been designed in a common manner and differ in selected parts. They are country houses developed on three levels and have a roof, allowing bigger internal height. Each house has two parking spaces, and a storage room by the swimming pool on the main courtyard. The basement level of the house consists of the large common area of the living room and the kitchen, which is open to a spacious veranda with an exterior sitting and dining area.
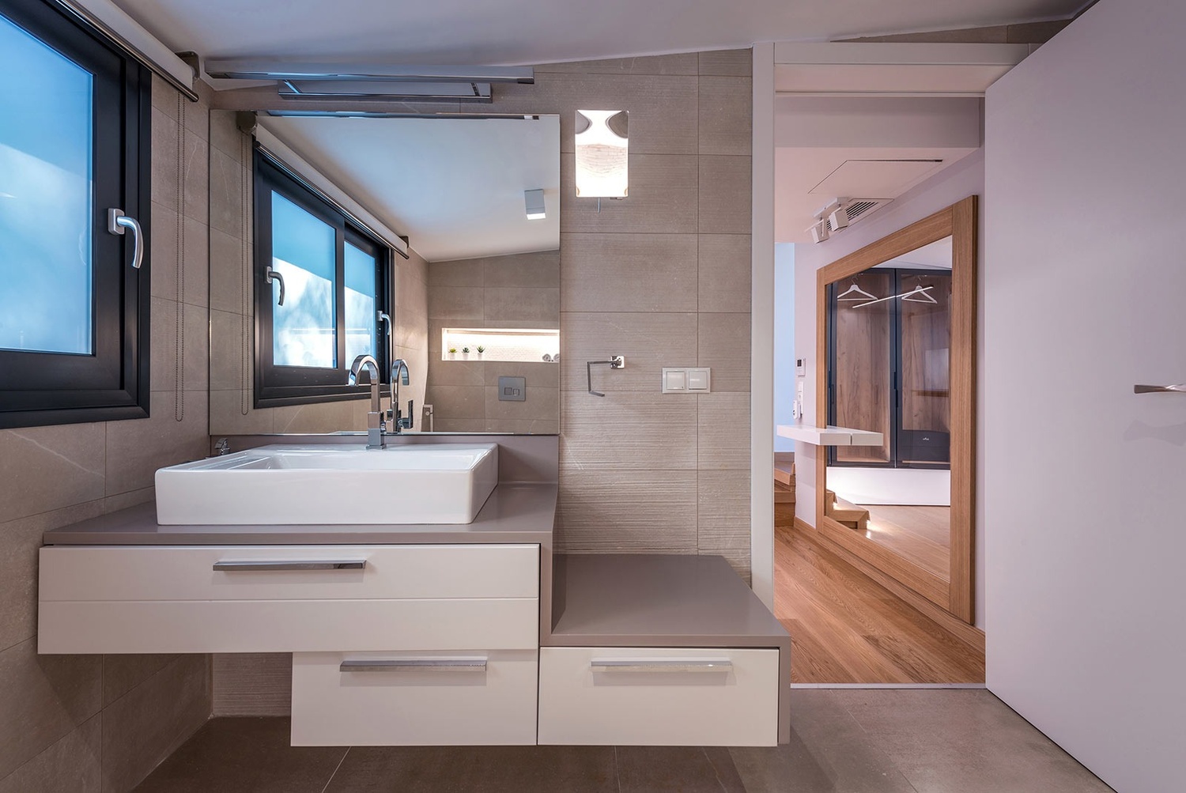
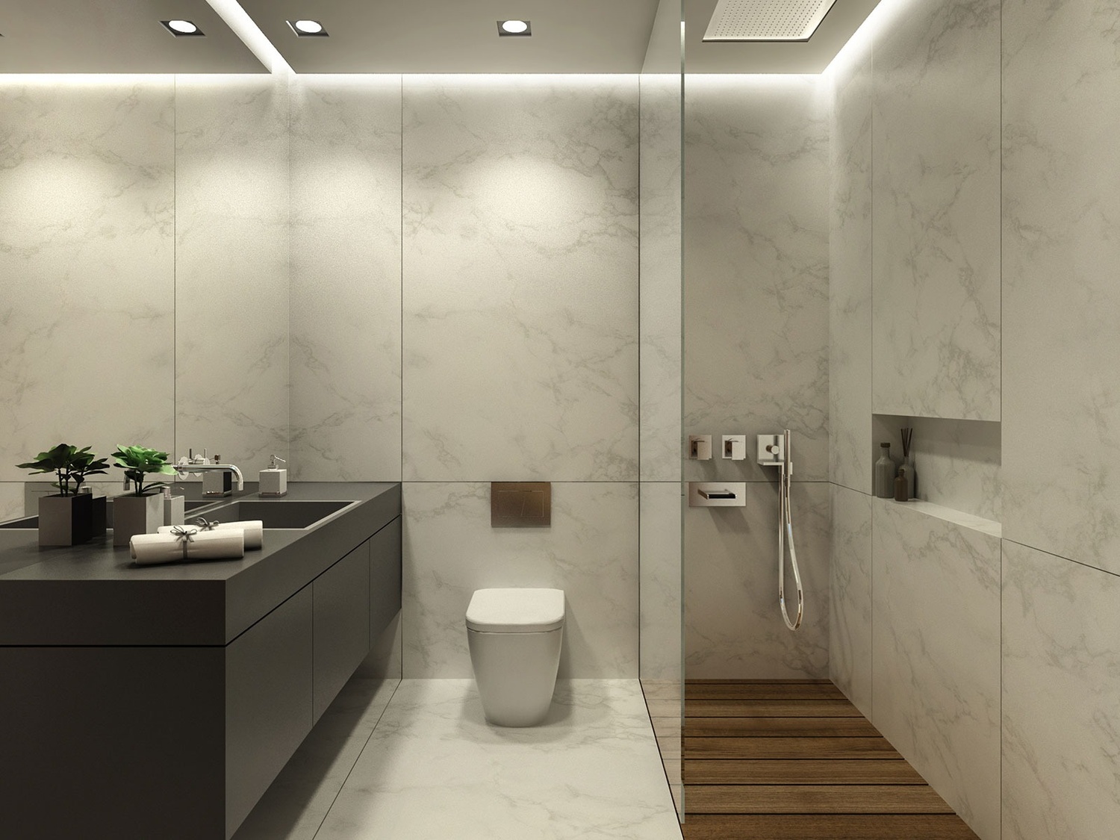
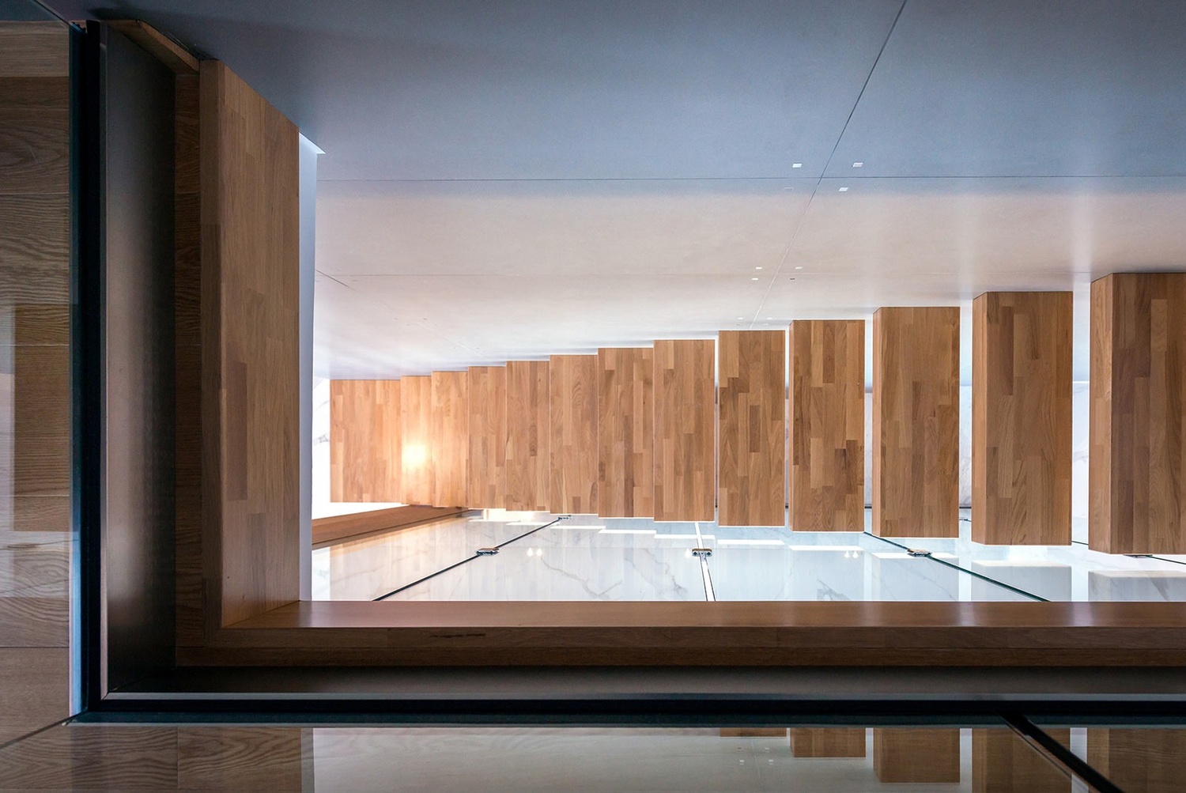
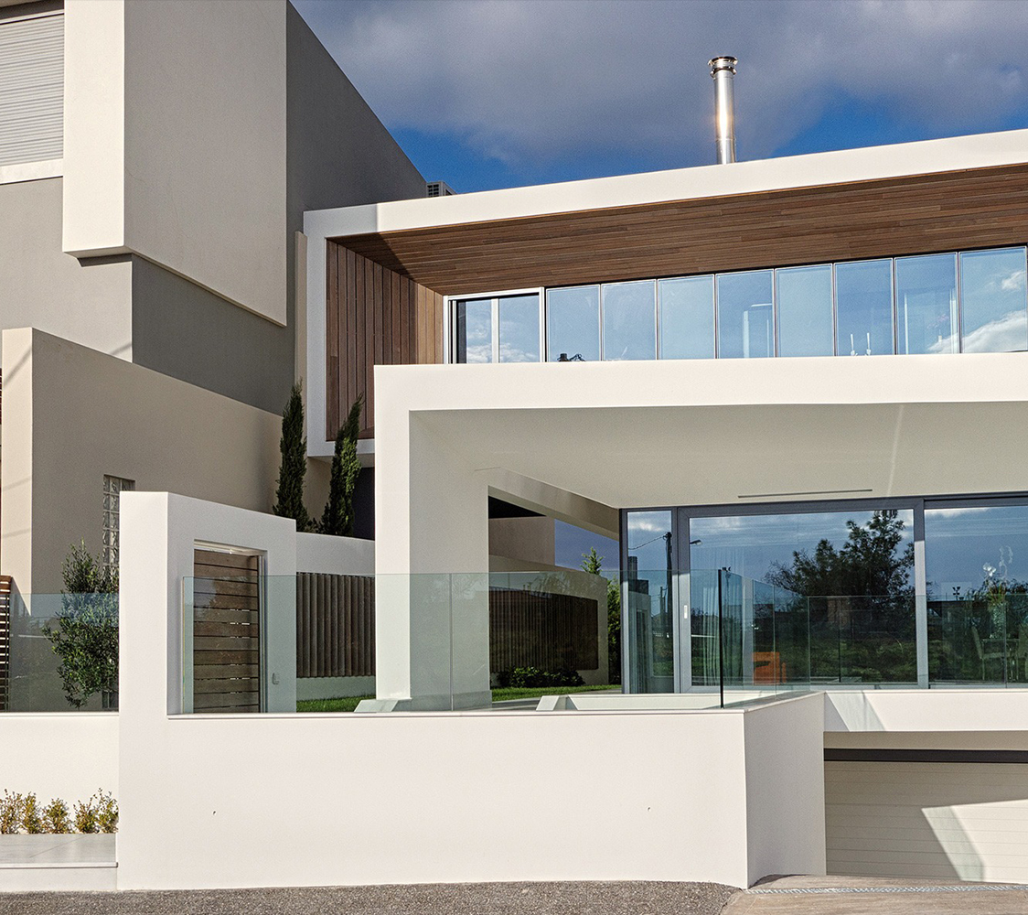
The materials used are durable white coating, grey stone, glass and aluminum, which have supported our synthetic options. Internally large marbles have been used on the floors of the ground floor, and on those on the other floor wide oak floor boards, in their natural color and in great lengths.