Gerakas House – Athens / Greece
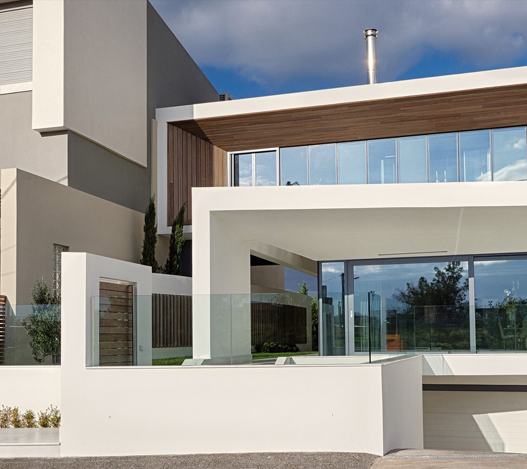
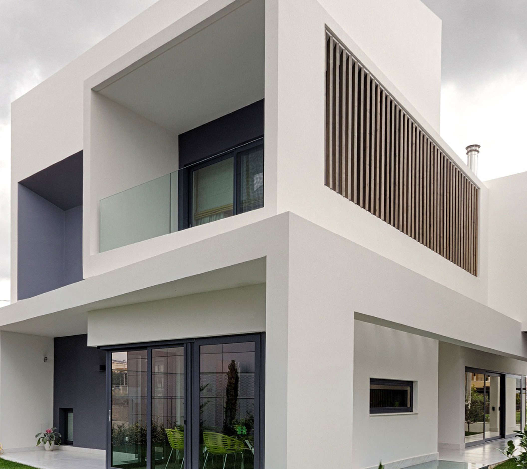
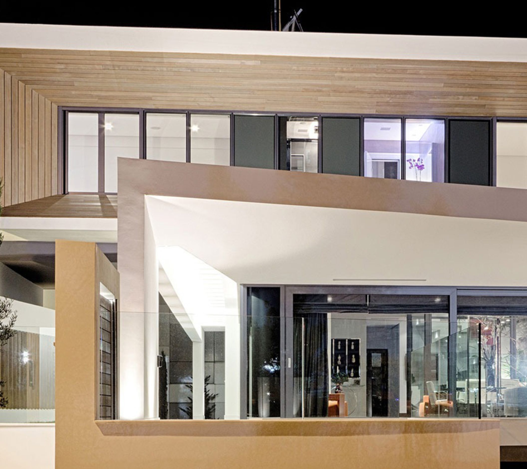
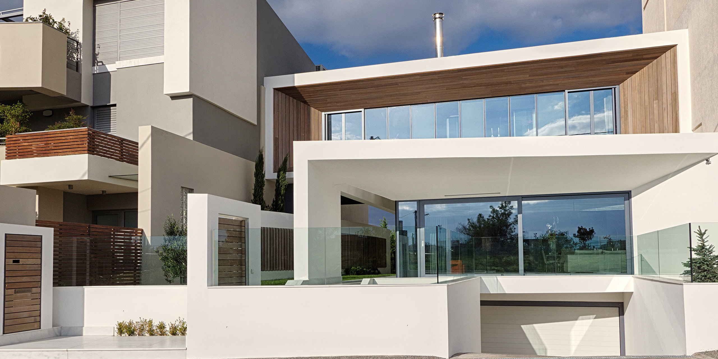
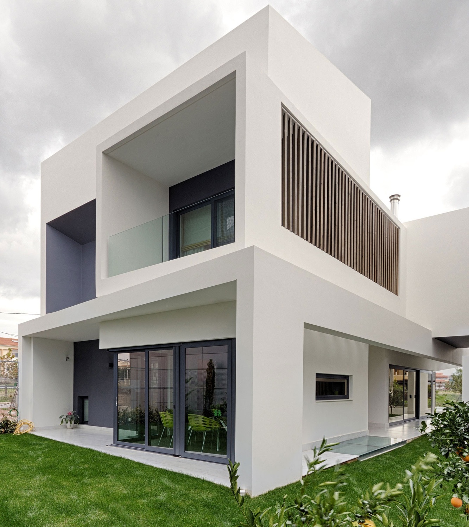
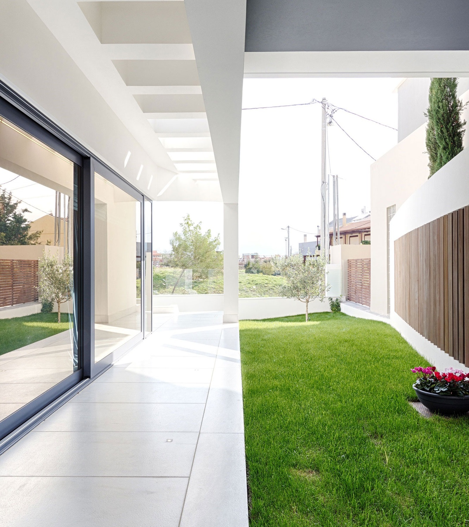
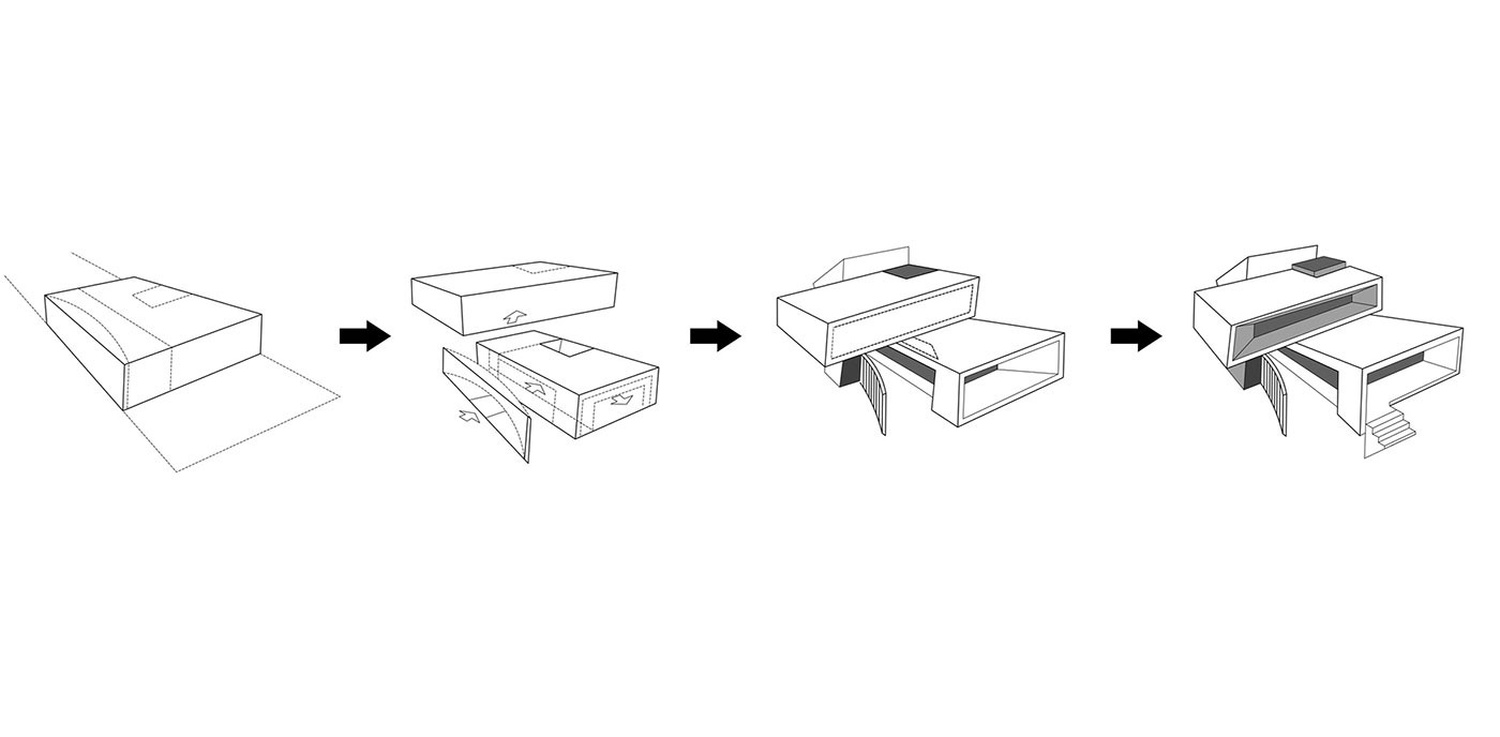
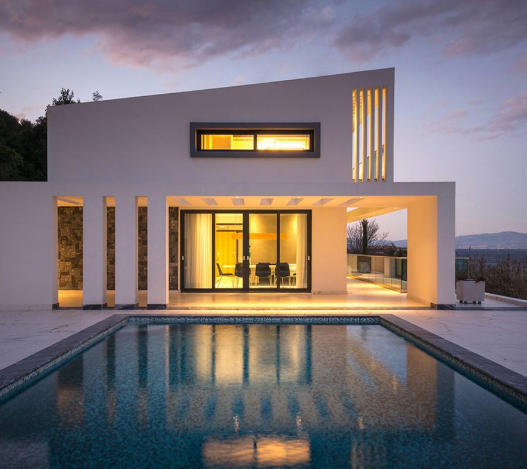
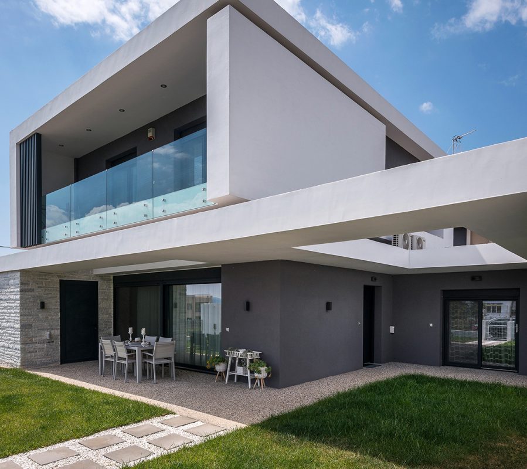
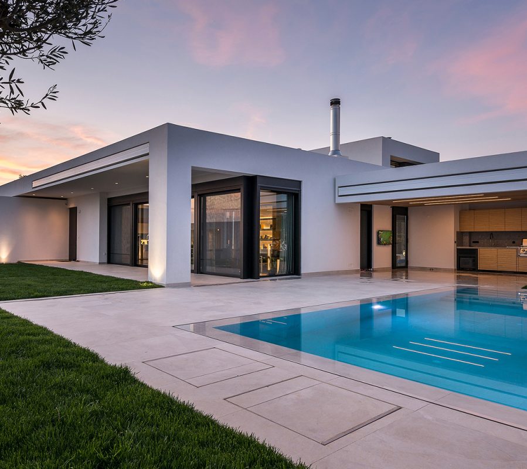
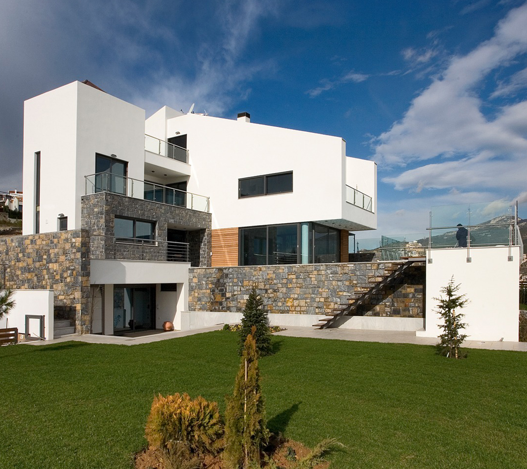
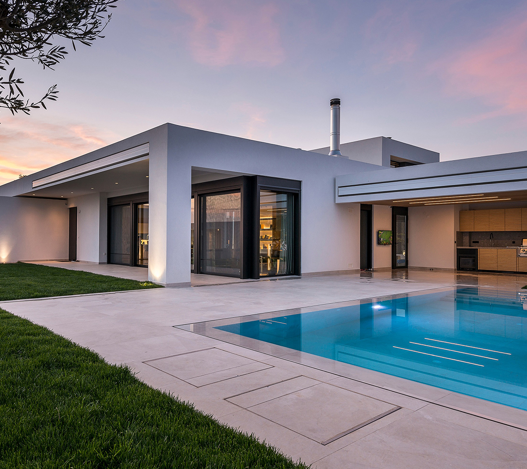
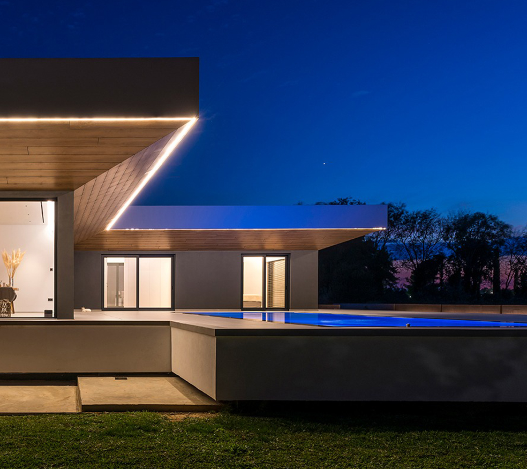
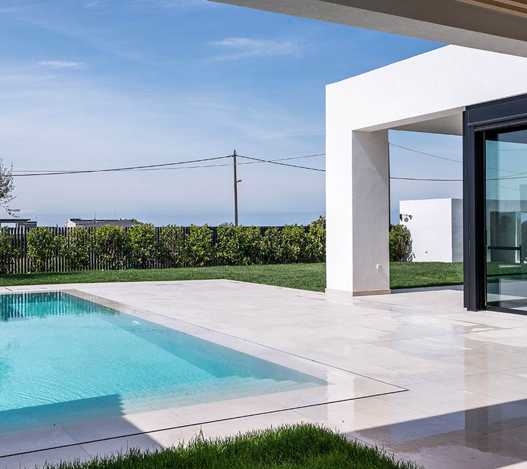
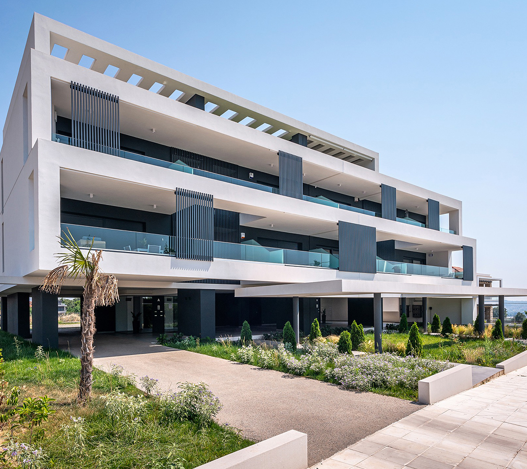
The House is located in a suburb of Athens, called Gerakas. It is surrounded by other private residences with gardens, narrow plots and unformed public spaces. Due to the narrow and deep shape of the site and with an exclusive view to a park at the front side, we decided the volume of housing to reach the two adjacent sites. Basic principle at the architecture of the residence which created its final form was the capture of functional development in the shell.
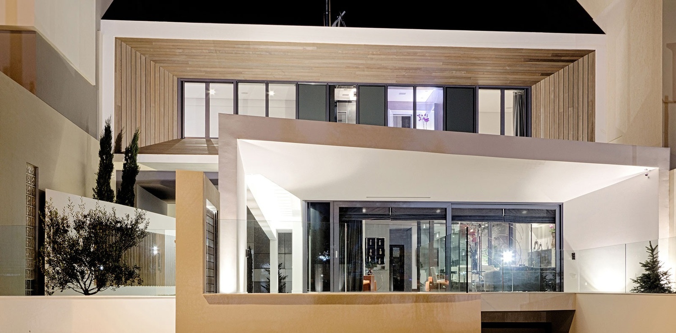
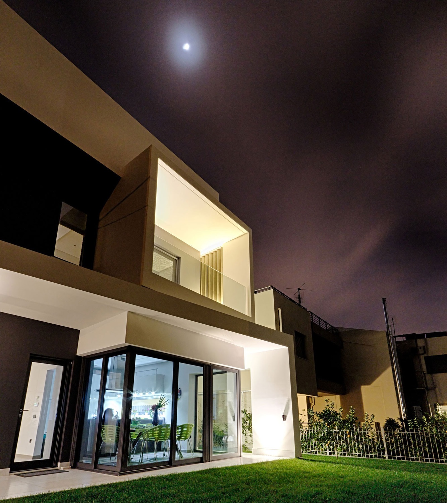
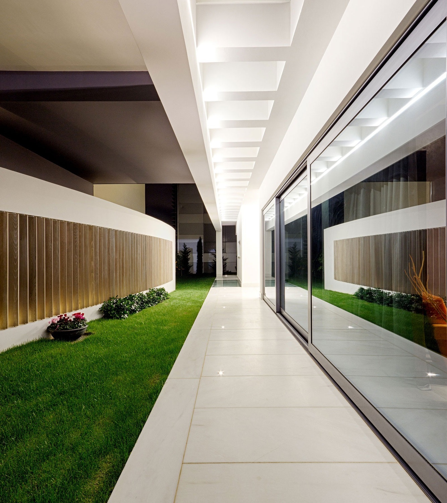
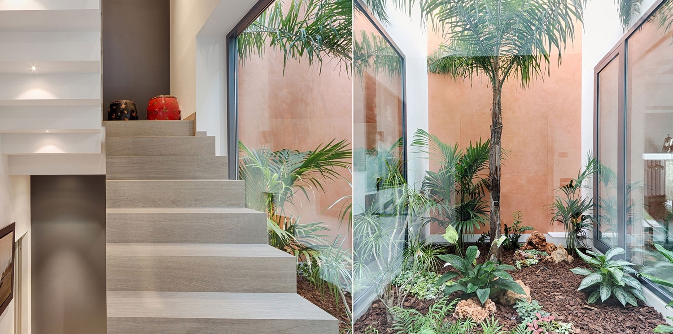
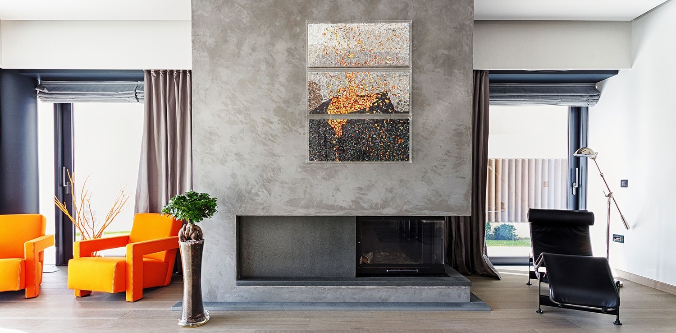
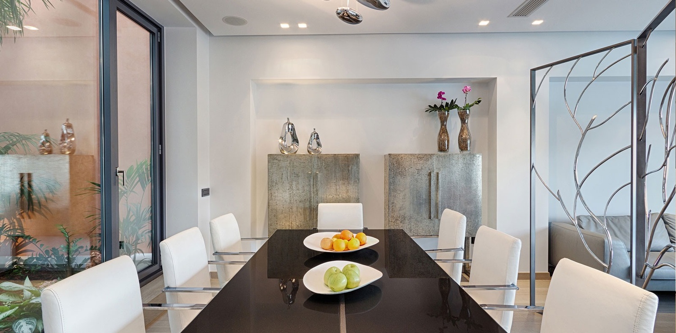
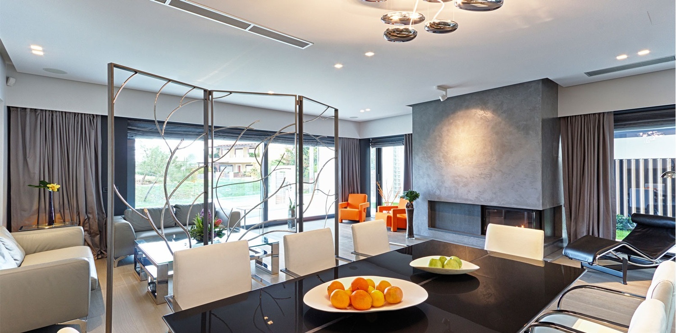
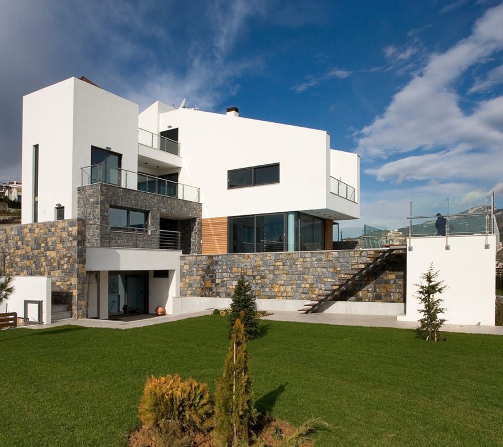
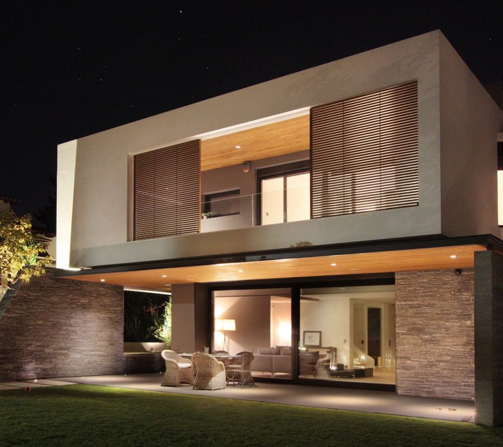
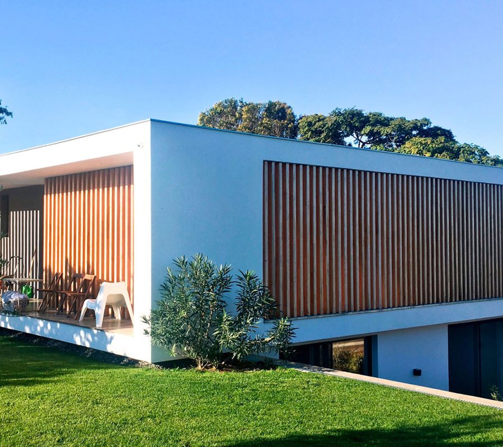
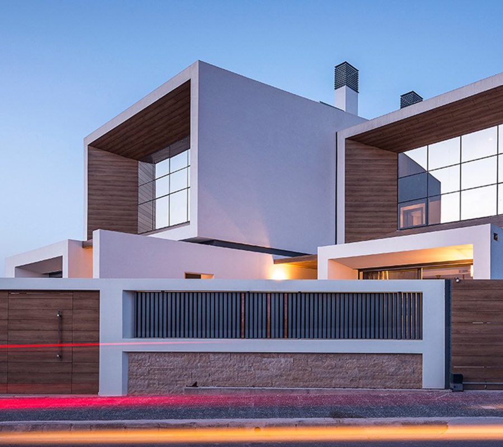
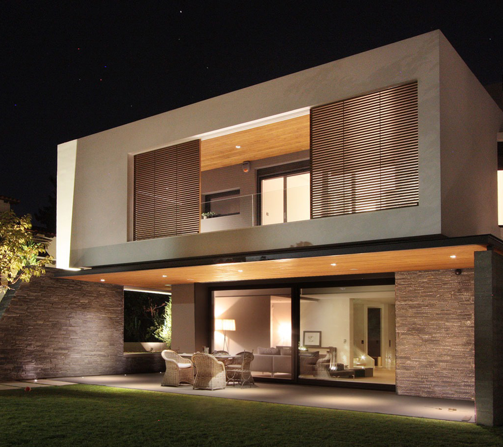
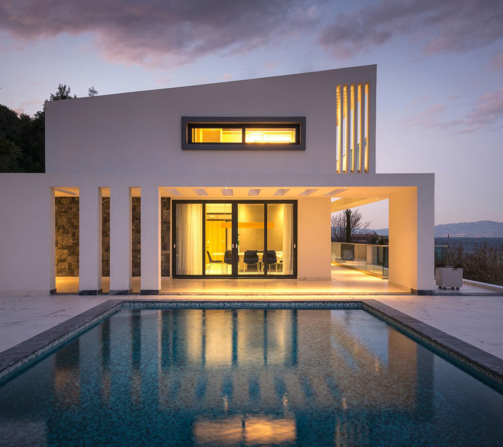
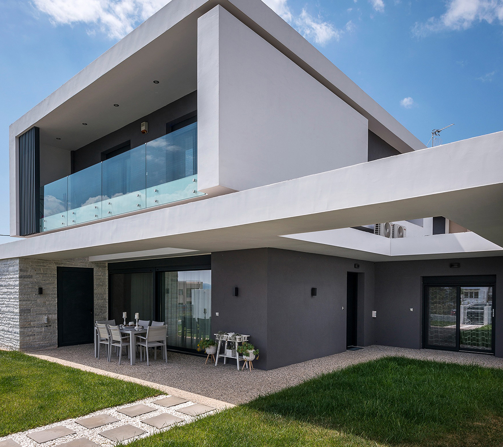
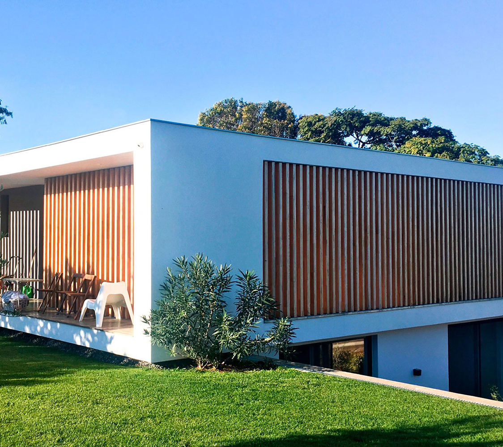
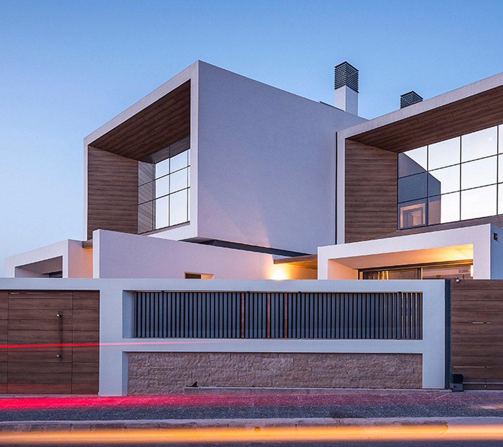
The white color of the dominant volume is combined with an antiquated wood of cedar ,which covers the facade of the 1st floor surface, and paneled clean glass surfaces which surround the site. On the ground floor there is the living room, the kitchen and the dining room, a wine cellar and parking spaces. The fireplace in tones of grey dominates the living room, while upstairs the respectively selected tints in wallpapers and lightings offer tranquility in the family. To take advantage of the view to the park, we organized the living room at the front part of the ground floor and the kitchen at the back, with direct contact to a private garden. A curved wall at the left edge of the site leads the visitor gradually towards the entrance of the residence. At the center of the house there is an internal patio, which goes through all the floor levels and diffuses natural light in the residence, providing natural light and cooling in the house, and create a beautiful internal garden in the residence. The 1st floor was developed as one volume throughout the width of the site, taking advantage of the view towards the park from all bedrooms.