Ammoudaras Sea-Front Design Competition Malevizi Crete Greece
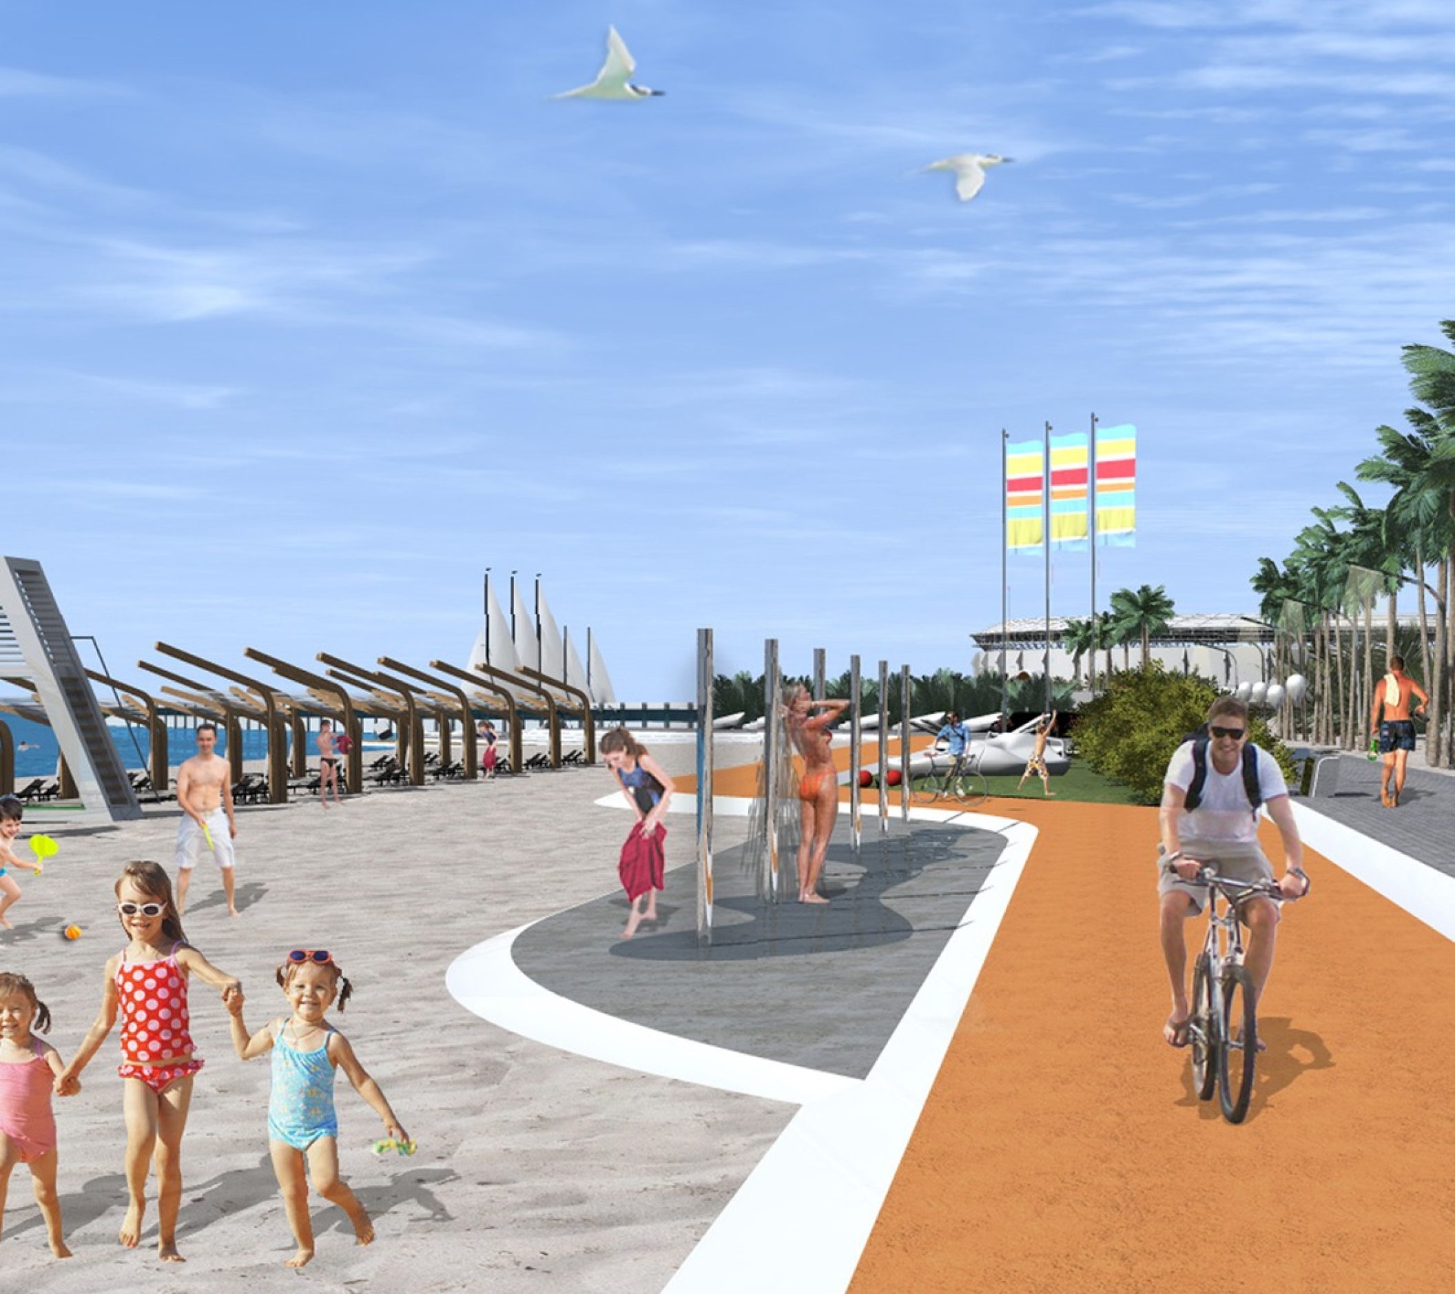
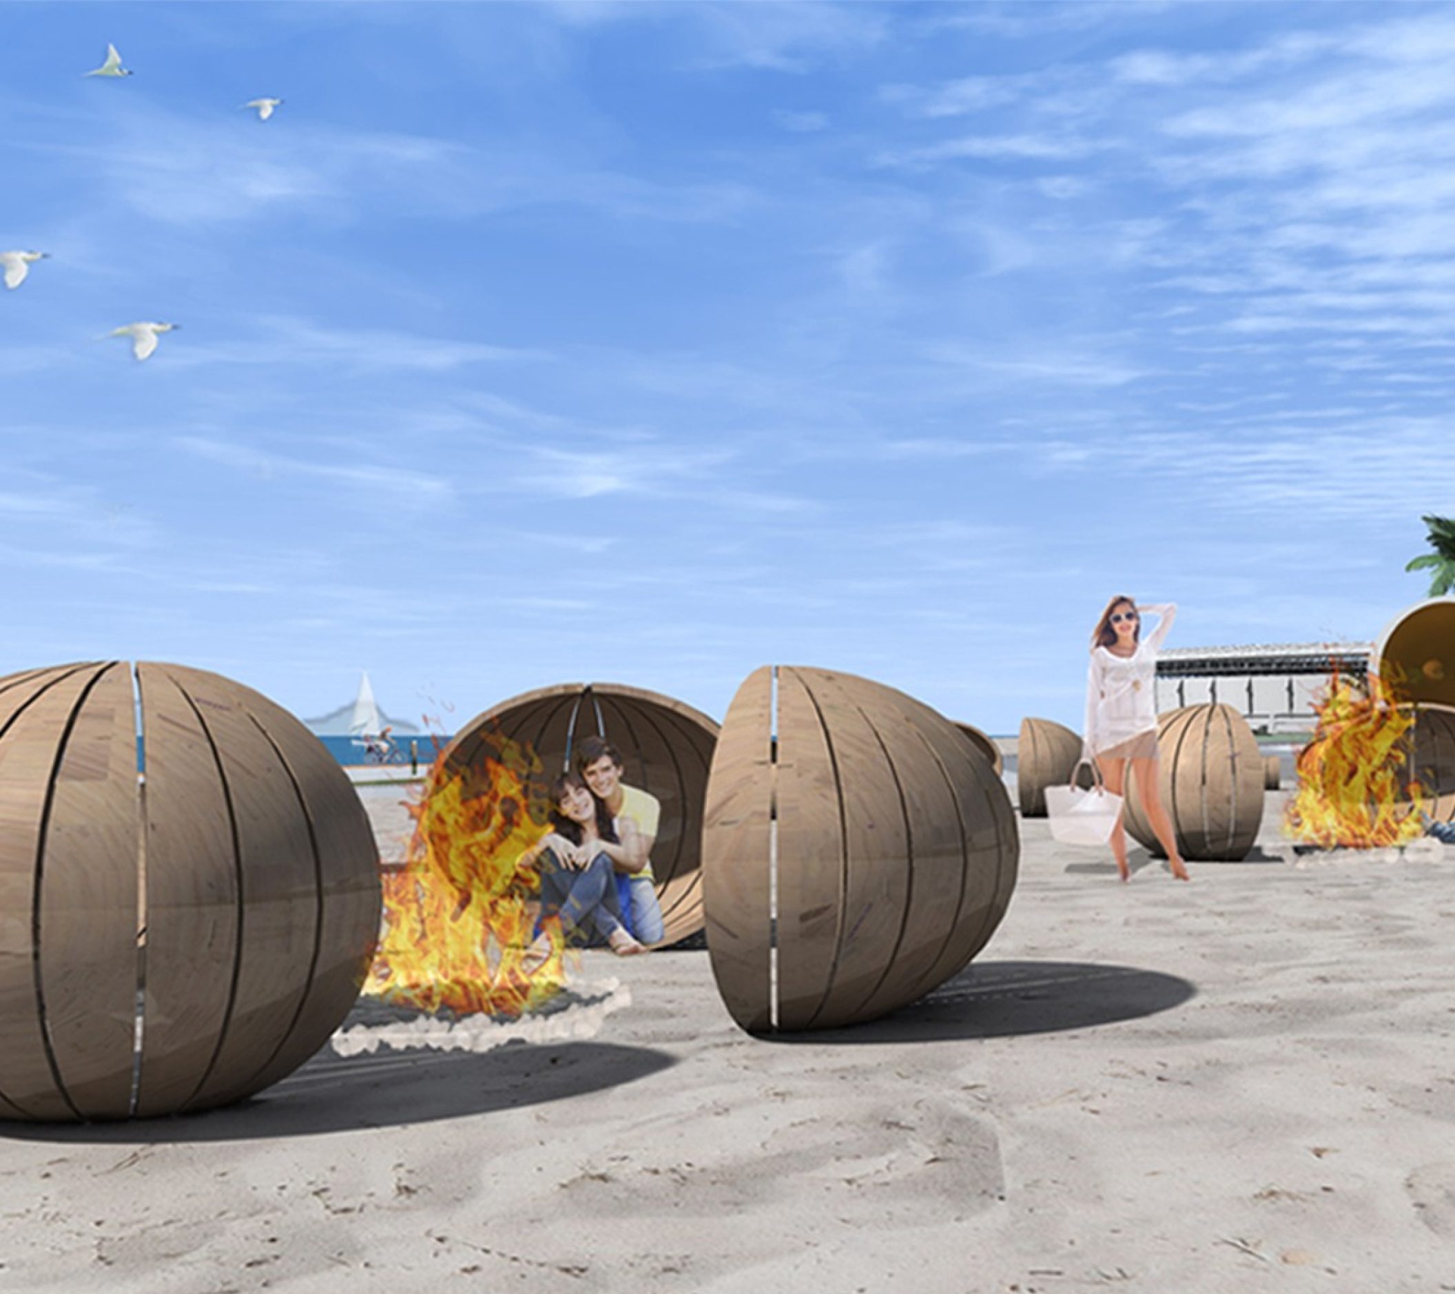
The park of theogony is awarded with the first prize in a greek architectural competition for the reconstruction and development of Ammoudara sea front in Crete, organized by the municipality of Malevizi.
After analyzing all the charasteristics of the area, we searched to find a parameter that could lead to a unified design. We were looking for an idea that was going to act as a link between the present, the past and the future.
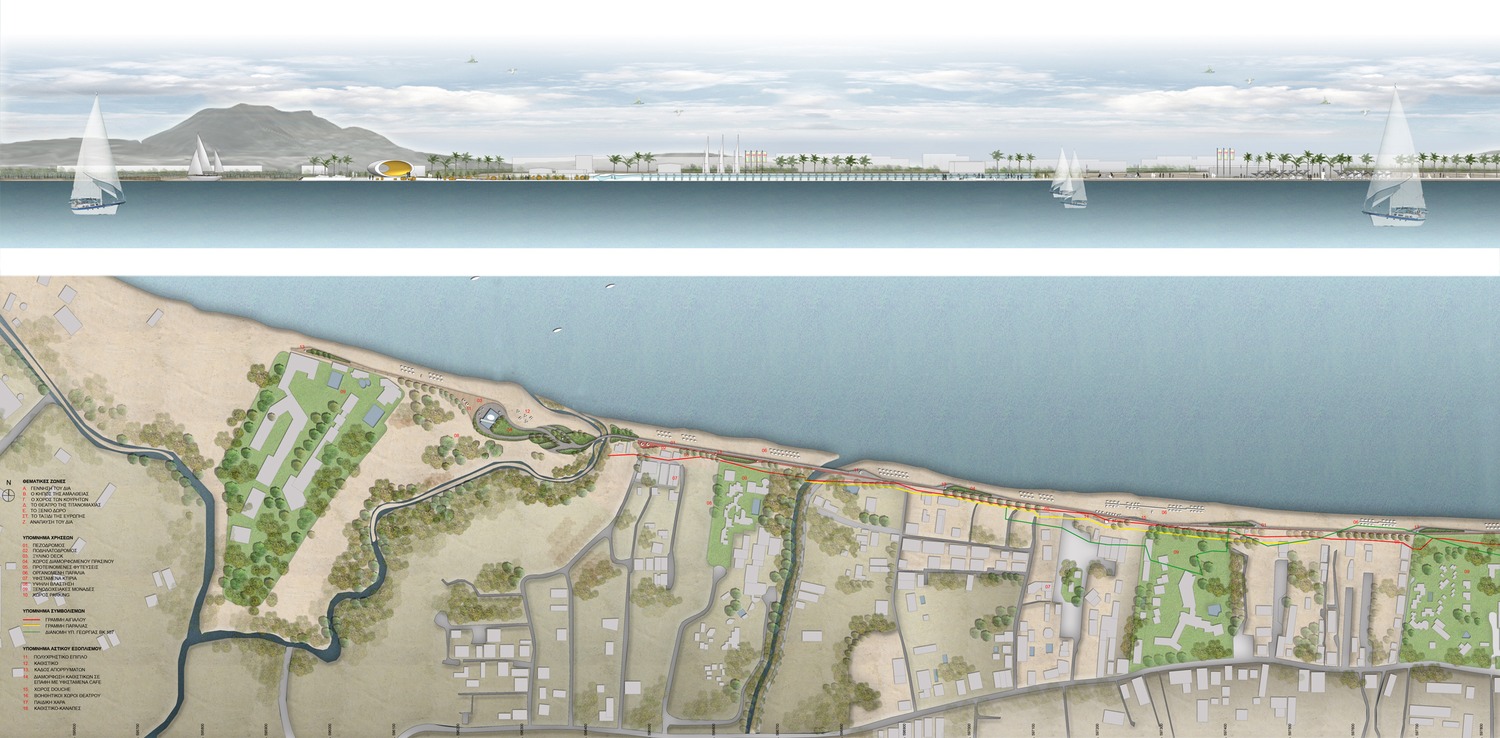
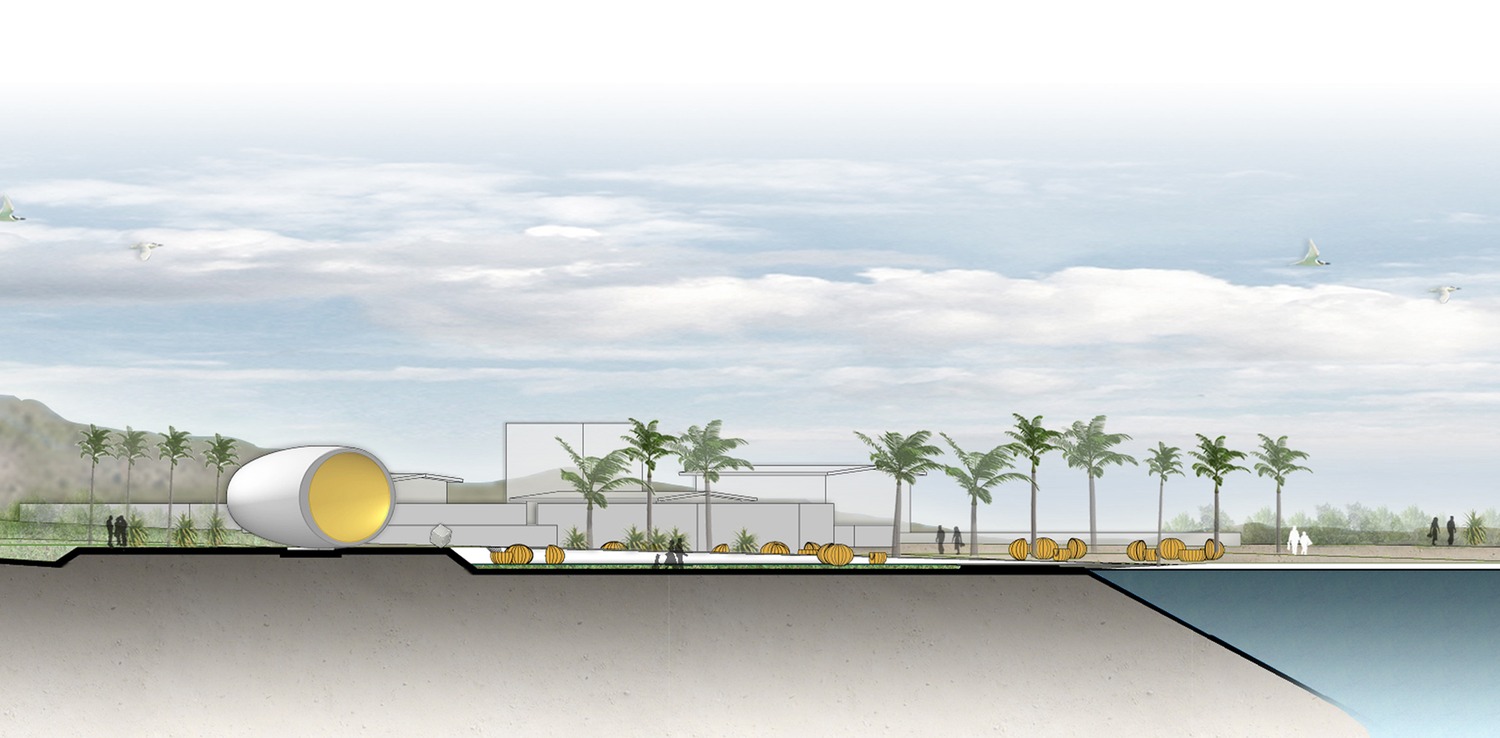
We finally realized that our choice has always been in front of us, both physically (the Giouxtas mountain and the Dia island) and historically (Idi mountain). Mythological and historical references show that there has been a strong bond between Crete and the father of all Gods , Zeus. This bond is clear especially in the project’s area, from the East to the West. In the eastern part we have wonderfull views to the Giouxtas mountain whereas the western part is dominated by the Idi mountain.
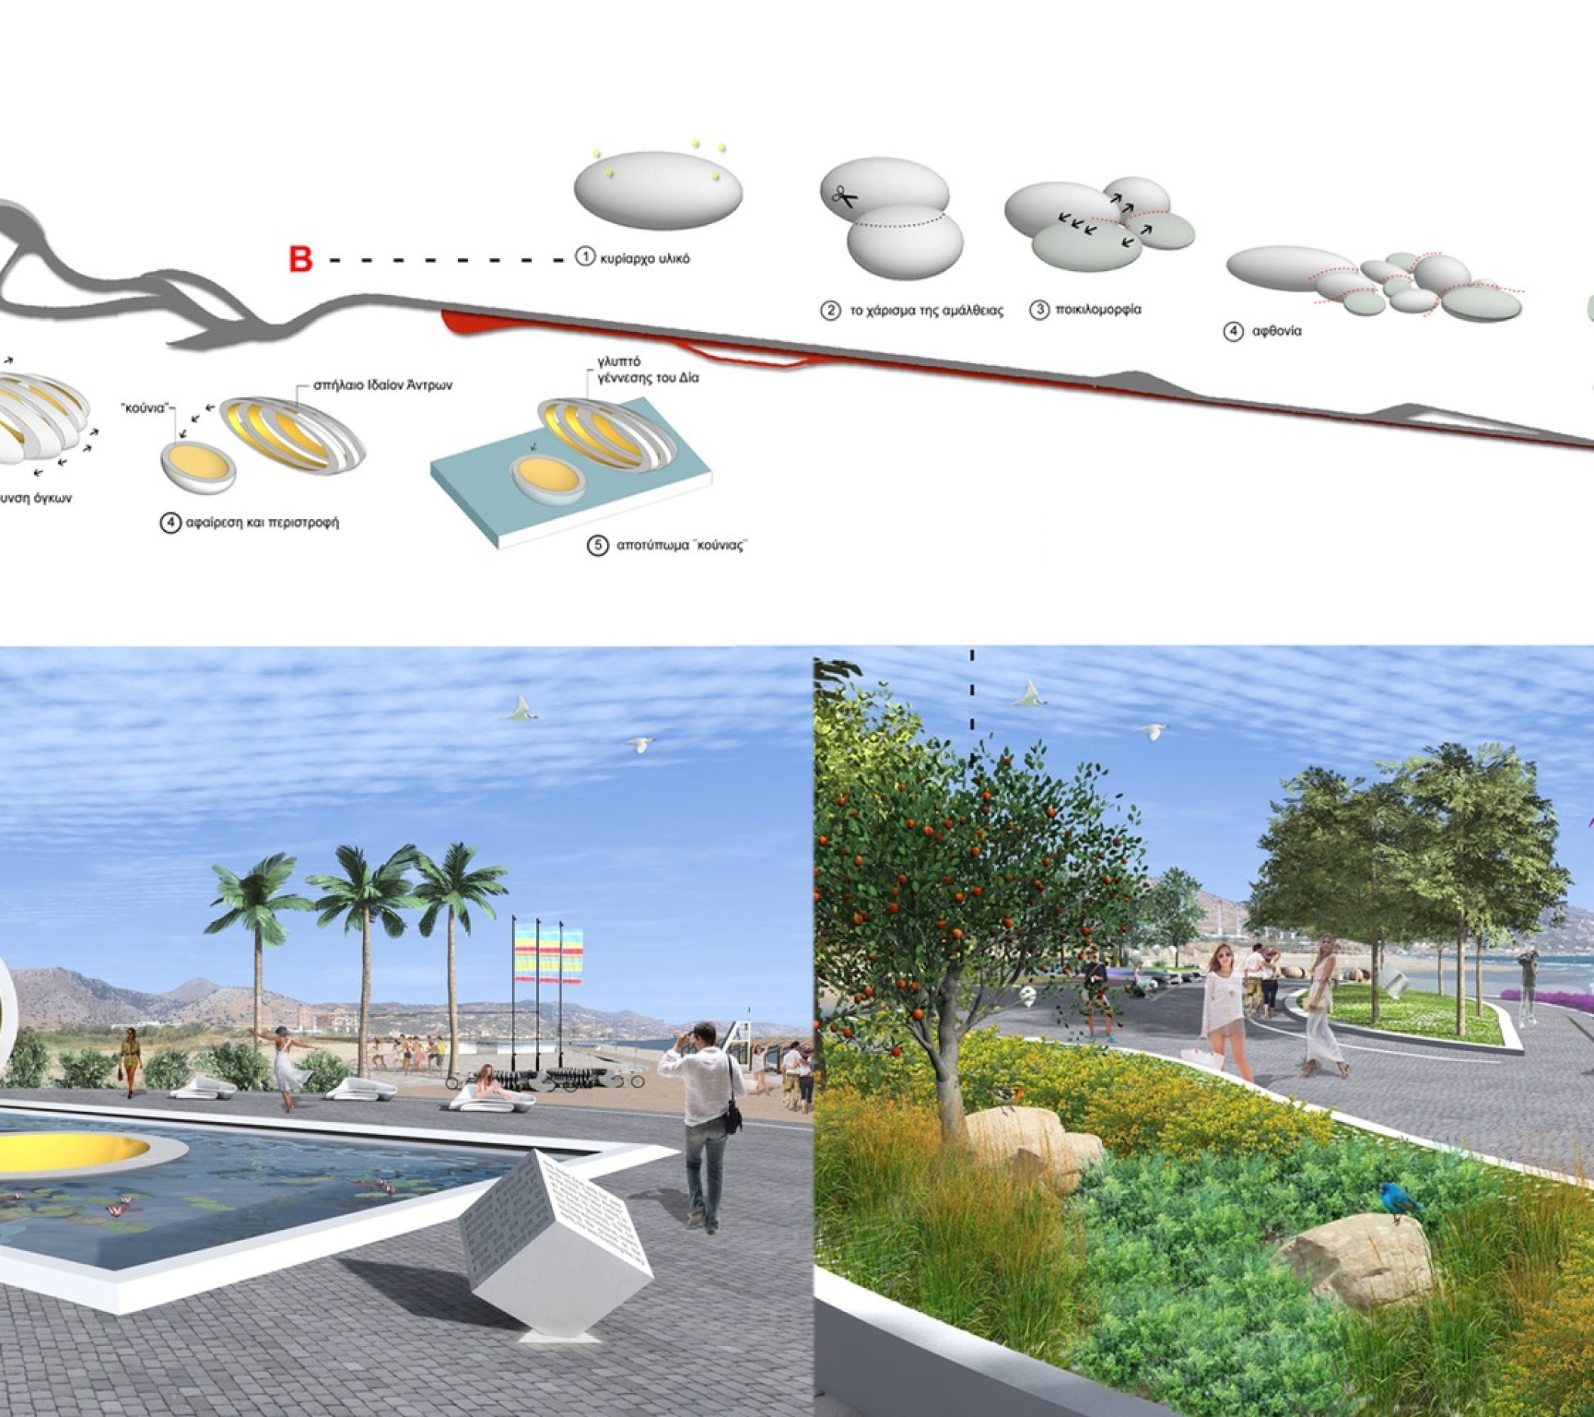
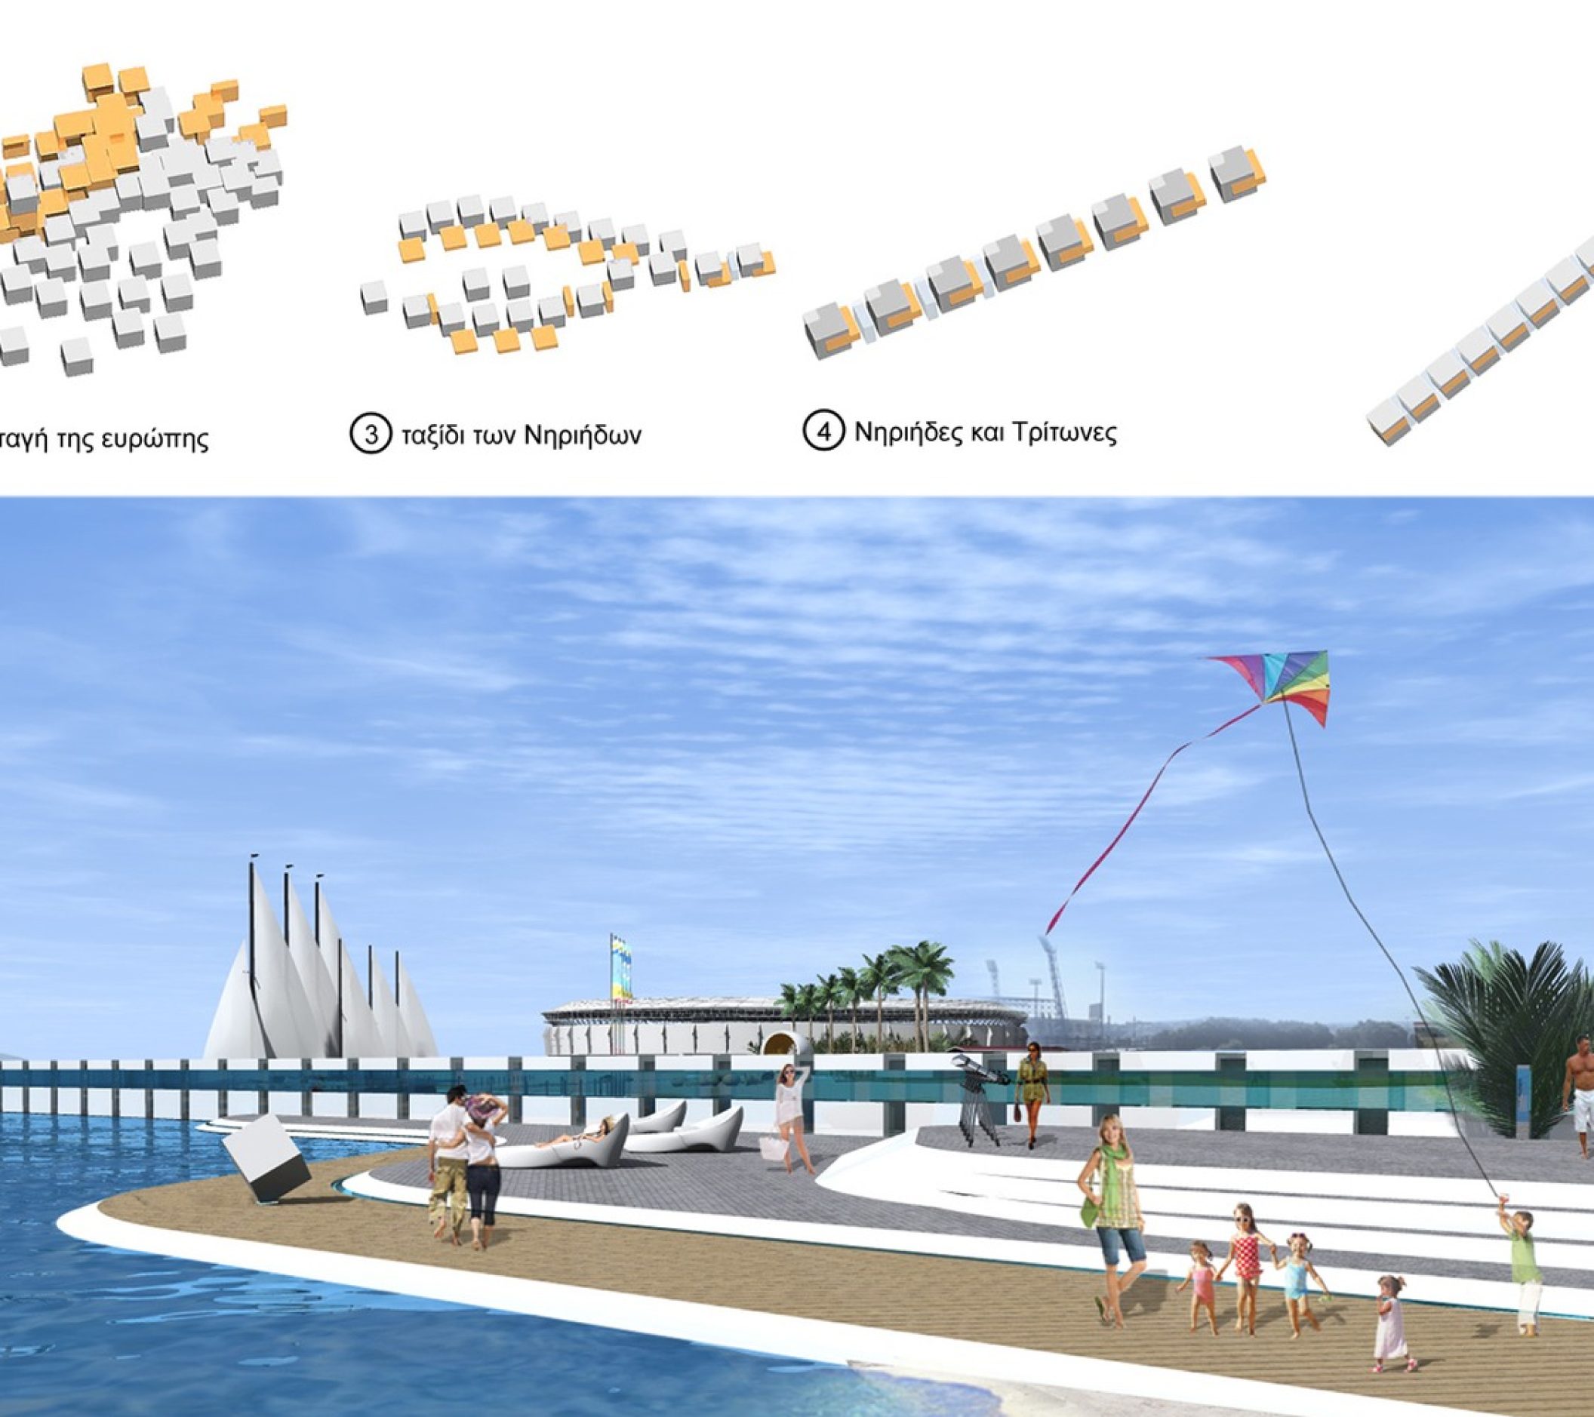
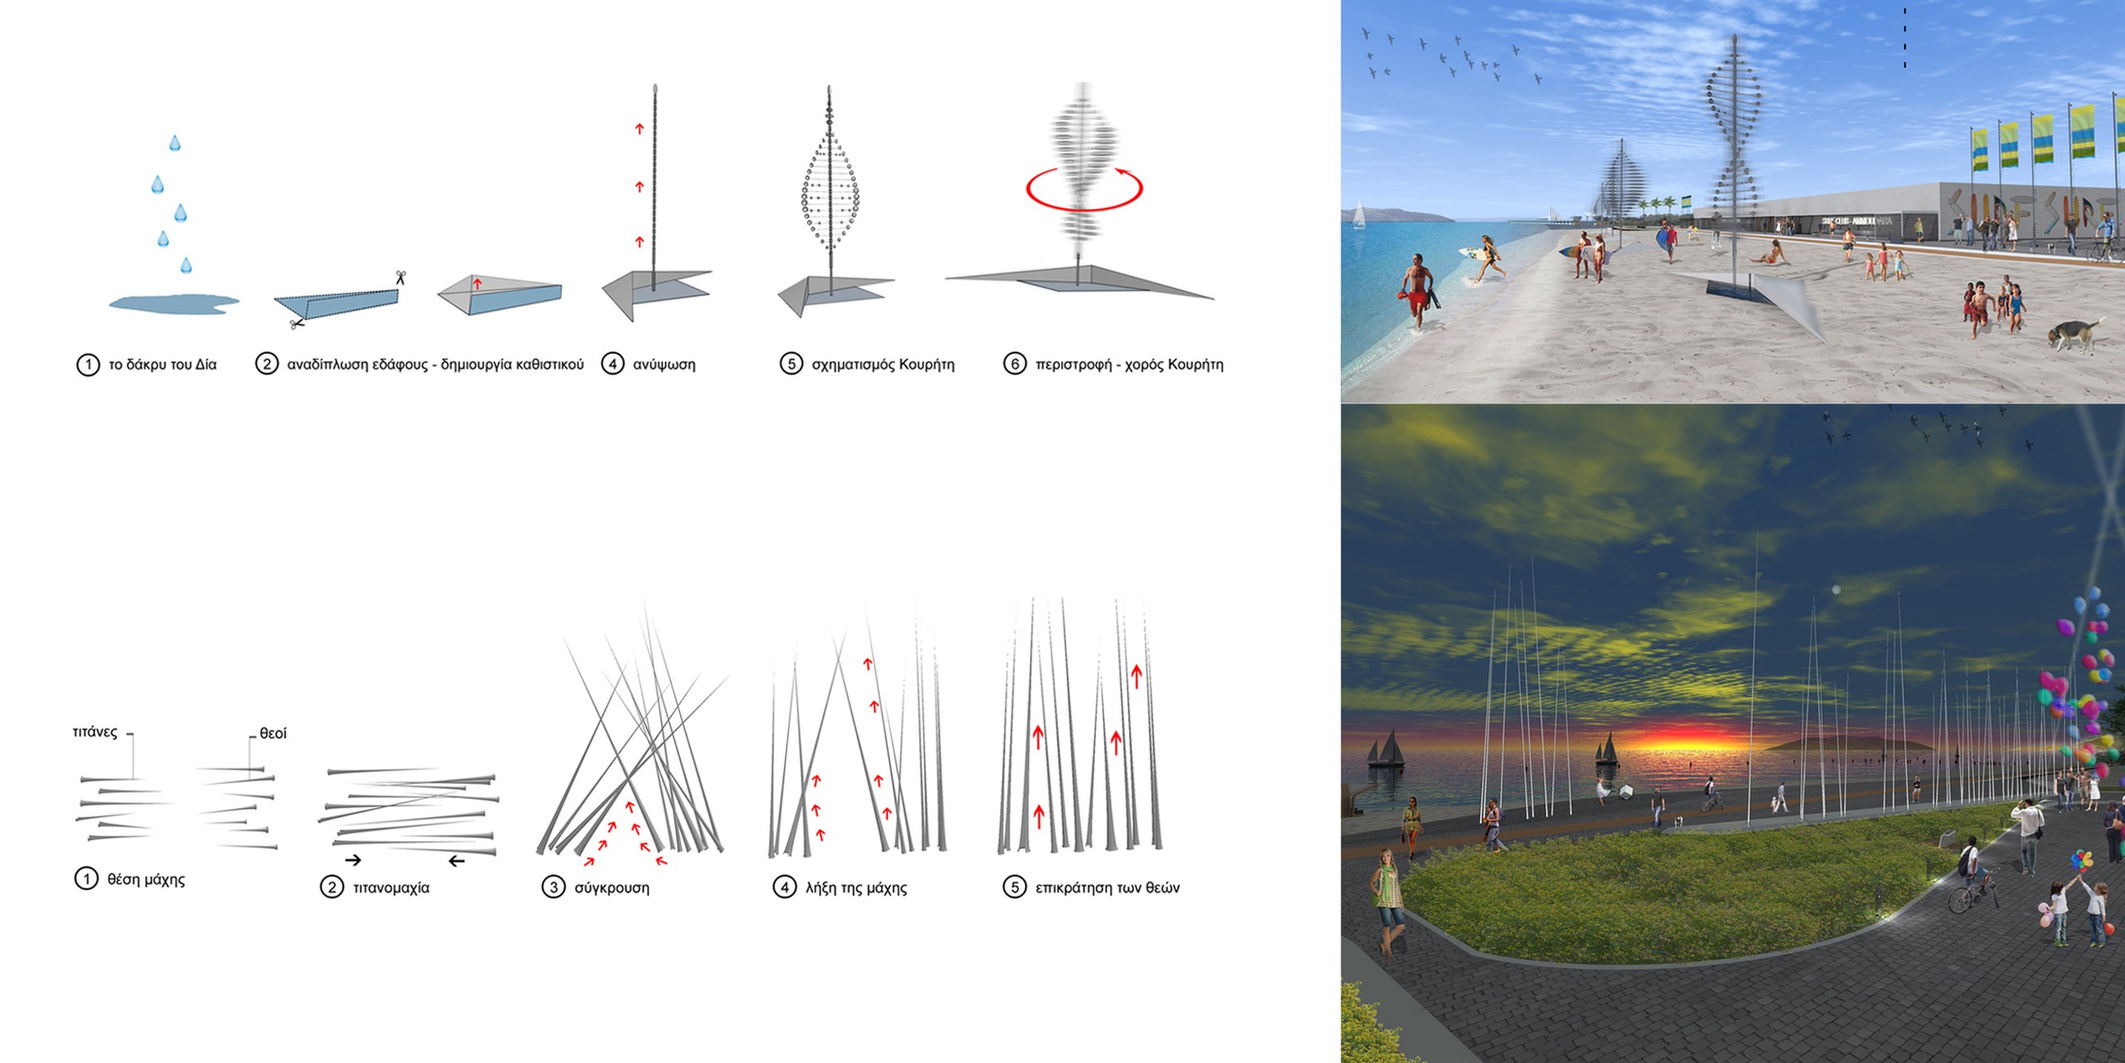
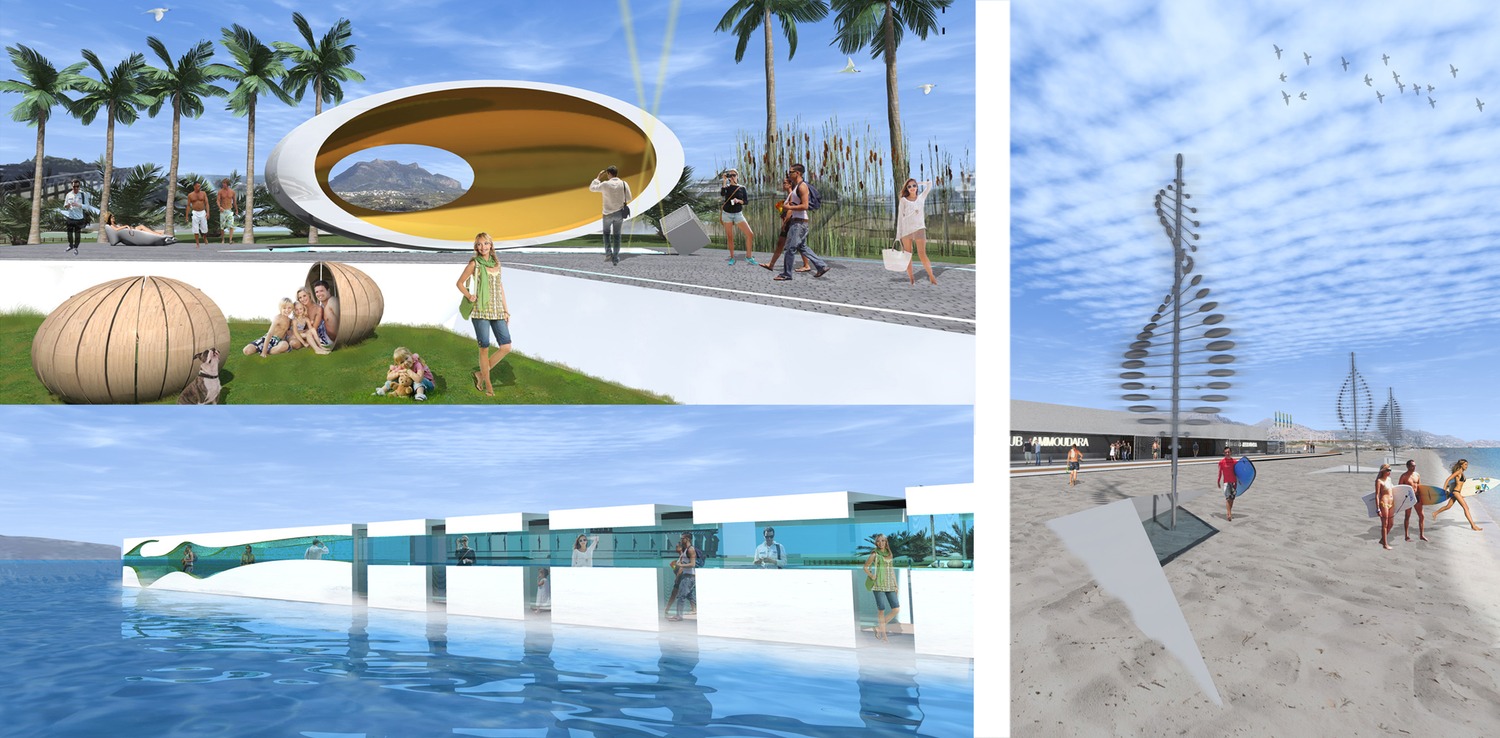
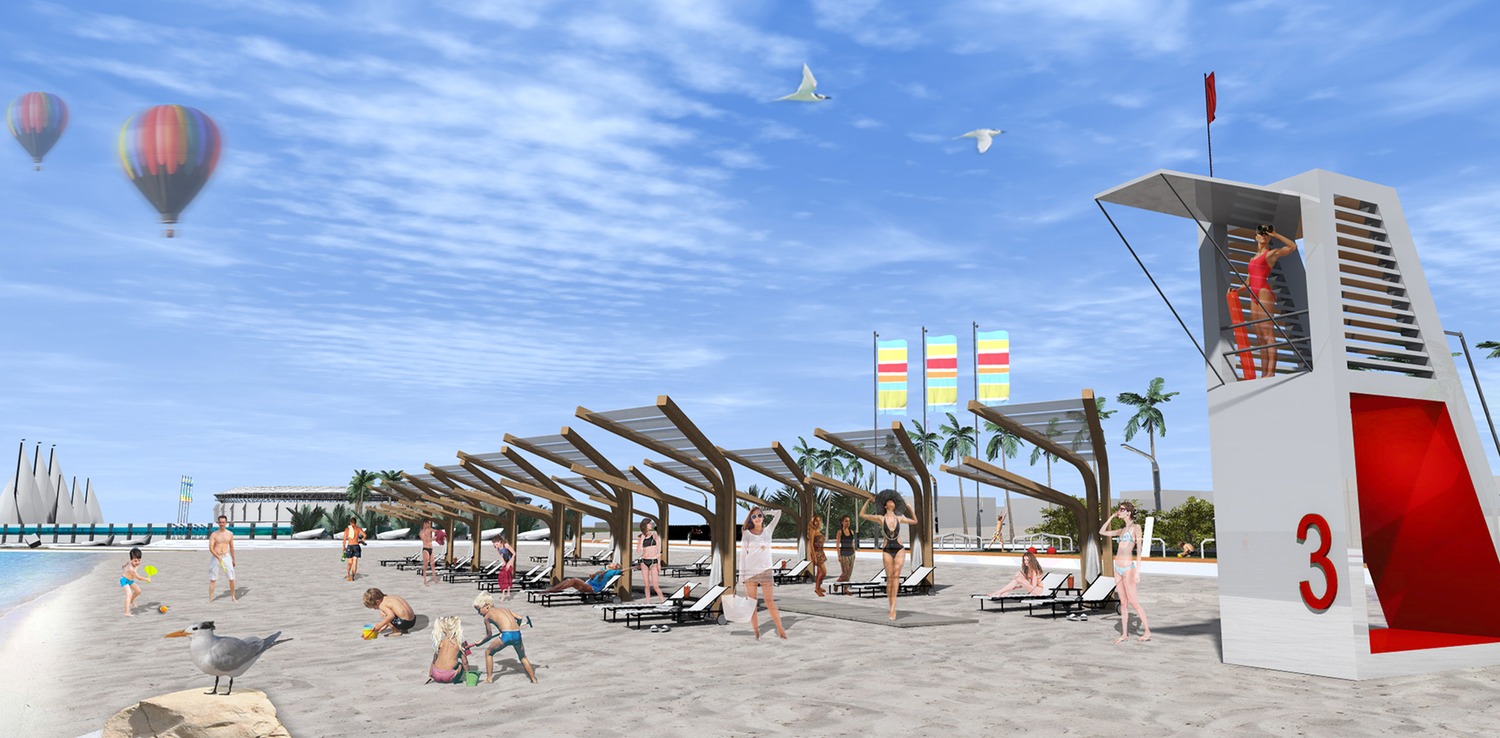
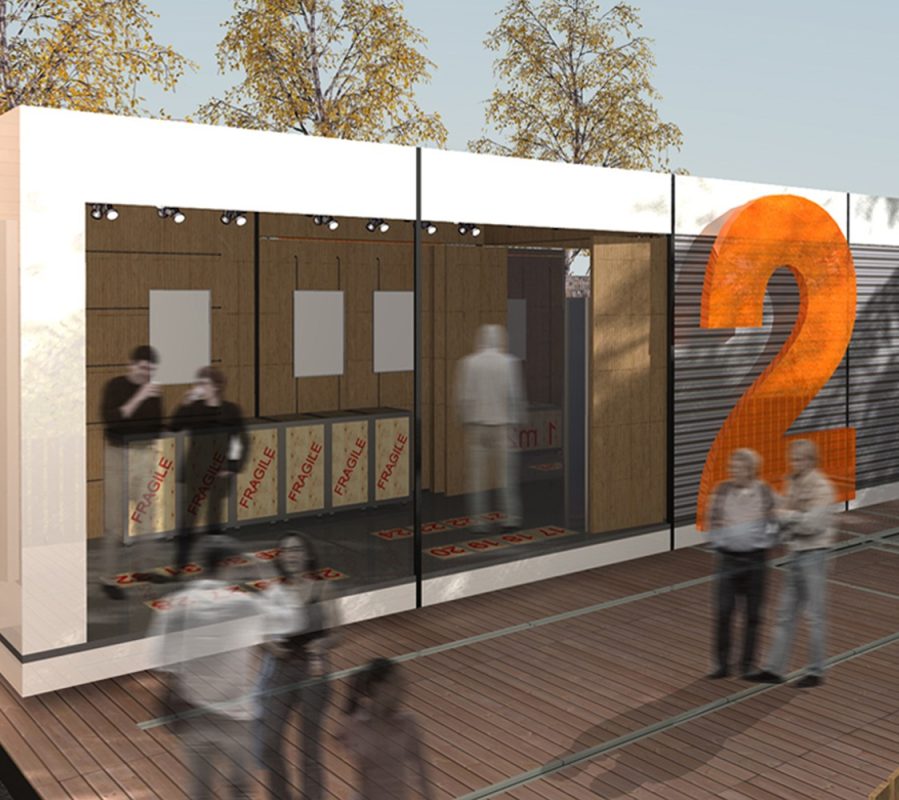
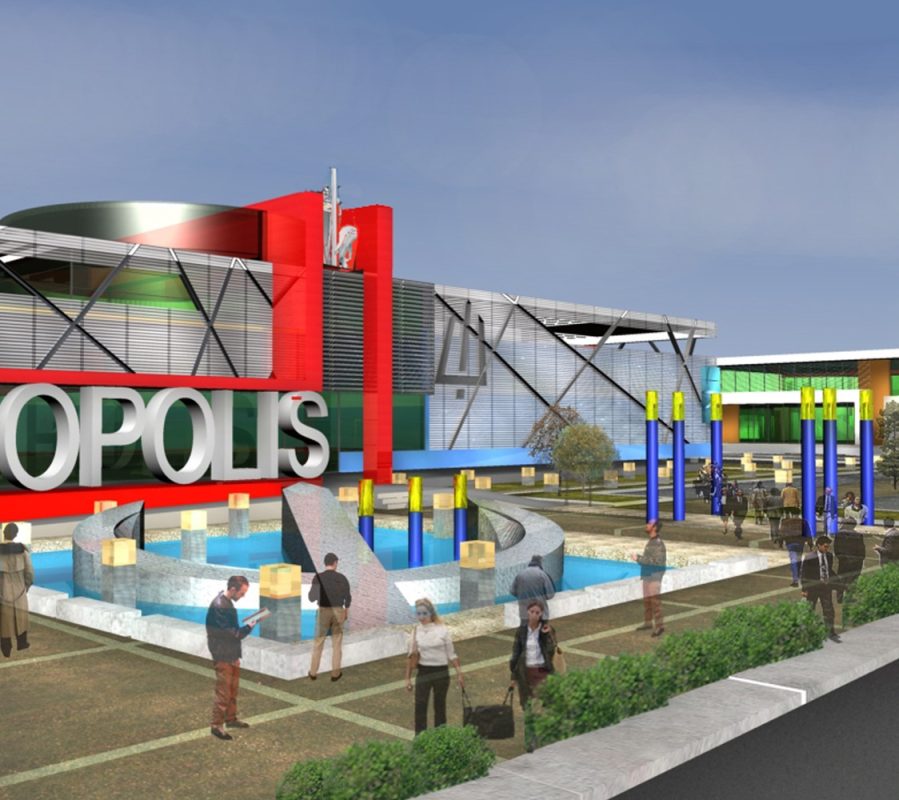
The park of theogony, as we named the total of theme parks, consists of seven “snapshots”, each of them inspired from the Theogony of Isiodos. Basic design principle is the linear illustration of Zeus mythical life, from the time of his birth to his rise at the kingdom of the Olympic Gods.
The story is summed up in the following seven “snapshots”:
A1. Birh of Zeus
A2. Amaltheia’s Garden
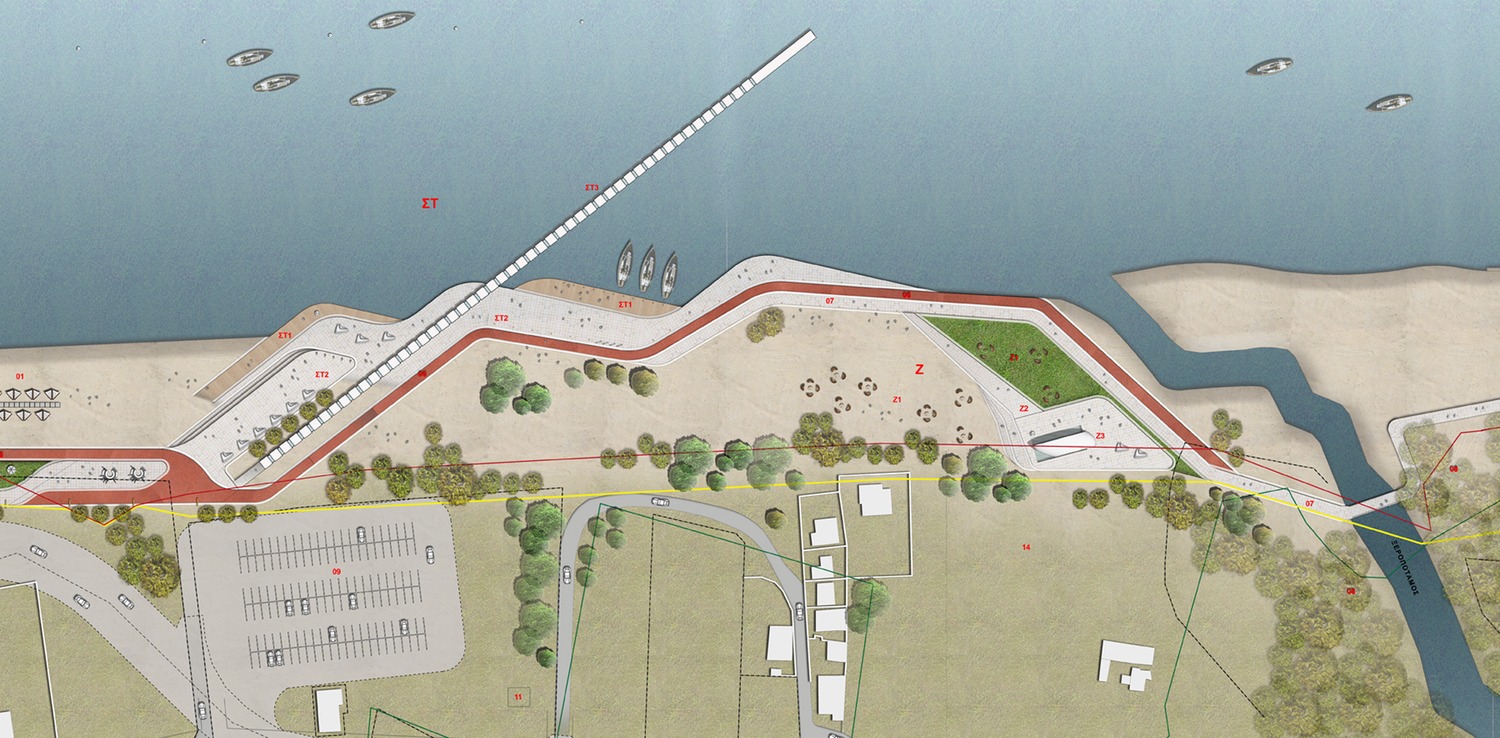
A3. The “Battle of Titans ” theater
A4. The “Kourites” area
A5. The Zeus’ gift
A6. The trip of Europe
A7. Zeus’ rest
These seven theme parks are actually the main poles that link practically and symbolically the west to the east part of the site. After all, the paths and the seating areas between them are giving a common character to the design which was the main challenge in the first place.