Riba Competition “The Great Fen Visitor Centre”
This project is the OFFICETWENTYFIVEARCHITECTS’ SUBMISSION, at a RIBA competition, organised by the Great Fen Visitor Centre.
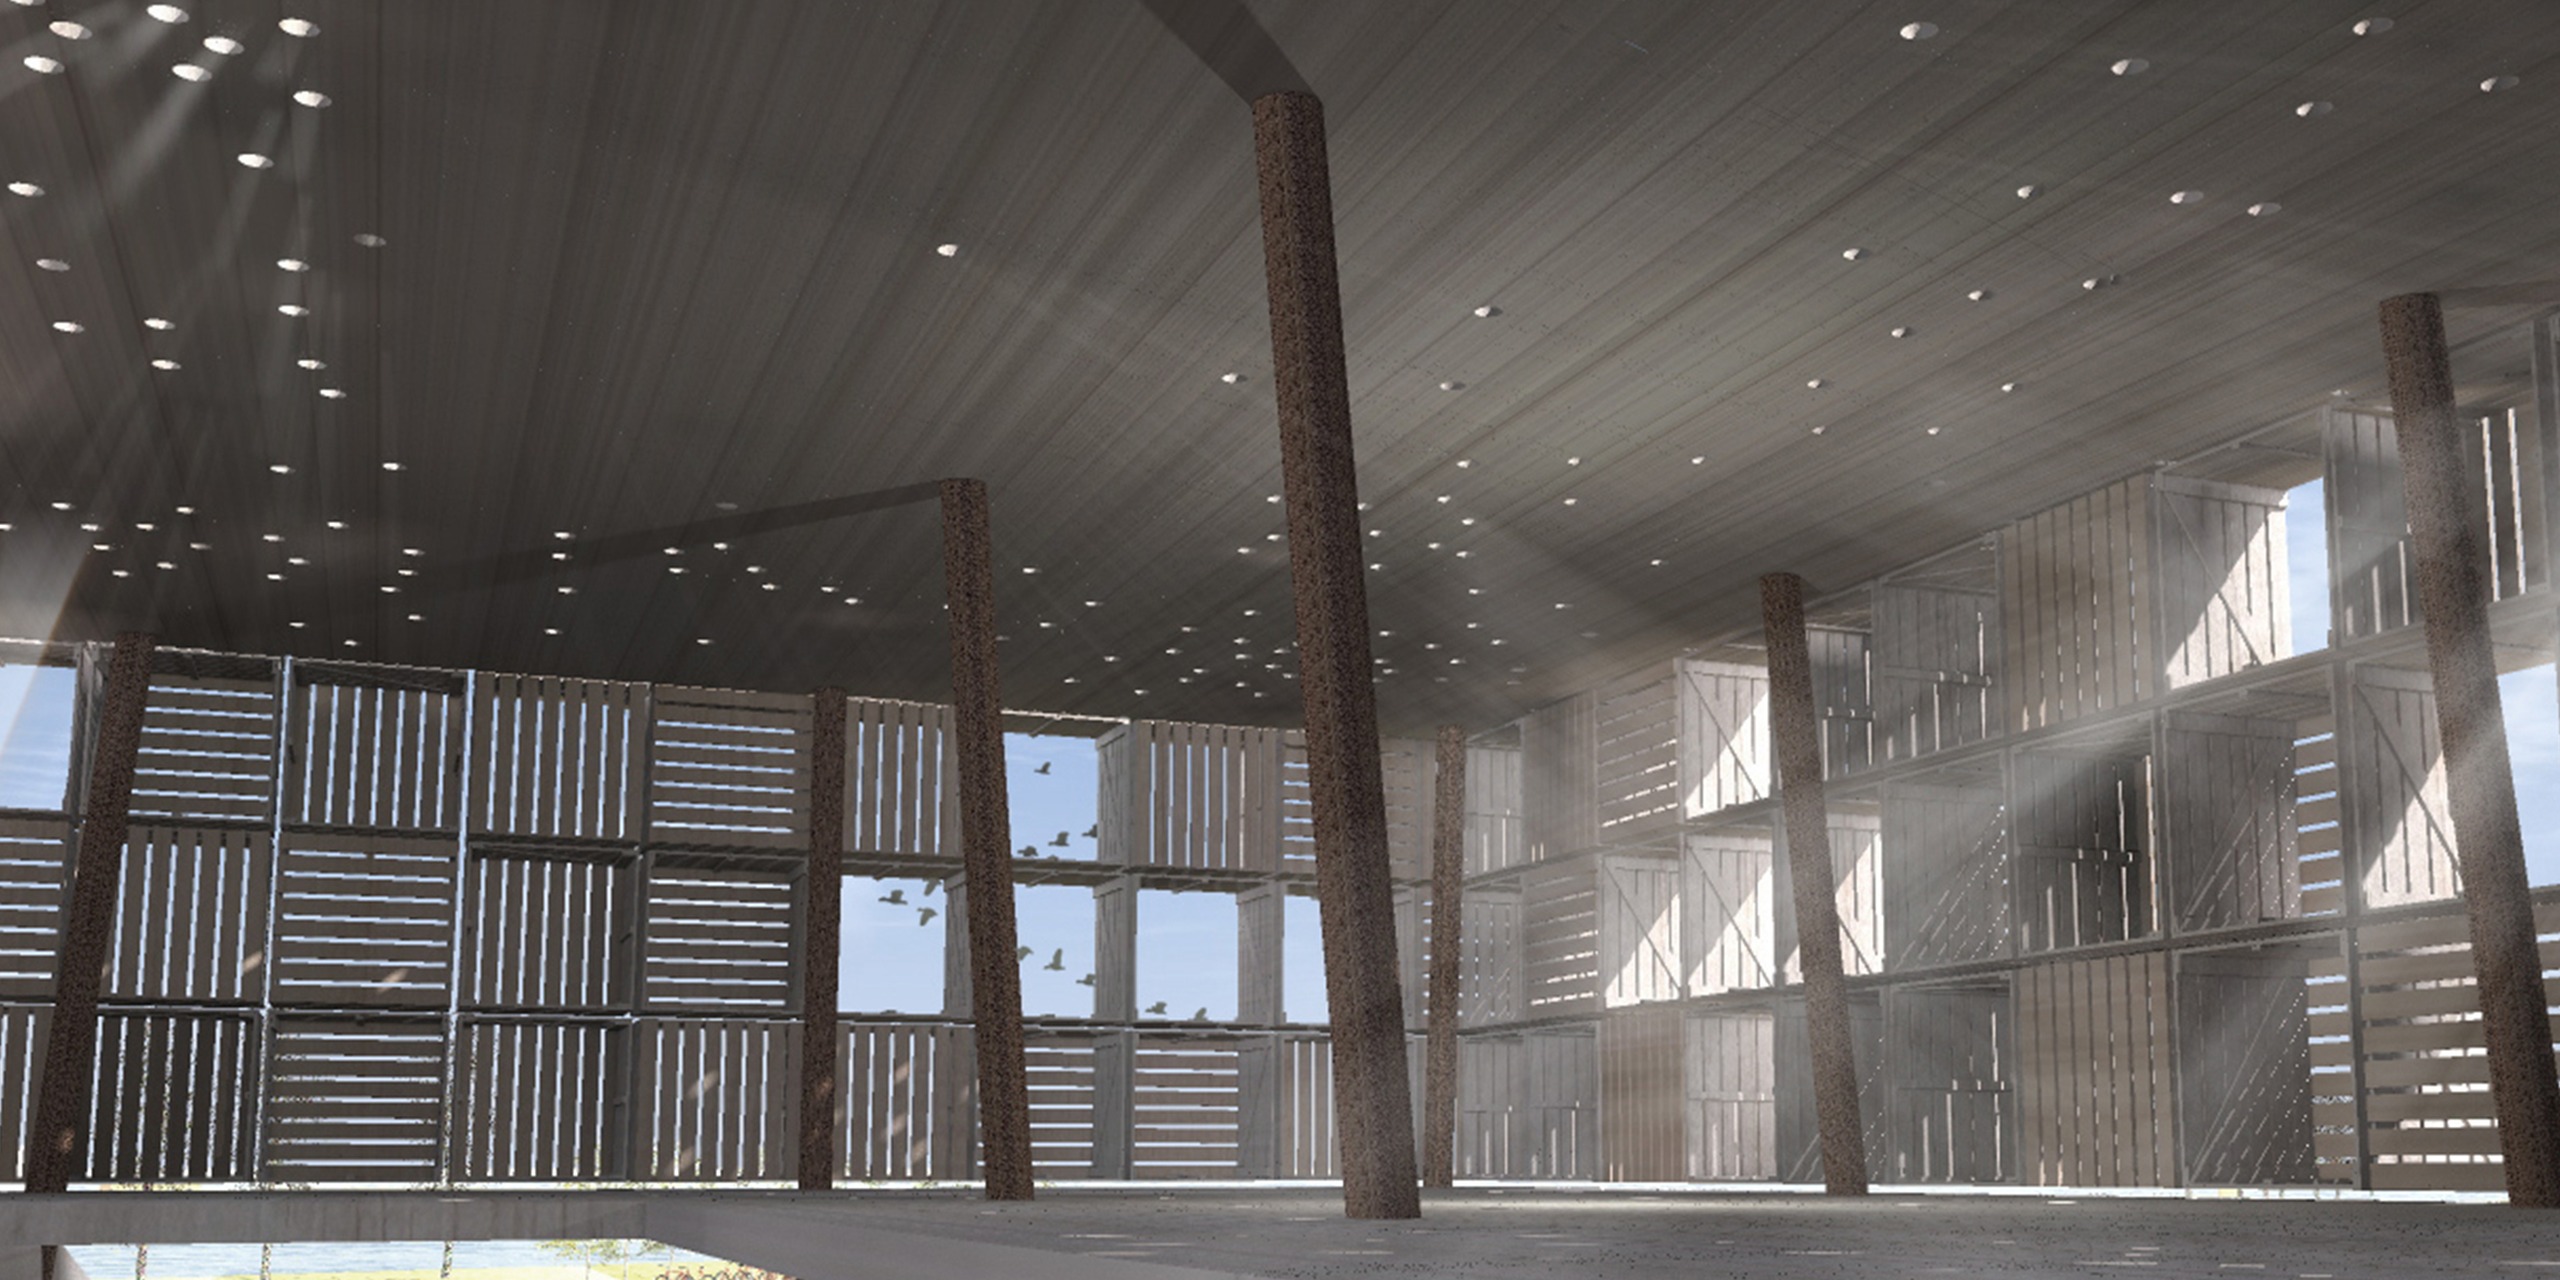
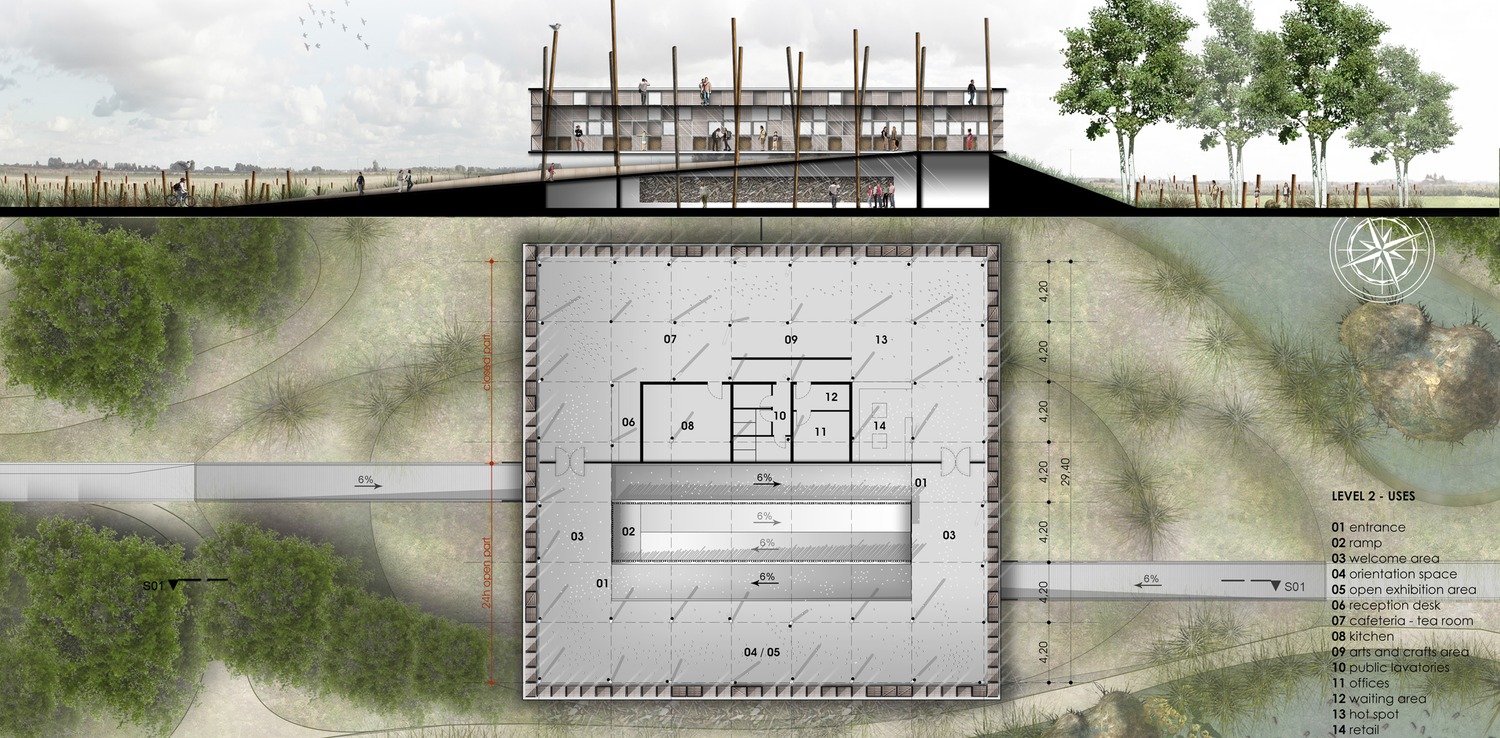
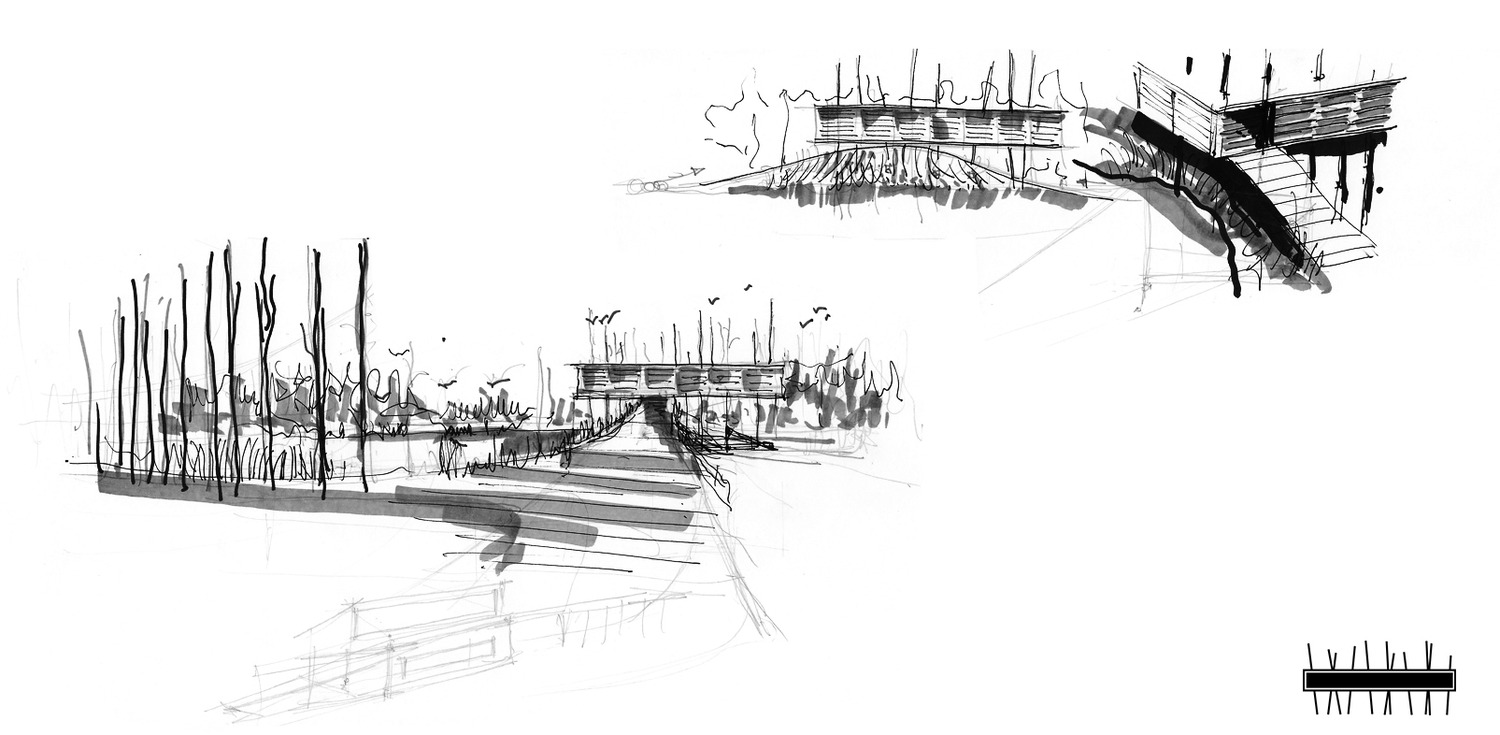
In order to come up with a design solution for the Great Fen Visitor Centre we started considering its uses and its program, aiming for the following: 1. The reception, the cafe and the observation room to be high enough in order to offer panoramic views to the visitors. 2. 24/7 unhindered passage through the building so it can effectively become a vibrant part of the Great Fen. 3. To foster its use from birds and animals to create their nests on it. 4. Become part of the environment not necessarily adopting local architectural features, but following organic architectural principles. 5. A flexible building that can be transported to a different site in case of an overflow. 6. The minimum footprint of the building to the ground, in order to give the treehouse-effect. 7. A sustainable building made of recycled materials from the surrounding area.
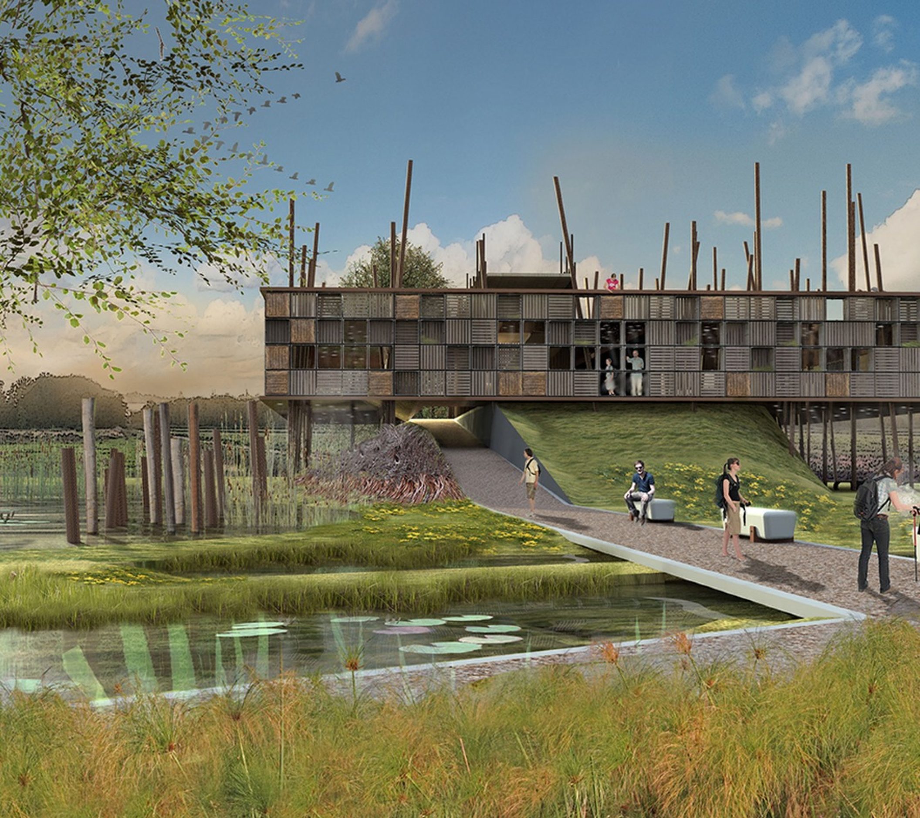
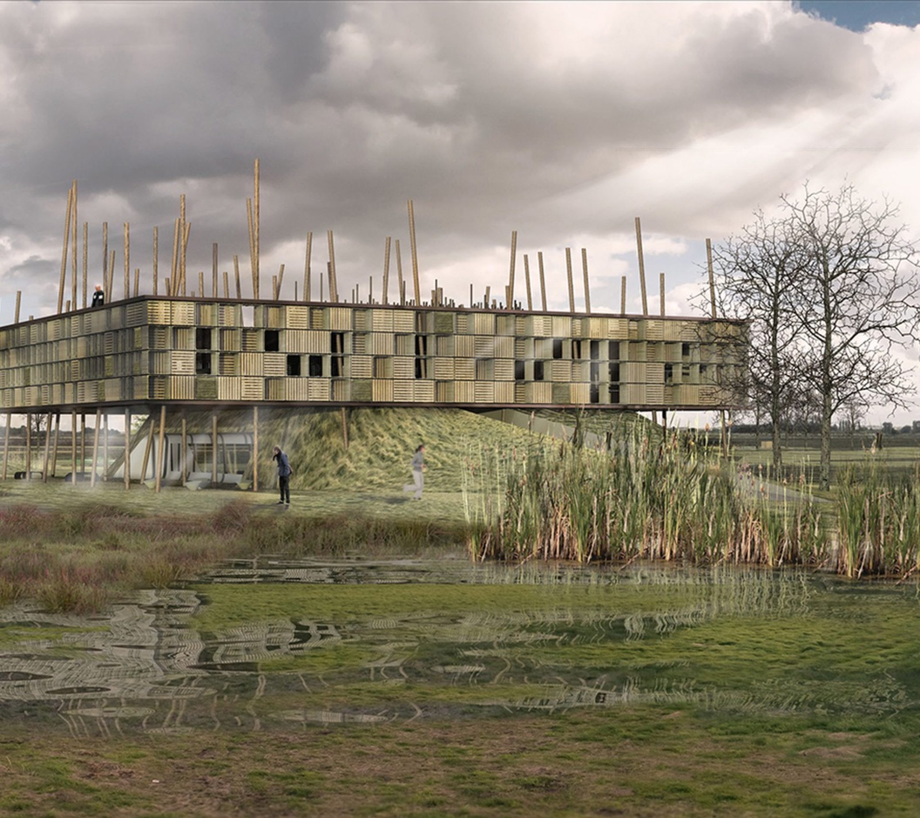
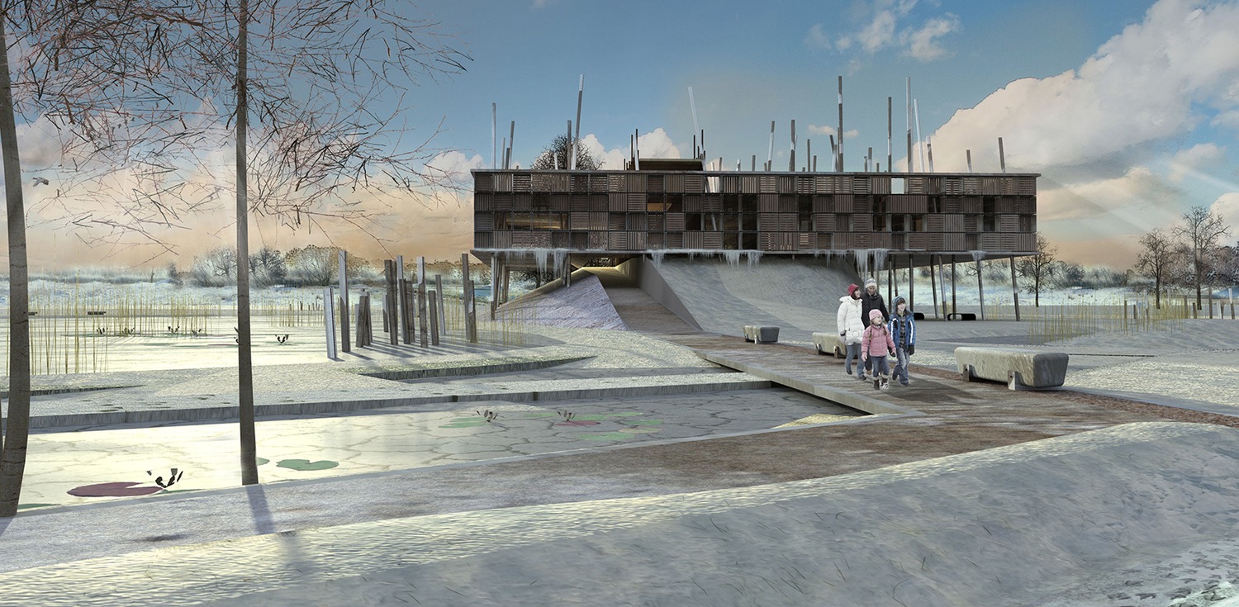
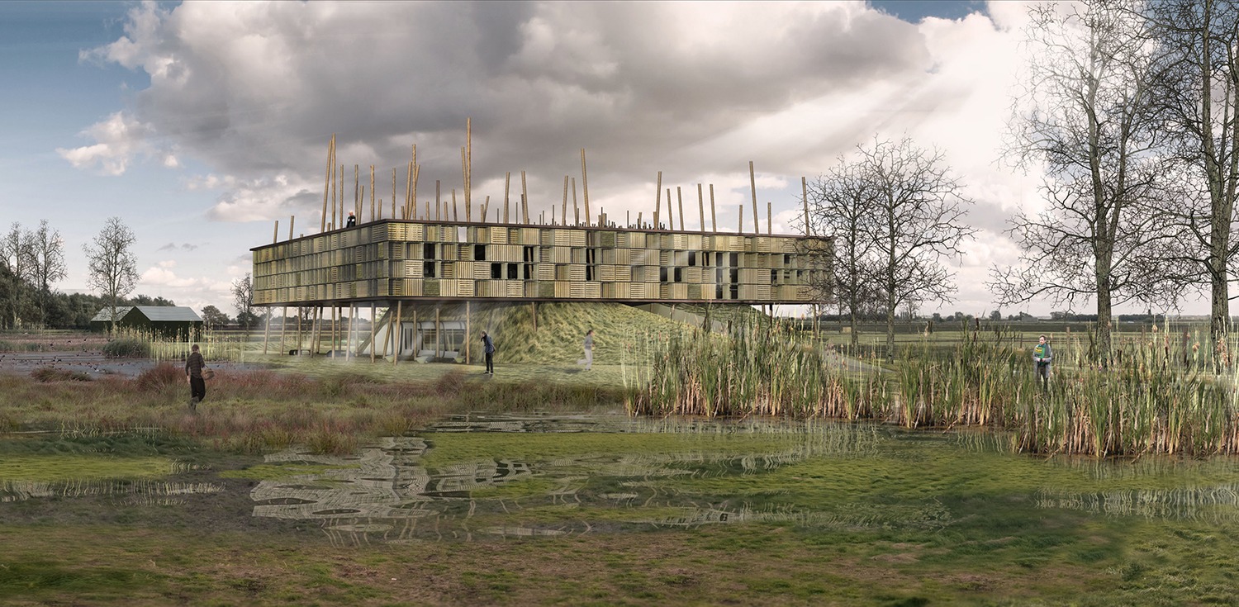
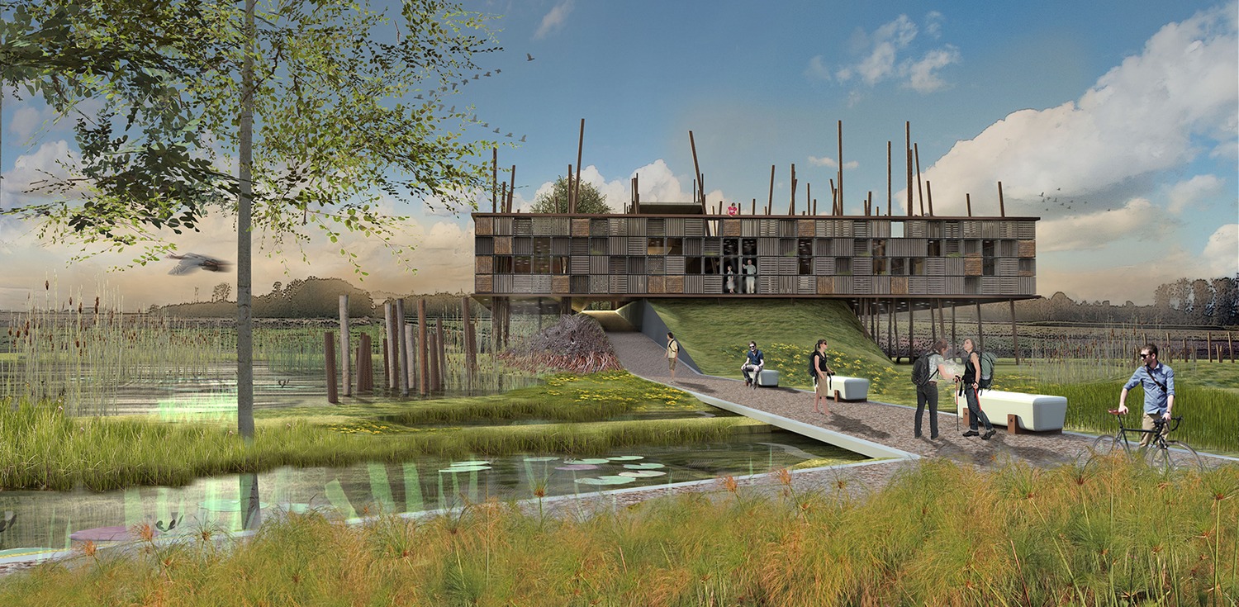
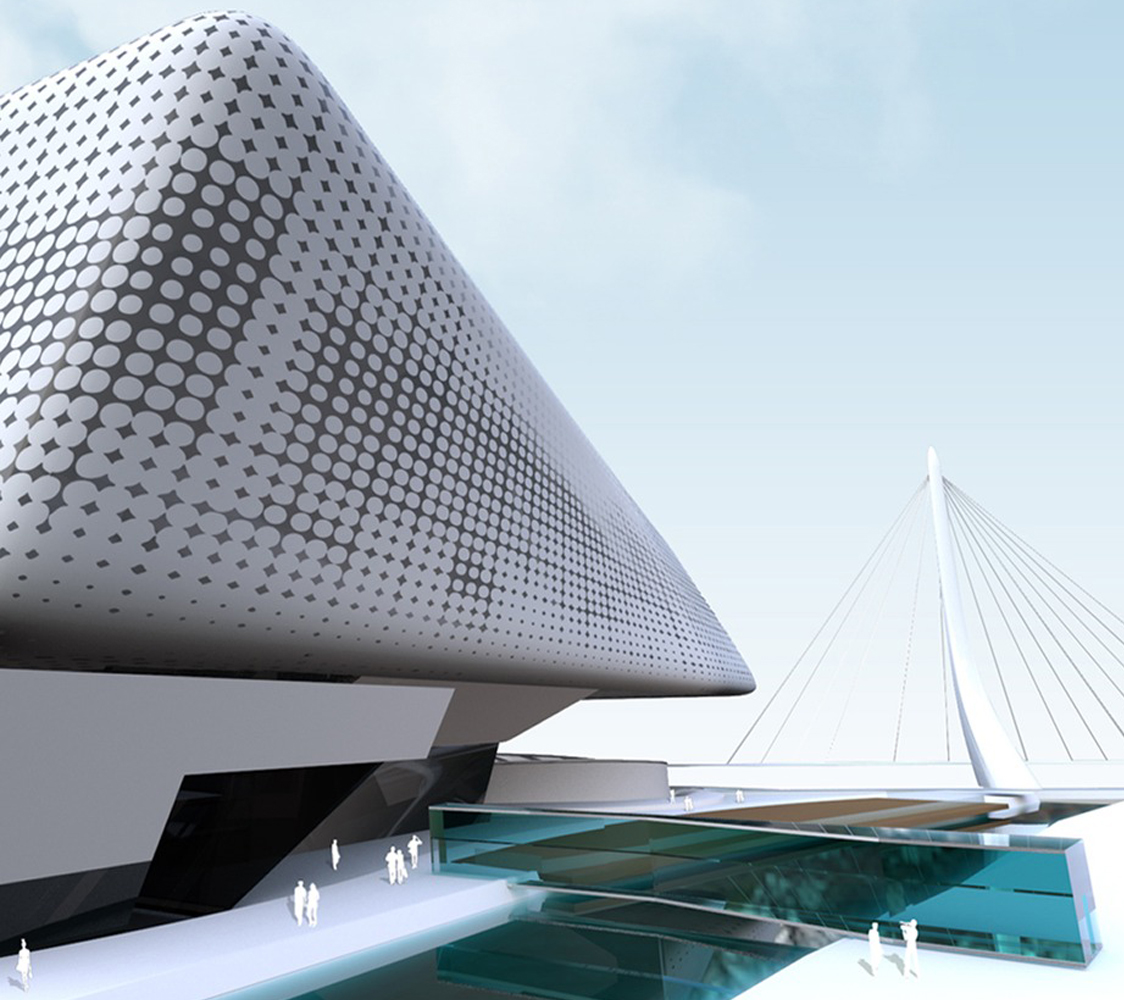
Evaluating all the above data through a naturalistic approach, we decided to have a minimum intervention to the site following the organic functions of natural entities and creating a shell that reminds us the forest’s human shelter that is a tree-house. Unlike the complicated shape of the nests, we chose to turn the visitor centre into an organic shelter, that highlights its natural environment, allowing panoramic views of the surrounding area.
The idea behind this project arose from the need to use the basic functioning principles of an ecosystem.
The natural environment including the tall trunks, nests and the crates that were used for the construction, demonstrate the direct connection of the proposal to its environment.
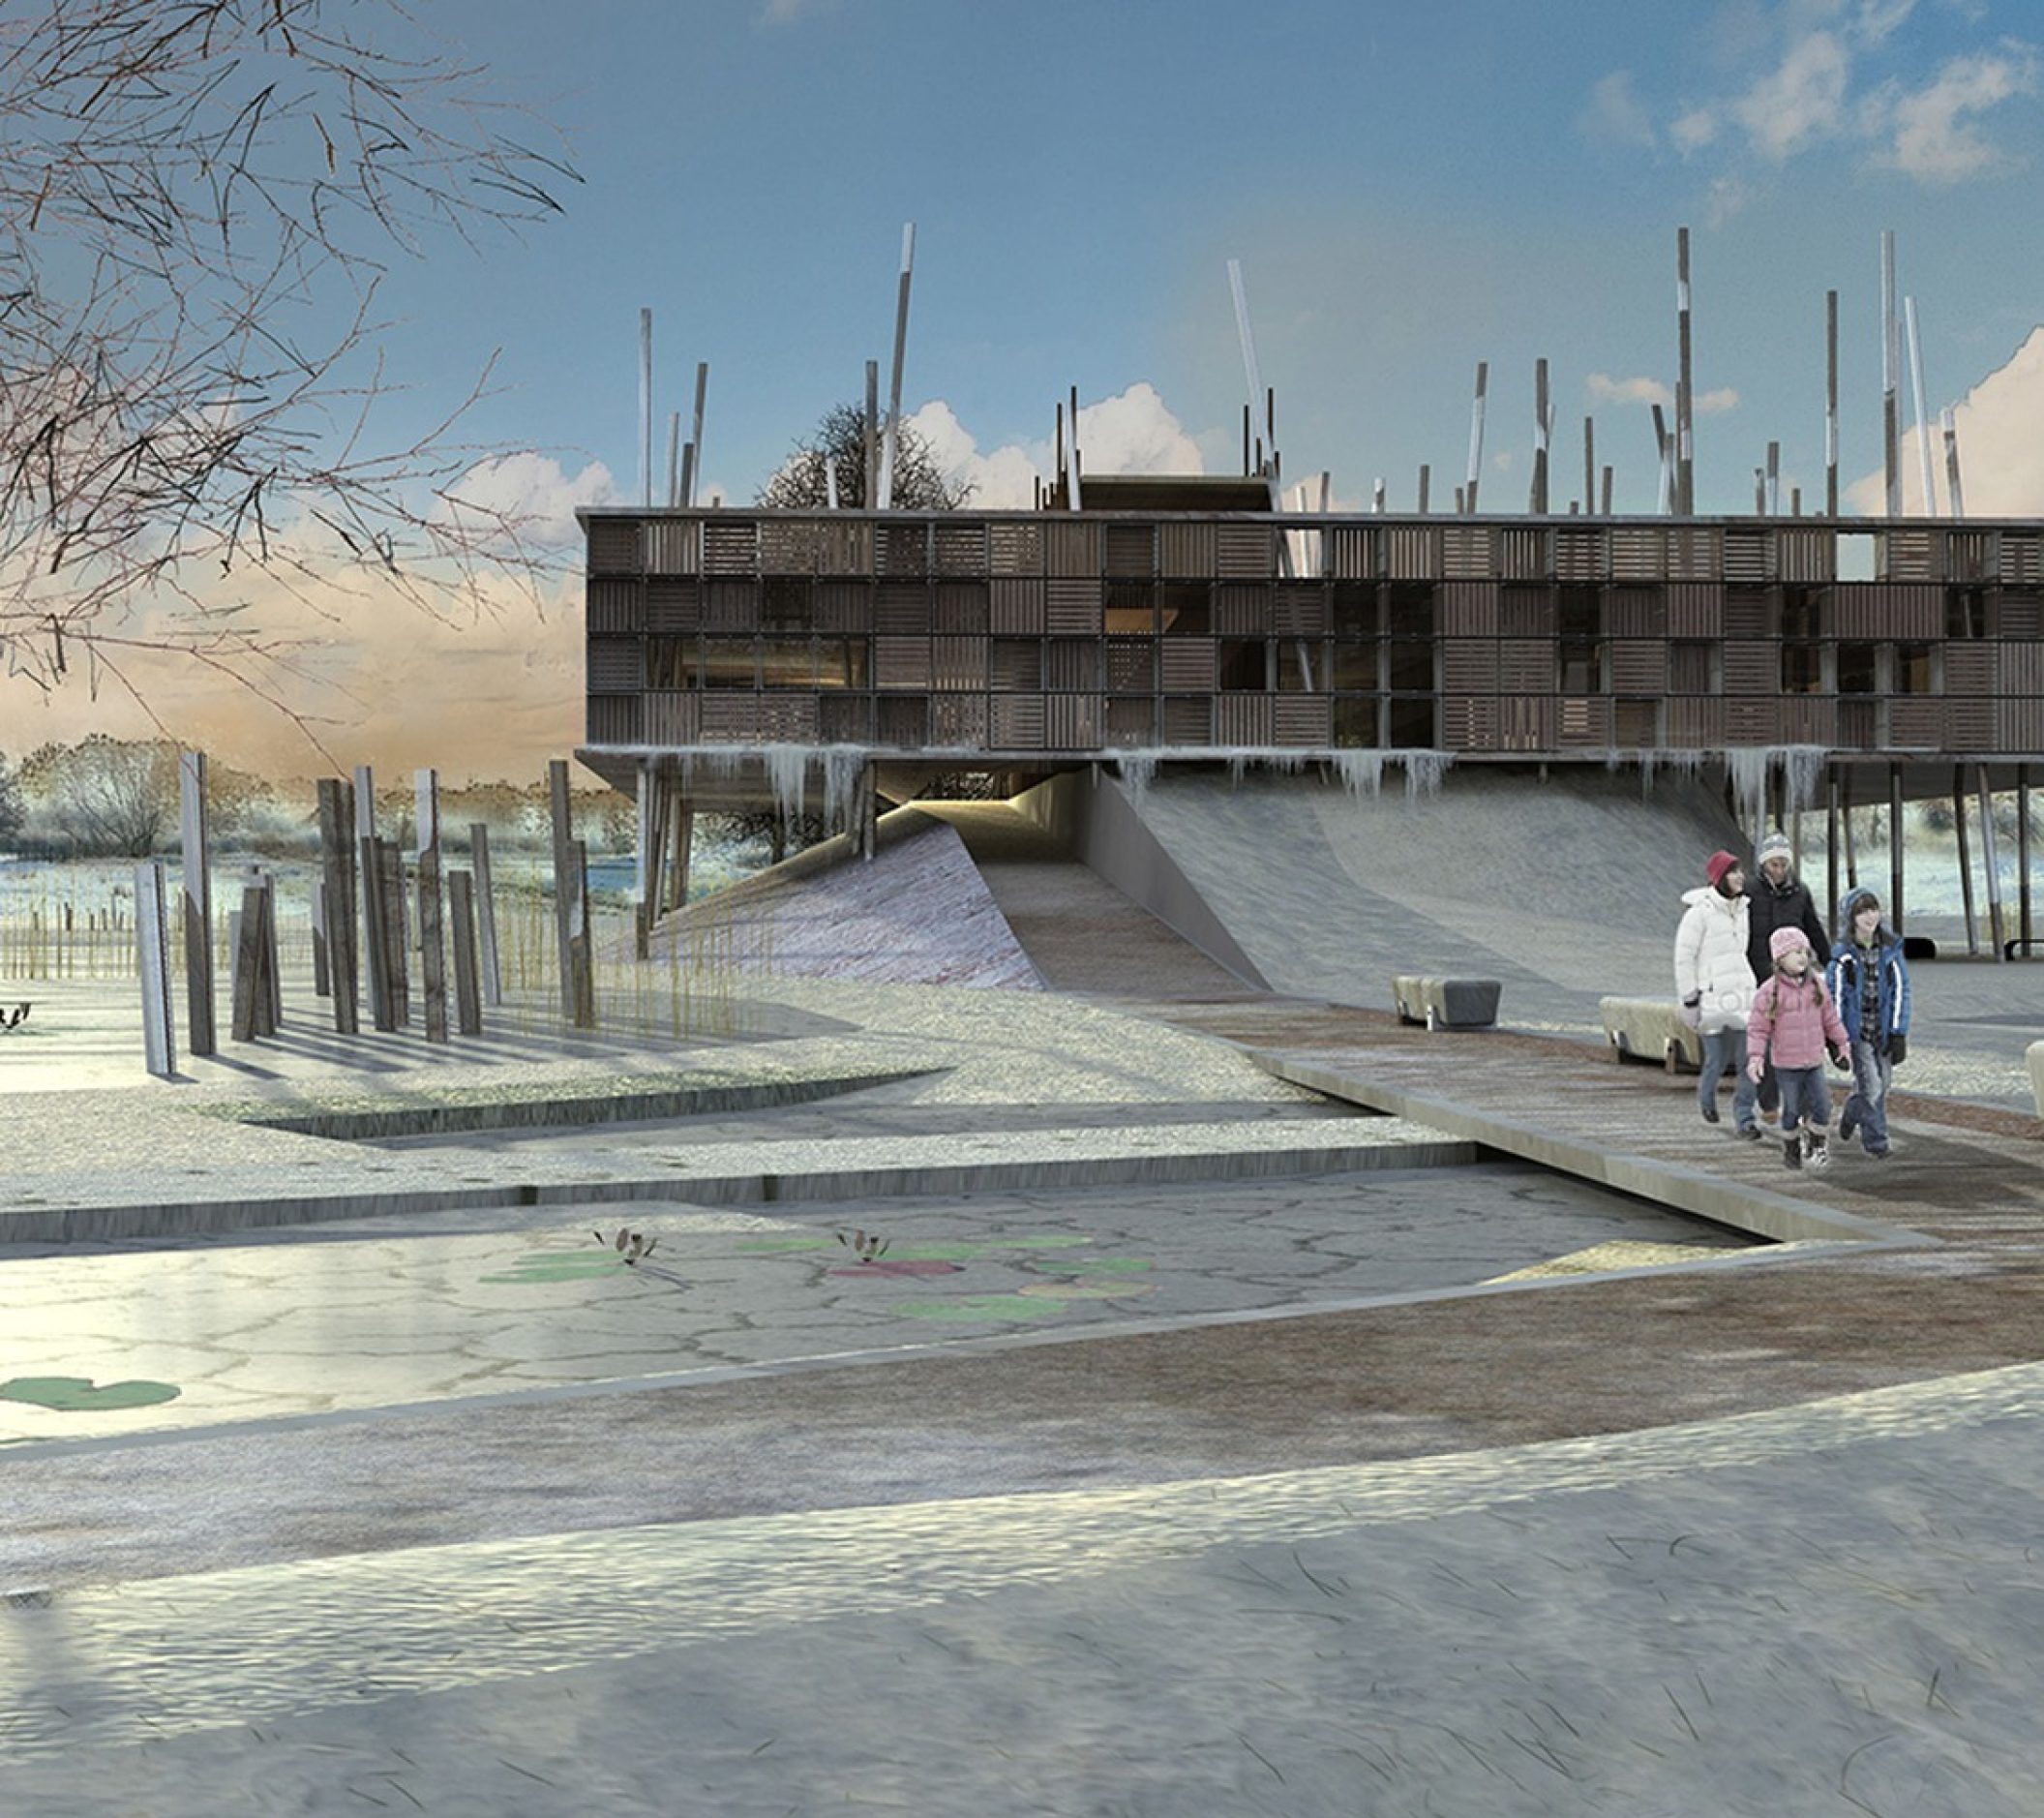
Entering the site, the parking lies in the Southern part of the site. The main path is retained leading the visitors towards the core of the Great Fen, ‘the heart of the flower’. The visitors are then dispersed to the site taking the paths that lead to the bird watching platforms and the rest spaces. The choices of open water were based upon soil relief. The two lakes embracing the structure as well as the reflection of logs in the water intensify the dramatic image that the visitor comes across with. The sequence of colors from seasonal plants, transform the park several times throughout the year.