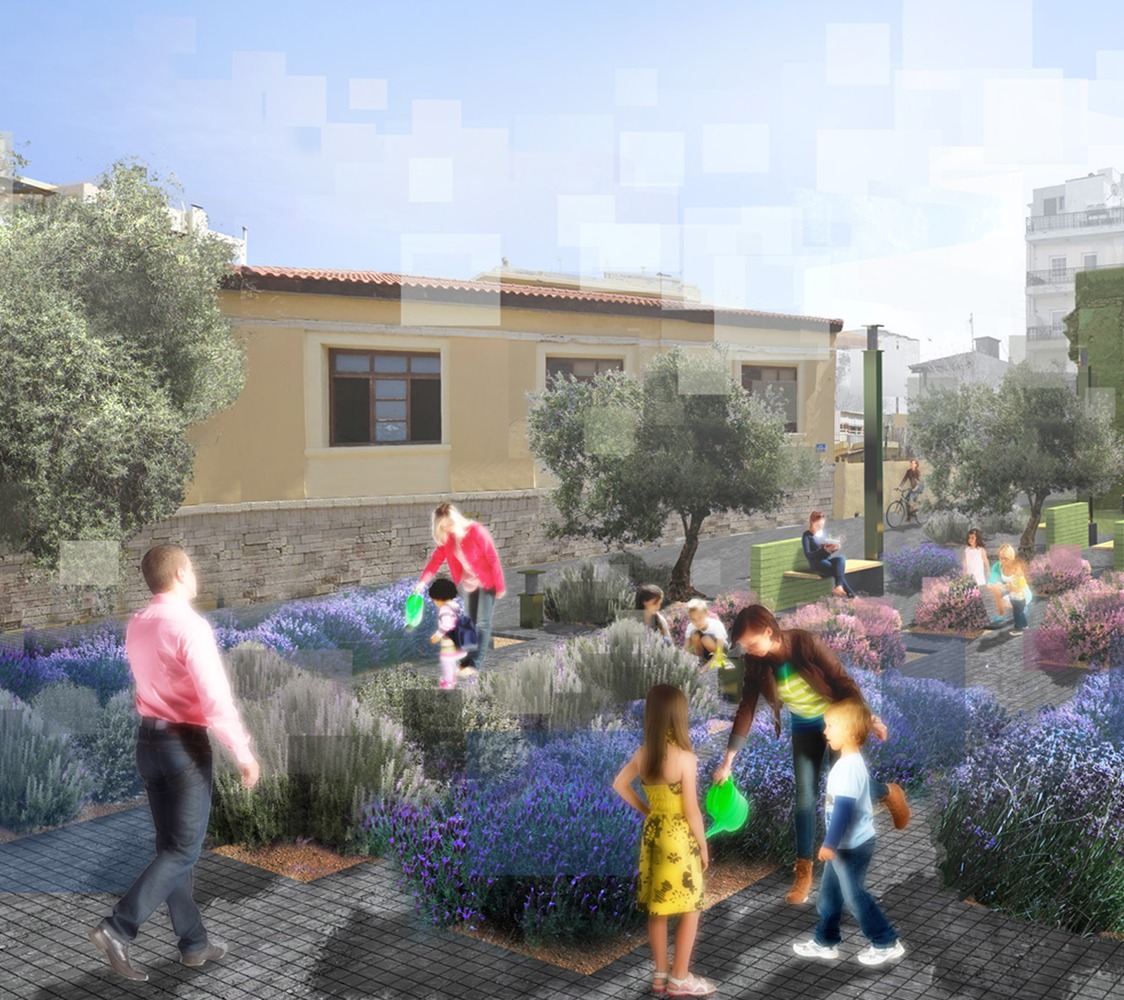
Competition “Regeneration Of The Balcan Square In Neapoli” – Thessaloniki / Greece
OFFICETWENTYFIVEARCHITECTS in collaboration with Vandoros Alexios, won the 3rd prize of the Architectural Competition of Ideas for the project “Regeneration – Promotion of the Balkan Square, former Strebenioti’ s Military Camp of the Neapoli – Sikeon Municipality of Thessaloniki”.
DESCRIPTION
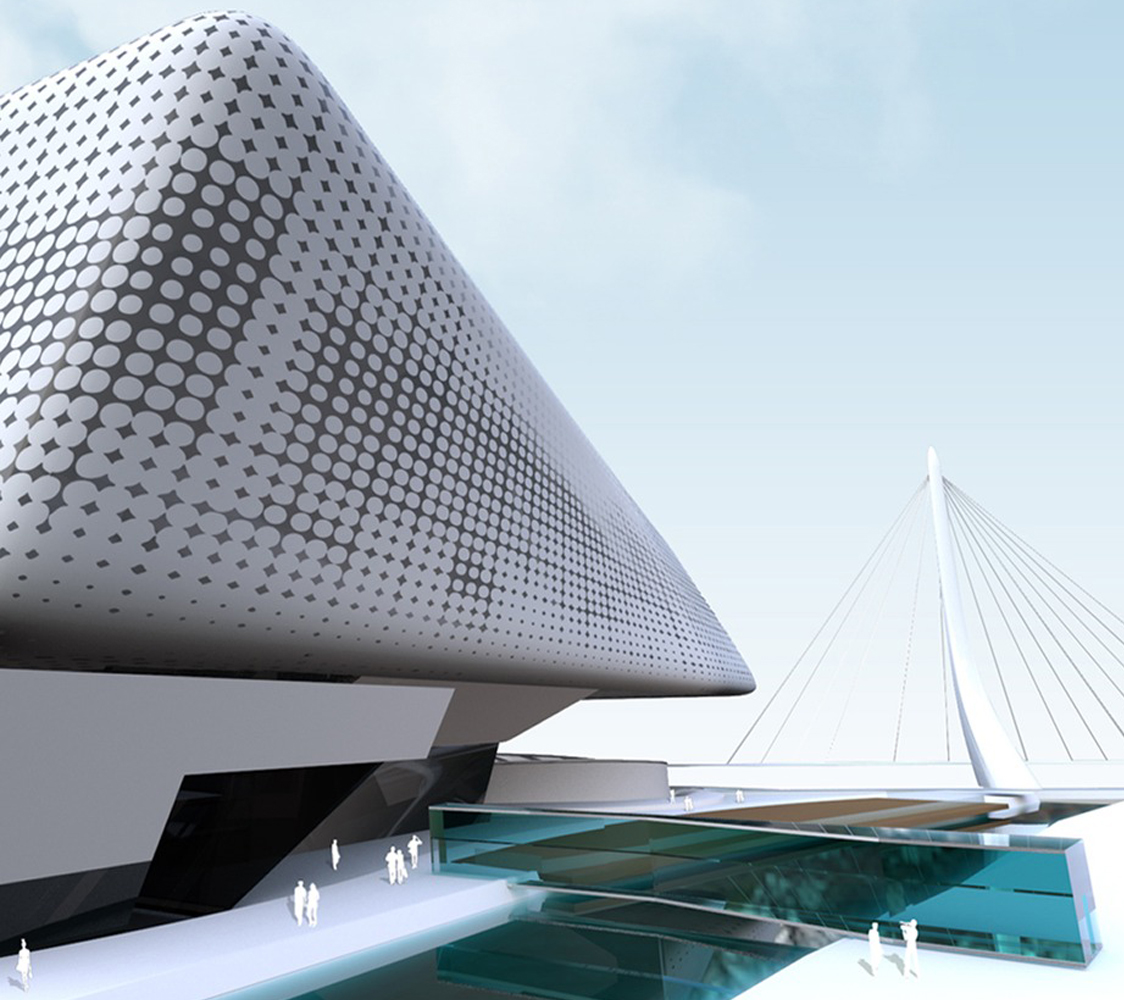
This project was designed for the needs of an international competition been held by the Greek Ministry of Environment, Energy and Climate Change. The aim of the competition was the reconstruction of Balkan Square in Neapoli, Thessaloniki and its conversion to a cultural and sport centre for the citizens.
CONCEPT
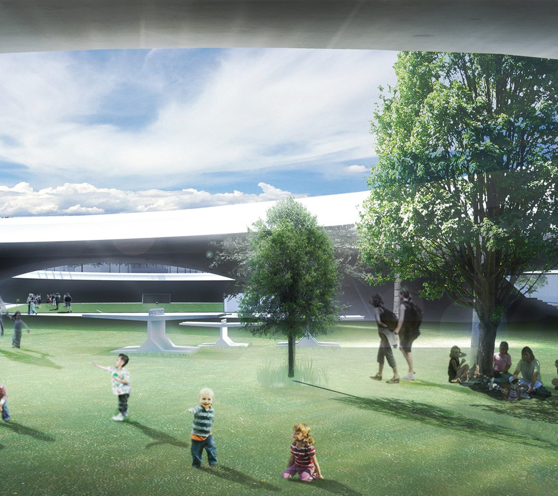
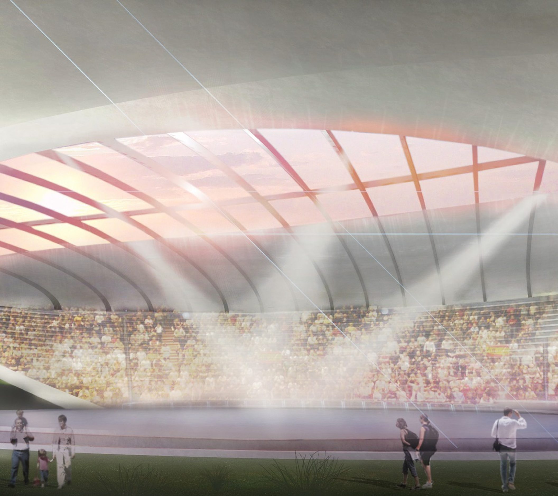
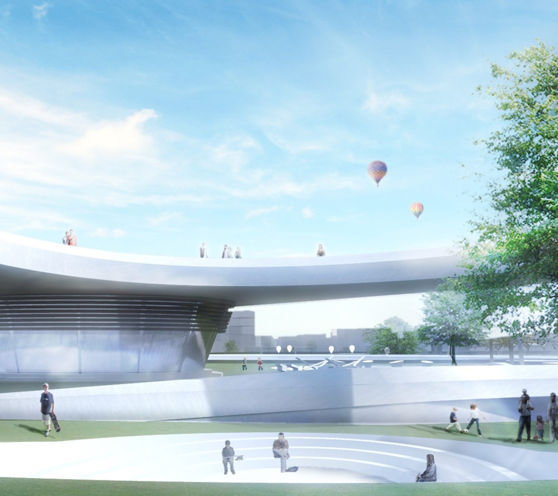
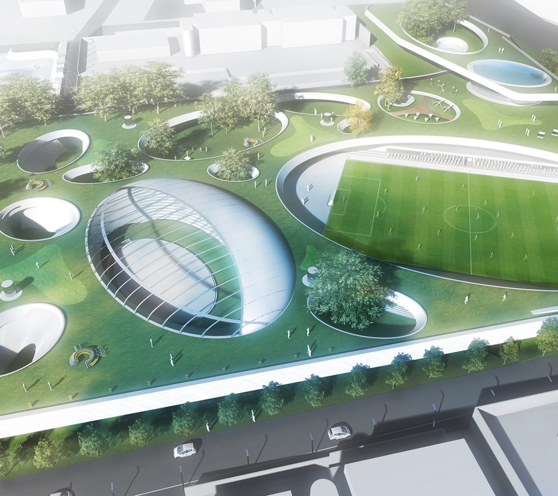
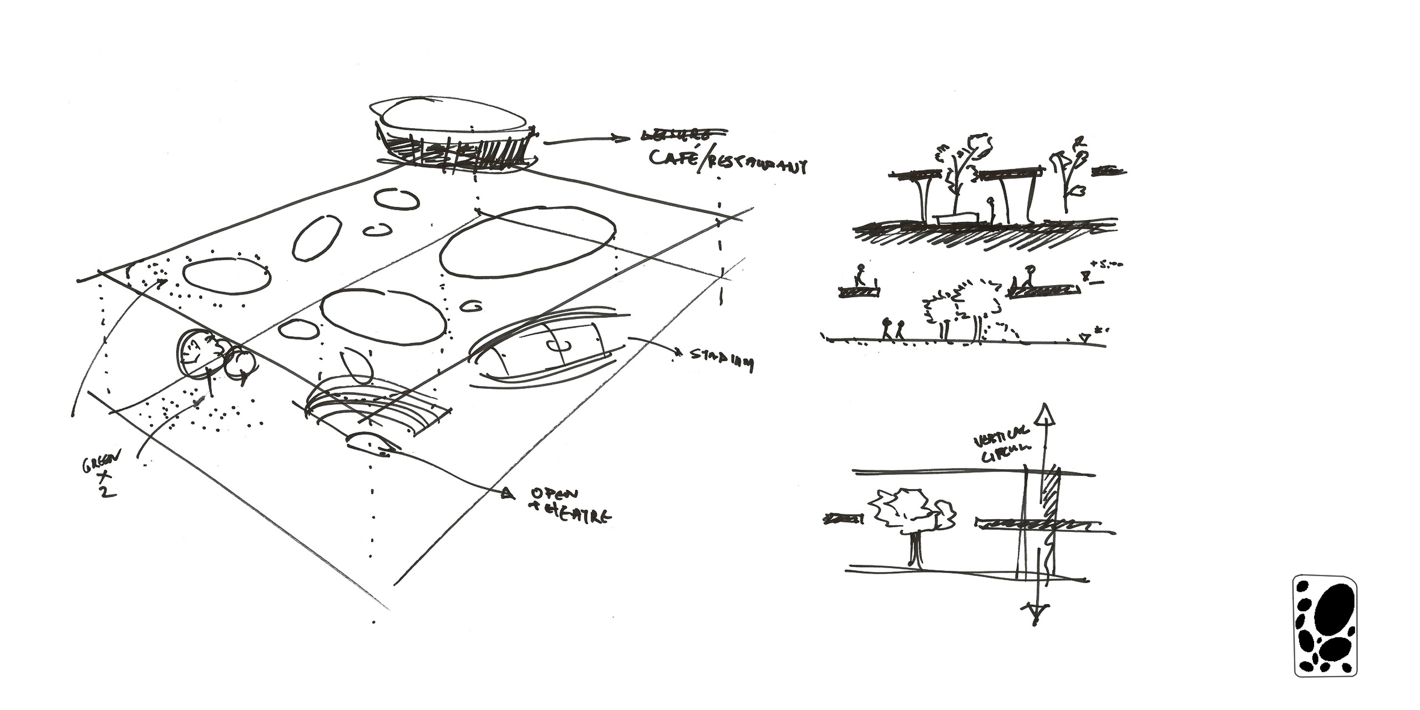
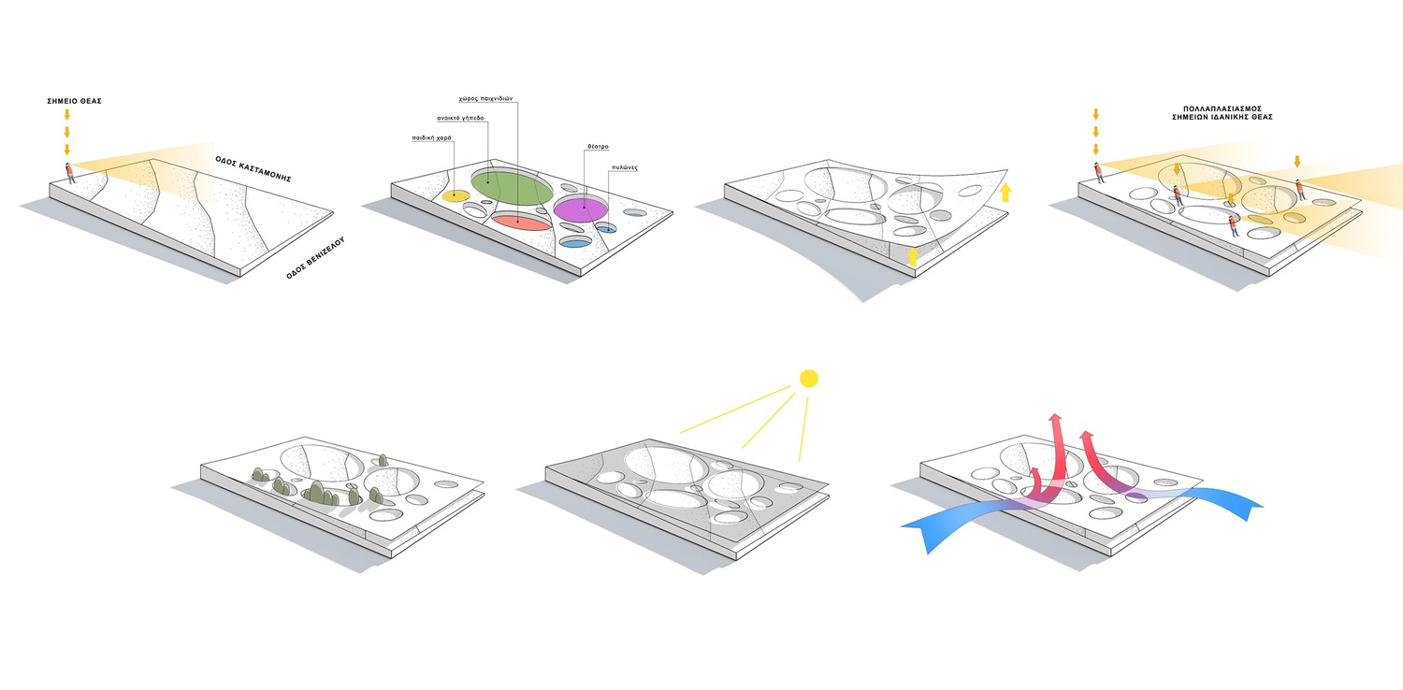
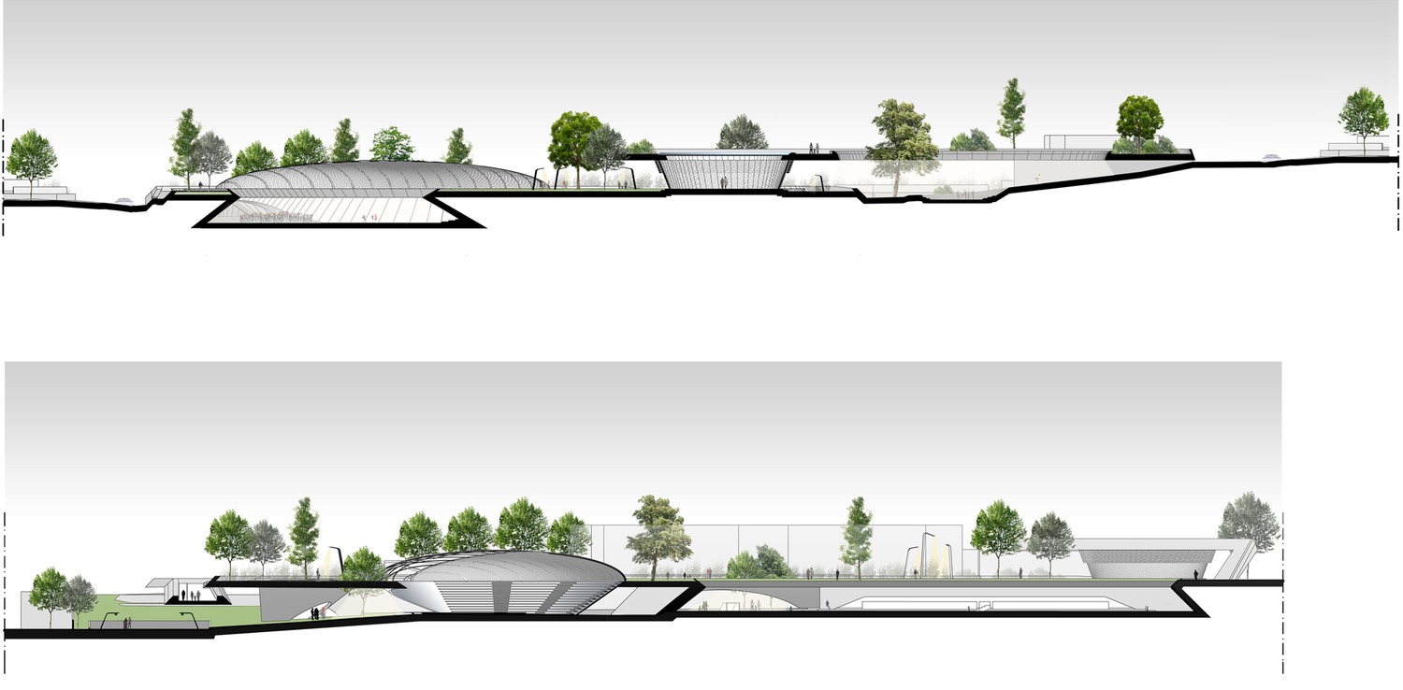
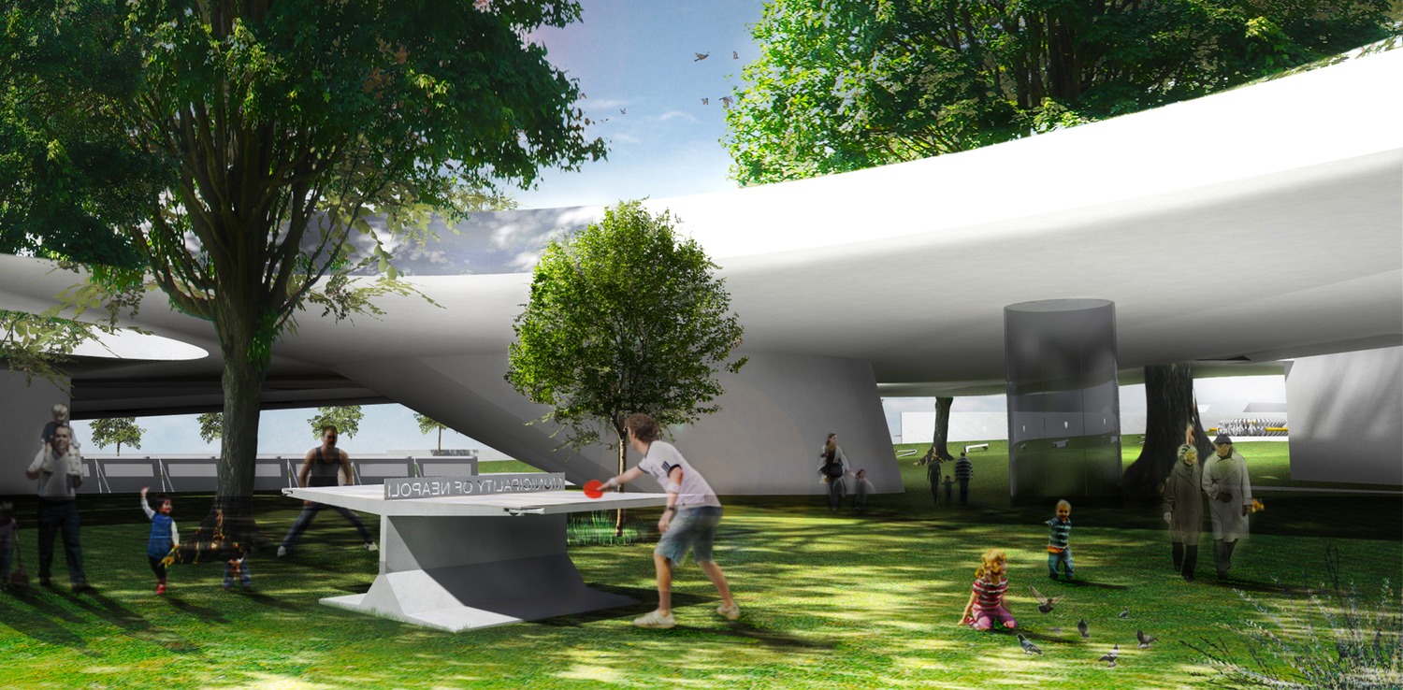
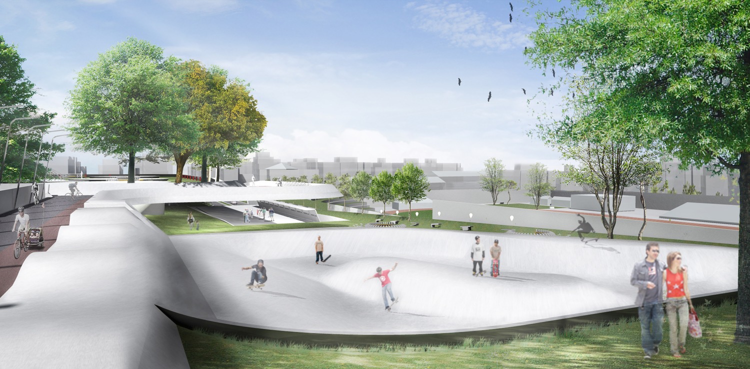
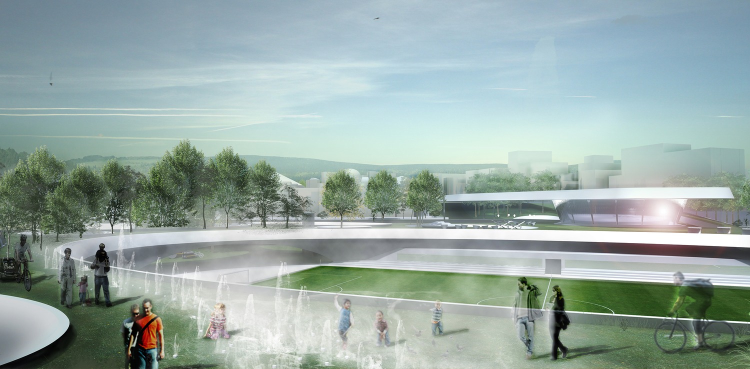
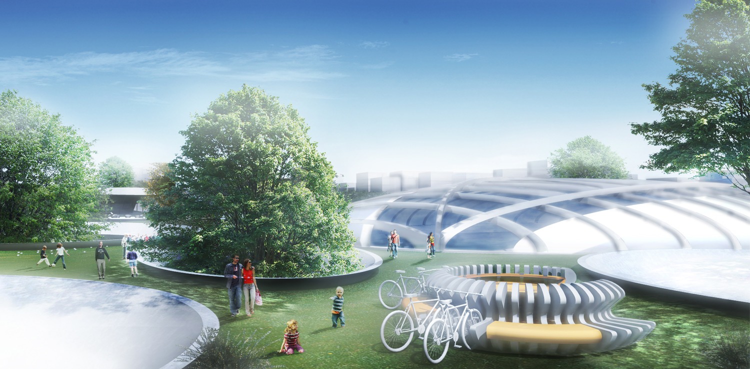
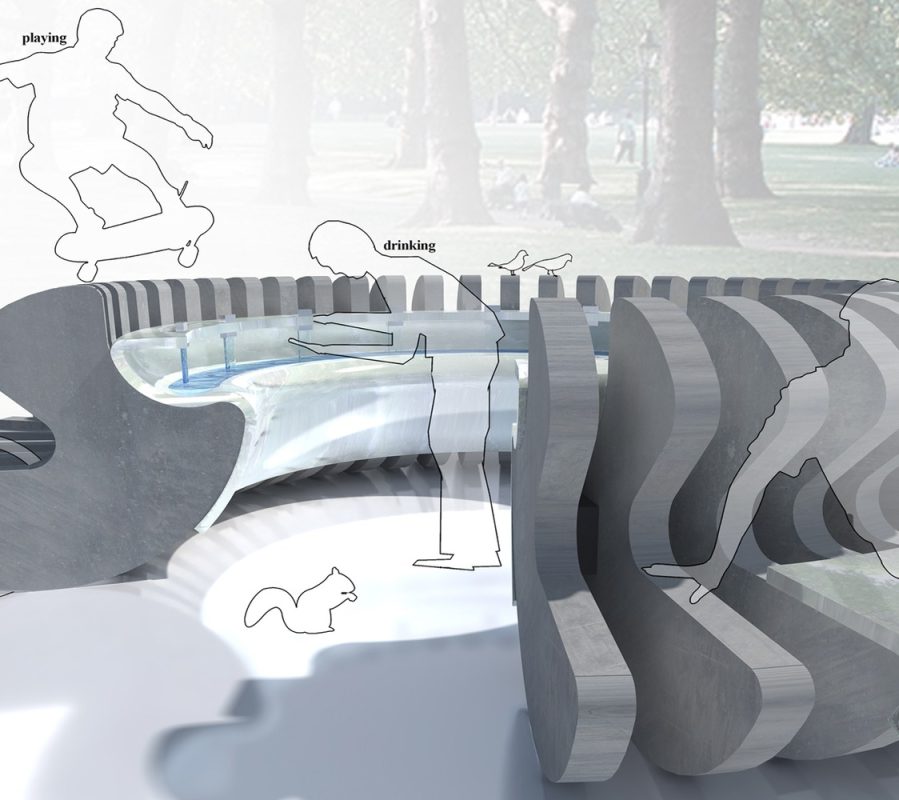
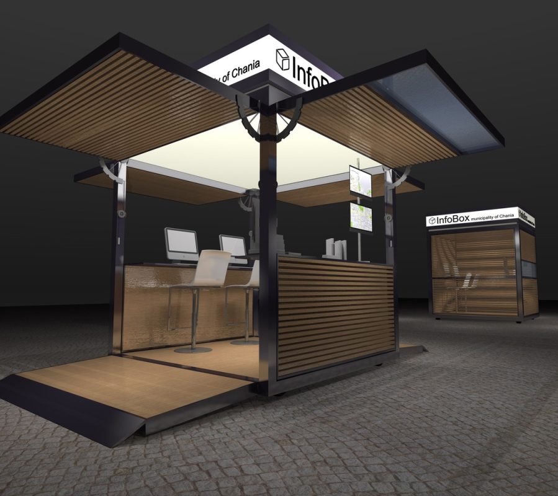
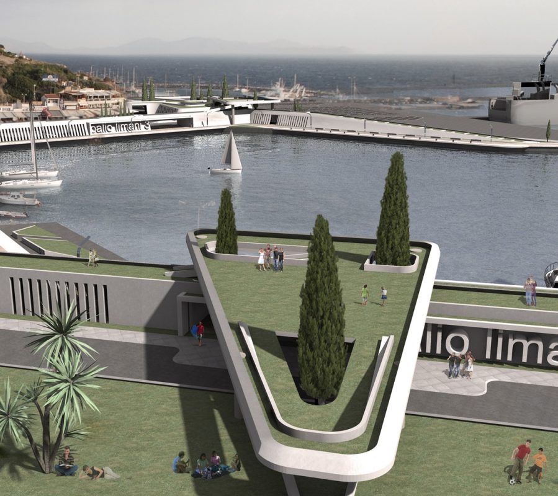
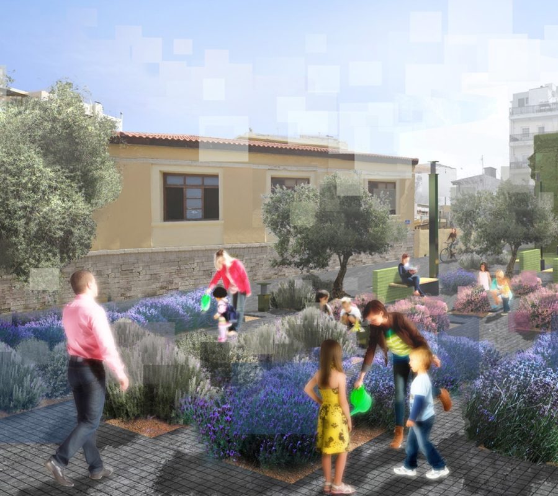
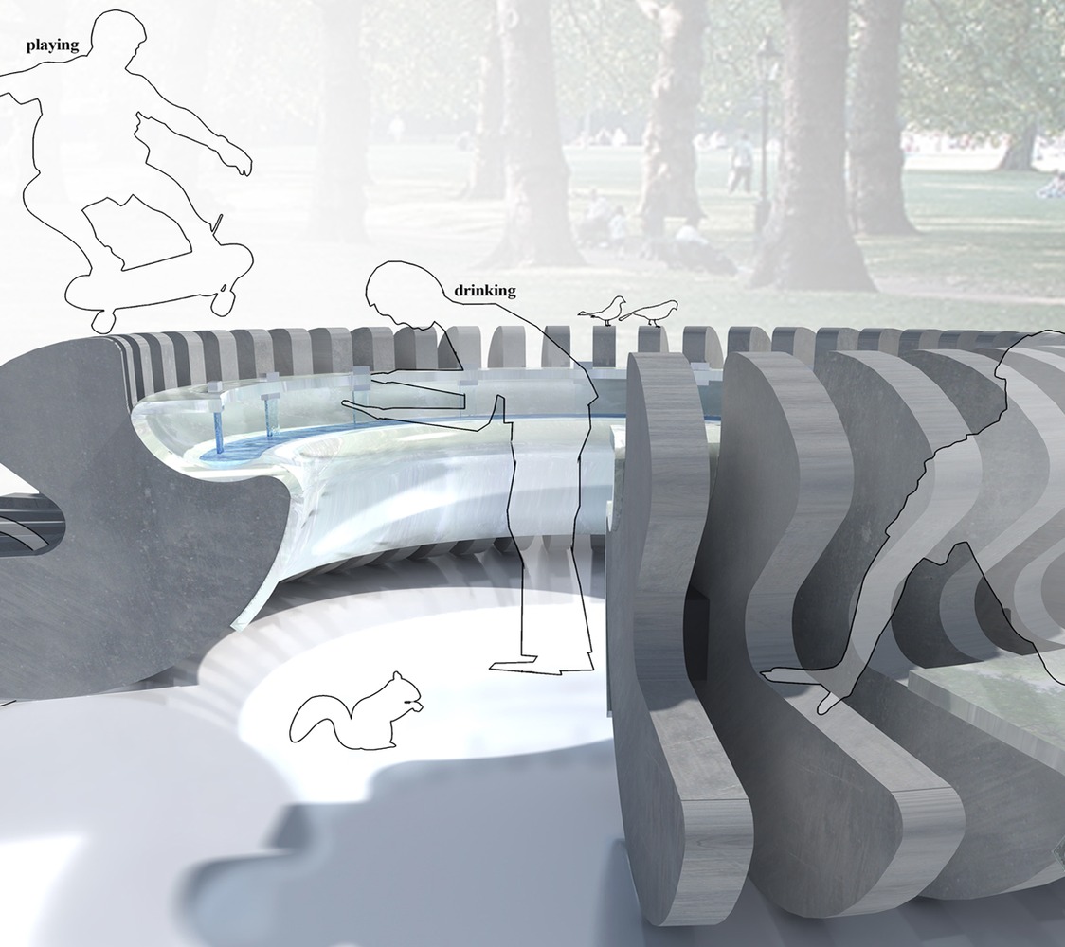
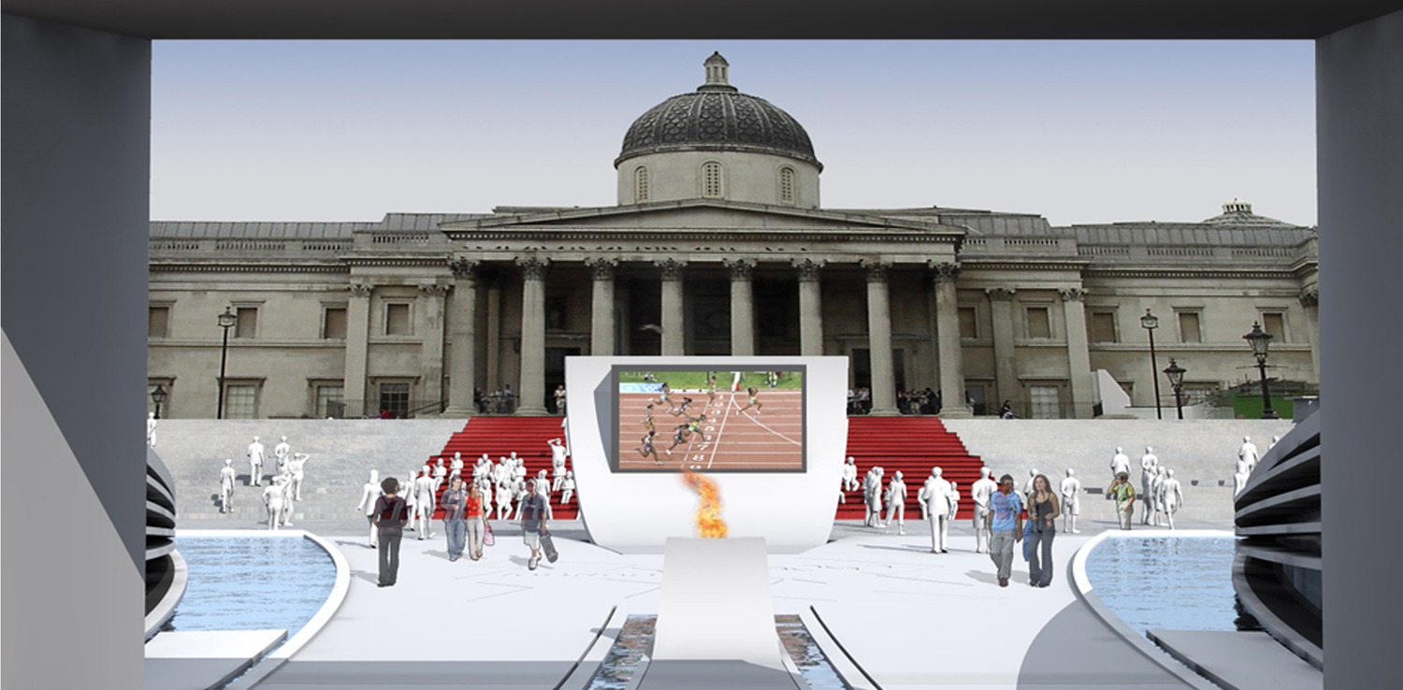
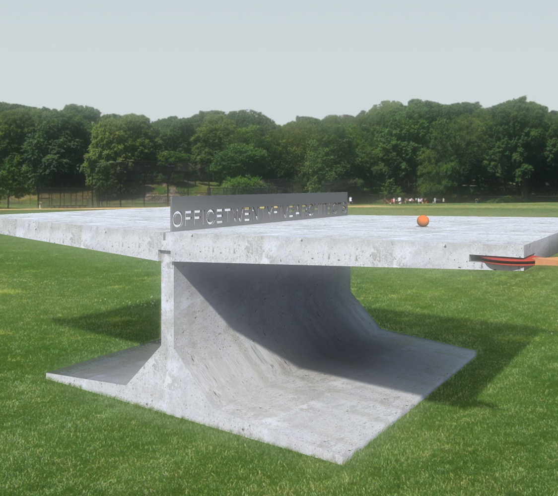
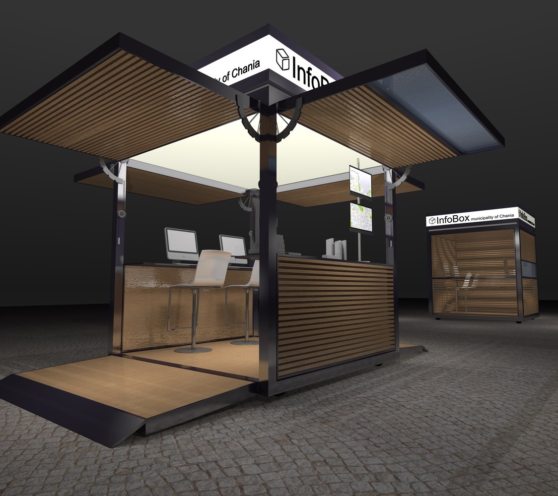
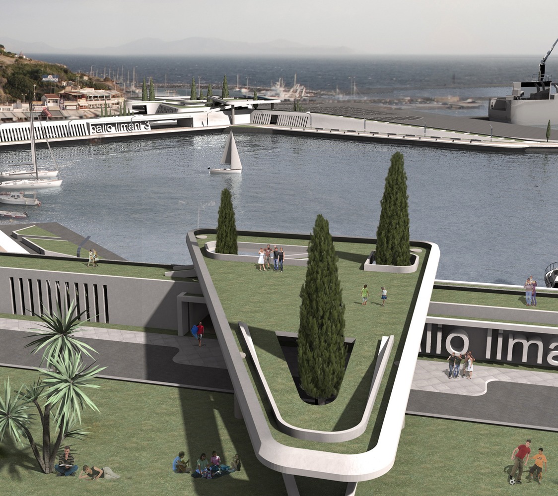
The inadequate proportion of greenery per citizen in the municipality, led us to design a park covered to its maximum area with green. Areas are paved where it is really necessary for functional reasons. The park is developed in two levels. This serves the connection of several uses, the exploitation of the view to the sea, the respect to the physical slope of the ground and the maximization of the greenery. A theatre, temporary kiosks and a football court are sited at the lower level, whereas, a playground, a skate-park and a structure that combines a café and a gathering space for elderly people are laying on the upper level. Holes on the upper level ground are used in order to connect the levels and to bring light to the lower one naturally.
SUSTAINABILITY
Green fluctuates from low to high. In fact, trees are mostly used around the study area not only to isolate it optically and acoustically from the surrounding environment but to act as a buffer zone, as well. Low green, such as grass and bushes, are used to cover the rest of the area.
Concerning the access to the study area, a traffic impact study was held so as a safe and easy access to the area by public means of transportation and private vehicles to be achieved. In addition, an underground four storey parking building is taken into account to address the needs of visitors and citizens needs.