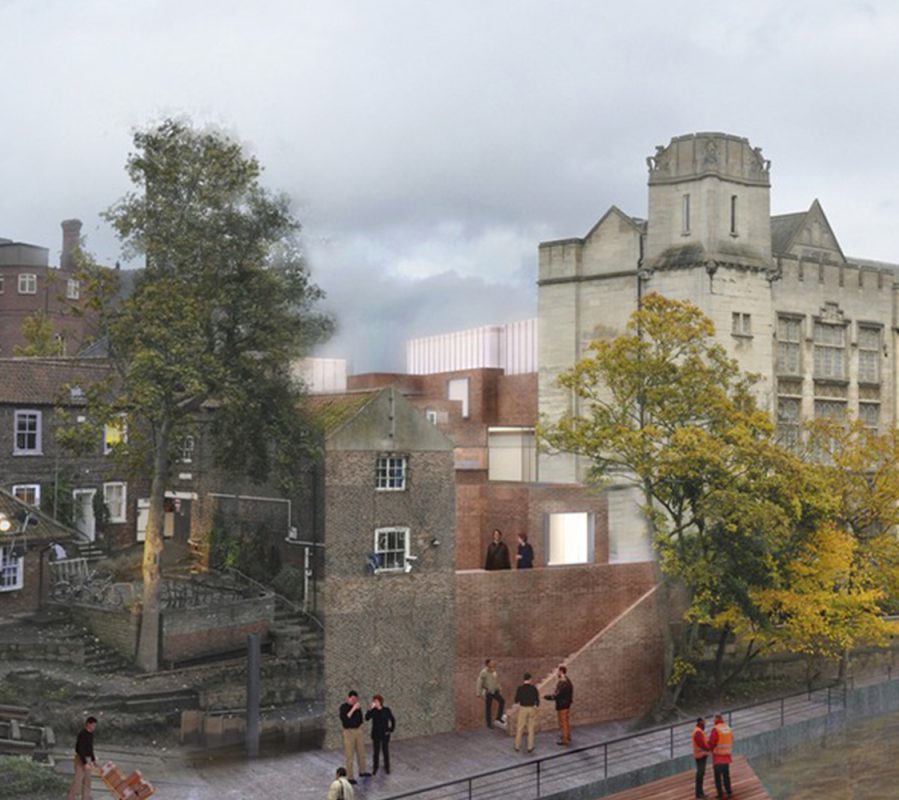
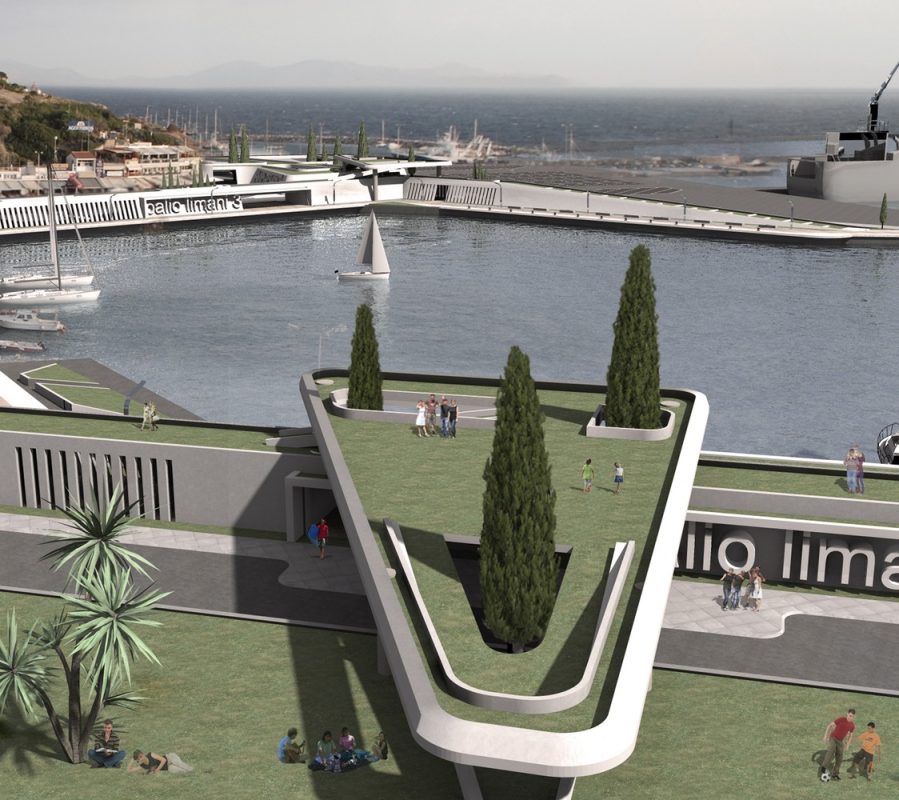
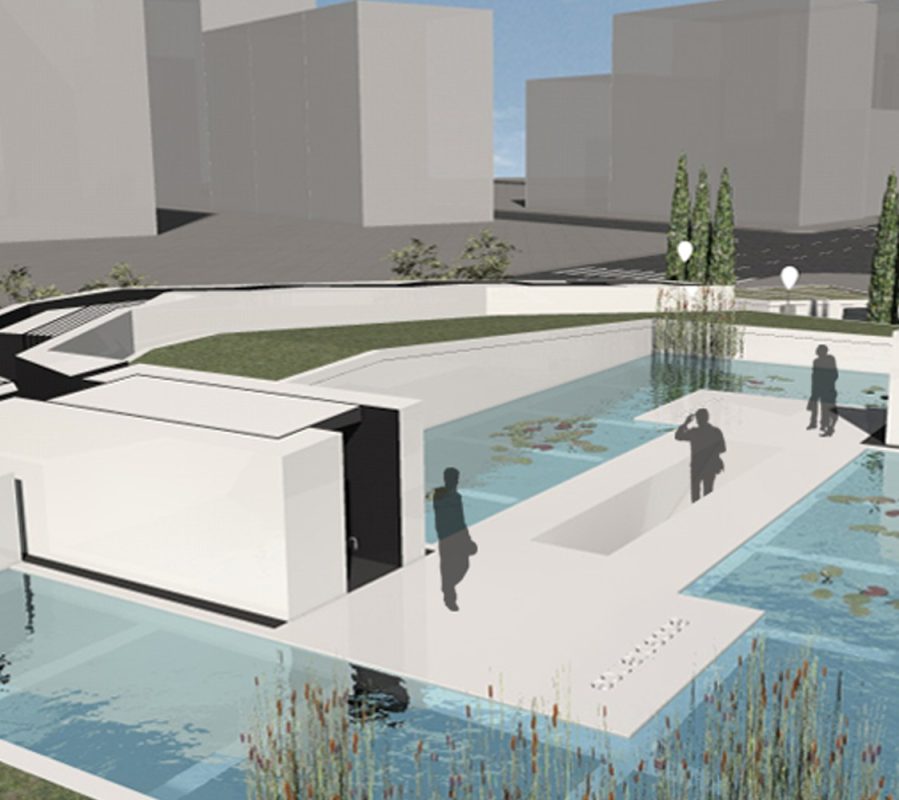
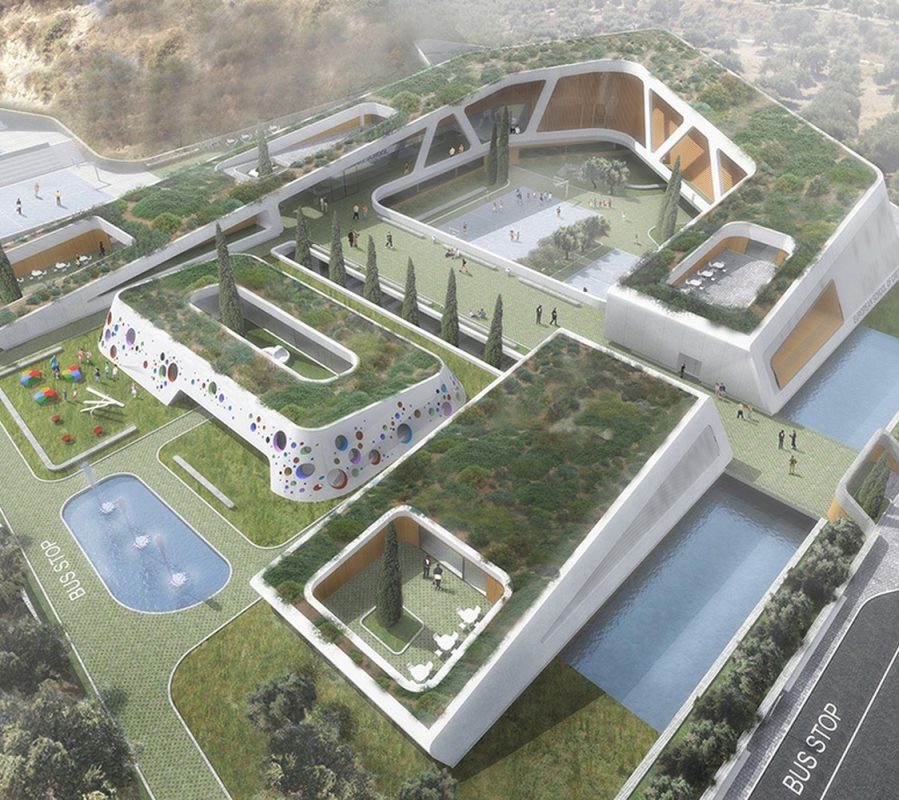
Competition Heraklionx4 Heraklion Crete Greece
OFFICE25 Architects worked on this project in collaboration with Vandoros Architects and Architeam
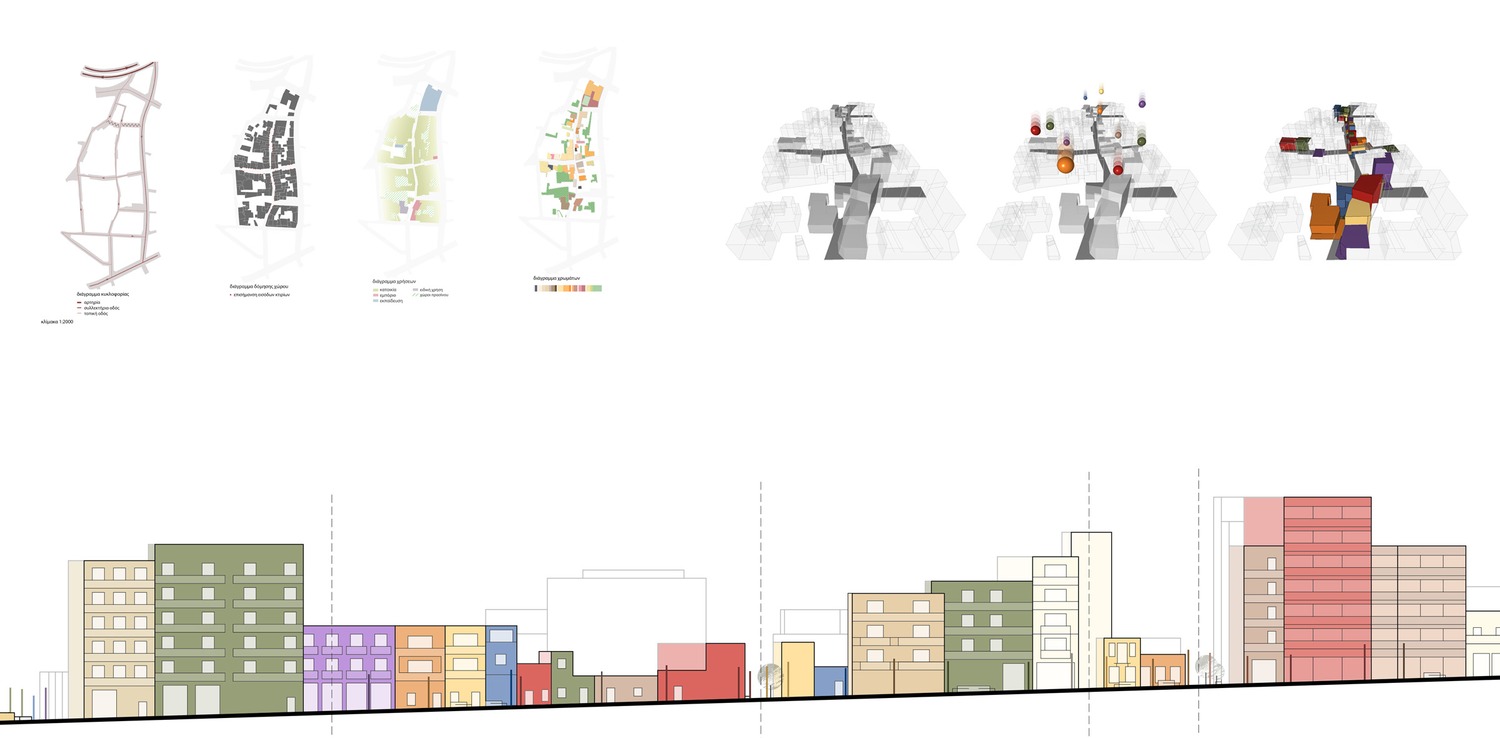
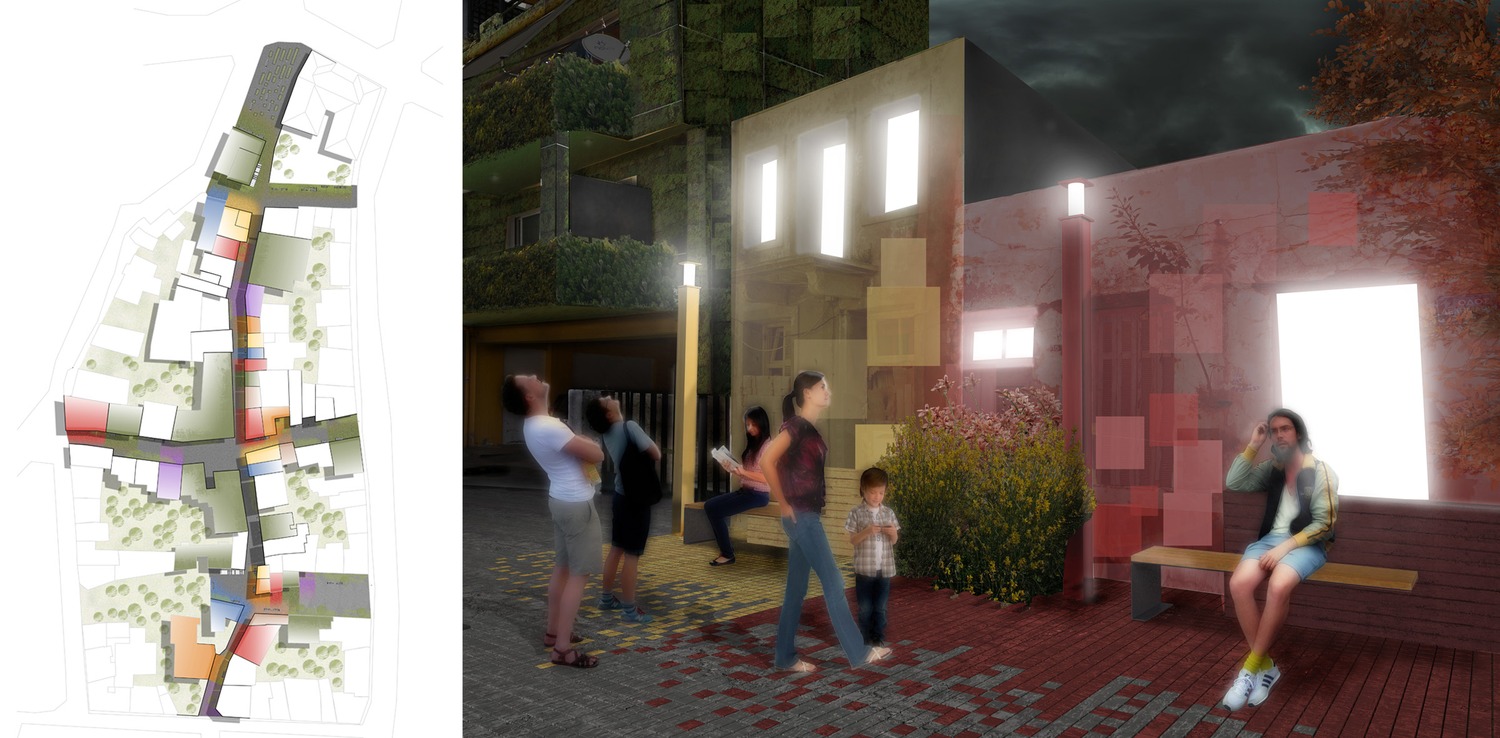
The ‘cross’ that is formed by Delimarkou st. and Mirionou st. at Agia Triada of Heraklion has been selected as the study area.
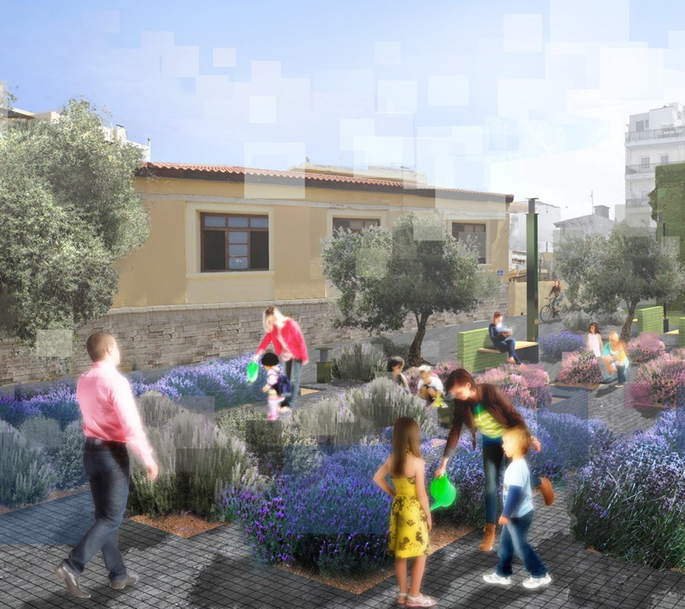
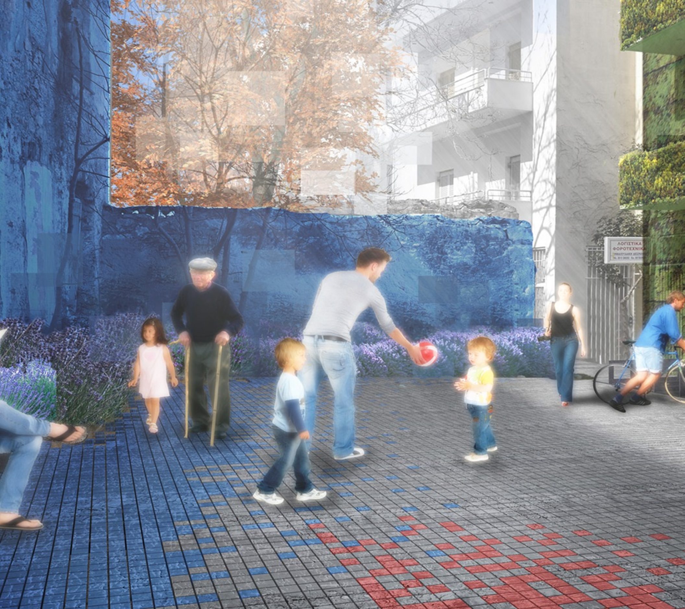
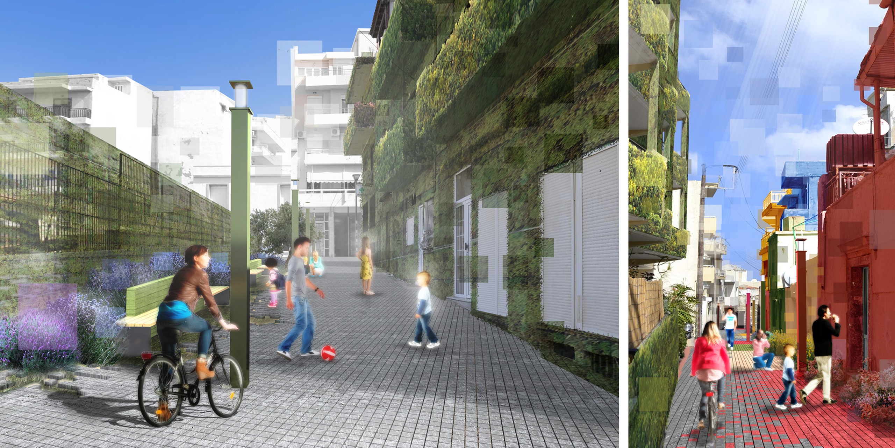
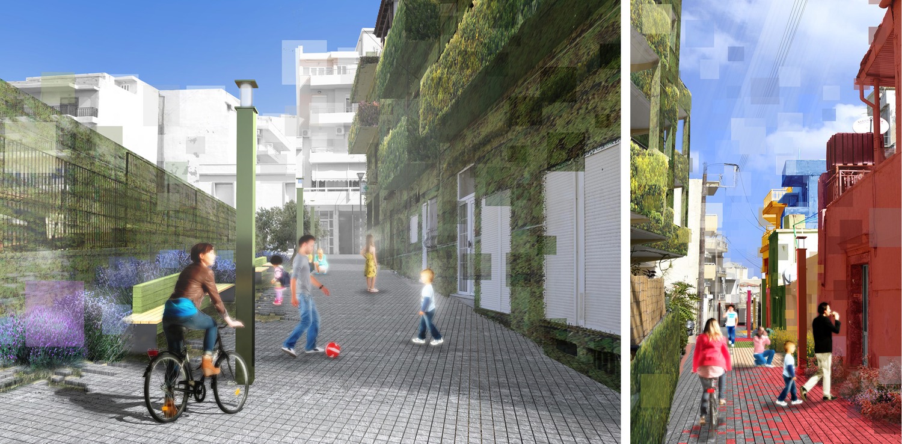
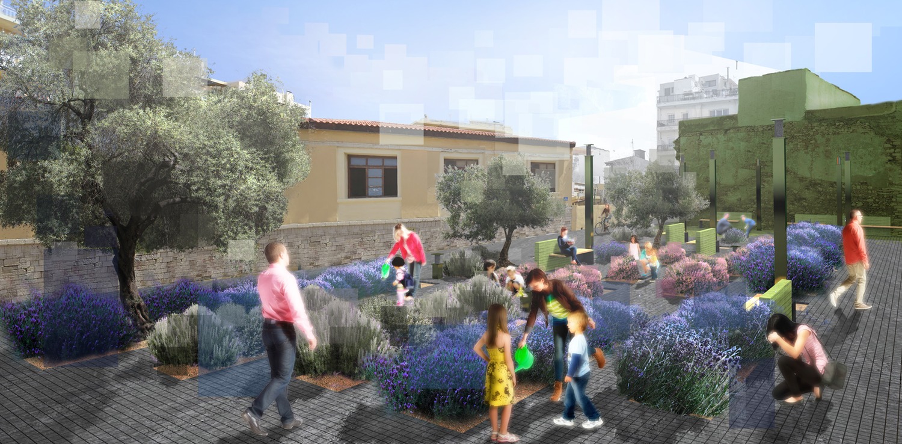
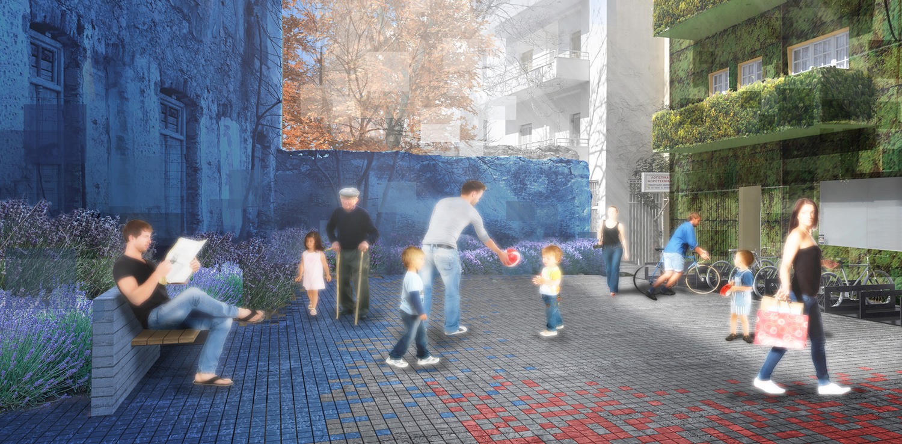
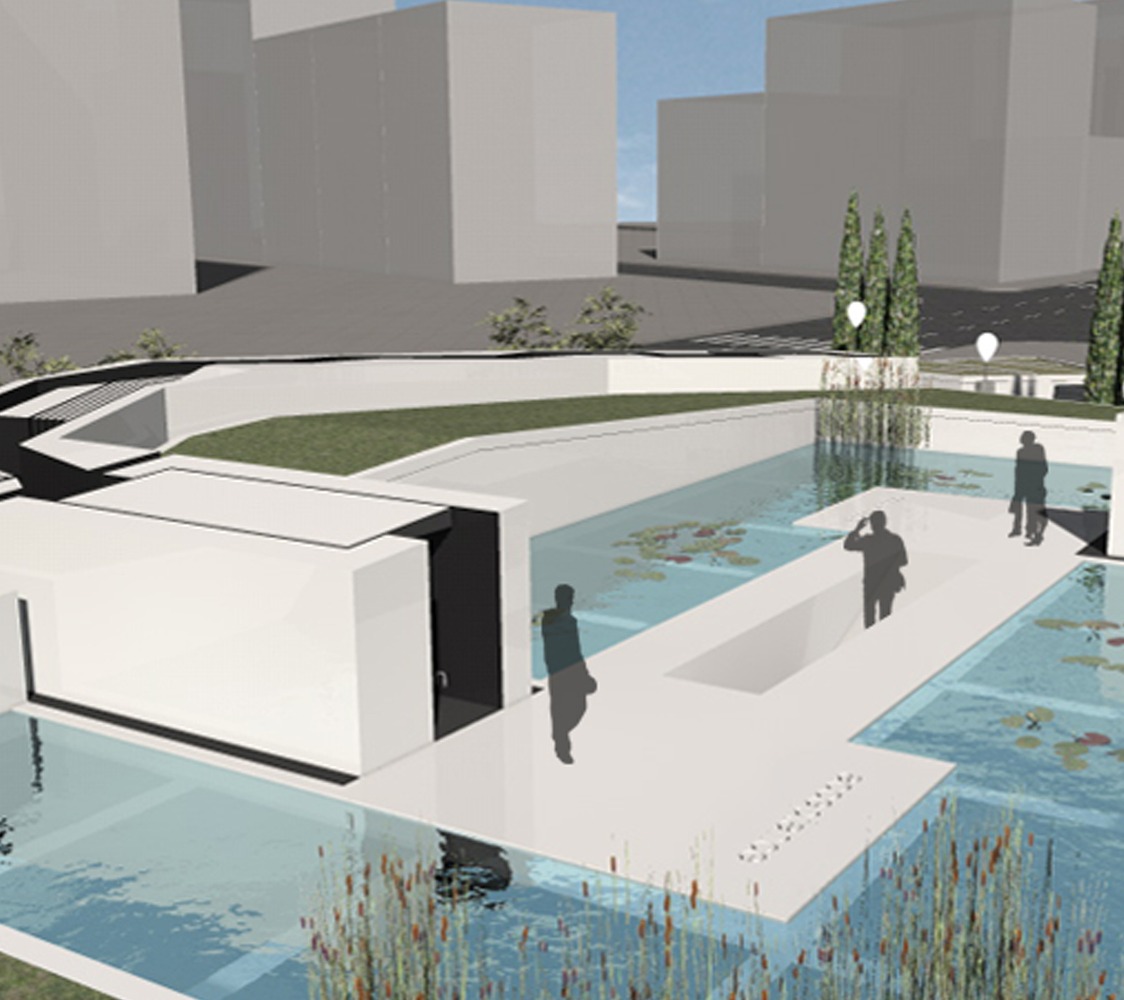
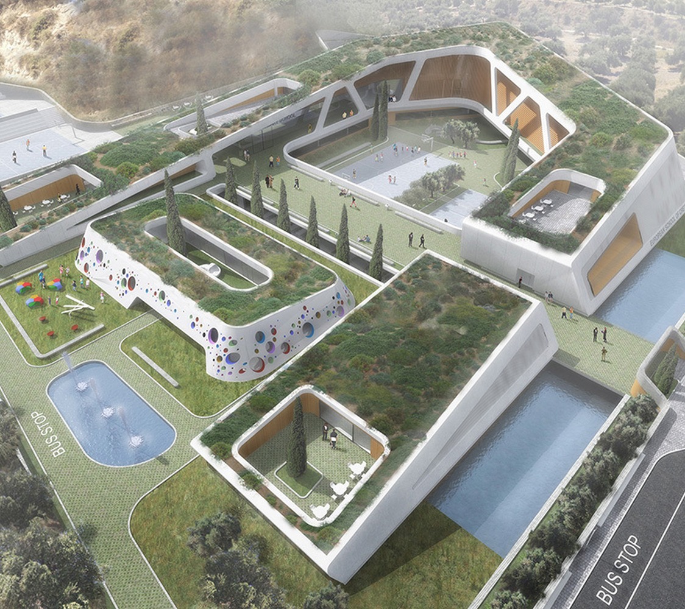
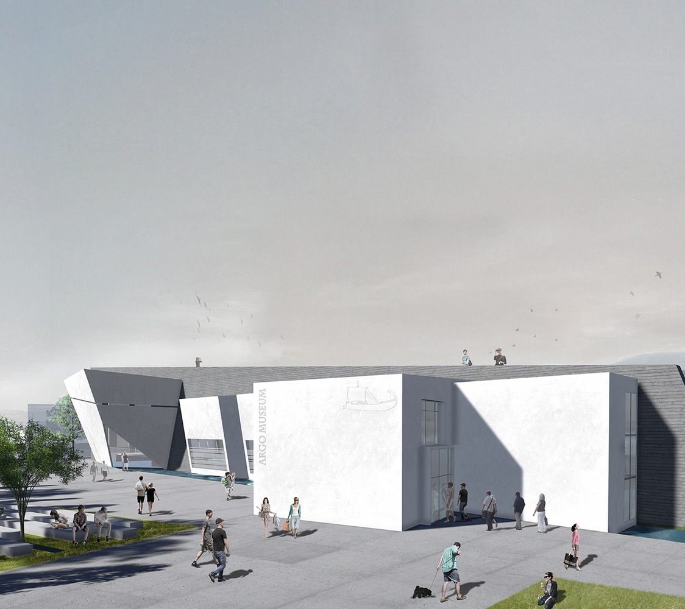
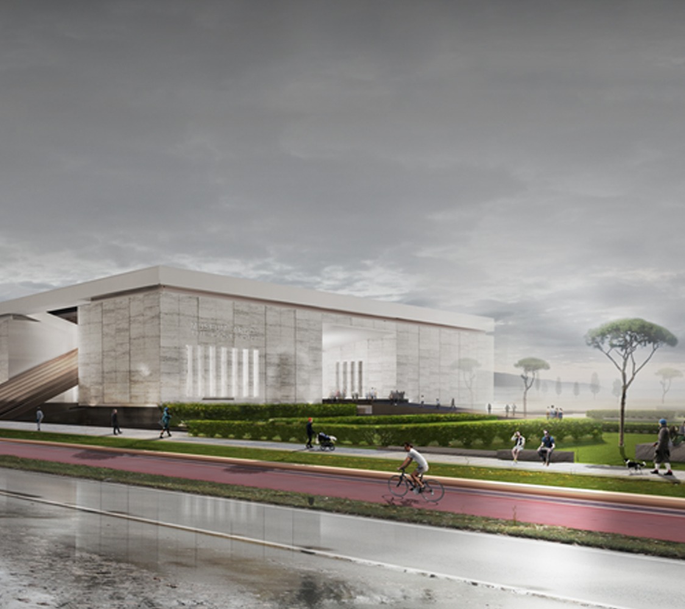
The concept of this proposal is to create a characteristic public space that is pleasant to the residents and the visitors of the area. The aim is to promote the local character and social dimension of the area via a network of sites that accommodate various activities.
OFFICE25 Architects worked on this project in collaboration with Vandoros Architects and Architeam
The ‘cross’ that is formed by Delimarkou st. and Mirionou st. at Agia Triada of Heraklion has been selected as the study area.
The concept of this proposal is to create a characteristic public space that is pleasant to the residents and the visitors of the area. The aim is to promote the local character and social dimension of the area via a network of sites that accommodate various activities.
The proposal is based on the main idea of transforming a space without needing any drastic or special intervention. The transformation takes place by highlighting the area with color, fragrances and vegetation. This tactic can easily adapt to any given situation. In this particular instance, it adapts to the liveliness, color and extroversion of the Cretan traditional architecture. The global action ‘Let’s Color Project’ encourages us to paint the buildings, the streets and the urban infrastructure with color.