Art Fund Pavilion – Architecture Competition

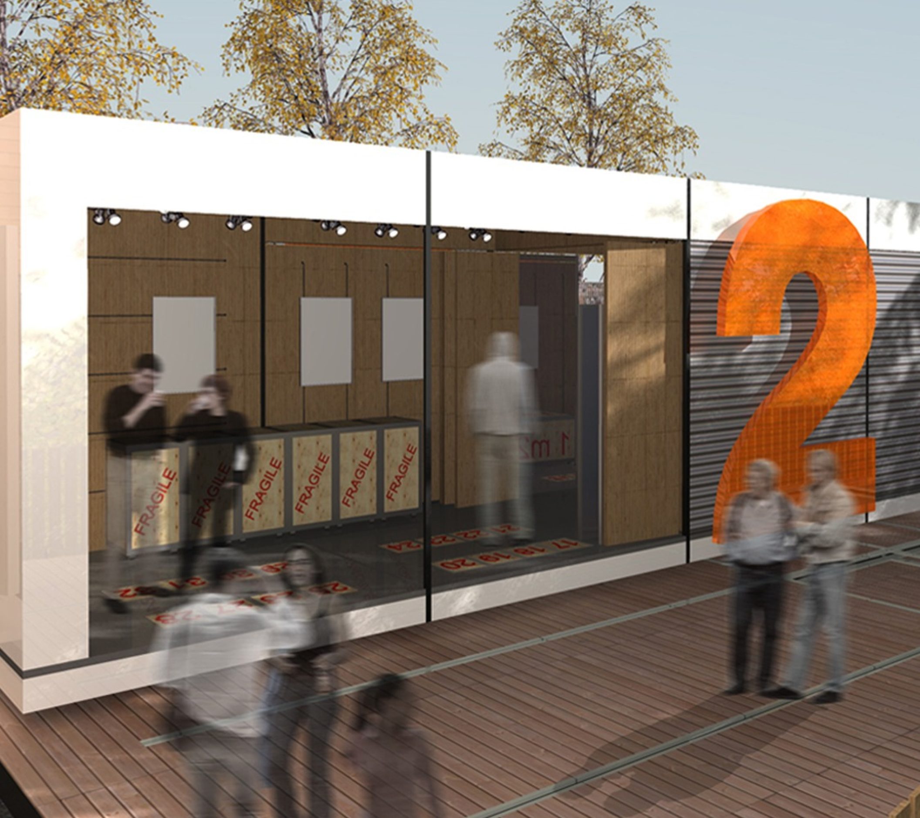
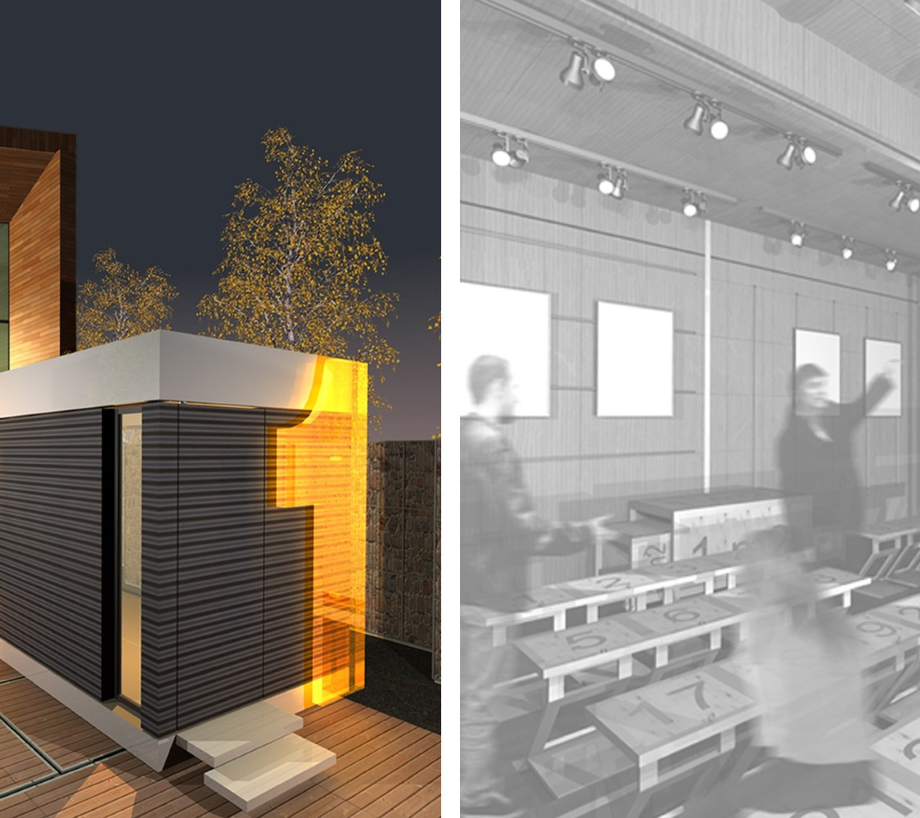
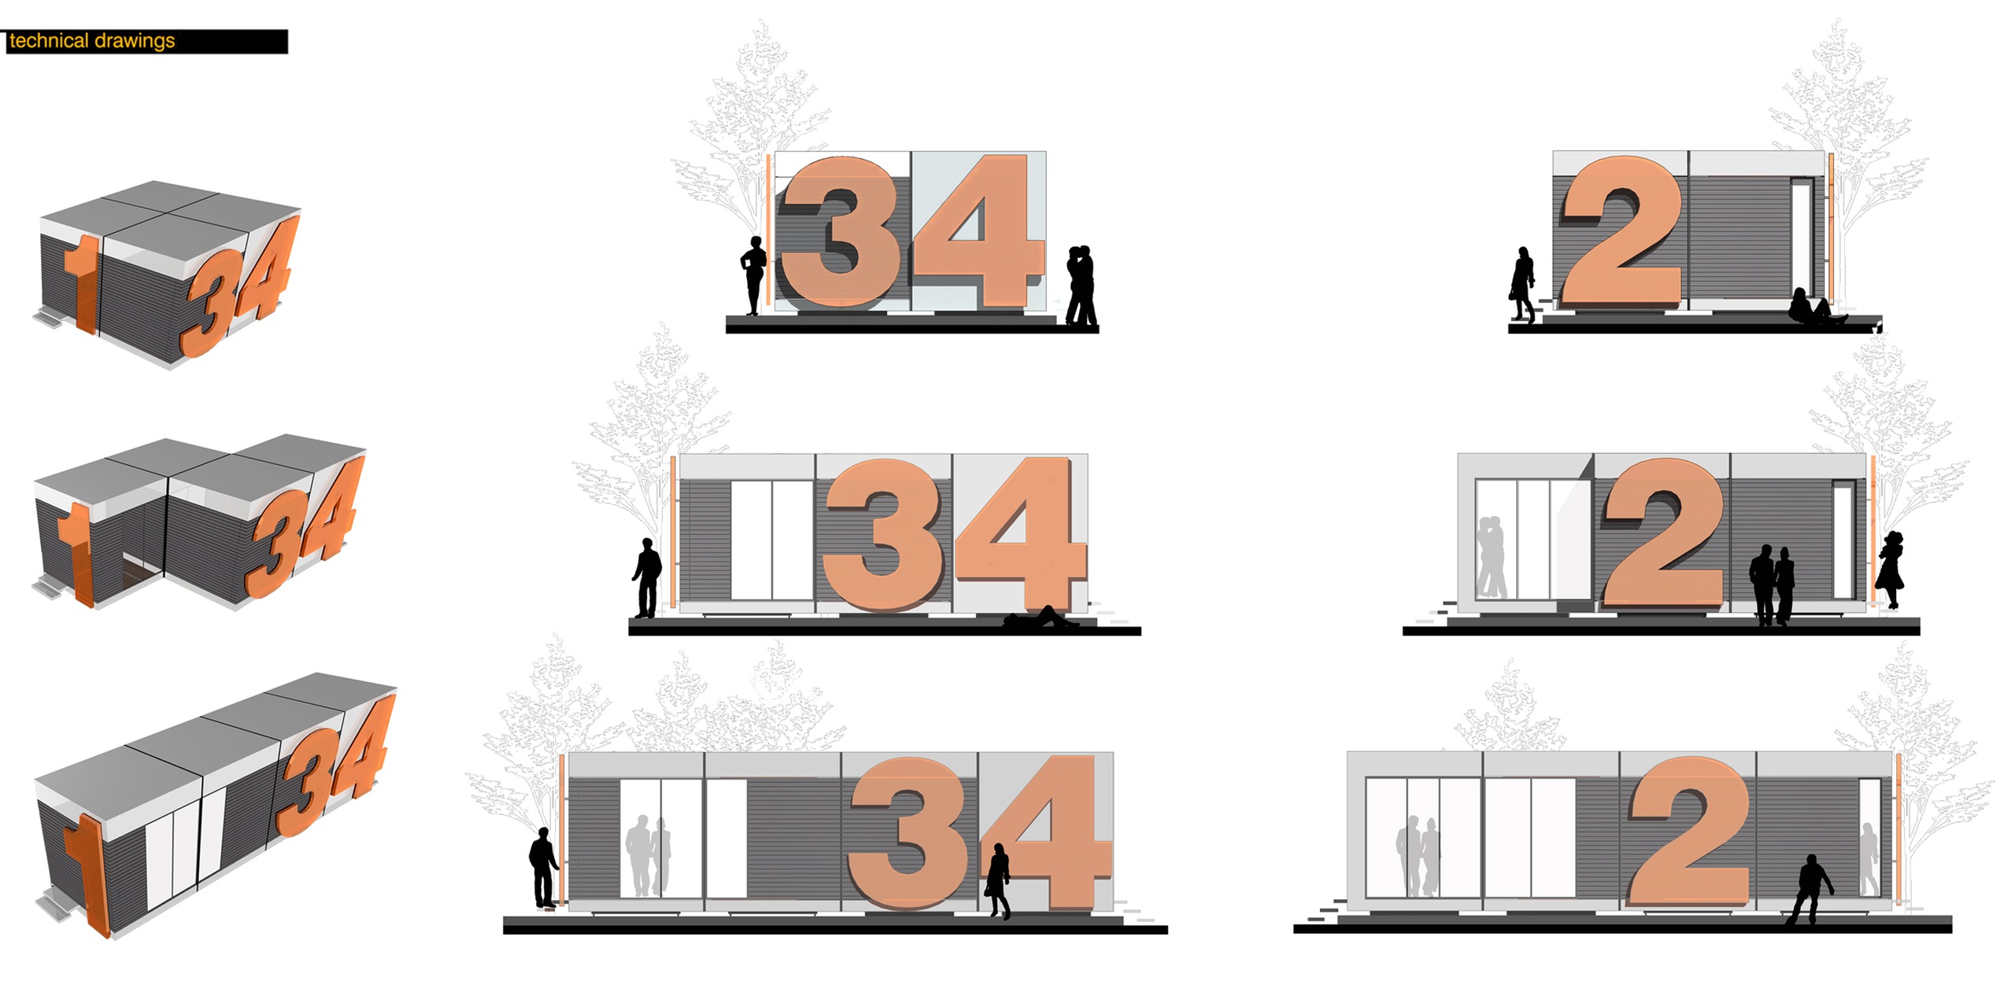
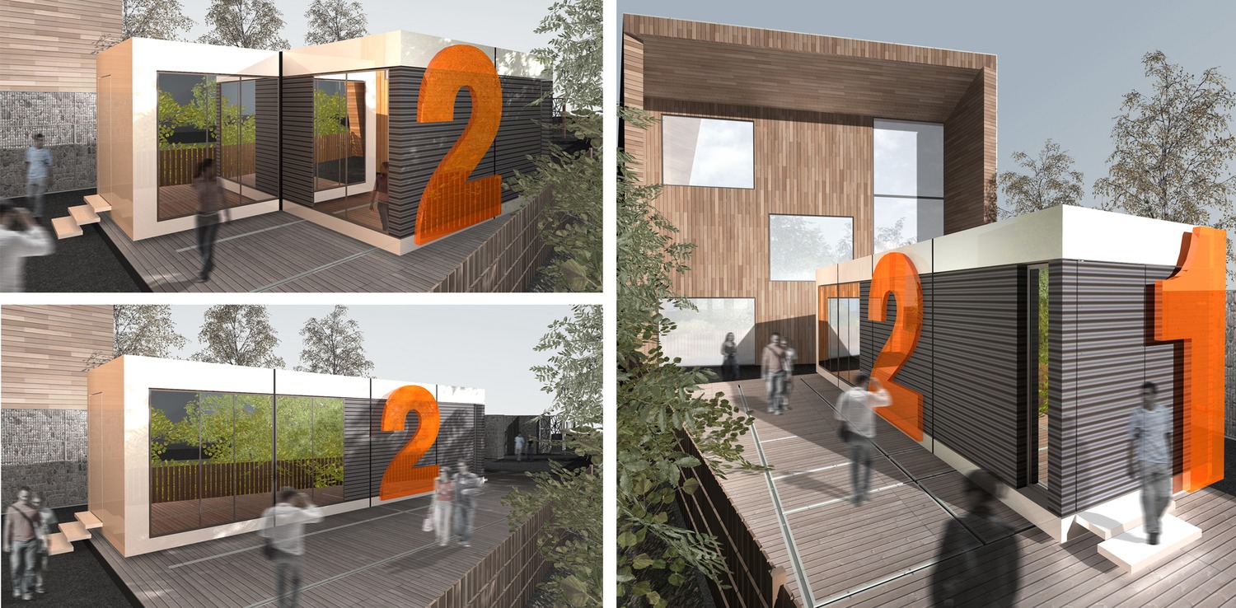
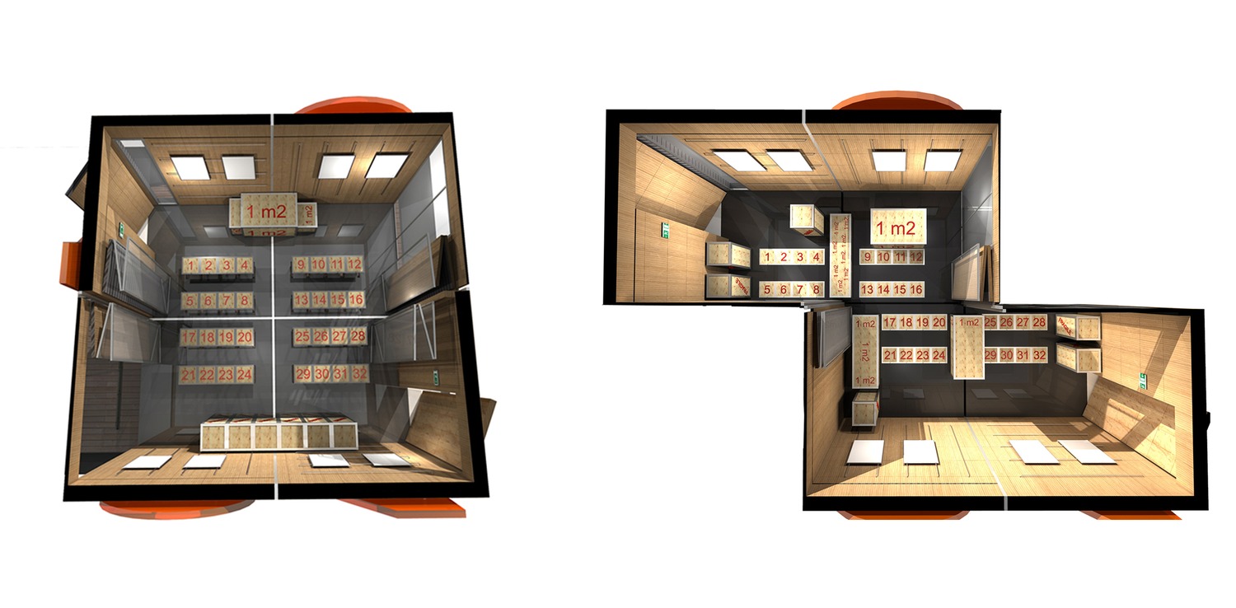
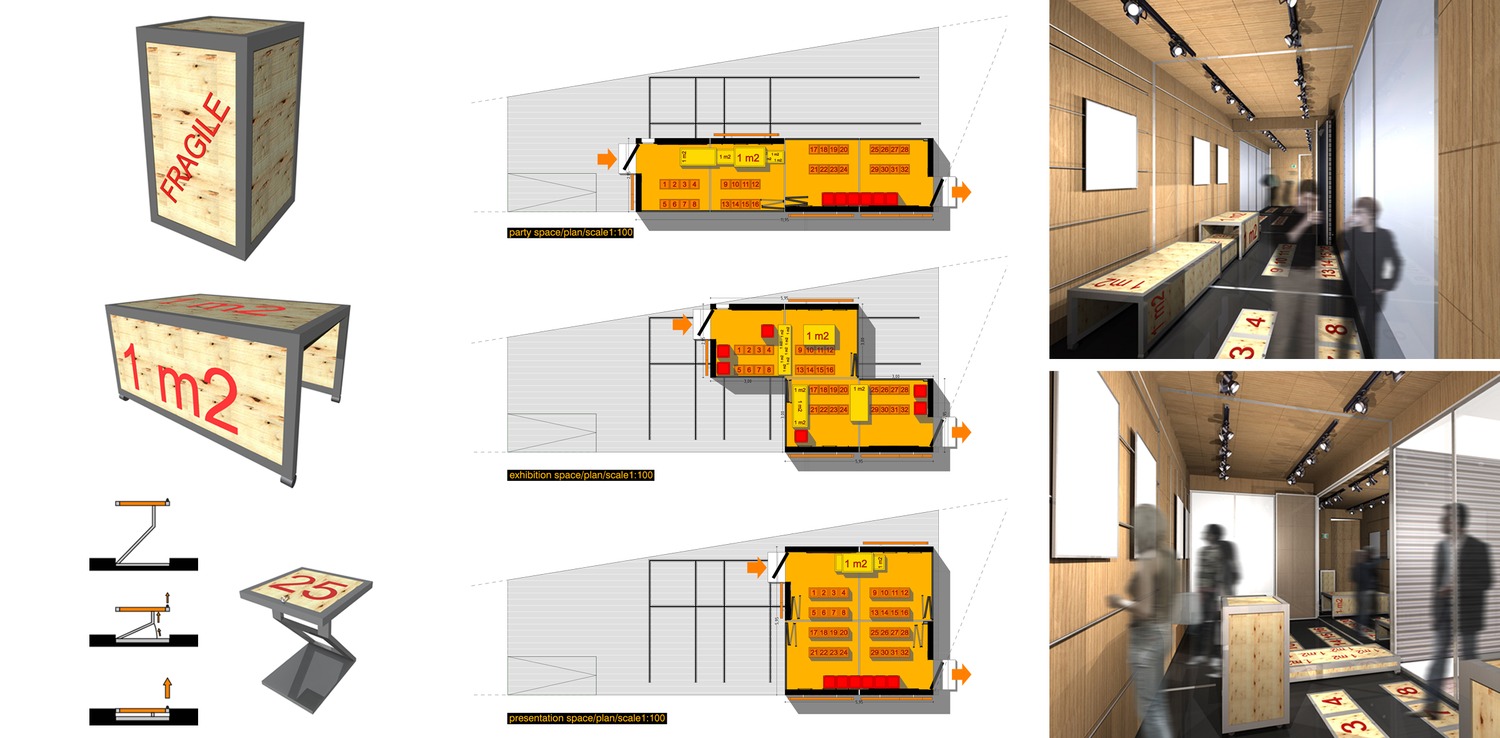
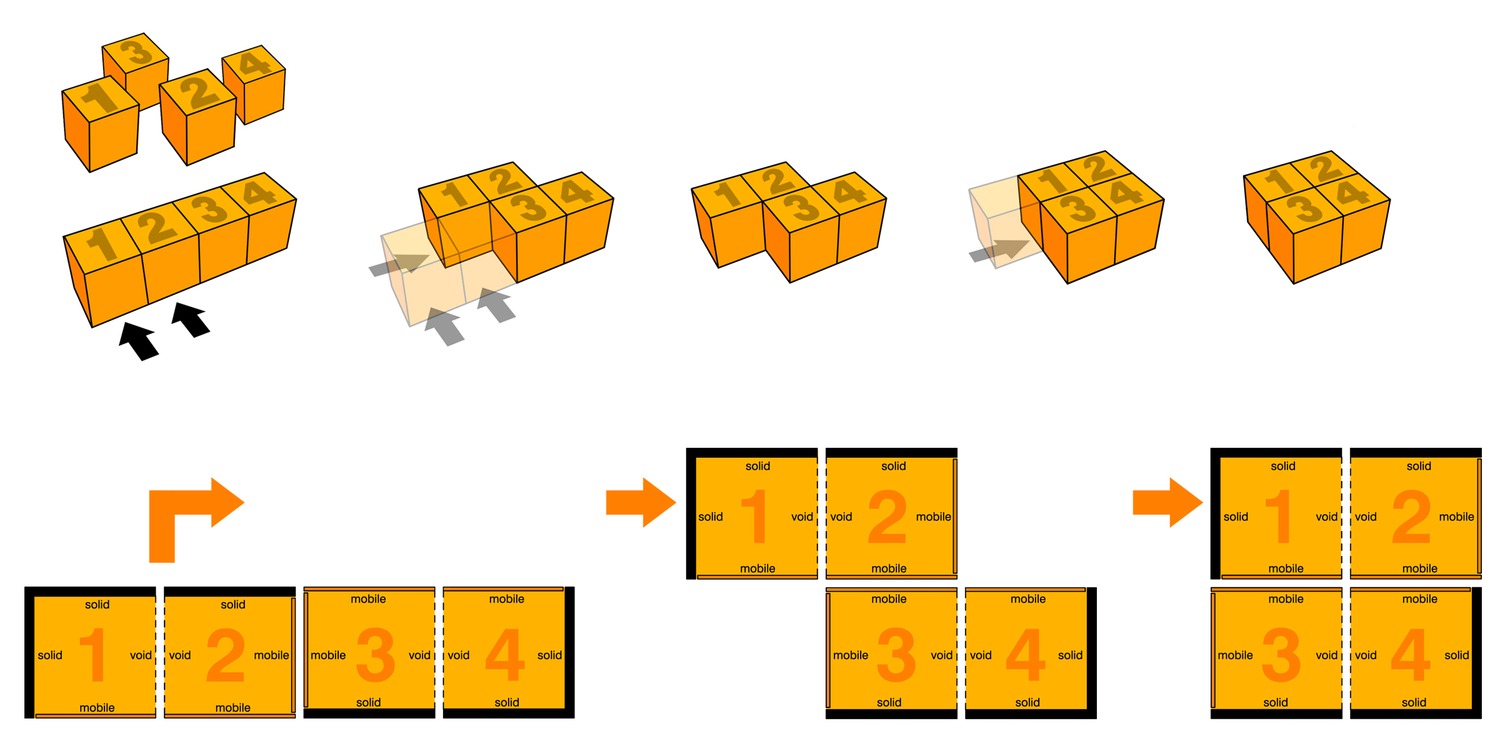
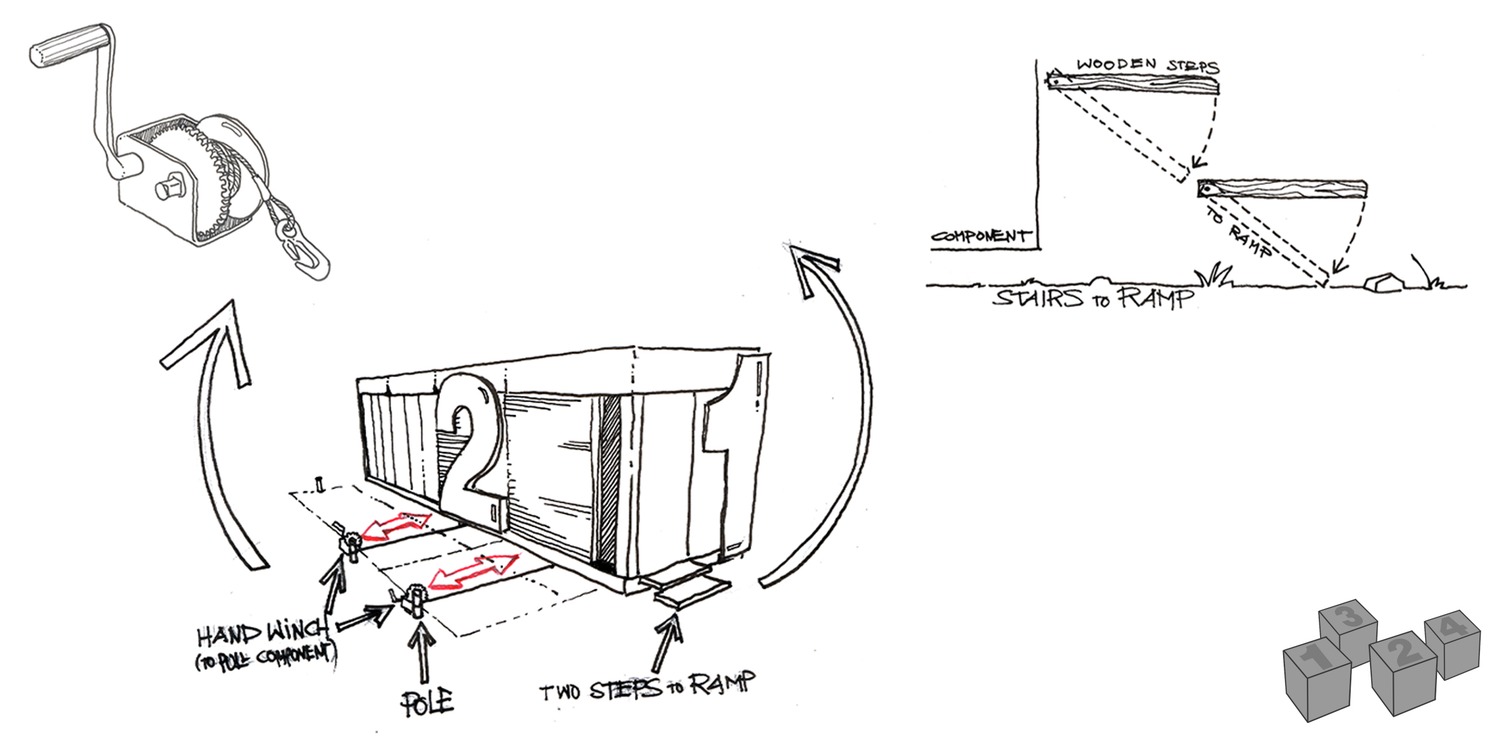
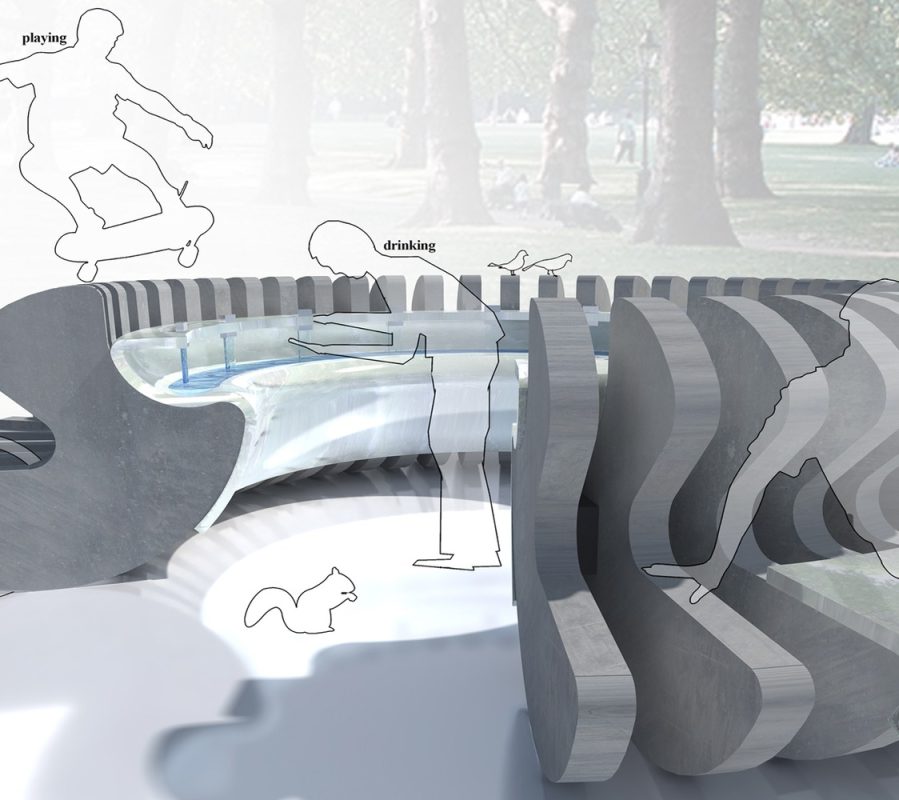
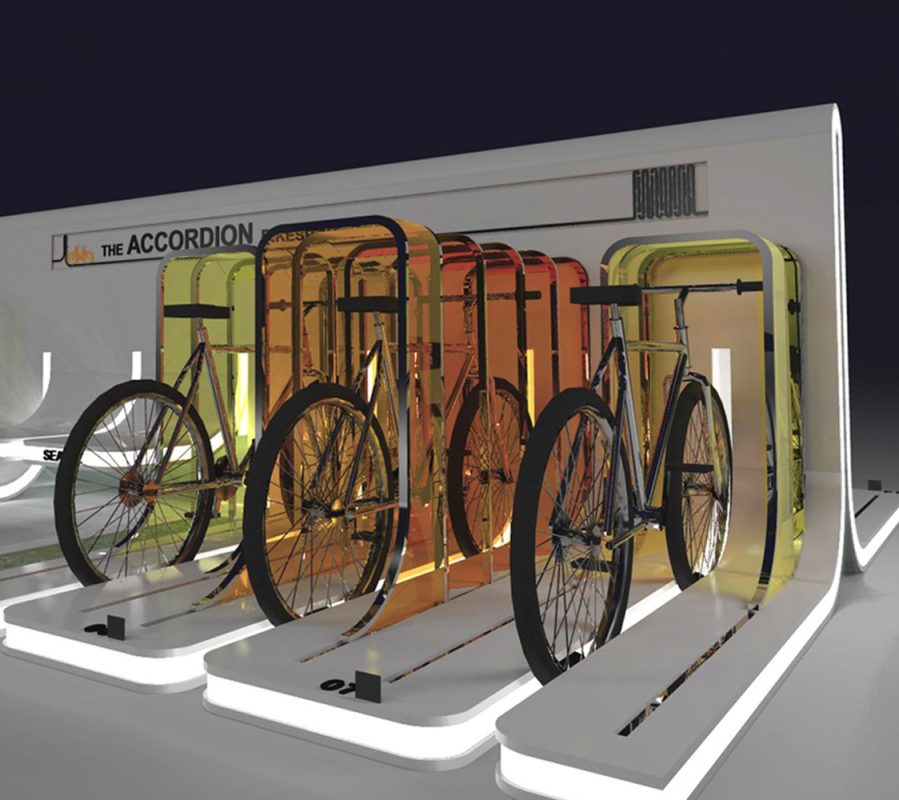
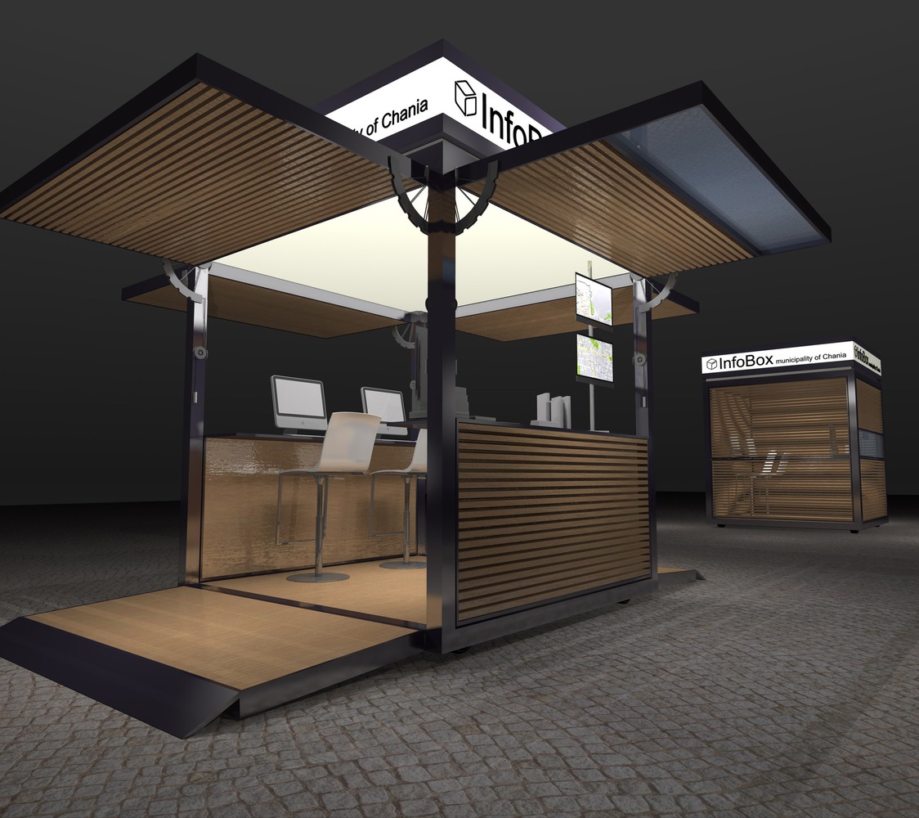
The aim was to create three different spaces through the four components. The function was the factor which determined the modification of the whole. A “linear” array of the four components was decided in order to shape the party shape. This is the scenario that needs the most natural light. The “linear” array allows all transparent sides to be on the outside skin of the pavilion. In case of good weather they can be opened and the exterior space can be used as well. The “zigzag” array forms a more complex and intriguing space, ideal in case of an exhibition. Corners and turns create spaces for exhibition and provide a strong surprise element, since anyone cannot perceive the whole as they enter the exhibition. The “rectangle” array provides a space that maximizes x and y dimensions in order to unfold all of the furniture to assemble a lecture room. Better acoustic and vision behavior as well as a feeling of “togetherness” seal the identity of a “community space” ideal for presentations and lectures. It is essential that the interior behaves with the same flexibility as the 4 components in order to serve the functional needs of the three spaces. This can be achieved through the following: The wall panels can be either fixed or mobile. The rest of the cube’s sides are just void. These, along with the mobile parts, allow the four components to connect and communicate with each other, in order to form the three spaces. Moreover, the moving, folding and mounting furniture allow the three spaces to function separately. The presentation seats fold and unfold into the wooden floor. The plinth-based pieces are based on wheels, so they can be put aside while partying and be used as stands. They can also be used as stands for prospectus in case of presentations. Of course there will be bases for exhibits during the exhibition events. Same use applies to the floor-standing pieces; they can also be used as a stage or pontium during presentations. A1 hangers are made of steel rails mounted in the wooden wall panels.

State

on drawing board

Owner

ART FUND MUSEUM

Size

35m2

Location

SURREY-LONDON

This project refers to the design of a ground floor private residence with surrounding fencing, in the farm area of Epanomi (municipality of Thermaikos) which has a total area of 11557.50 sq.m. The ground floor house has been designed and developed based on the topographical details of the area . The building has visual engravings on the southwest, its entrance is located on the northeast and evolves around a outdoor living room. More specifically, the exterior seating area consists of a semi-outdoor area with a pergola, which includes the entrance to the house.

The main living spaces are located in the northwest part of the property. There is the kitchen with the dining room and the living room, as well as two bedrooms and a laundry space. To the southeast there are three guest bedrooms, one with a private bathroom and two with a shared one.

The external staircase located on the main patio leads to an outdoor seating area, which is designed on the roof, with a pergola. On the exterior space of the building one more pergola creates a shading system that serves the outdoor parking space. The outdoor space also hosts a hot tub, in connection to the master bedroom.

The central and connecting element of the composition is the atrium, from which there is access to the all the interior spaces. The design offers privacy where it is needed with large openings to the surrounding view.