Bamiyan Cultural Centre Competition – Afghanistan
The Bamiyan valley has been a crossroad of civilizations and their activities for thousands of years. It has been a place of conflict and a bearer of Afghanistan’s shared Heritage. The Bamiyan Cultural Centre should lean on this multicultural past, arise beyond conflict and become a social space. It should unite and reinforce the community and connect it to the rest of the world.
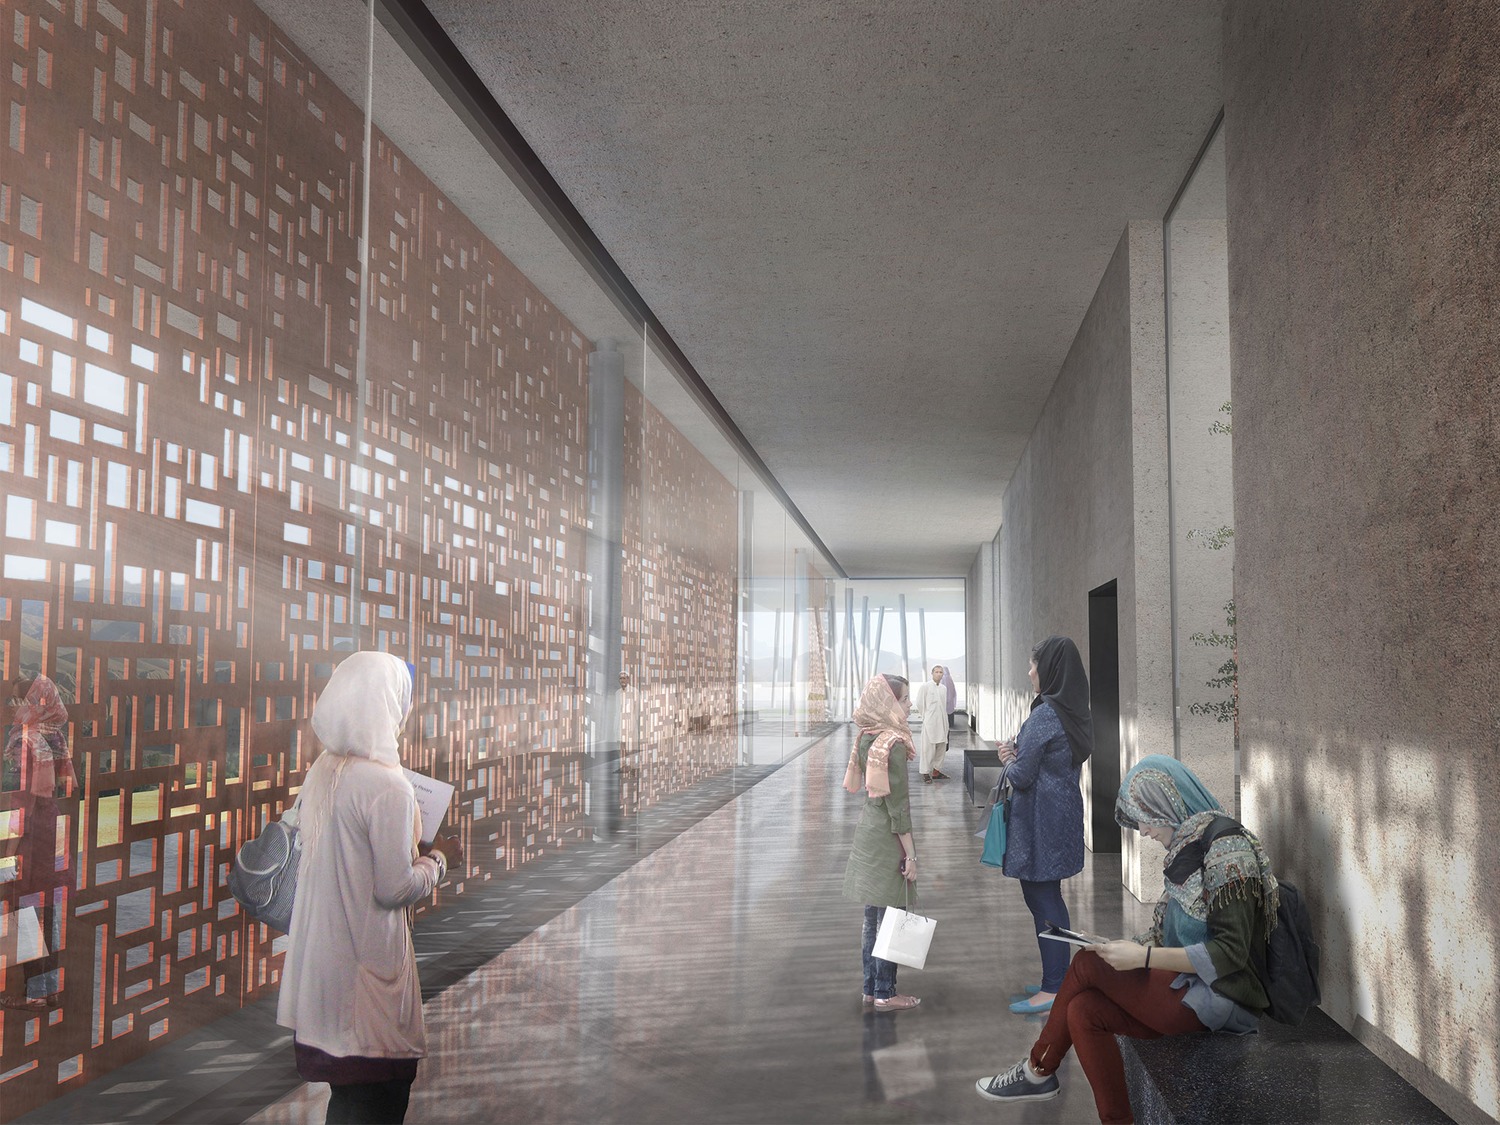
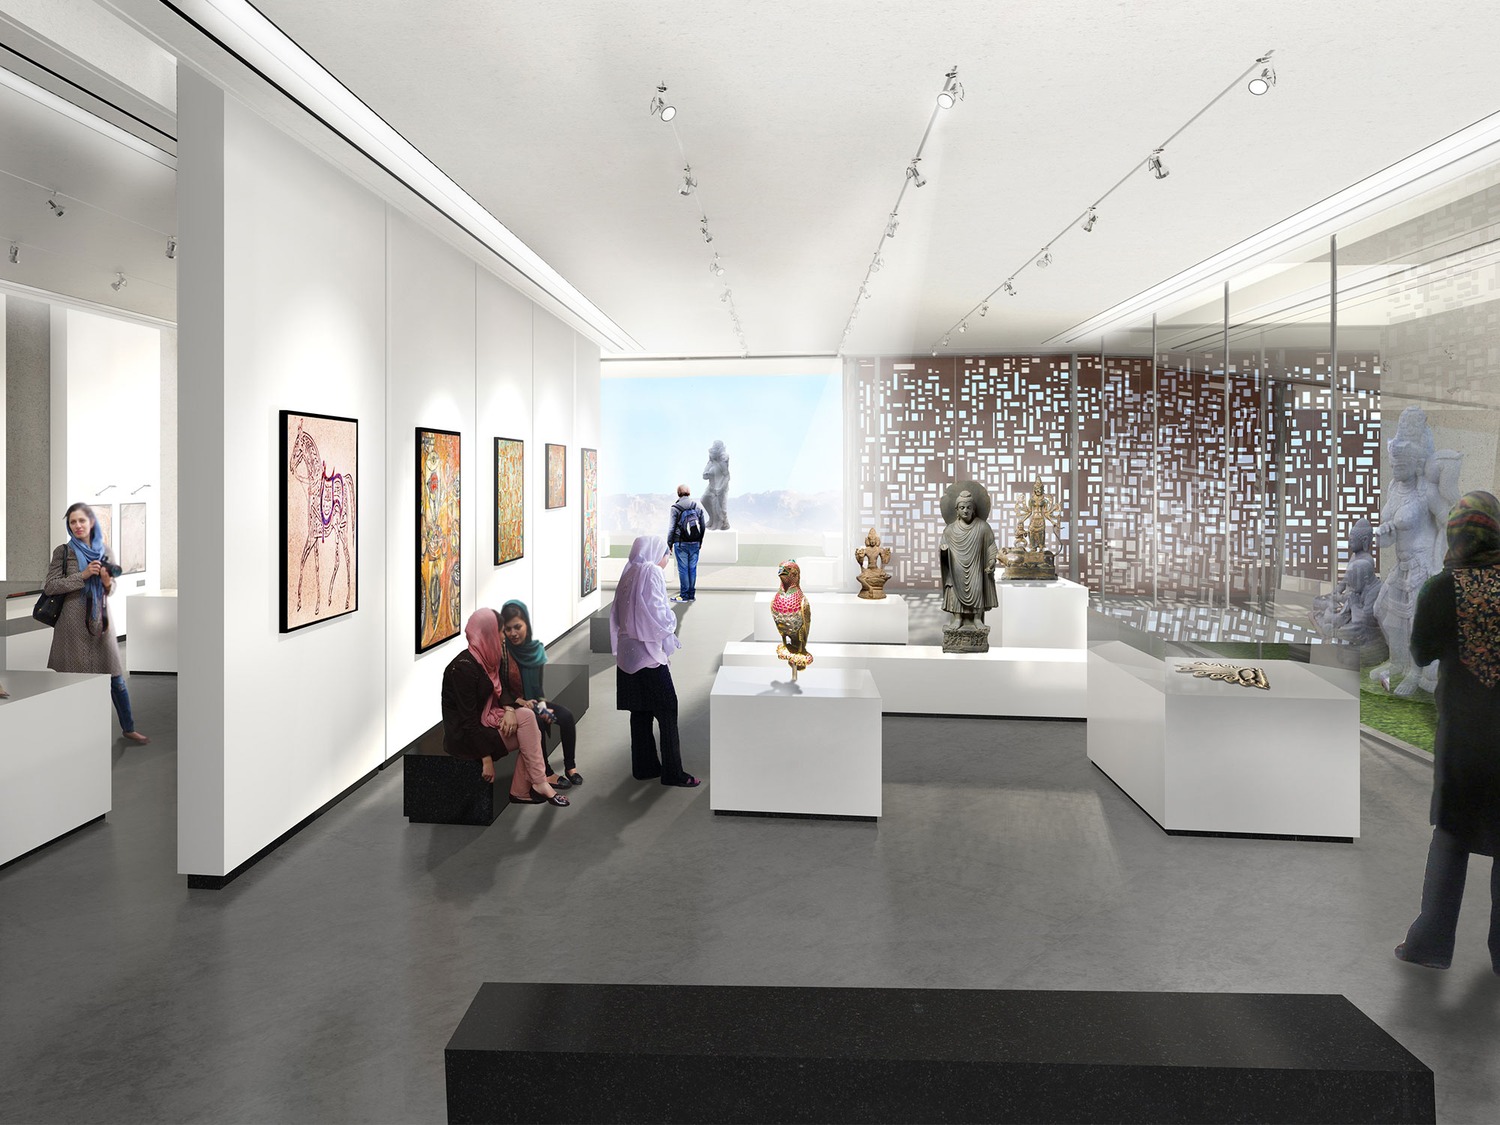
The new building should include the spirit of the cultures that shaped the essence of Bamiyan. The Macedonian distant past, the silk road and the connection to the Buddhist and Hindu culture, along with its Islamic past and present should blend and become keystones to support a bright future. In this project, several elements of this shared heritage have been used. Architectural forms or artifacts, symbols, letters and imagery in obvious or subtler forms and expressions.
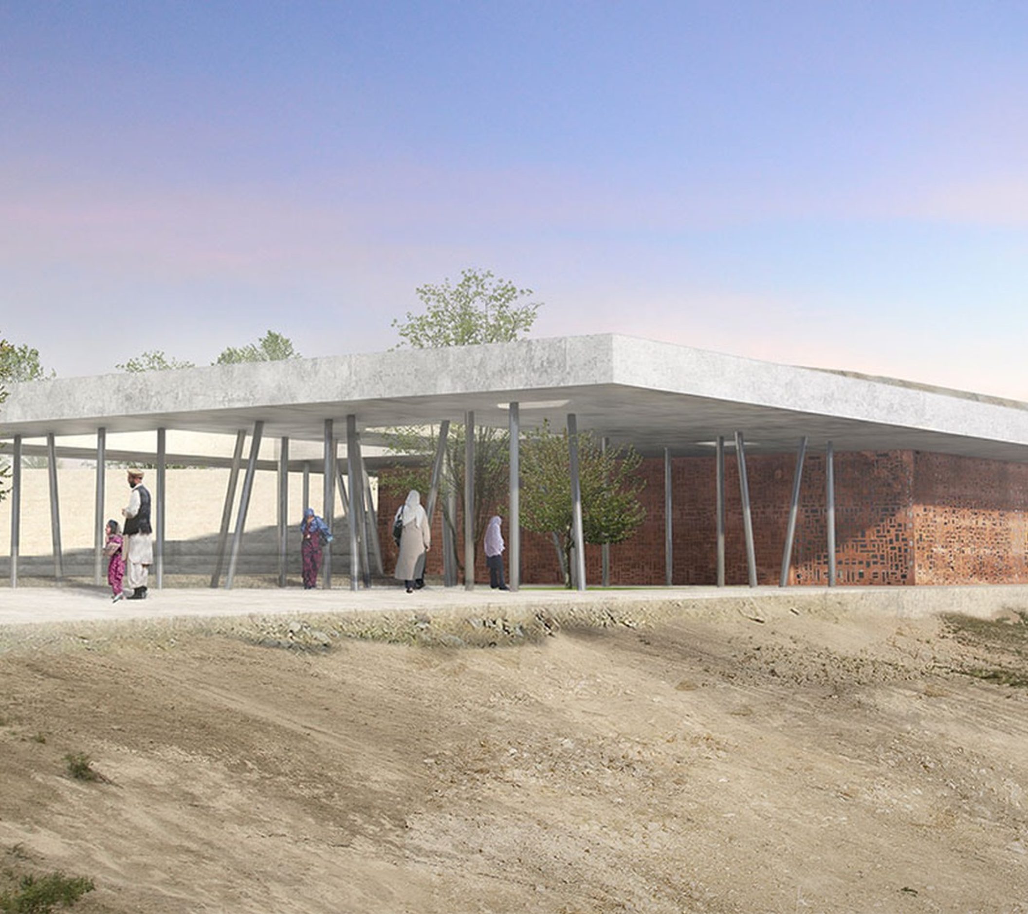
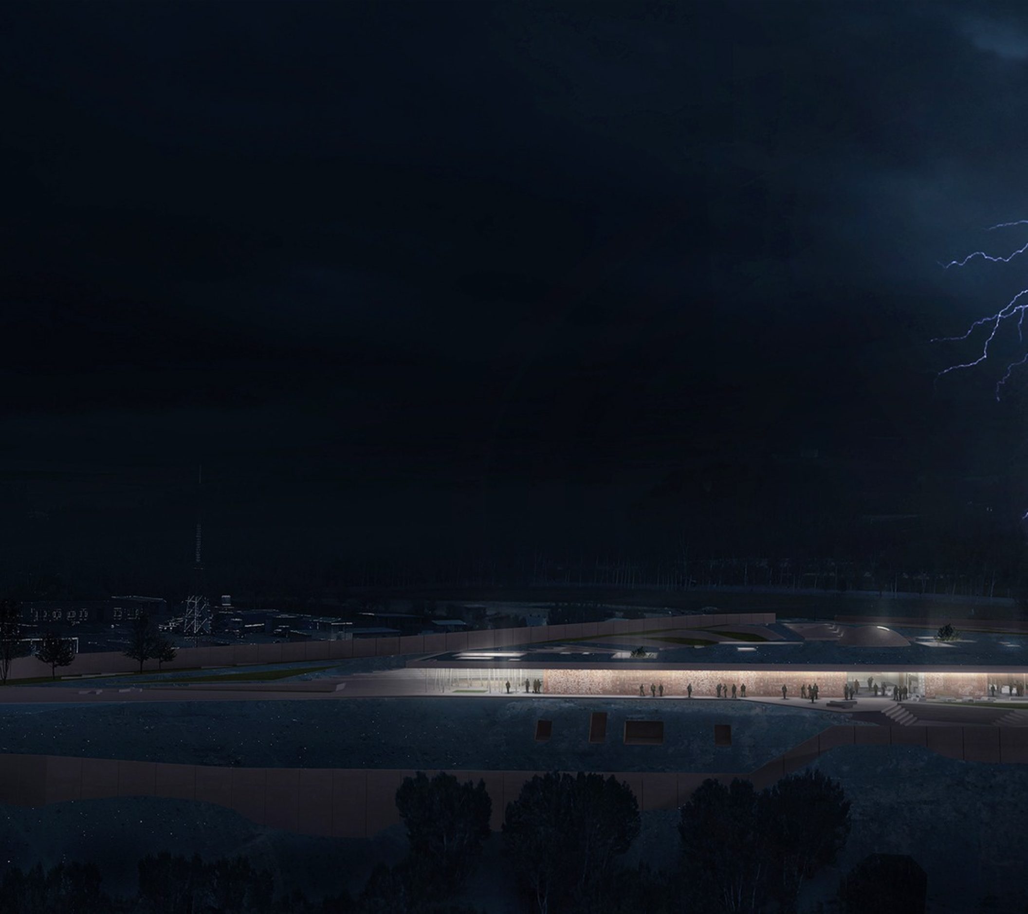
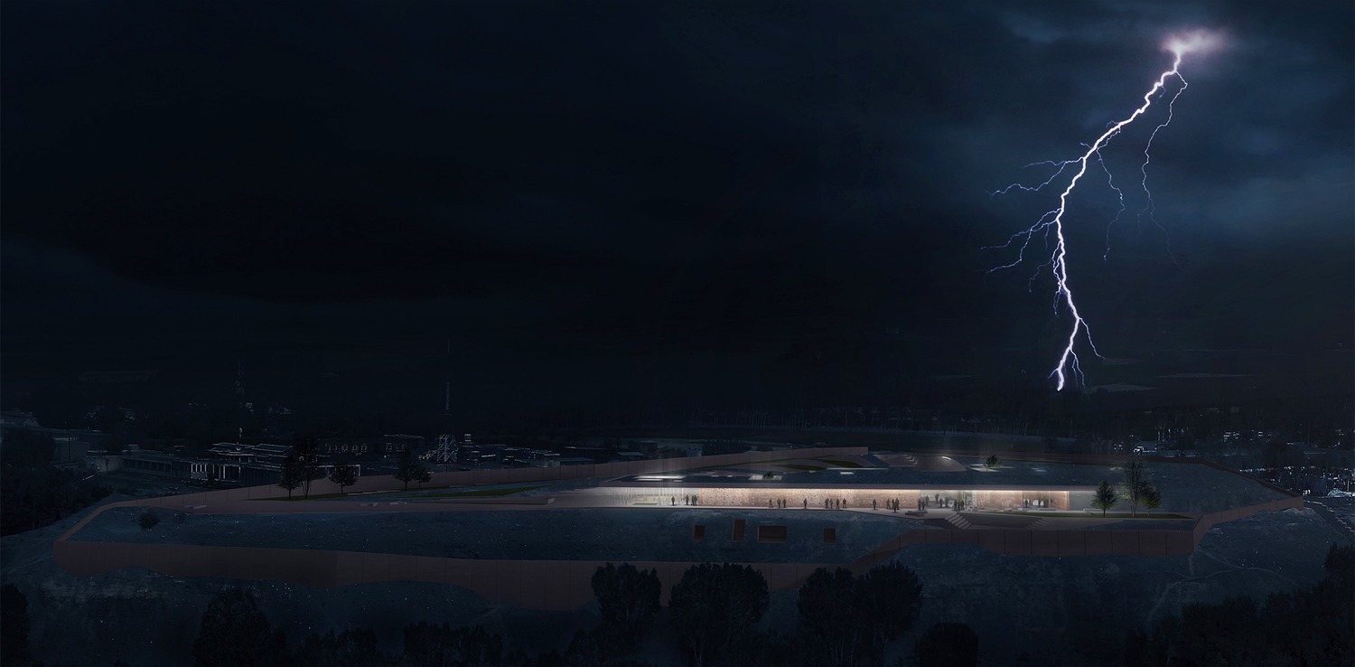
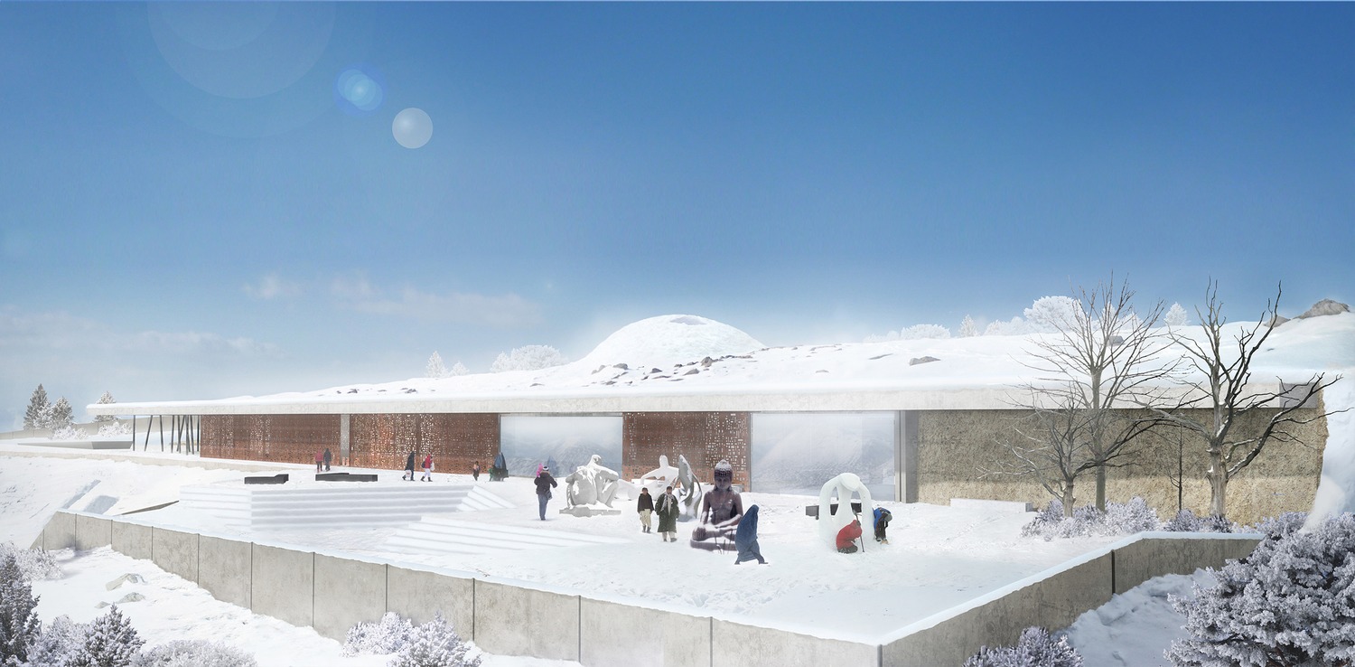
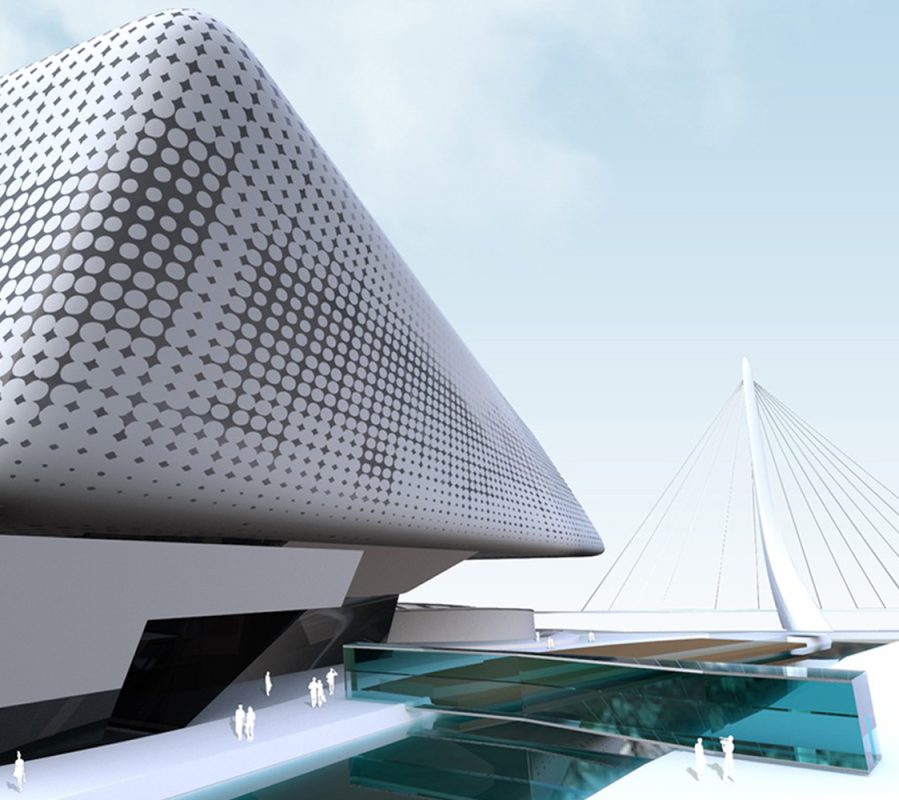
The design is not to be monumental and the building should not compete with the landscape. The natural landscape should remain the protagonist of the scenery. The building should emerge from the rock and become a part of the “middle roof”. This is a vision of the soil giving birth to the emerging future. From the Buddha cliff point of view, during the nighttime, the building becomes a stripe of light within the earth, signifying culture and knowledge within. Traditional forms such as the dome and amphitheaters co-exist with reinforced slabs, metallic shaders and columns. In difficult economic and resource situations, it is essential to develop a sustainable environmental concept, use simple and effective construction methods, and use local.
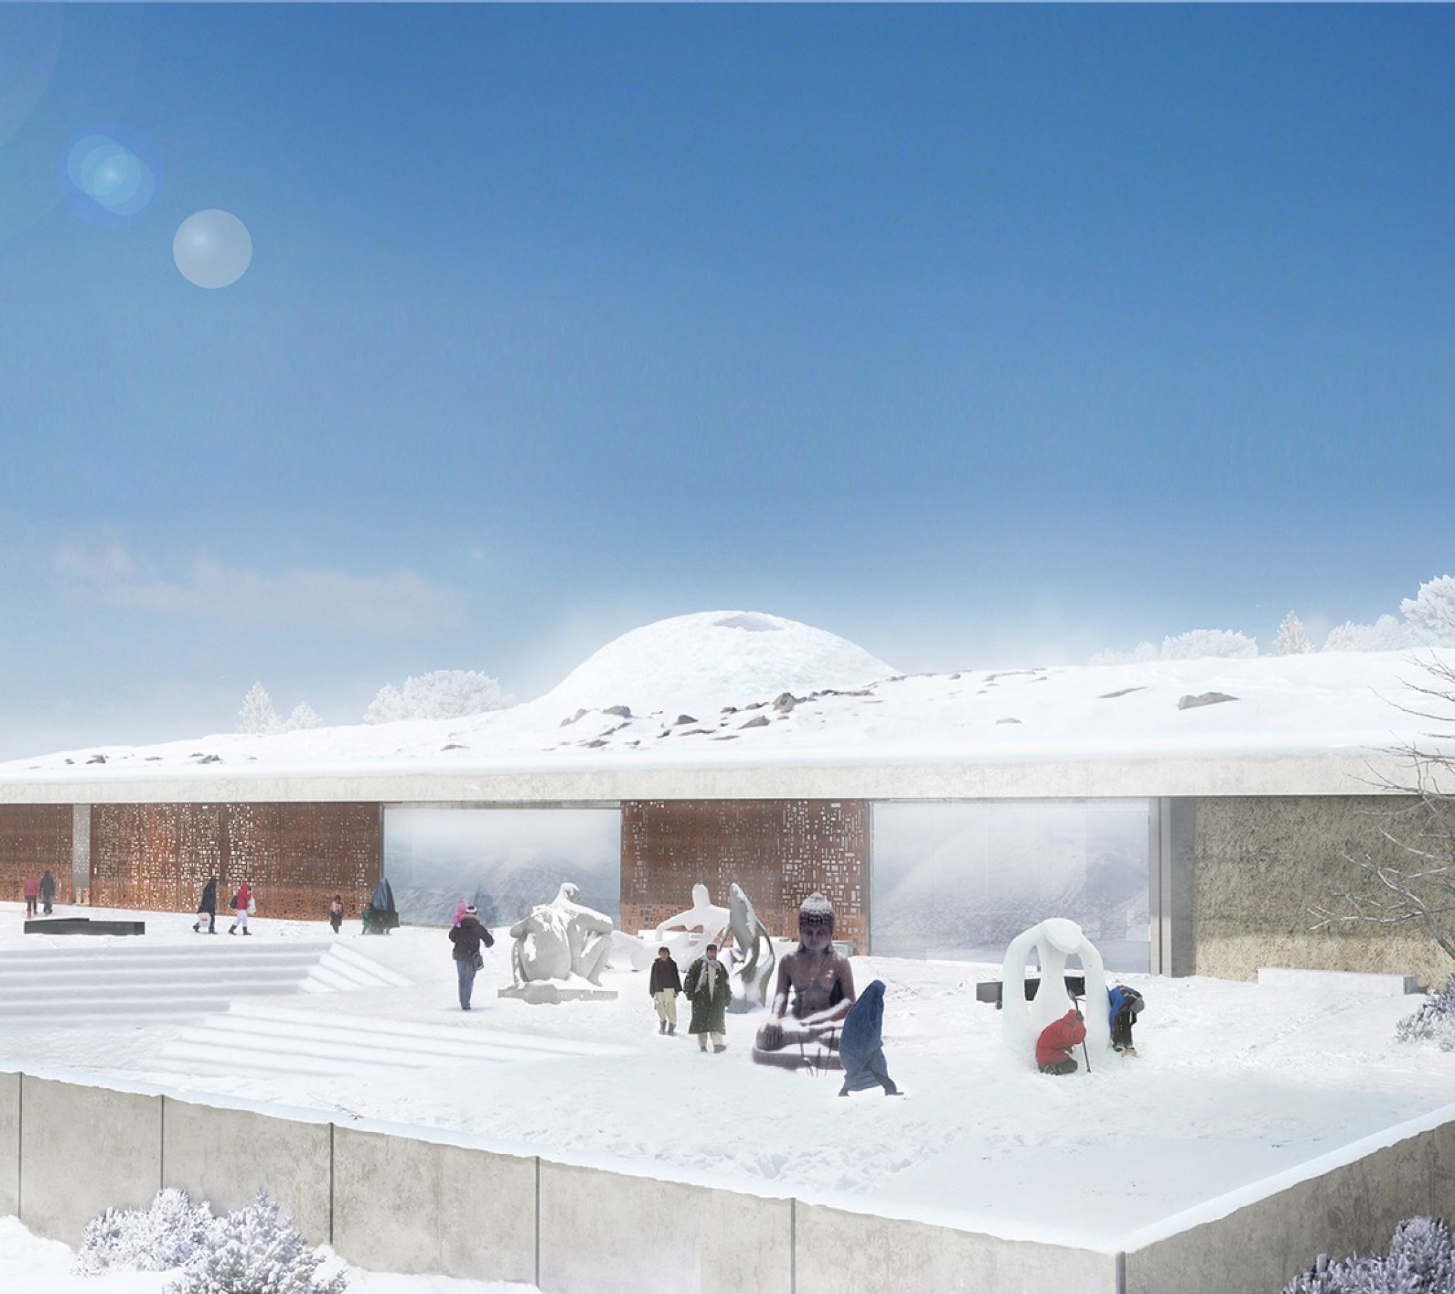
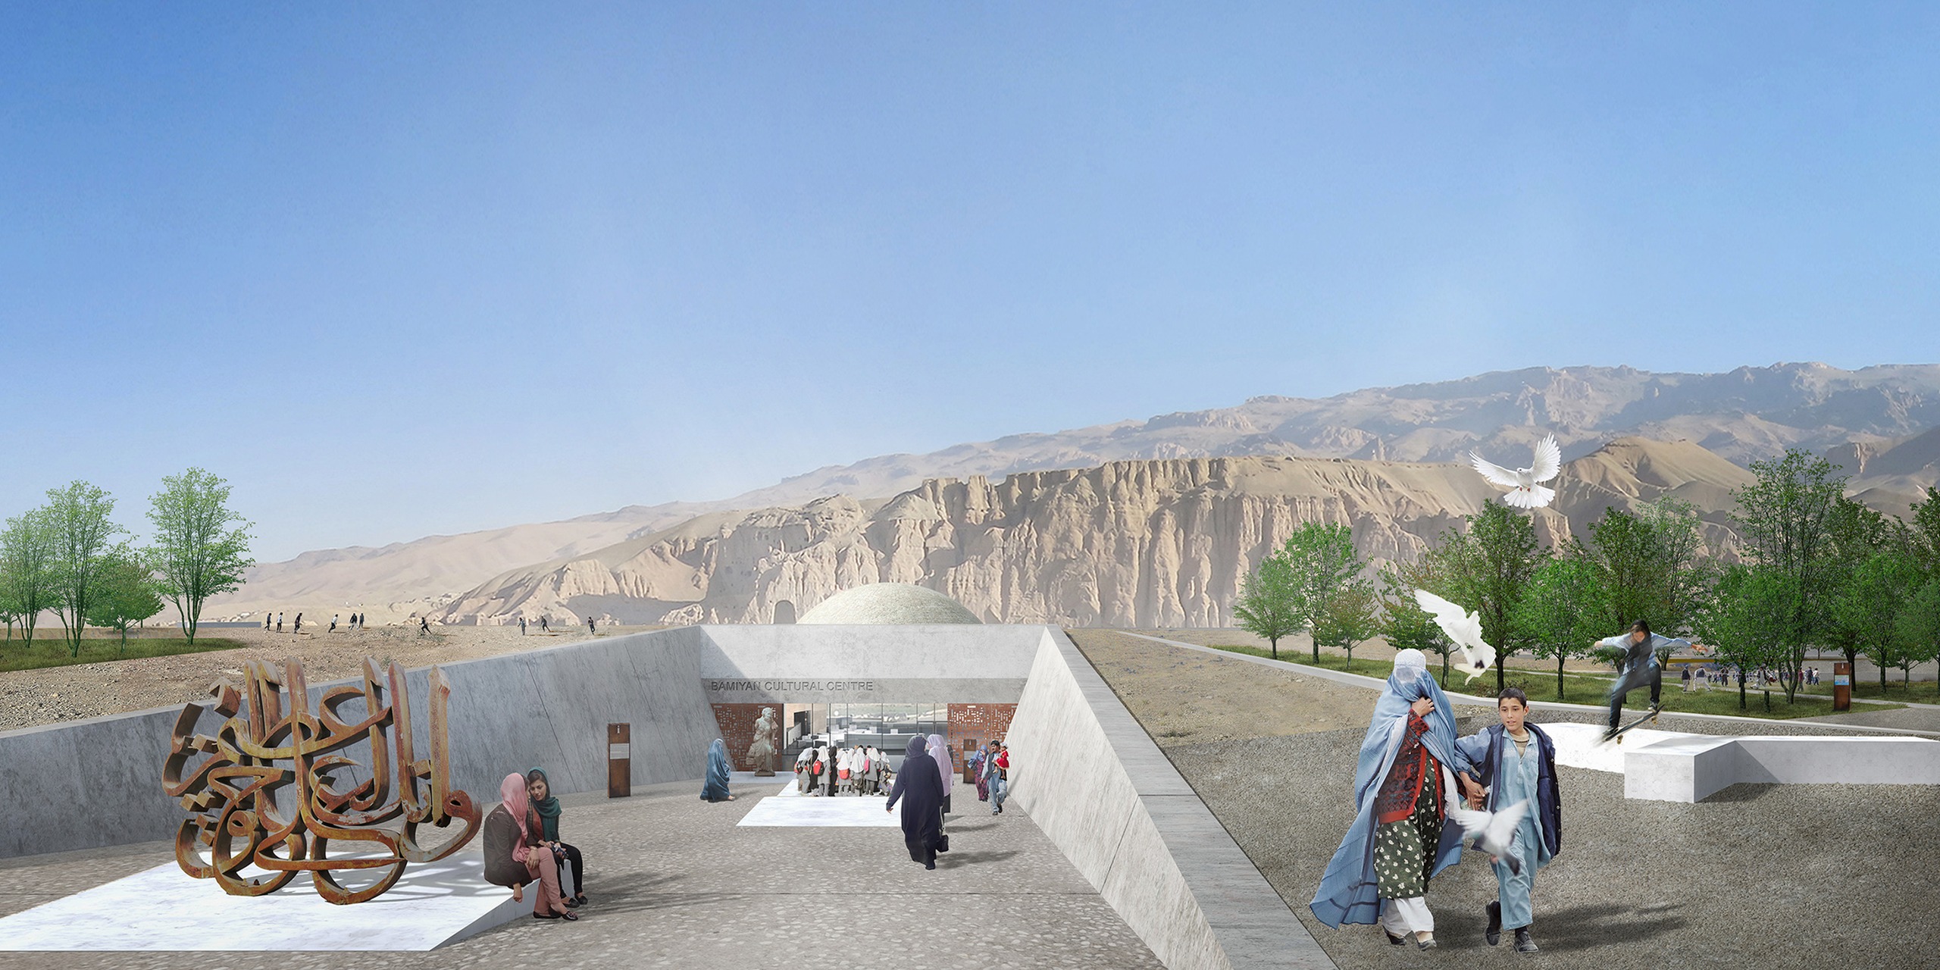
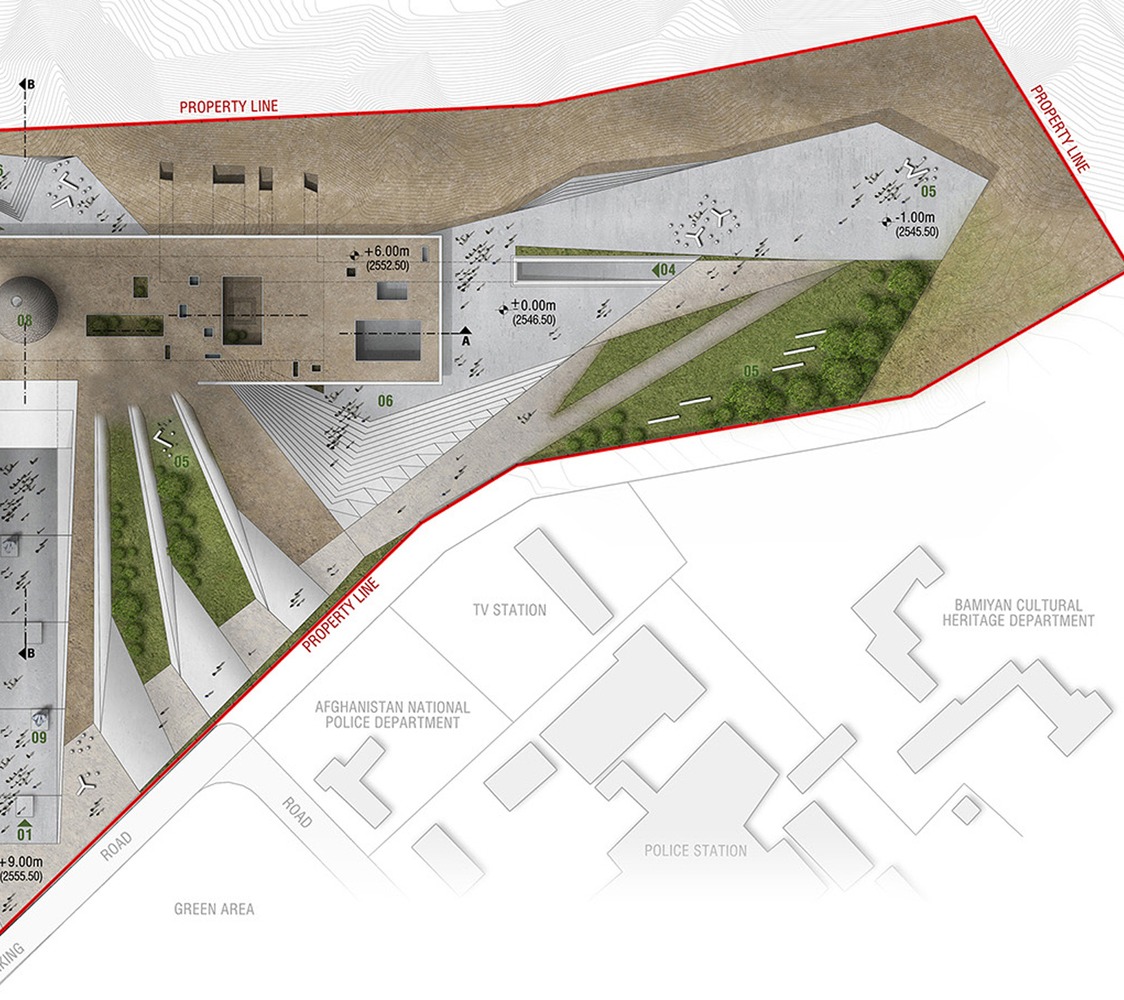
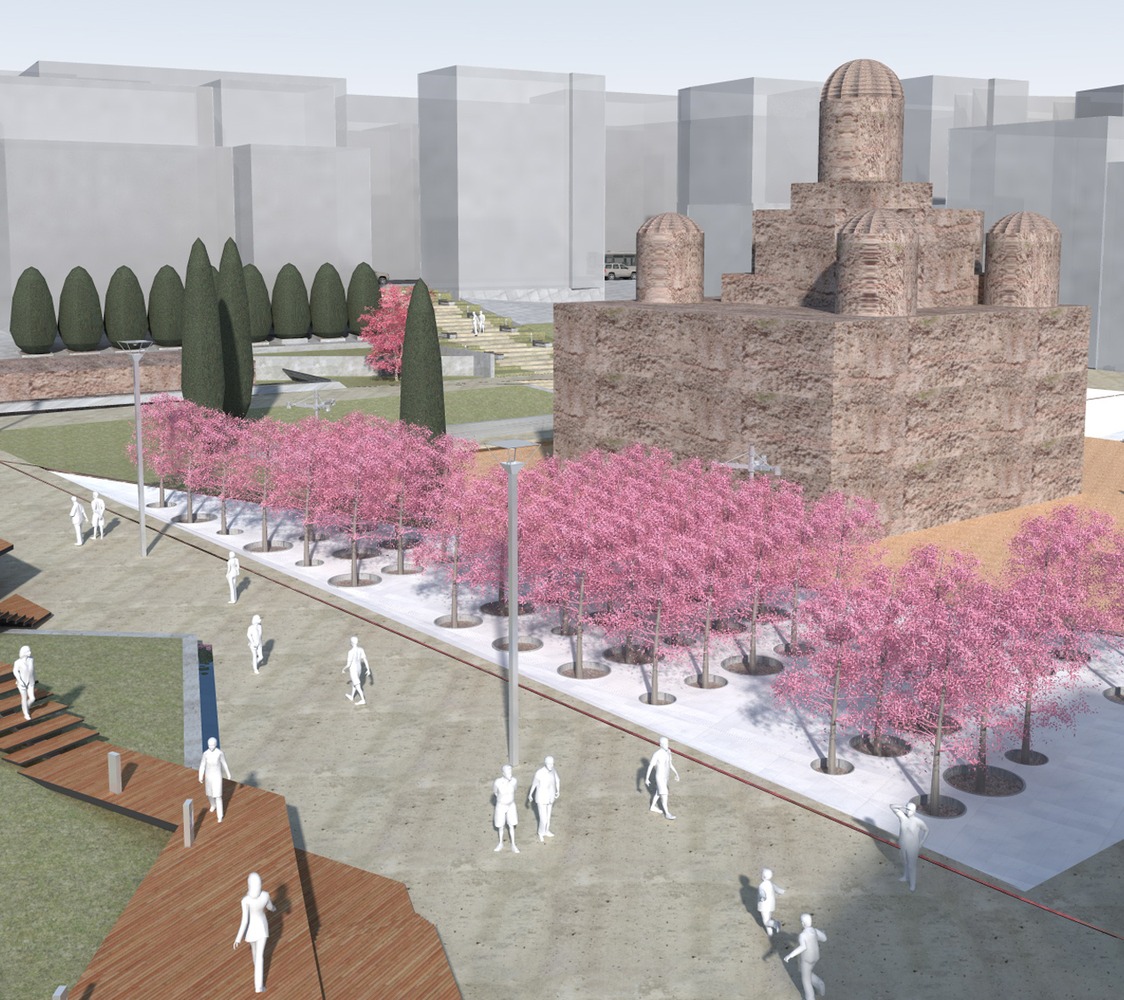
The building is mostly underground, in order to become a part of the “middle roof”. The dome is the only construction above ground level as the visitor enters the site and it is actually part of the landscape. The Bamiyan Cultural Centre blends with the landscape rather than trying to dominate it. In that way, the relationship between the new, the old and the landscape is restored.
The carved caves on the solid rock produces a pattern that becomes the floor plan of the building. The cave mapping turns into small and big atriums, skylights and gardens, shaping the building’s layout and determining the functions.
It is a form that has been used in Buddhist, Hindu, Islamic, as well as late Hellenistic mundane architecture. It is the unifying architectural element of Bamiyan multicultural heritage. It is the central point of the synthesis, both spatially and conceptually. Natural light is diffused through a hole on the top of the dome and along with carved symbols of past and present cultures on its surface, create a pneumatic space that introduces the visitor to the spirit of the place.
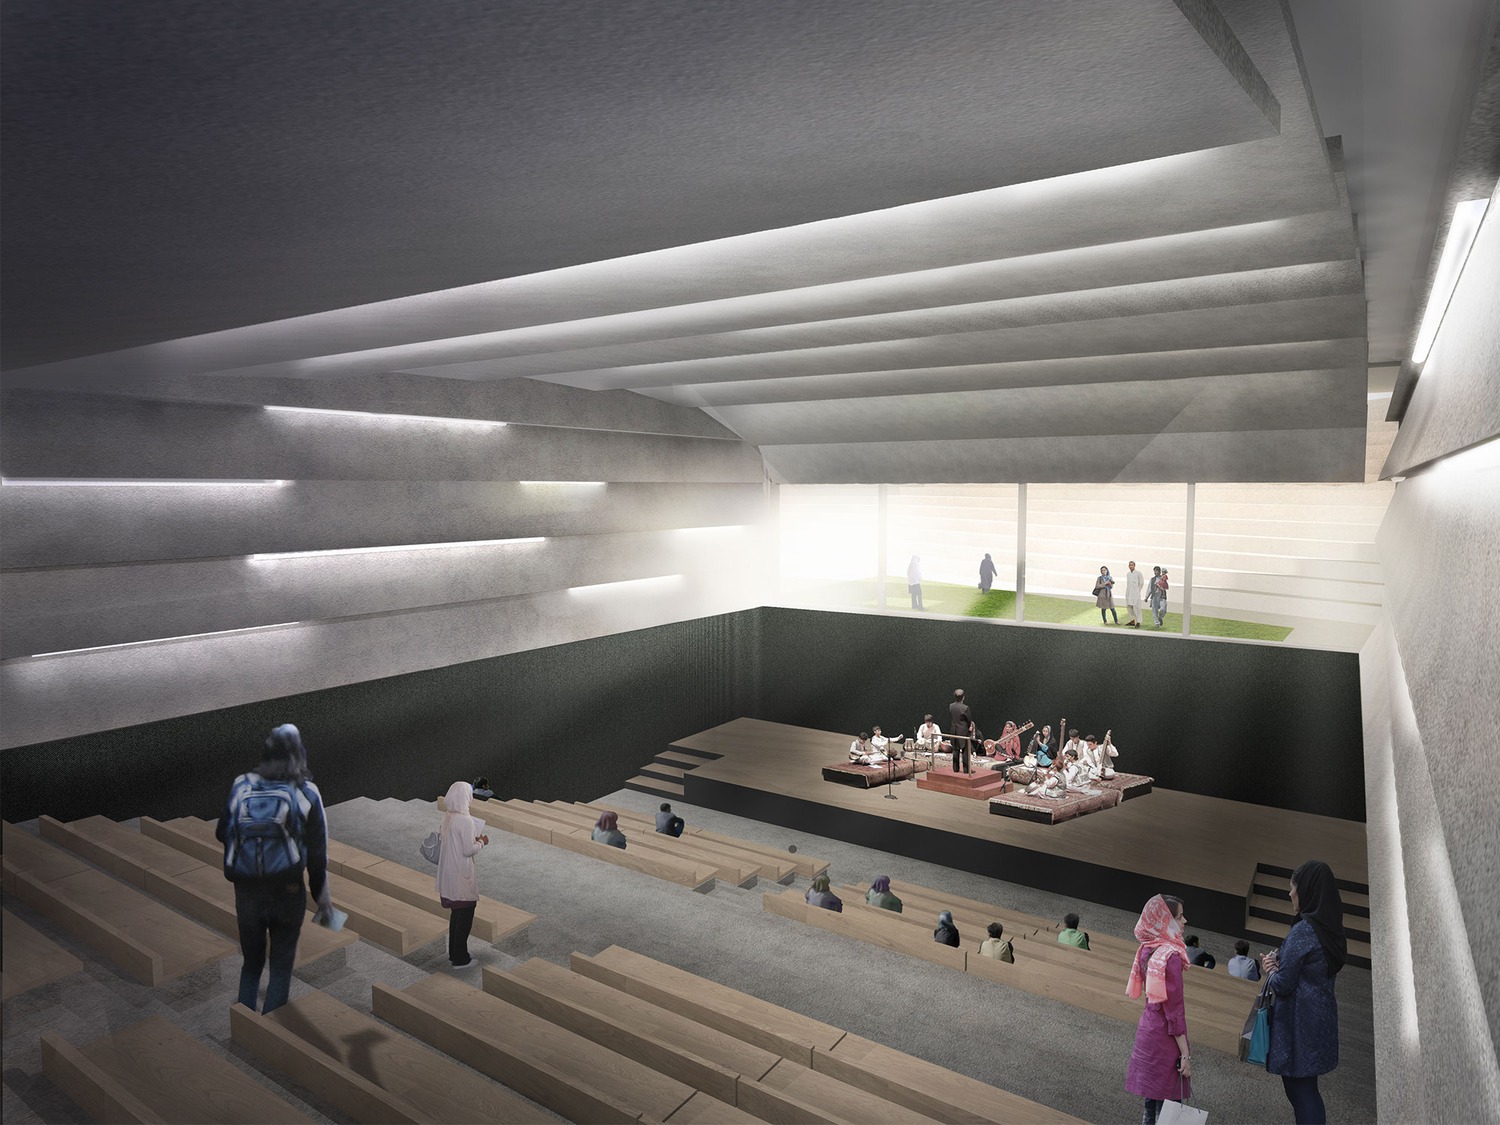
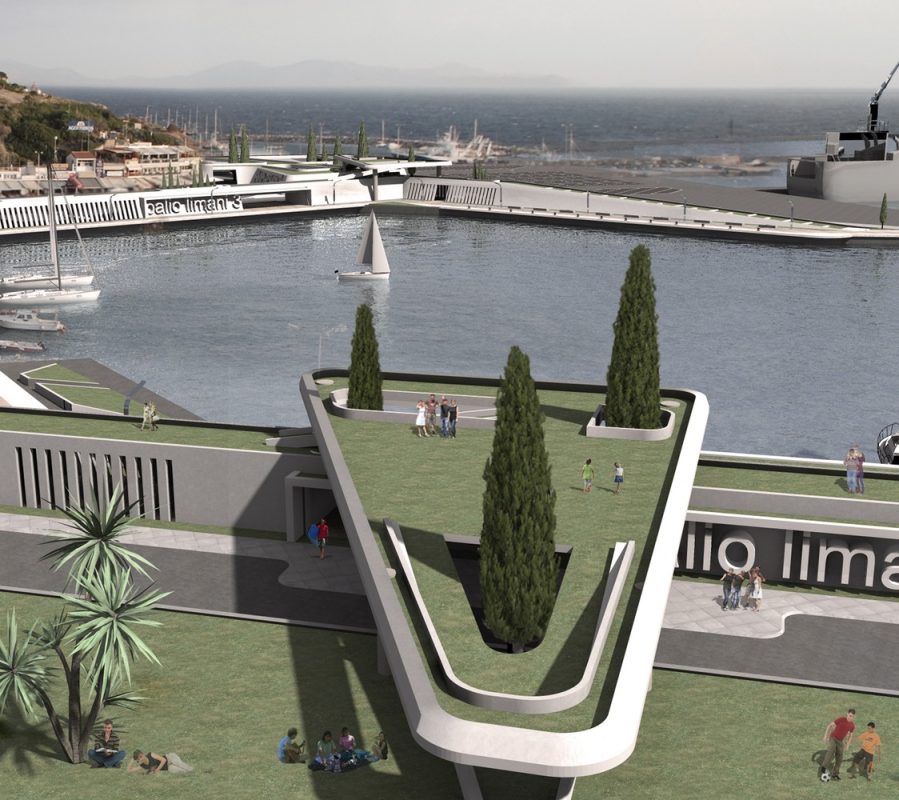
Landscape into social space: The dome is a dune. Green areas, amphitheaters and concrete benches acquire a social meaning. They become vessels of social activity, events and aspire to reinforce the community, as well as host visitors from the outside. Finally landscaping becomes a social topography.
Below the buildings surface, four caves are carved on the Chawni Hill. This is an underground landscaping gesture that aims to reproduce, for the visitor, the experience of being in the Buddha cliff caves, while watching them on the far horizon.