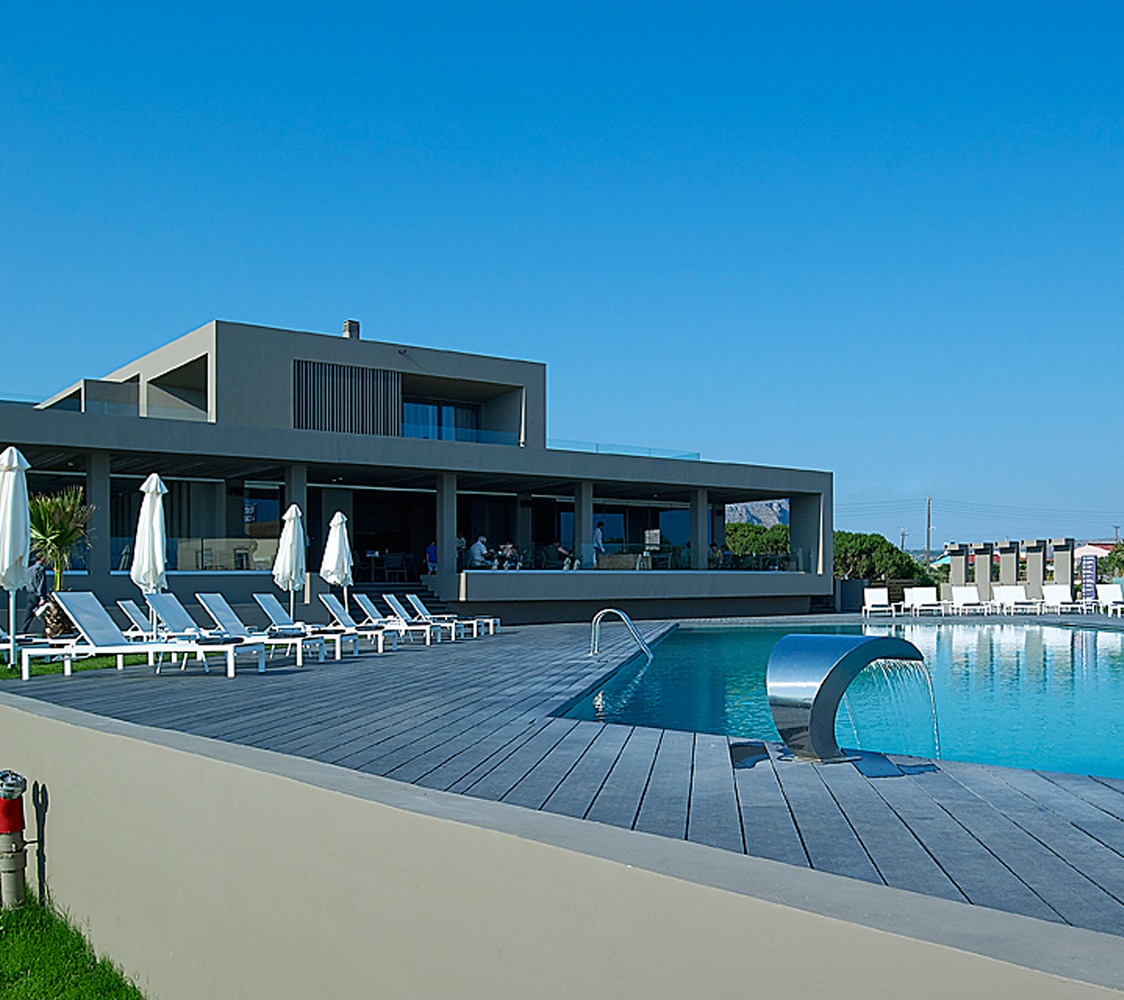
Concept For A 7 Star Hotel In Thessaloniki Greece
The site lies in Pylaia, Thessaloniki. It is a five minutes distance from Thessaloniki International Airport and 20 minutes from the International Fair of Thessaloniki. The whole area embraces a great potential to develop into a core of new and upcoming programs, activities and interests that will engage not only the visitor but the wider area as well.
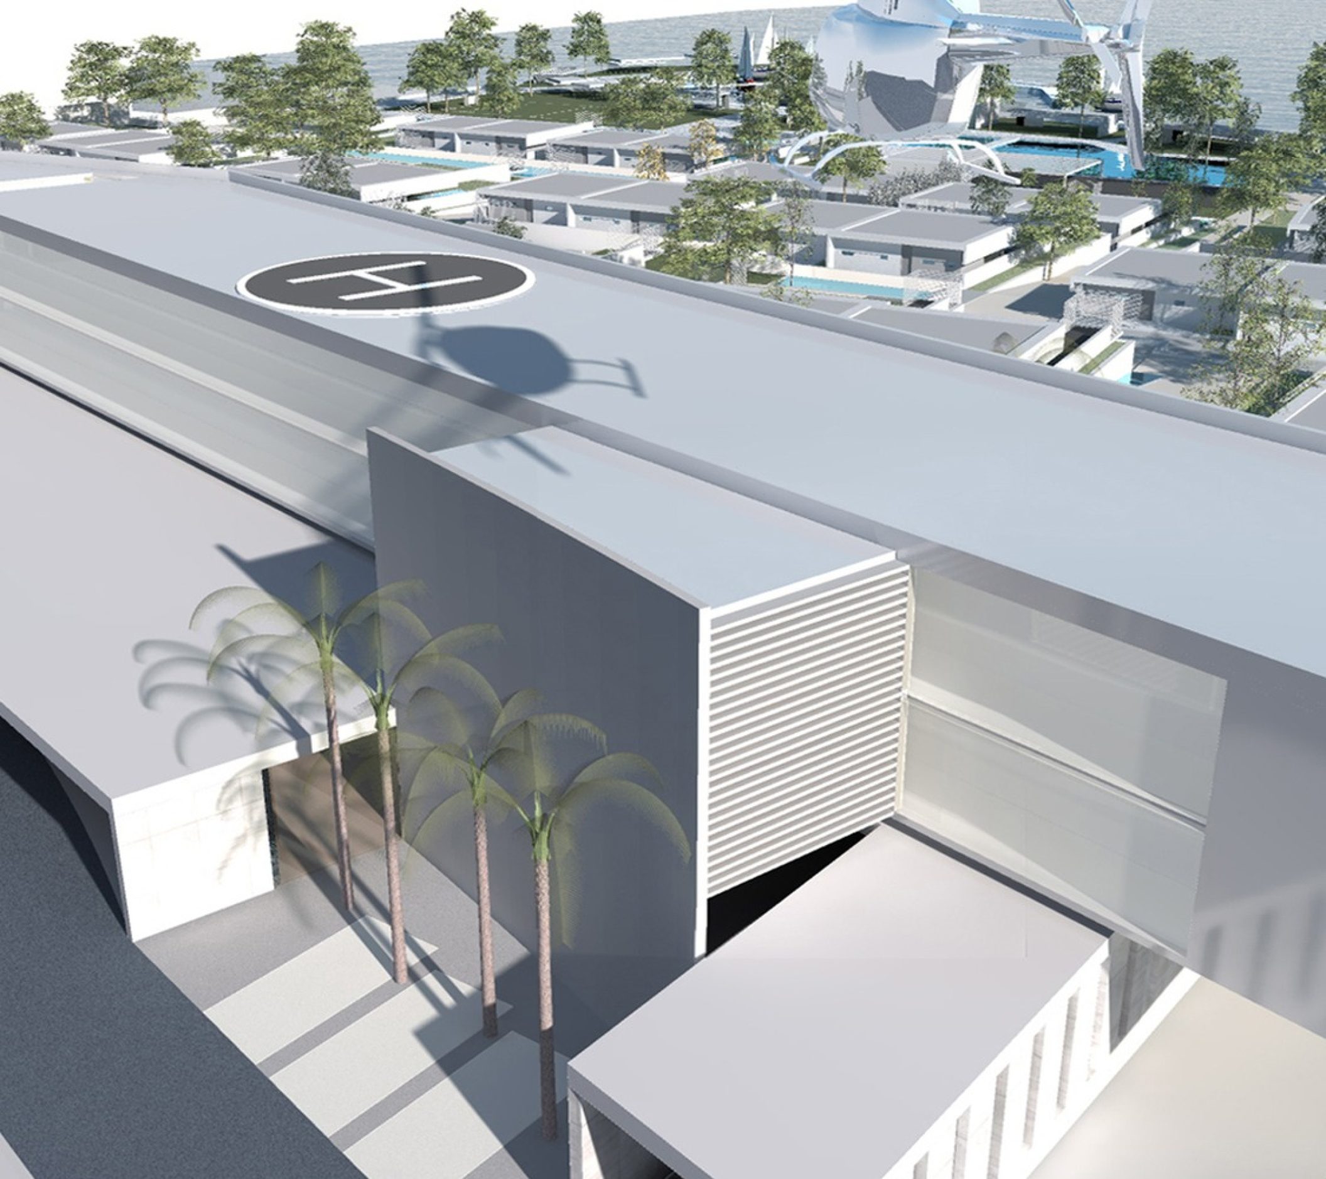
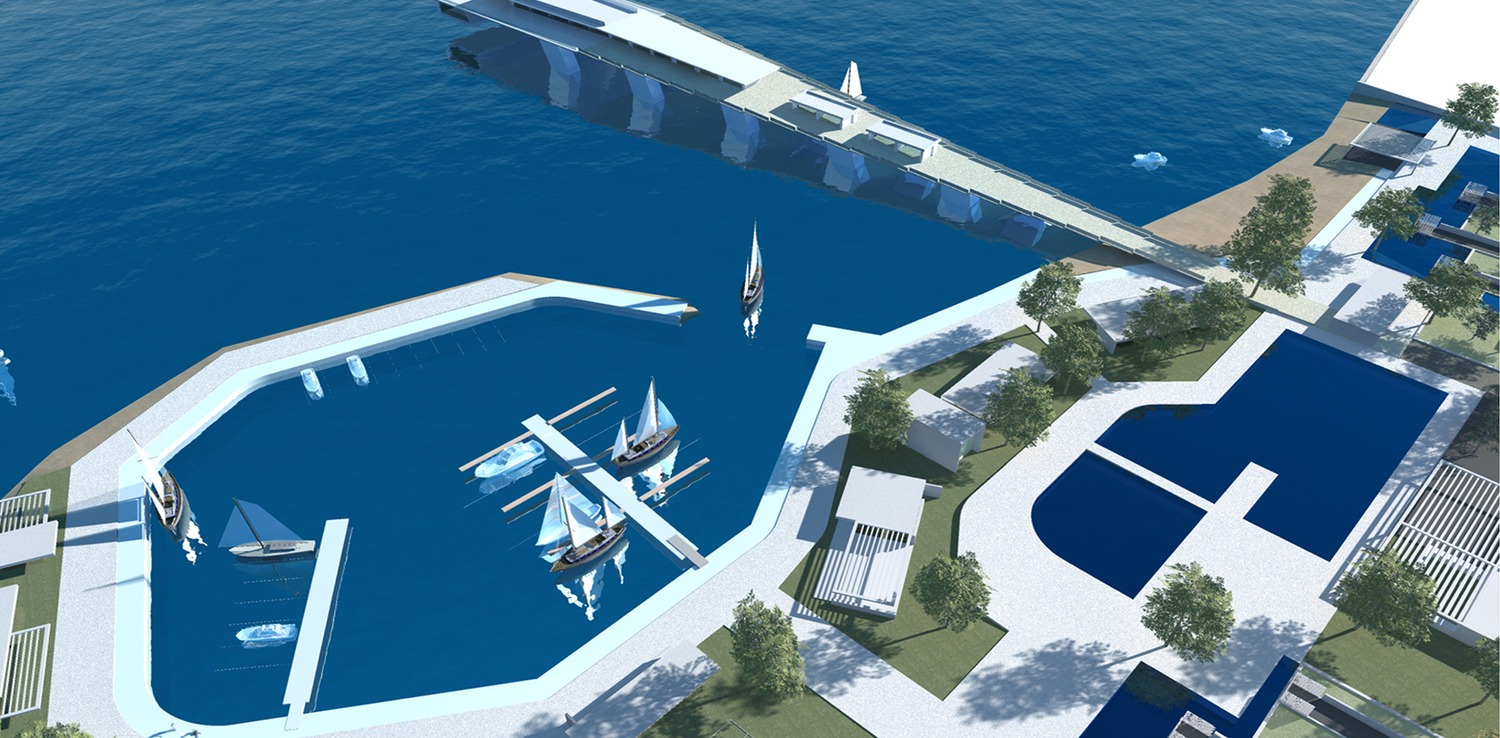
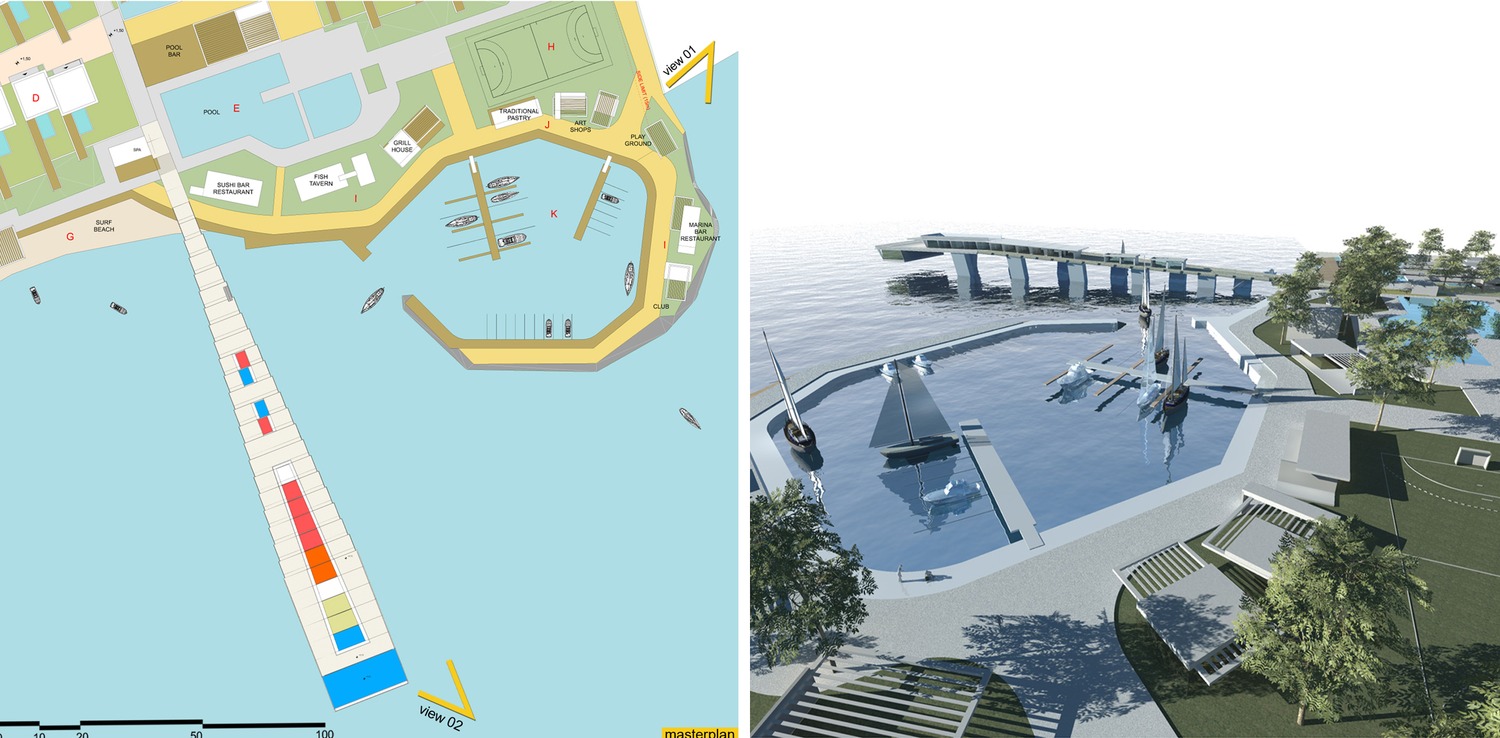
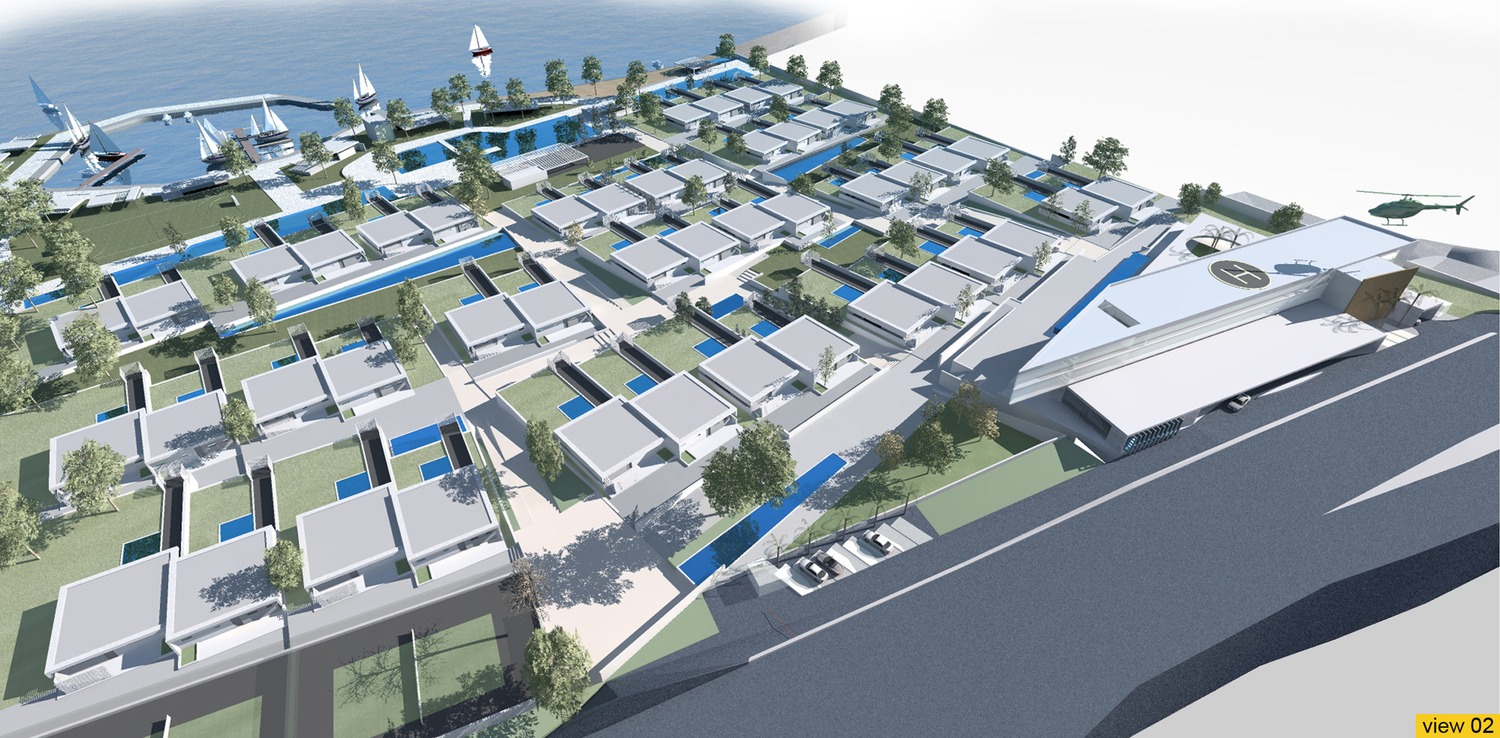
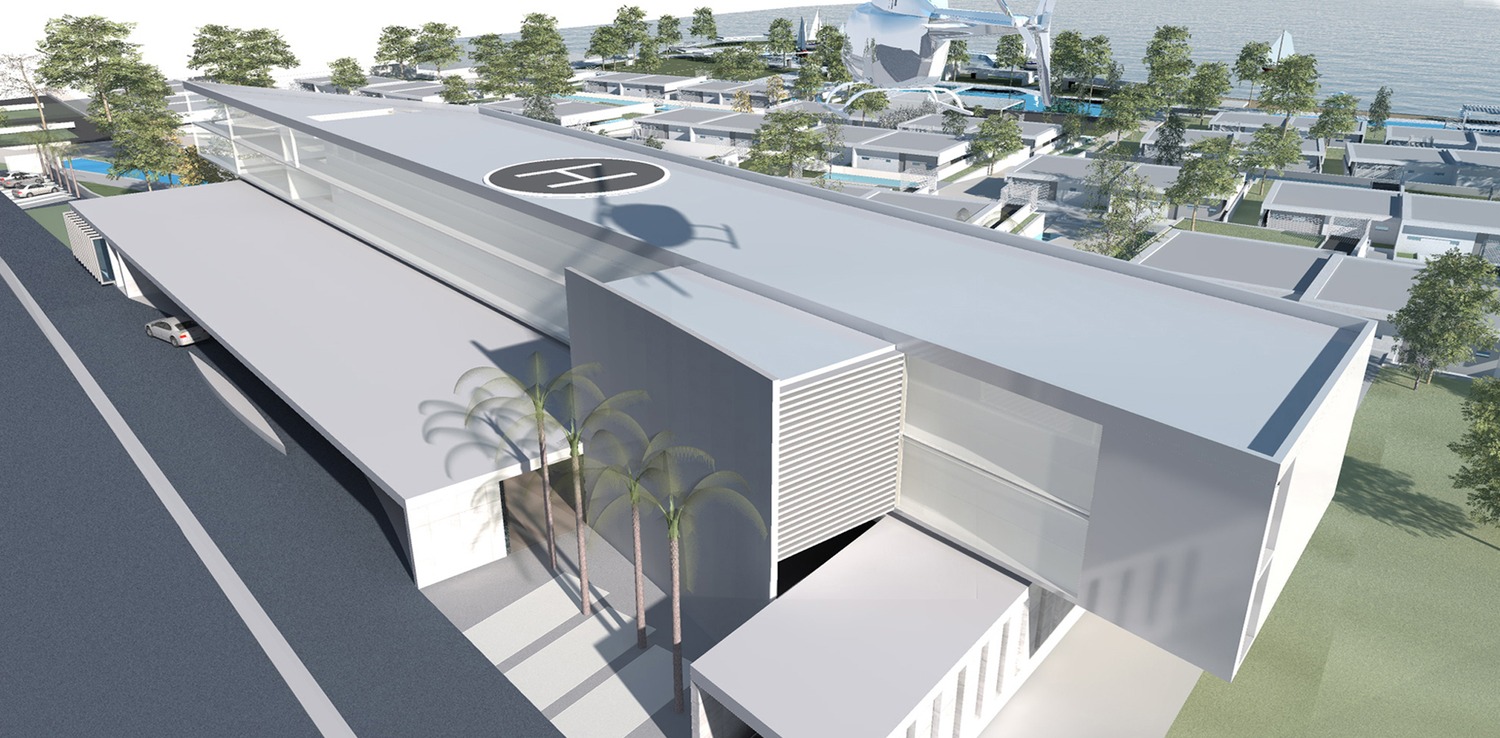
The “fillet” of land that extends from the Farm School Road to the foreshore of Thermaikos Bay in Pylaia renders a very attractive piece of land that a 50-acre “Resort Club” prospects a dynamic program that will successfully engage different kinds of occupation and activities. Access is possible by car, by helicopter on the hotel’s rooftop helipad or by boat to the new marina.
The site lies in Pylaia, Thessaloniki. It is a five minutes distance from Thessaloniki International Airport and 20 minutes from the International Fair of Thessaloniki. The whole area embraces a great potential to develop into a core of new and upcoming programs, activities and interests that will engage not only the visitor but the wider area as well.
The “fillet” of land that extends from the Farm School Road to the foreshore of Thermaikos Bay in Pylaia renders a very attractive piece of land that a 50-acre “Resort Club” prospects a dynamic program that will successfully engage different kinds of occupation and activities. Access is possible by car, by helicopter on the hotel’s rooftop helipad or by boat to the new marina.
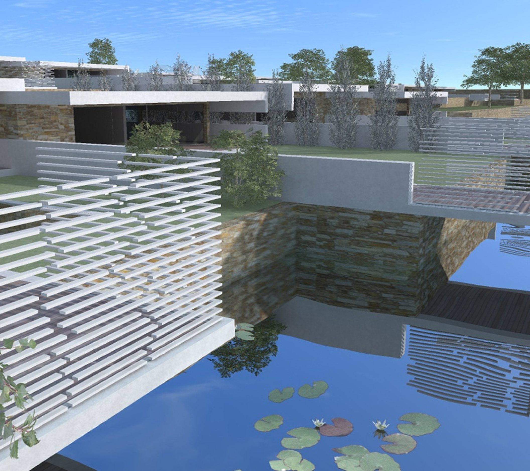
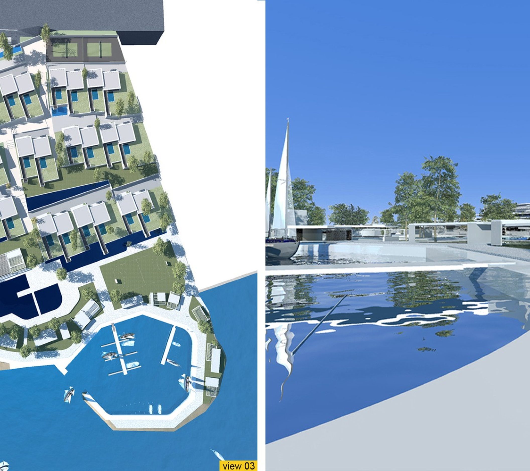
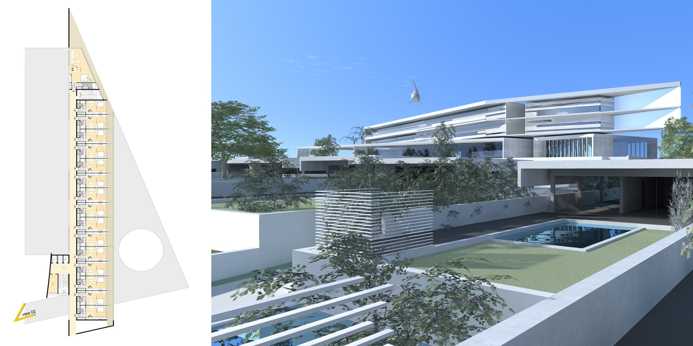
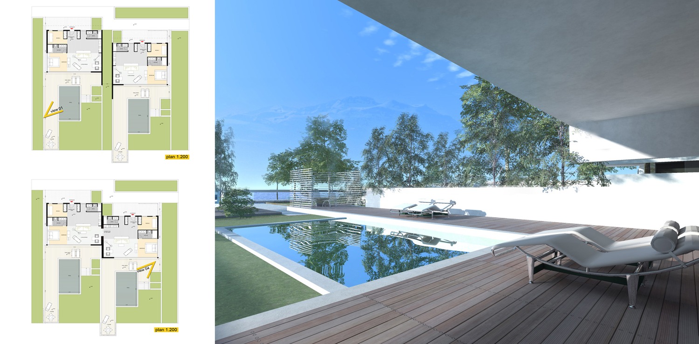
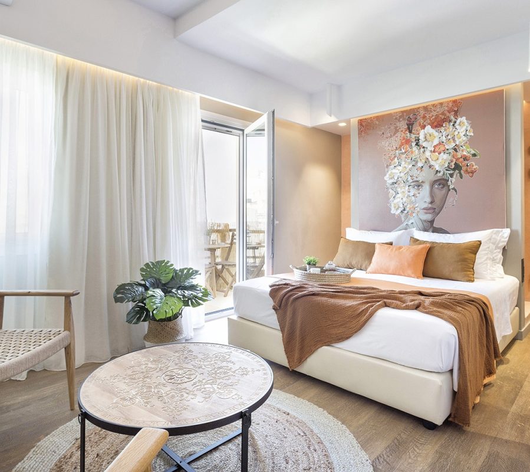
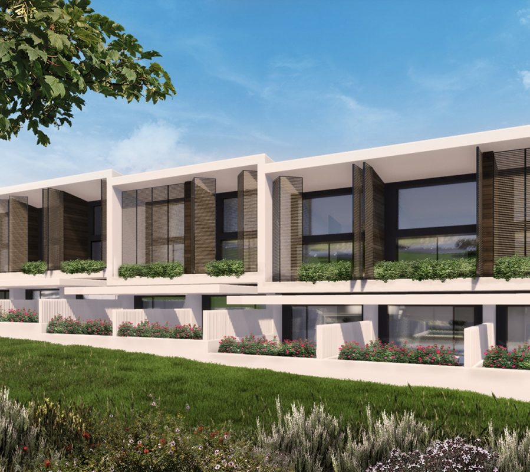
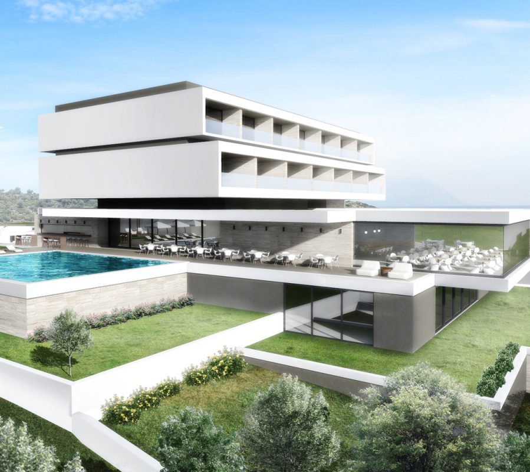
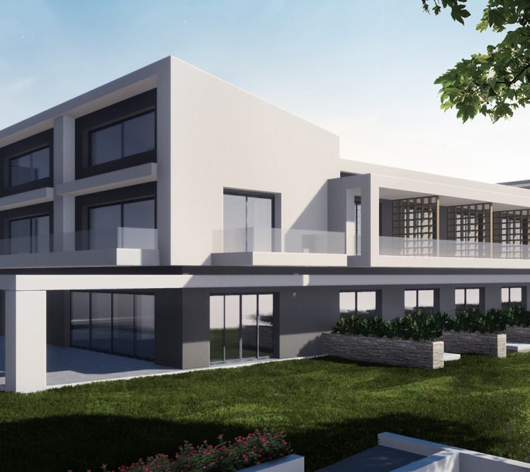
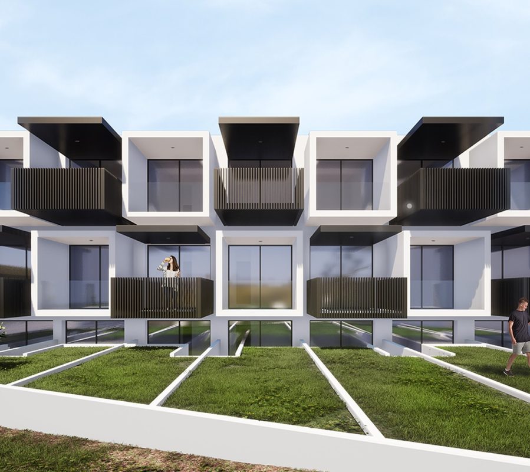
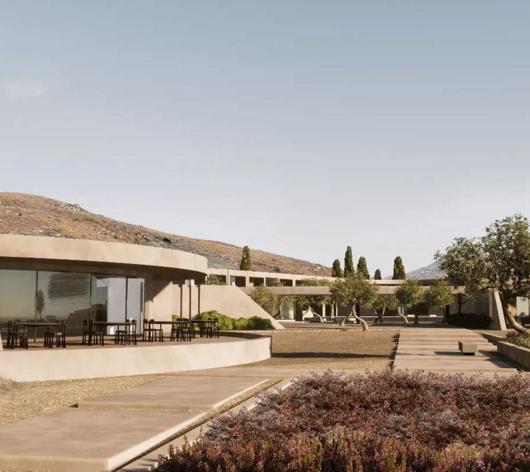
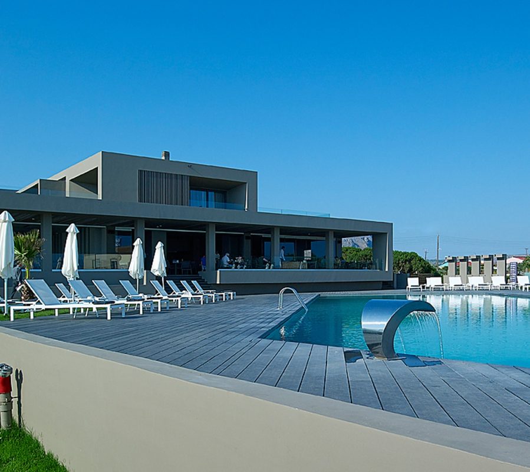
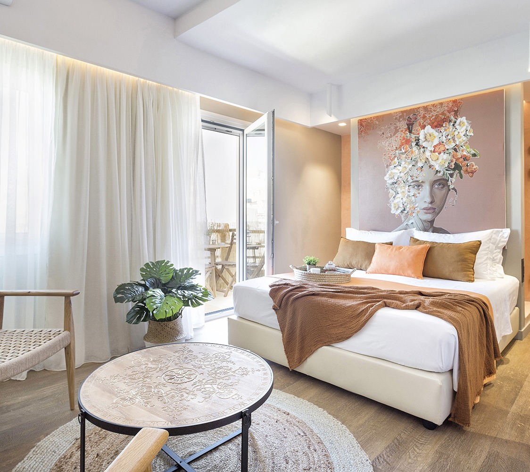
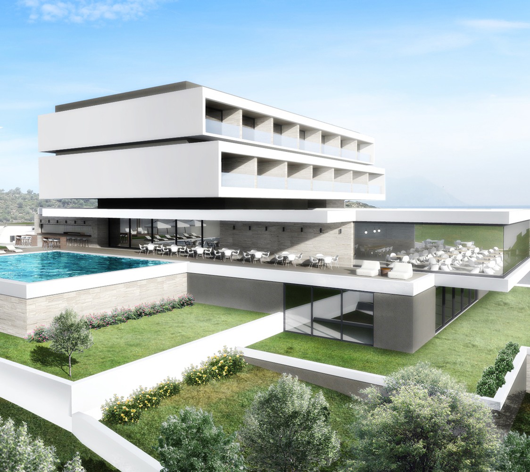
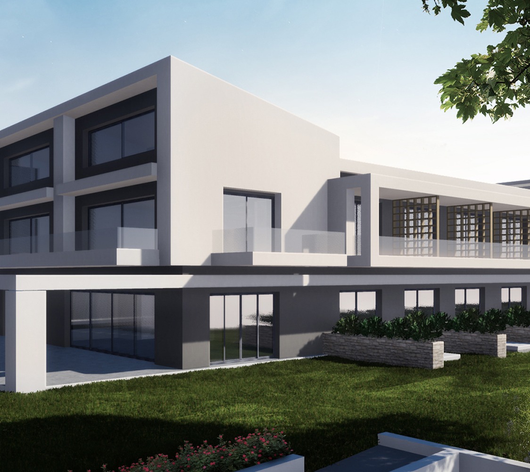
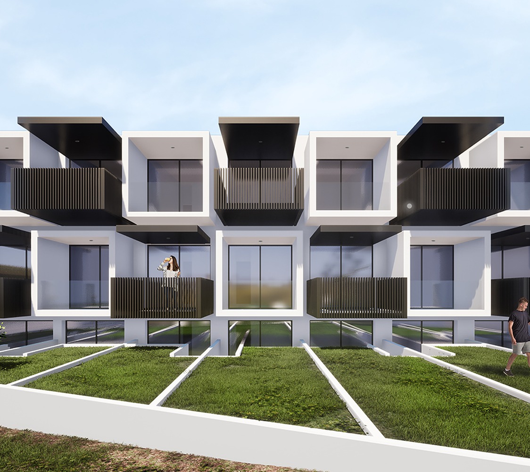
The proposal to the 5* seaside resort consists of the central hotel, with 26 luxurious units of 40sq m each, 2 suites of 83sq m each, 46 bungalow units of 120sq m each, all with private swimming pools and a large number of visitor activities and facilities to boast relaxation and recreation such as sports, spa and beauty facilities, shopping and tranquility. The feature that stimulates the site as an iconic one is the pier, which extends tens of meters within the sea, also offering different kinds of recreational activities.