Grey Cafe Larissa Greece
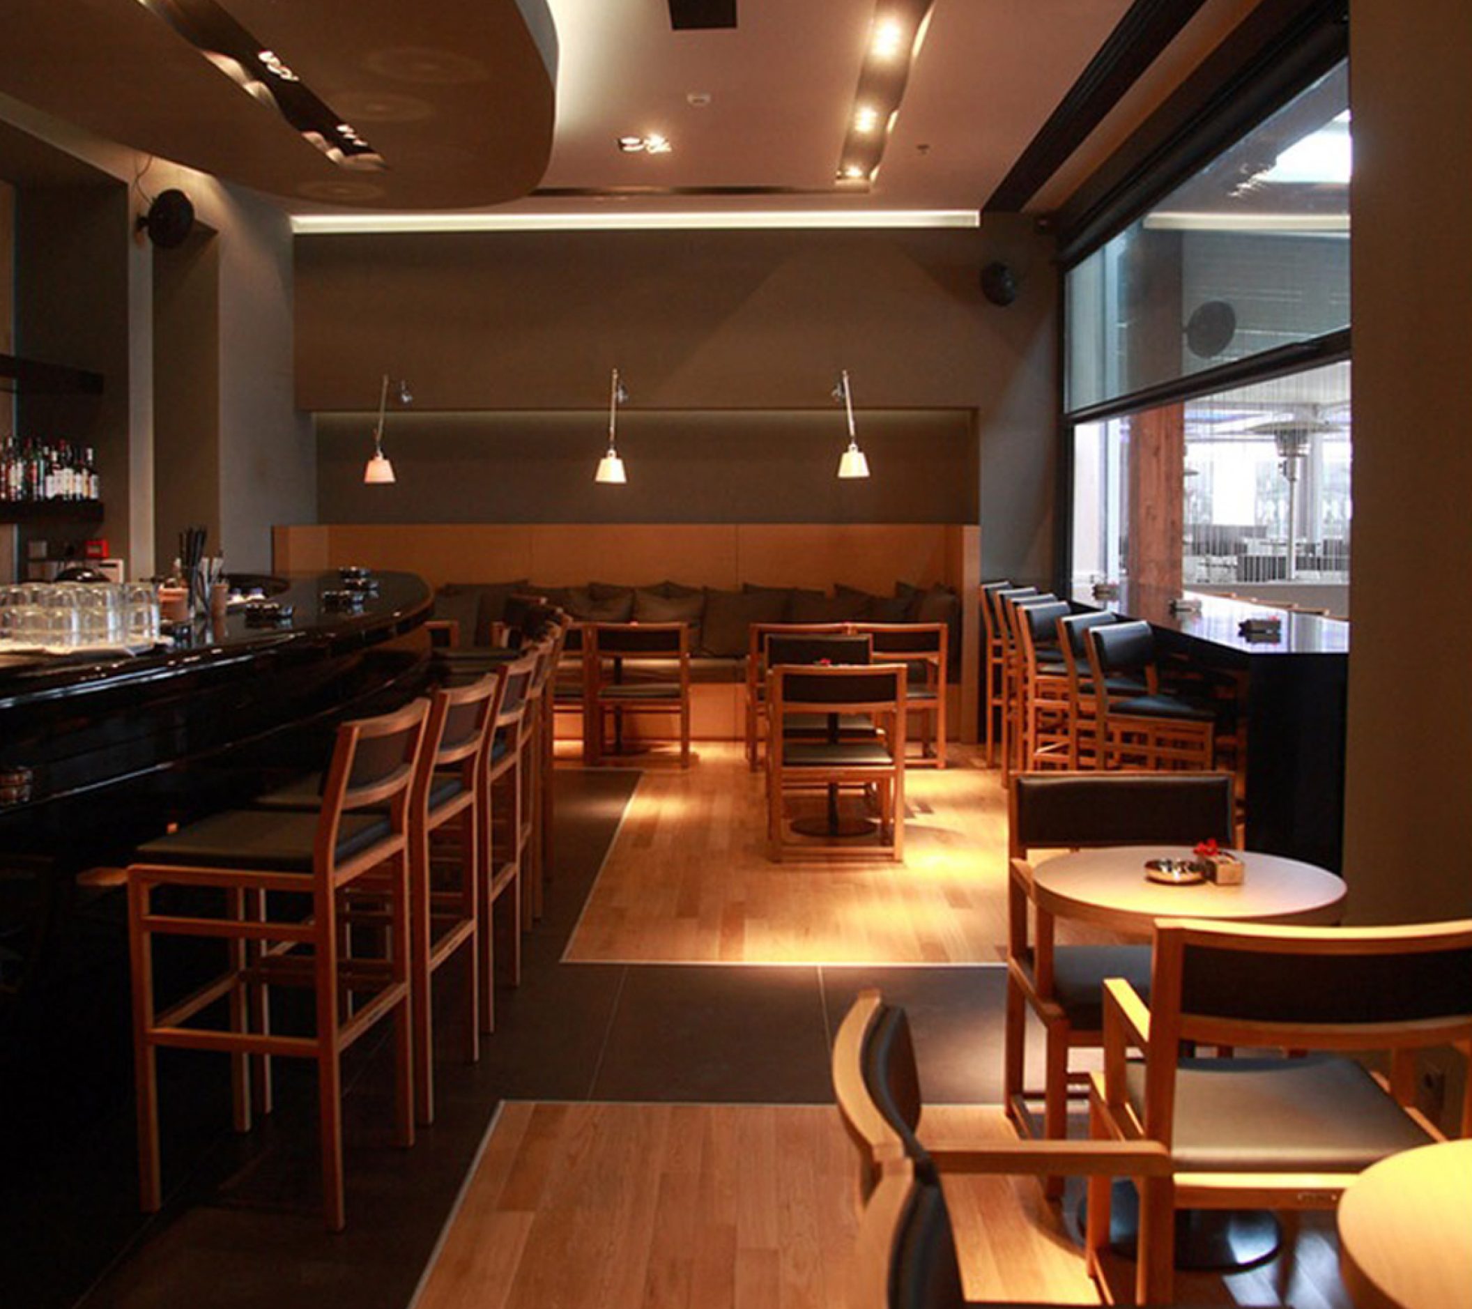
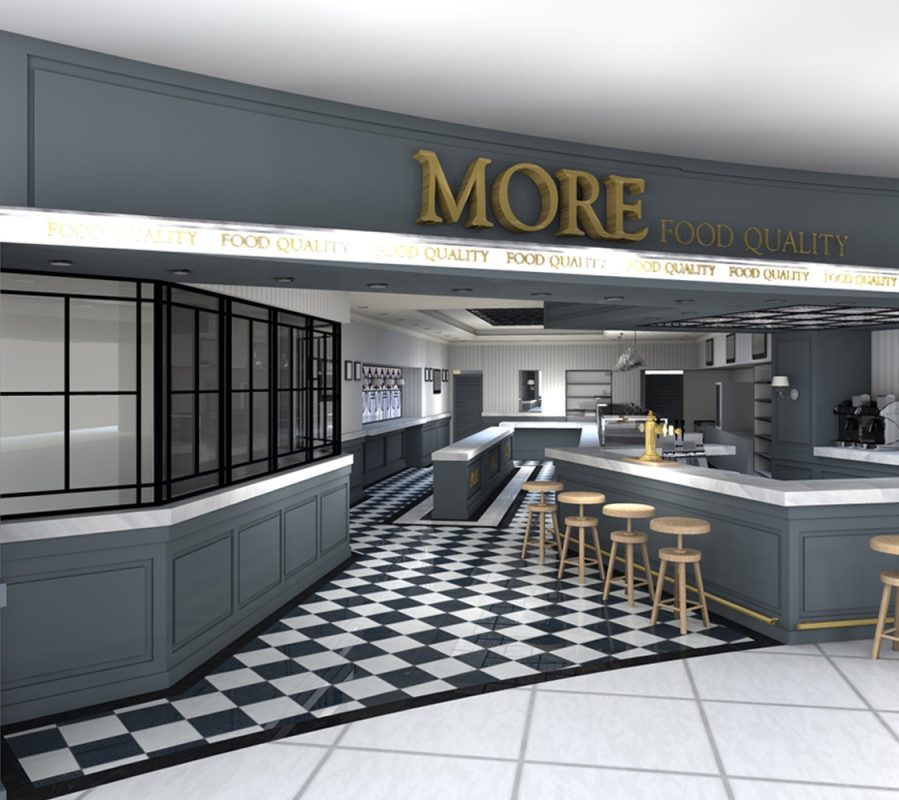
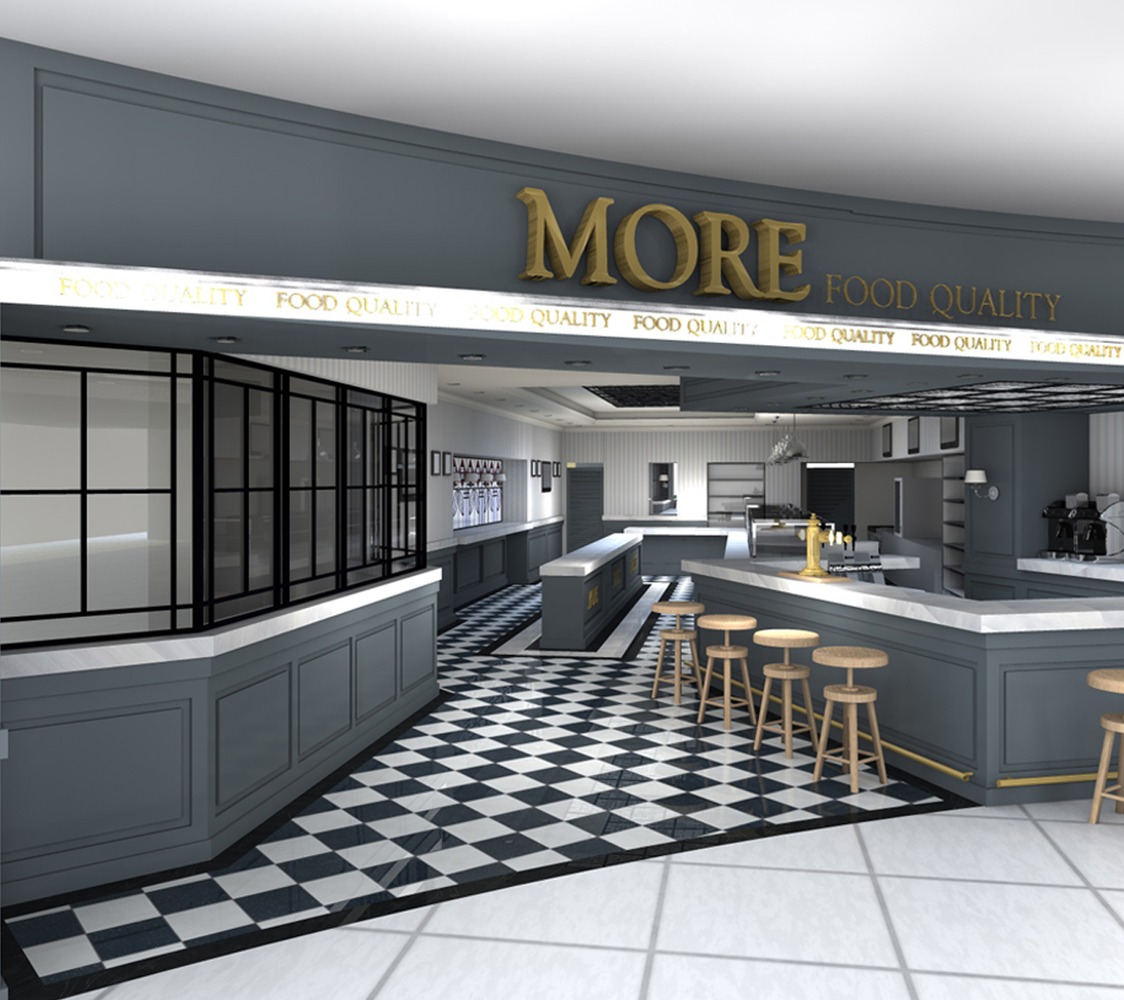
The Grey Café, is an all day café wich transforms itself into a cocktail bar during the late hours. It was designed within the strict environment of Pantheon Plaza Shopping Mall, in Larisa.
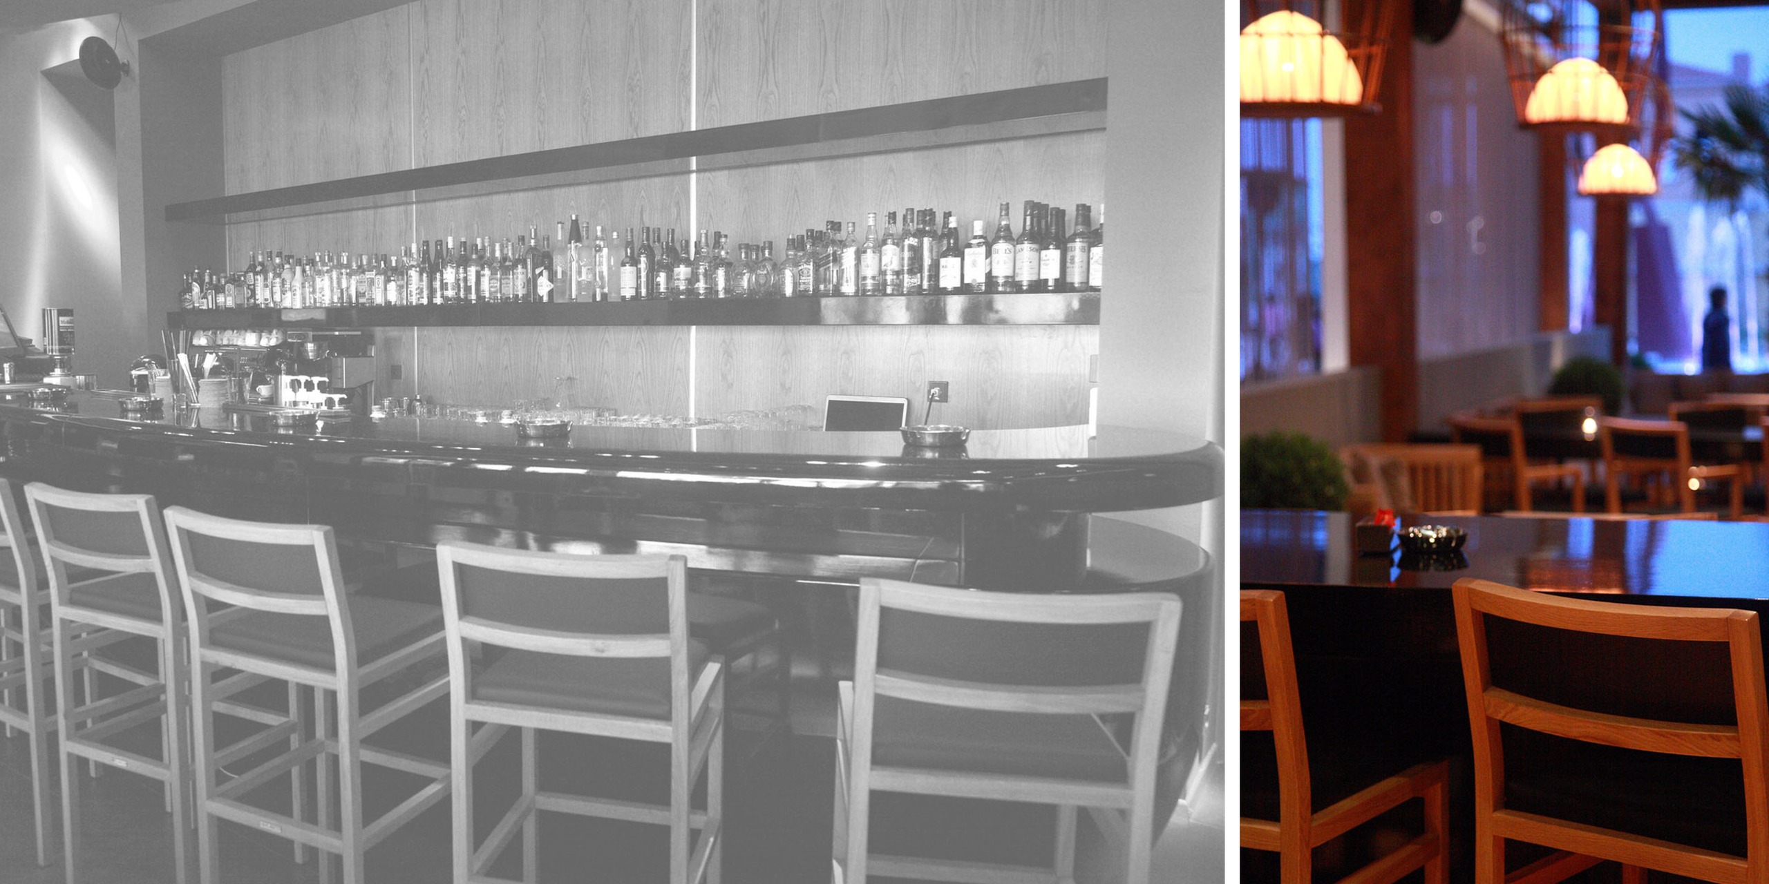
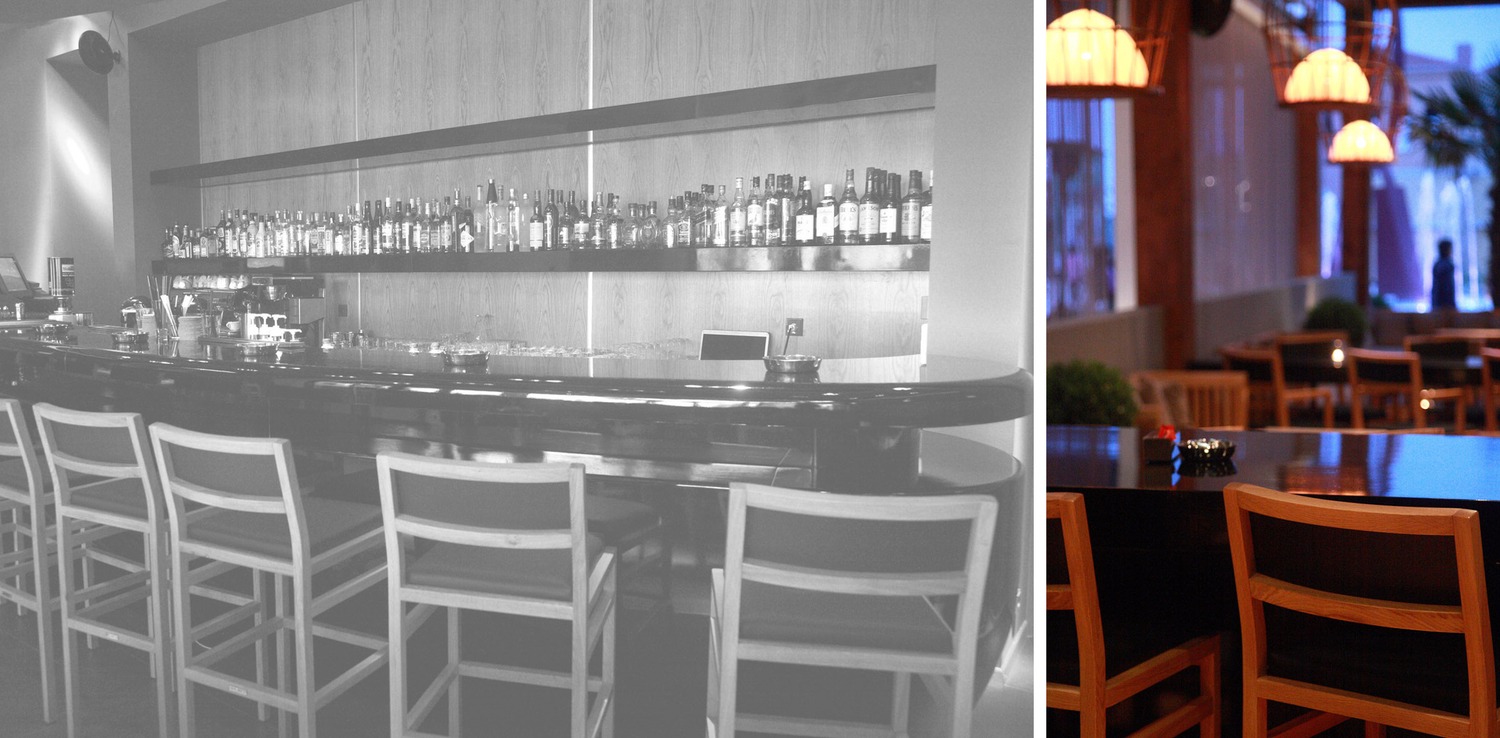
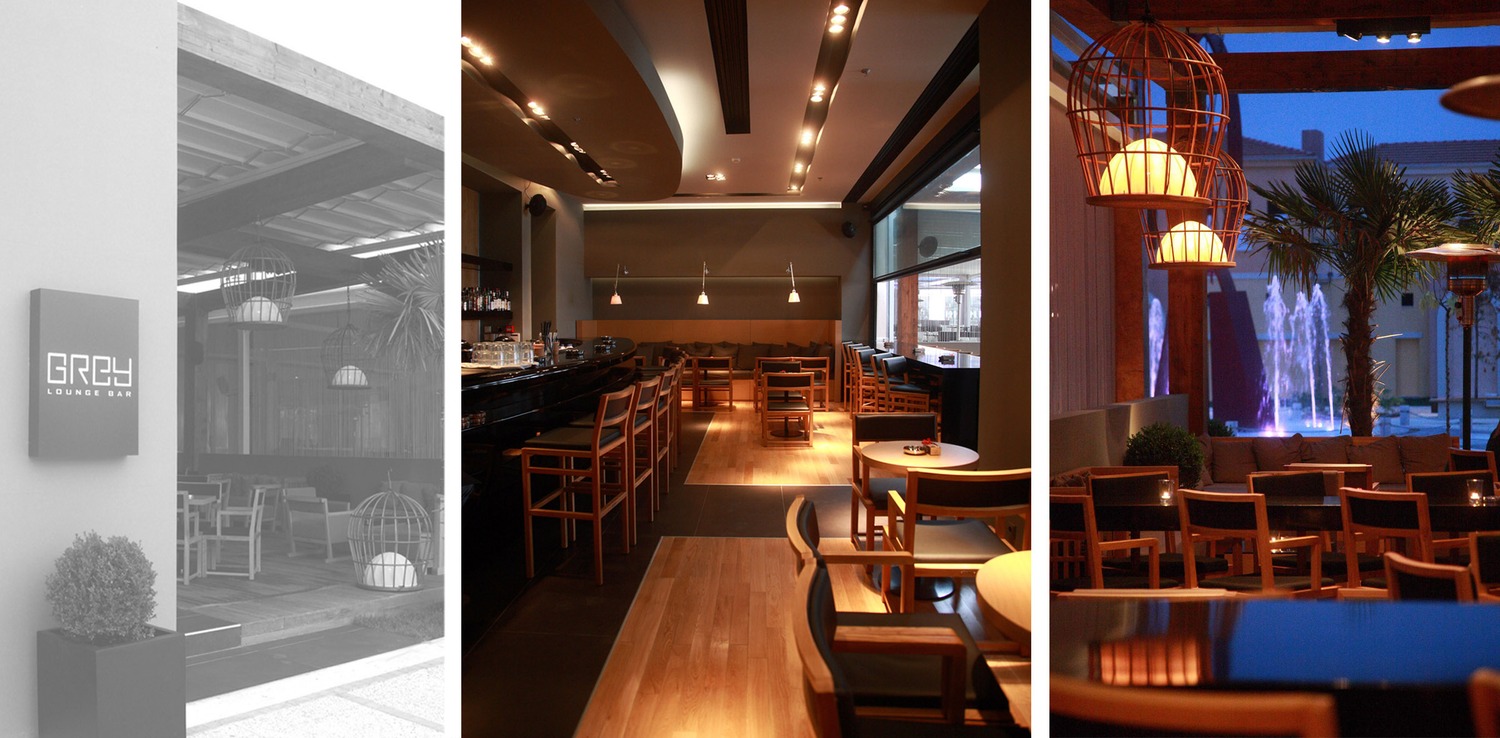
We designed an oval shaped black, glossy, bar to dominate the cocktail area, with its refined finishing, giving the feeling that it floats.
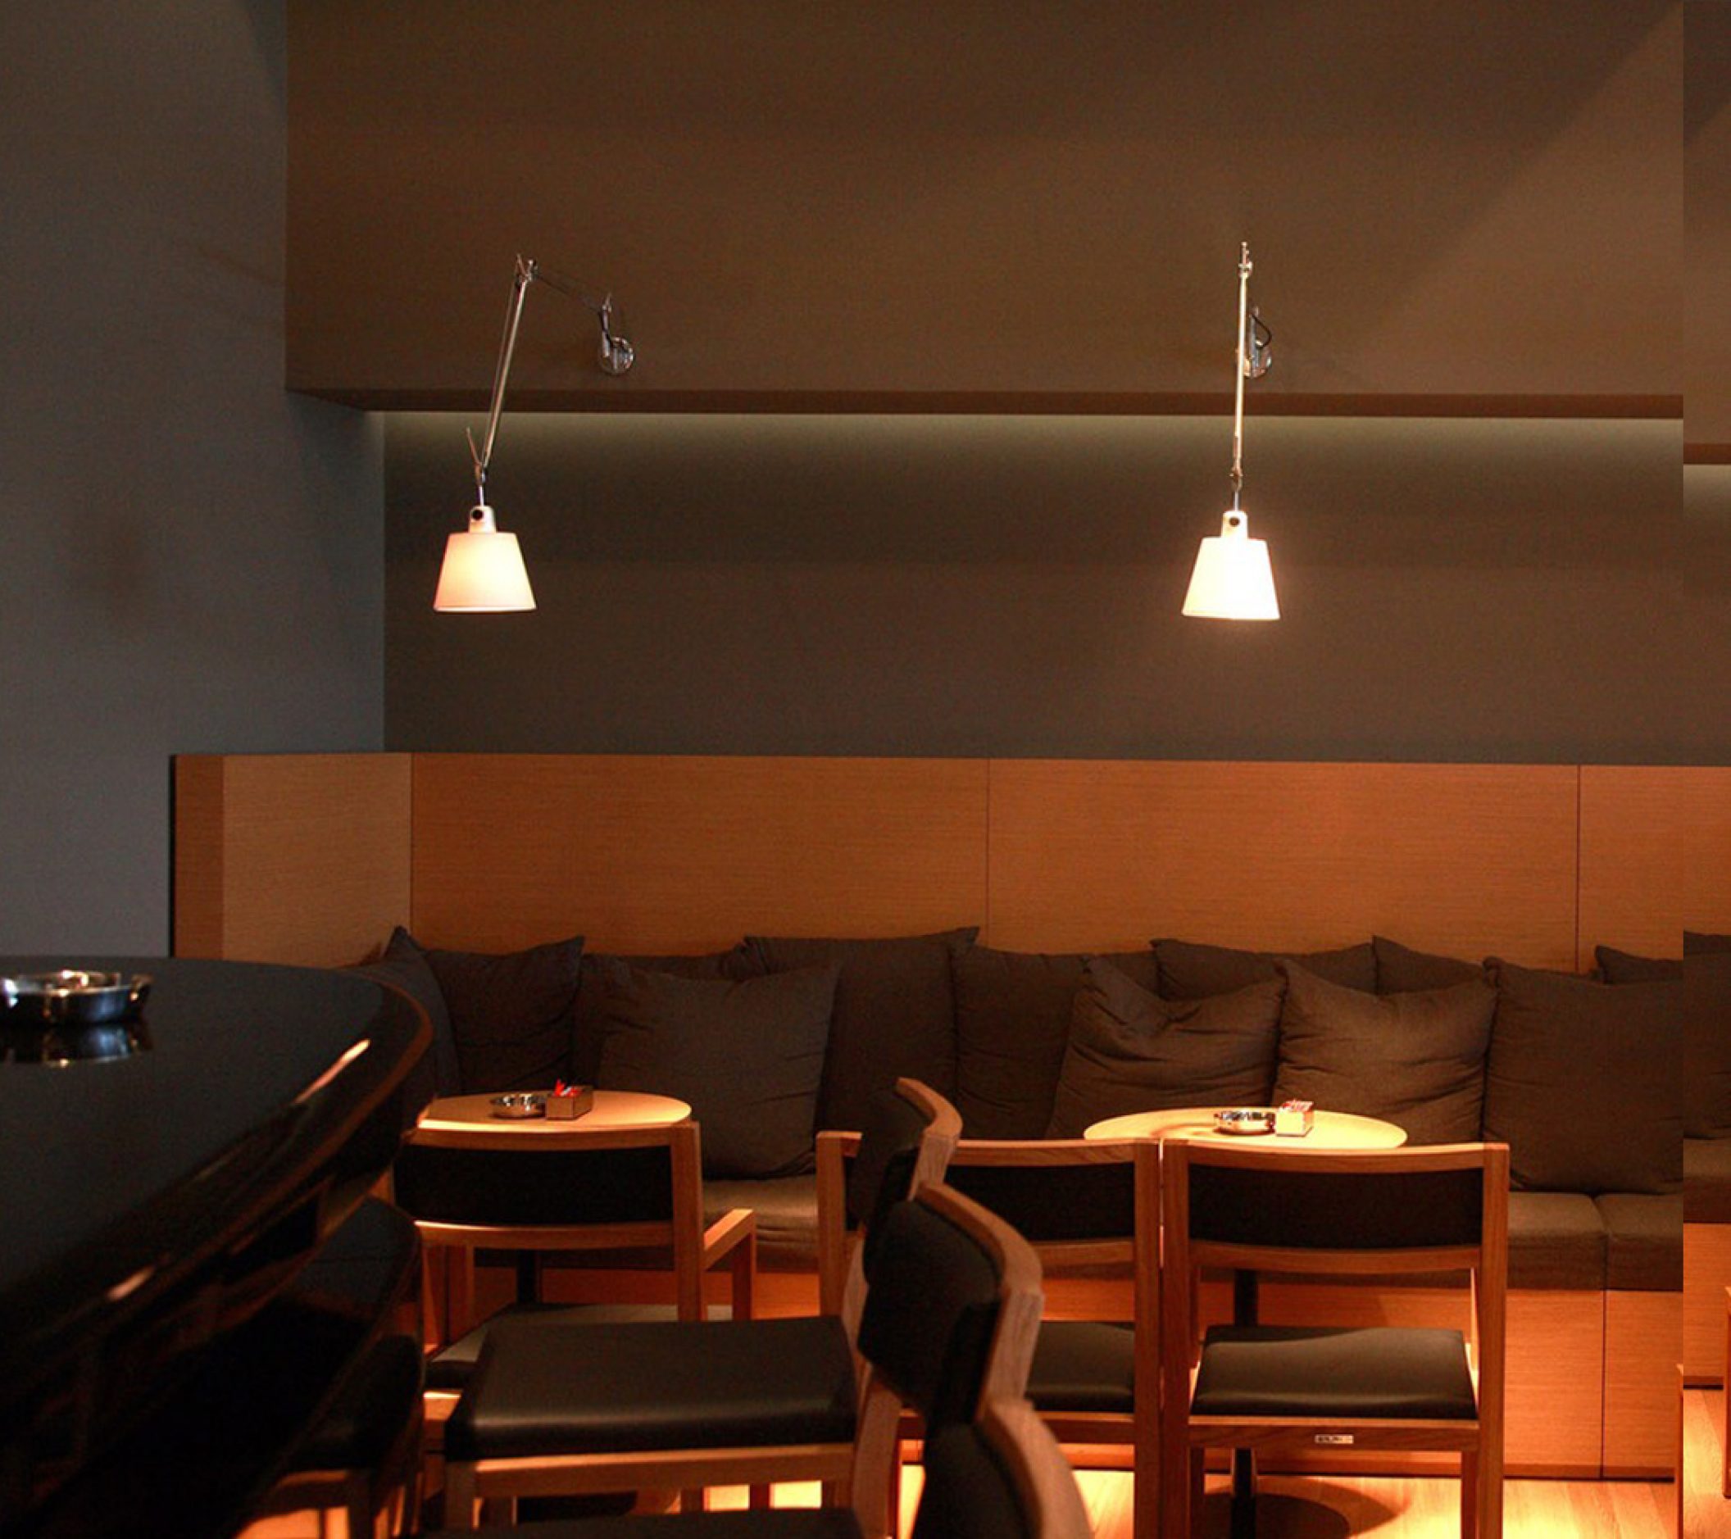
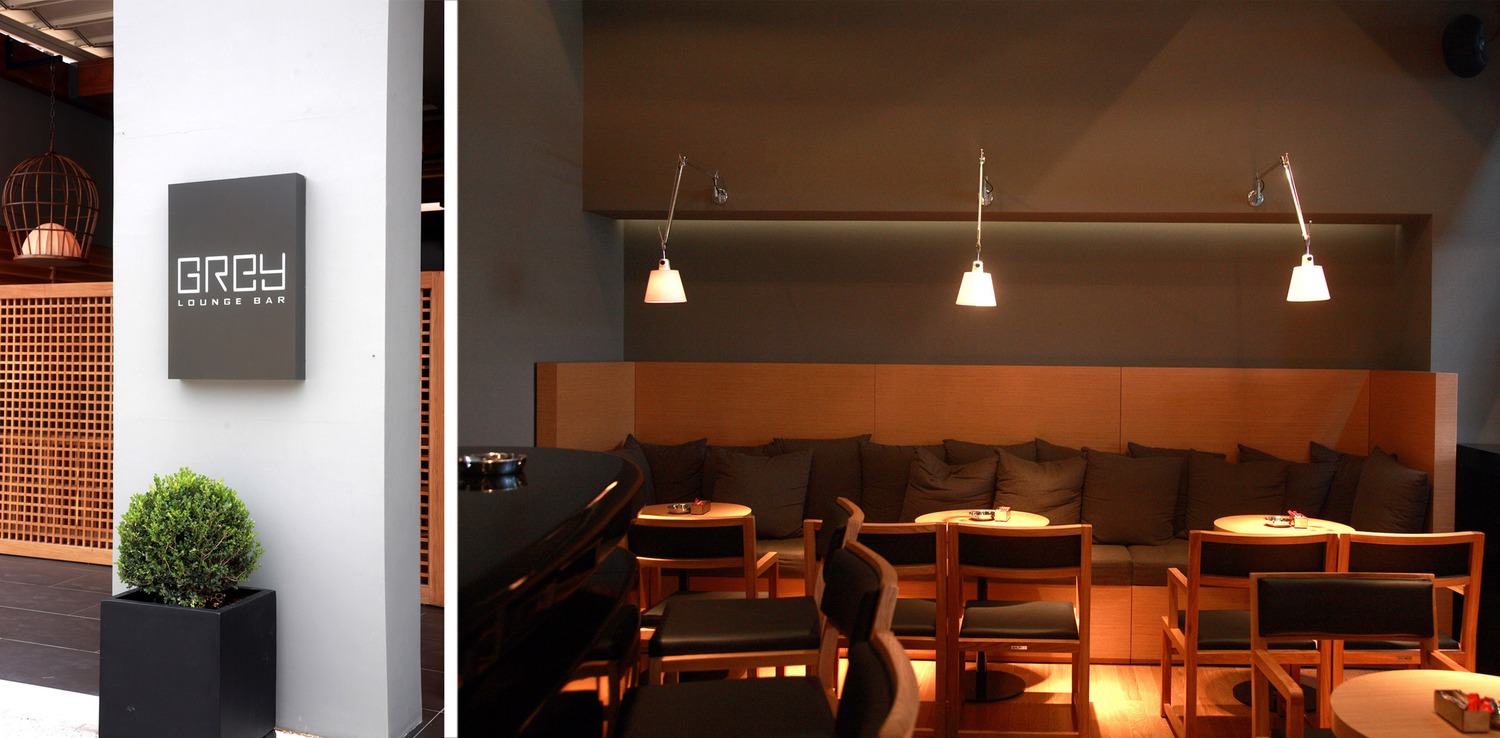
Clear lines and distinct objects characterize the interior of Grey, producing a prudential environment without losing in luxury or comfort, making Gray an ideal place to enjoy a drink, from a variety of selected wines and cocktails.
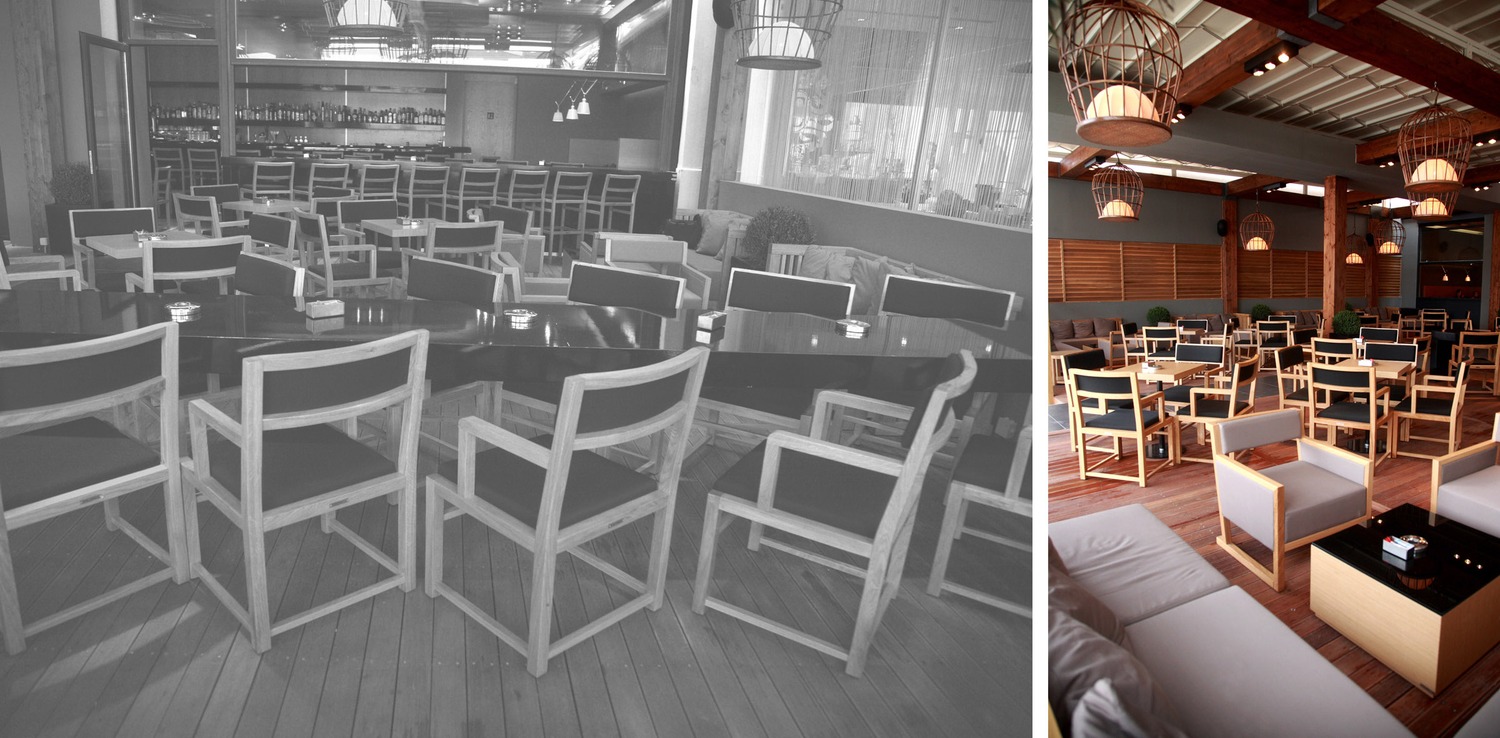
The open air part of the Gray Cafe creates a garden terrace and lounge, offering a comfortable and unique environment to its customers, separating them elegantly from the rest of the plaza.
The Grey Café, is an all day café which is being transformed into a cocktail bar during the late hours. It was designed within the strict environment of Pantheon Plaza Shopping Mall, in Larisa.
We designed an oval shaped black, glossy, bar to dominate the cocktail area, with its refined finishing, giving the feeling that it floats.
Clear lines and distinct objects characterize the interior of Grey, producing a prudential environment without losing in luxury or comfort, making Gray an ideal place to enjoy a drink, from a variety of selected wines and cocktails.
The open air part of the Gray Cafe creates a garden terrace and lounge, offering a comfortable and unique environment to its customers, separating them elegantly from the rest of the plaza.
Although it is designed in a clearly contemporary manner, there is a distinct influence of colonial style with the sophisticated use of earthly materials, such as wood, stone and decorative tropical plants. This unconventional mixture of styles results to a luxurious and serene atmosphere, while the three palm trees, which highlight the entrance, act as a gateway to original new experiences.