National Distribution Control Building Competition
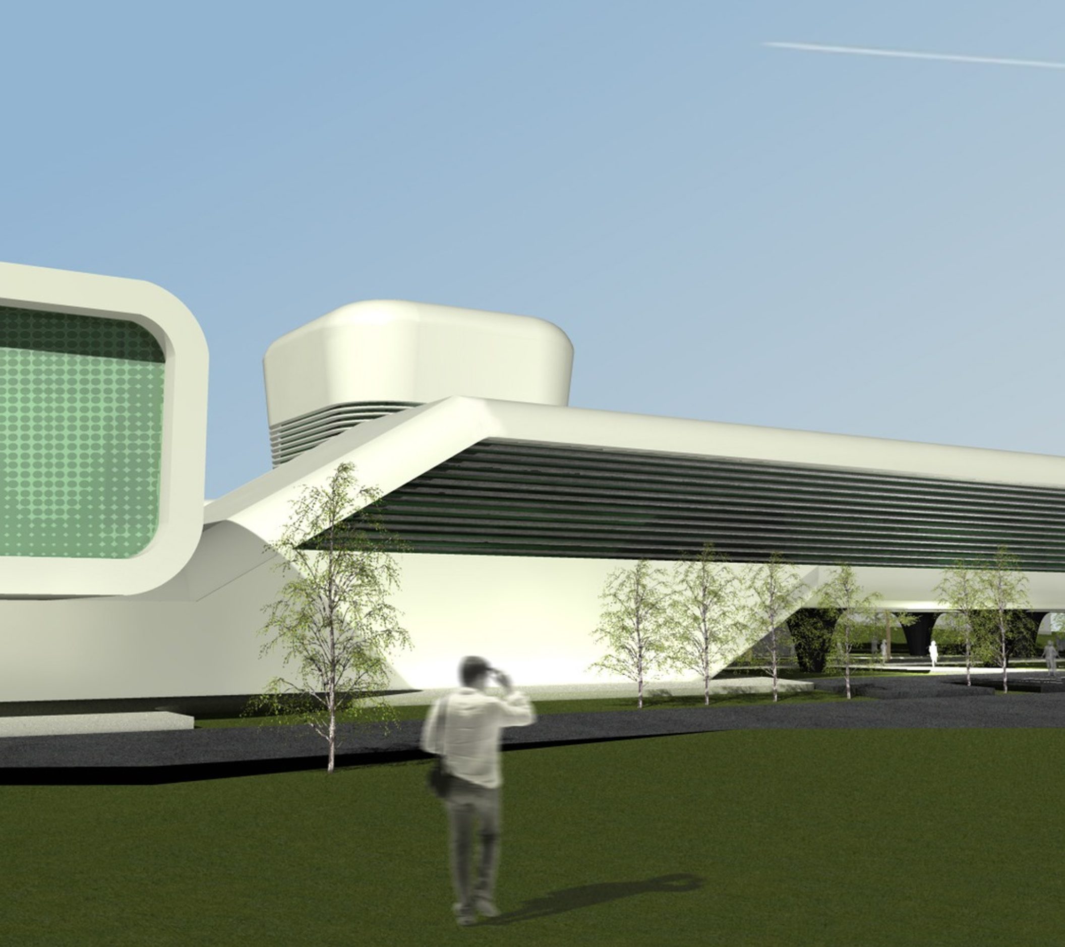
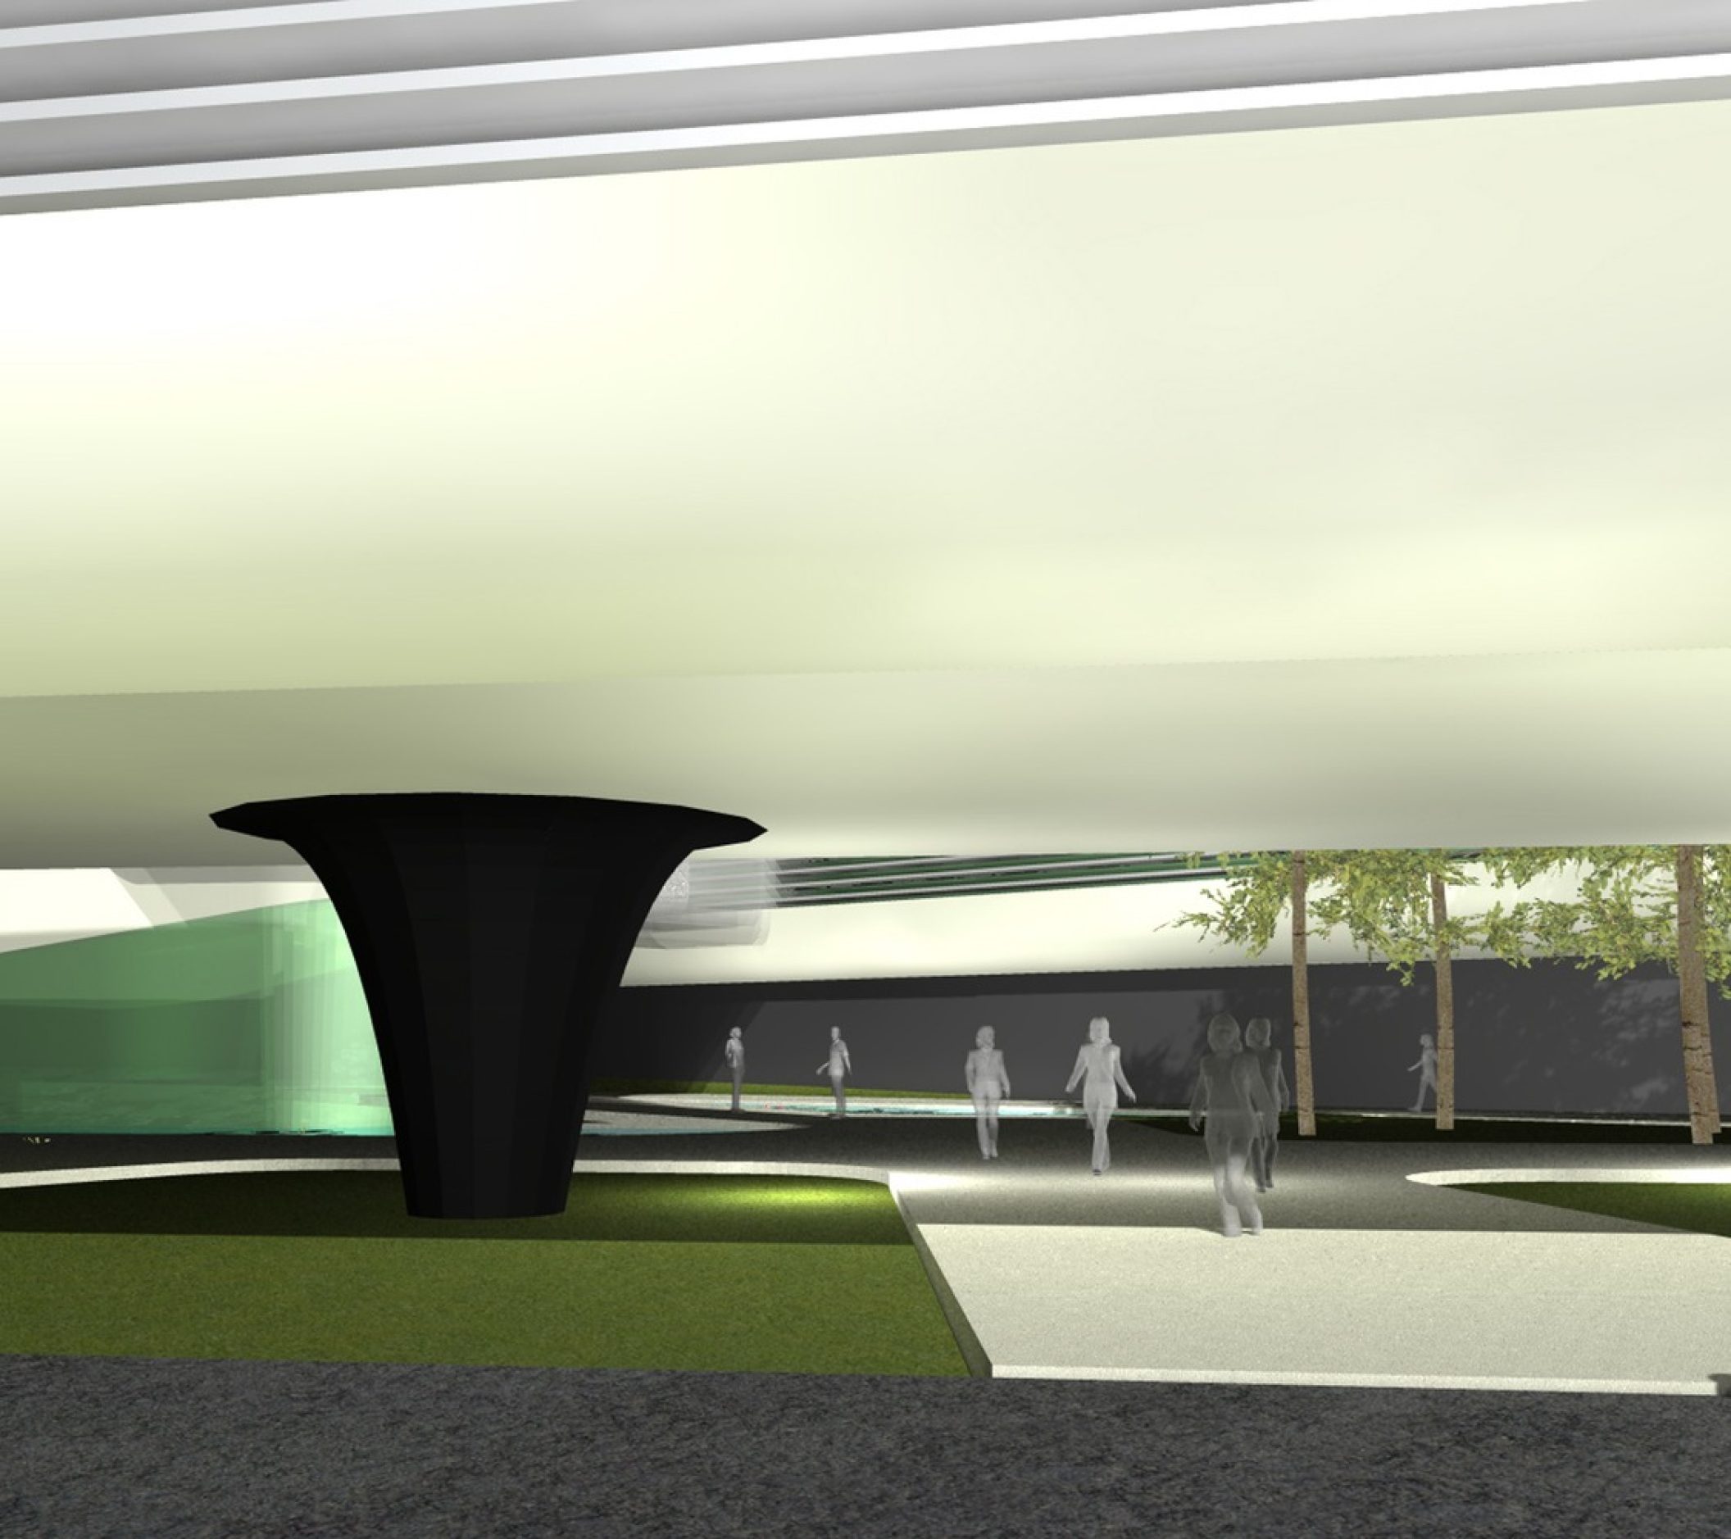
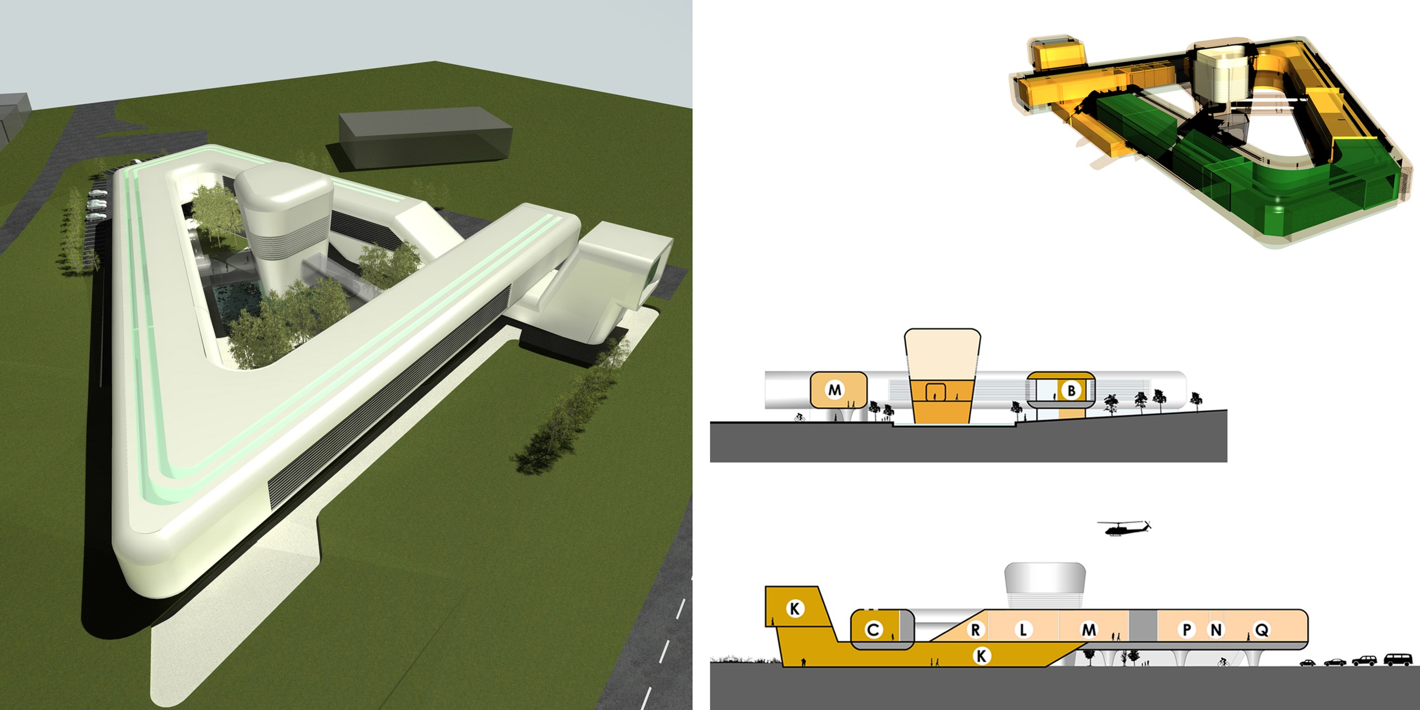
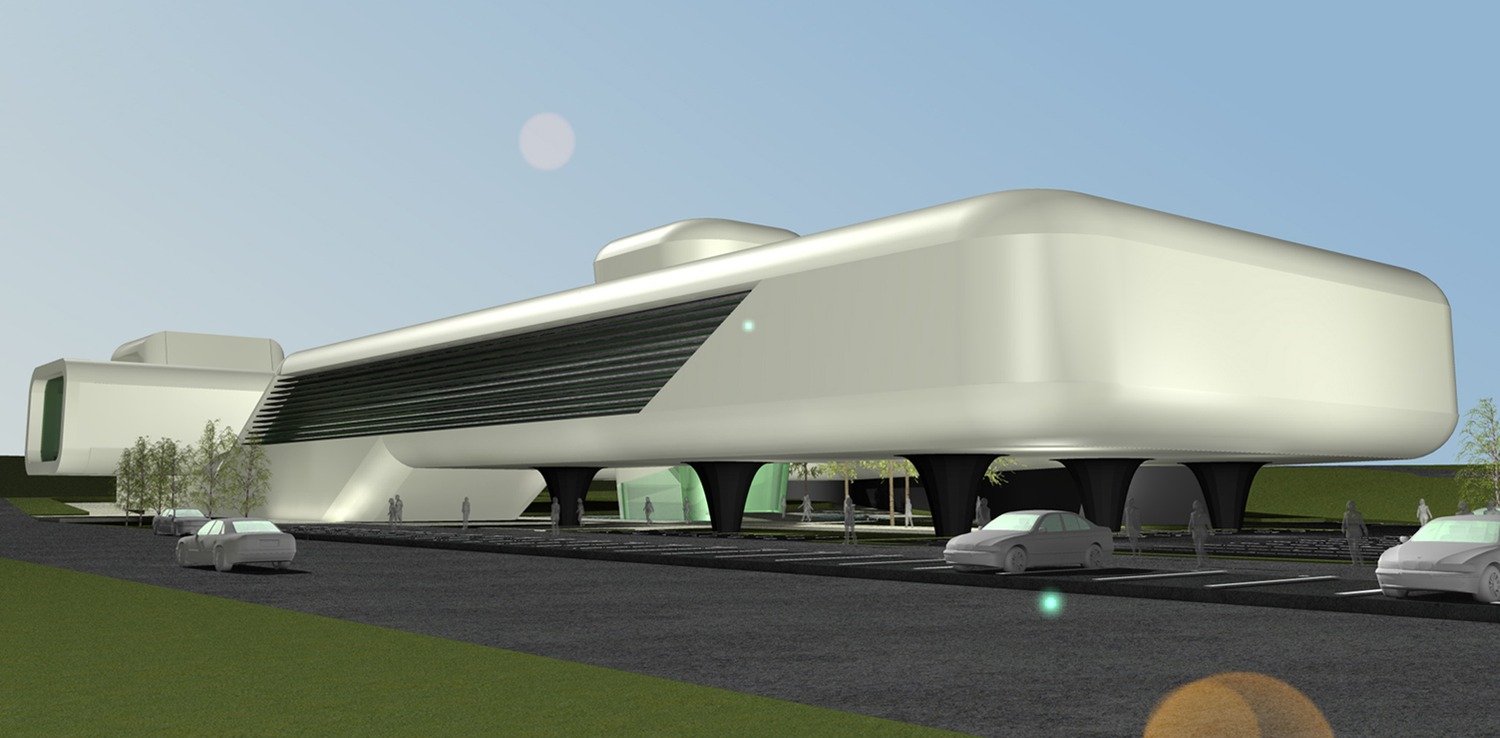
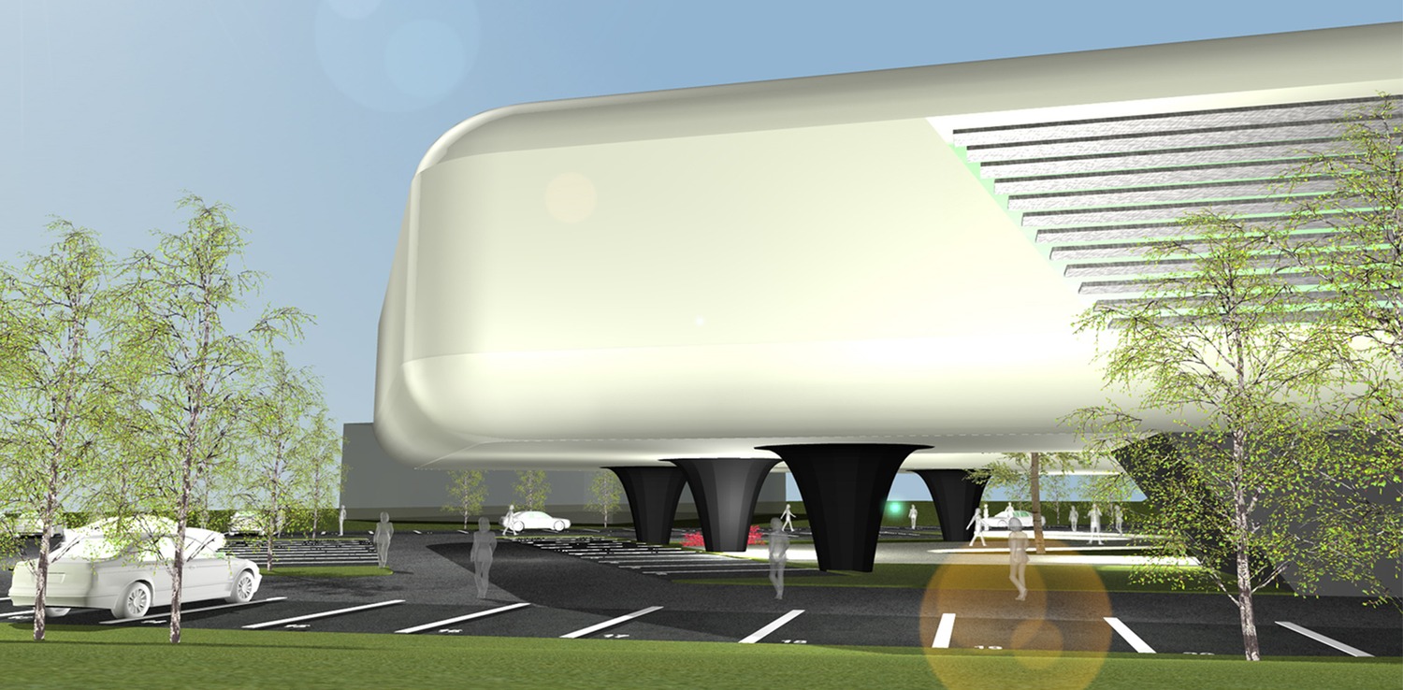
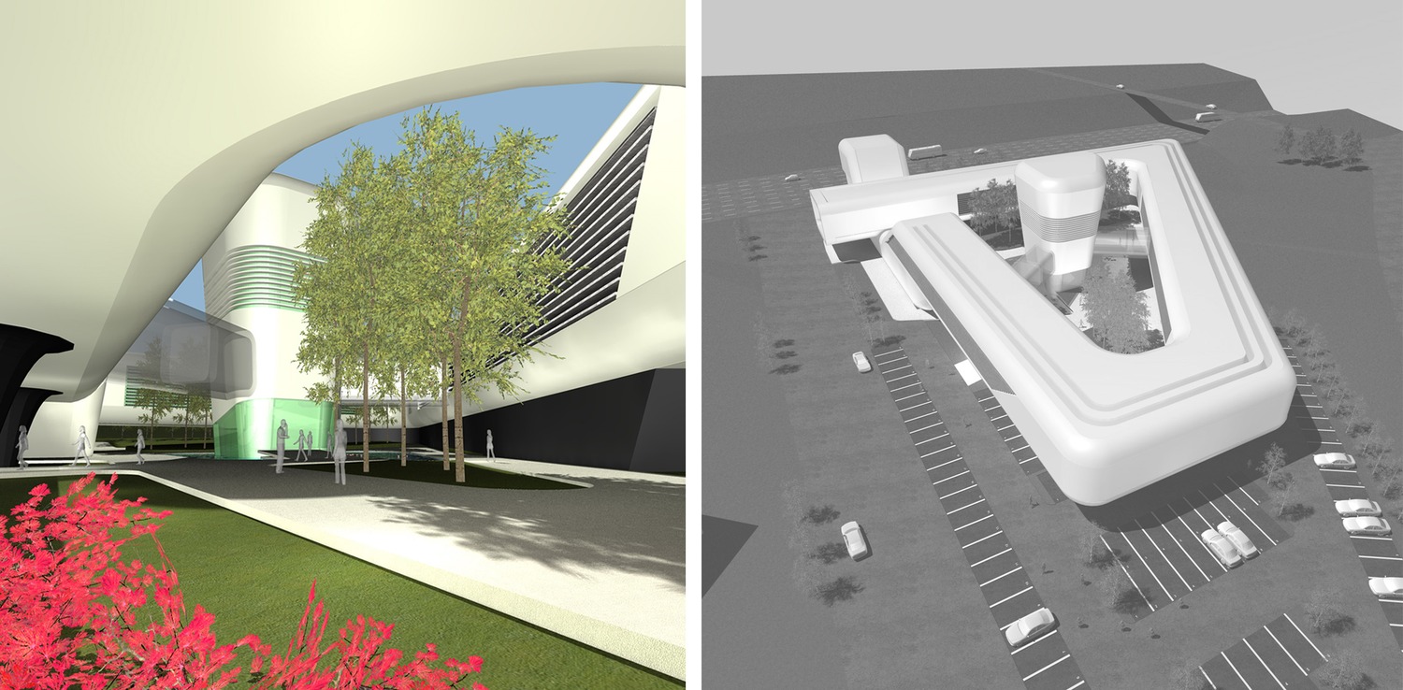
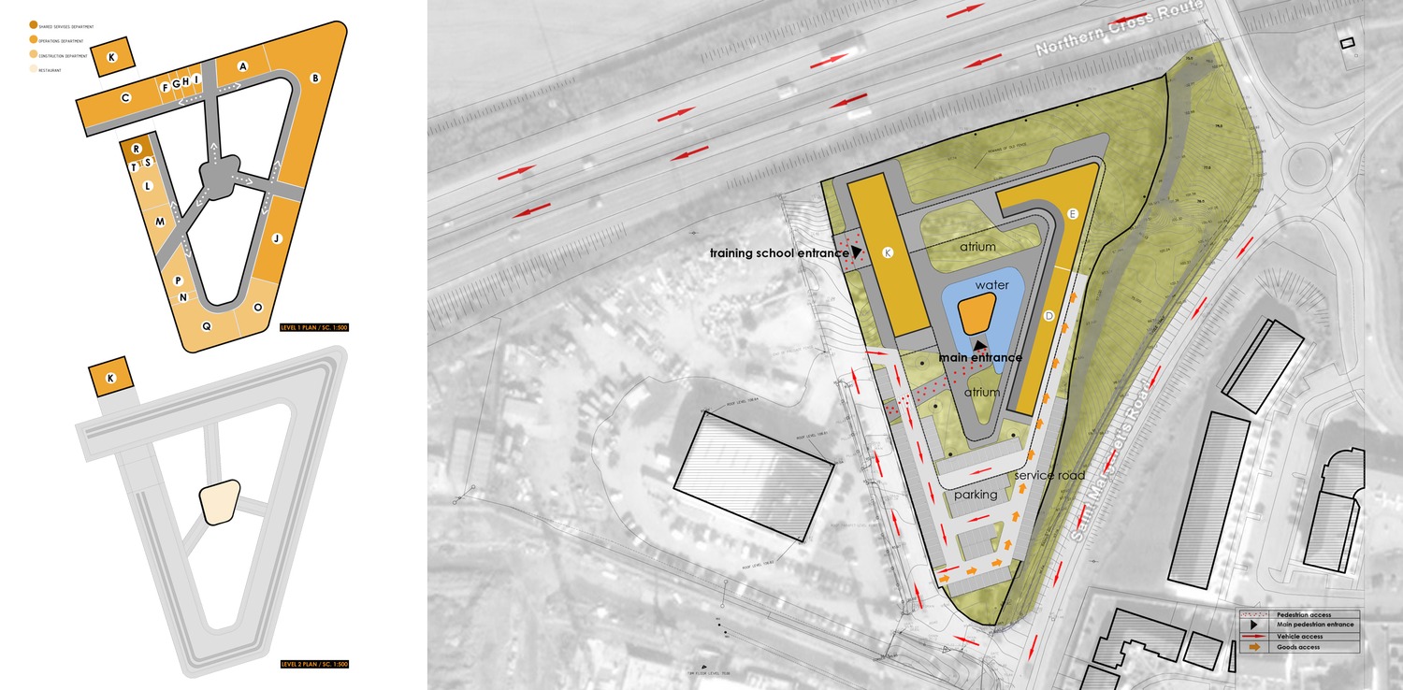
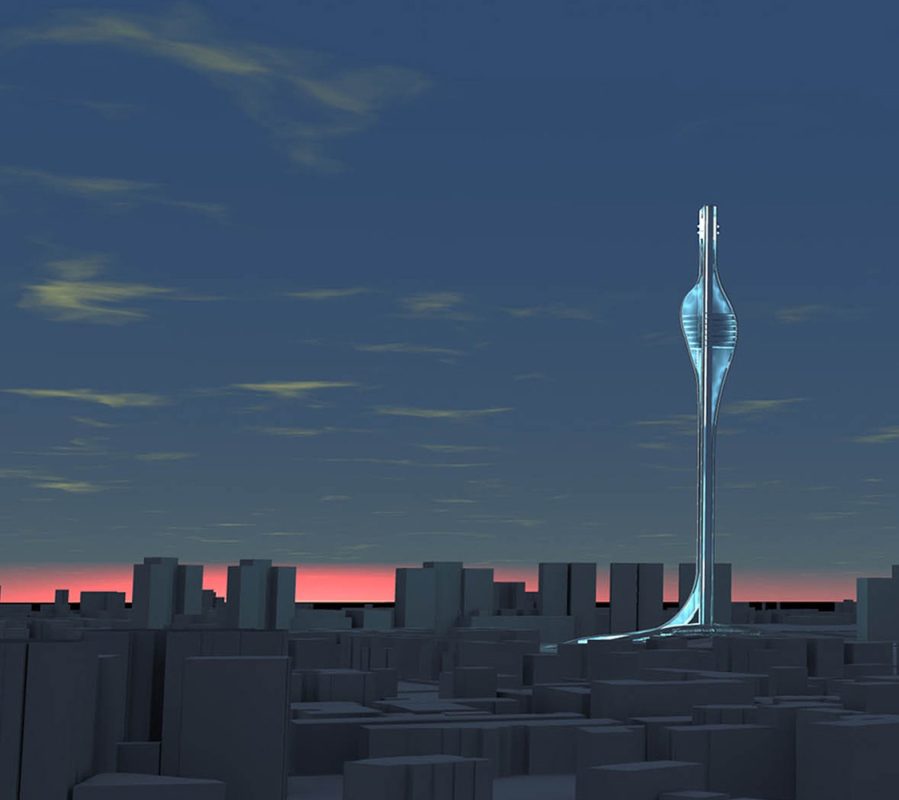
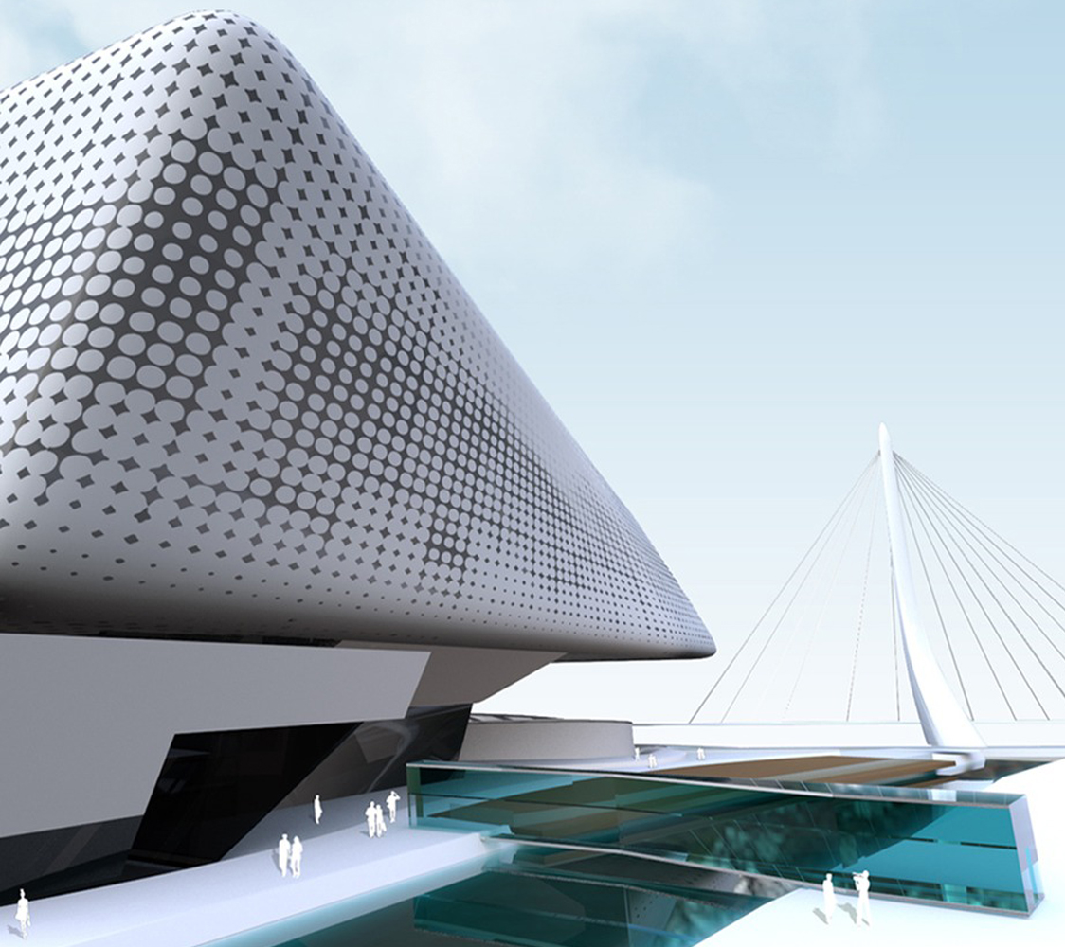
The building is coiled like a huge snake around the inner park (atrium) protecting the core of the structure, the pivot of the design. This linear sequence of spaces, articulates the several departments of the “Bord Gáis Networks – National Distribution Control Centre” towards the northern edge of the site, the one facing the highway. At this end the “head” of the snake arises so as to look at the traffic below, symbolizing the high spirit which someone acquires by training and education and at the same time, shaping a bright lighthouse on land, a panoramic landmark to pronounce the existence of “Bord Gáis Networks – National Distribution Control Centre”.
The building is coiled like a huge snake around the inner park (atrium) protecting the core of the structure, the pivot of the design. This linear sequence of spaces, articulates the several departments of the “Bord Gáis Networks – National Distribution Control Centre” towards the northern edge of the site, the one facing the highway. At this end the “head” of the snake arises so as to look at the traffic below, symbolizing the high spirit which someone acquires by training and education and at the same time, shaping a bright lighthouse on land, a panoramic landmark to pronounce the existence of “Bord Gáis Networks – National Distribution Control Centre”.
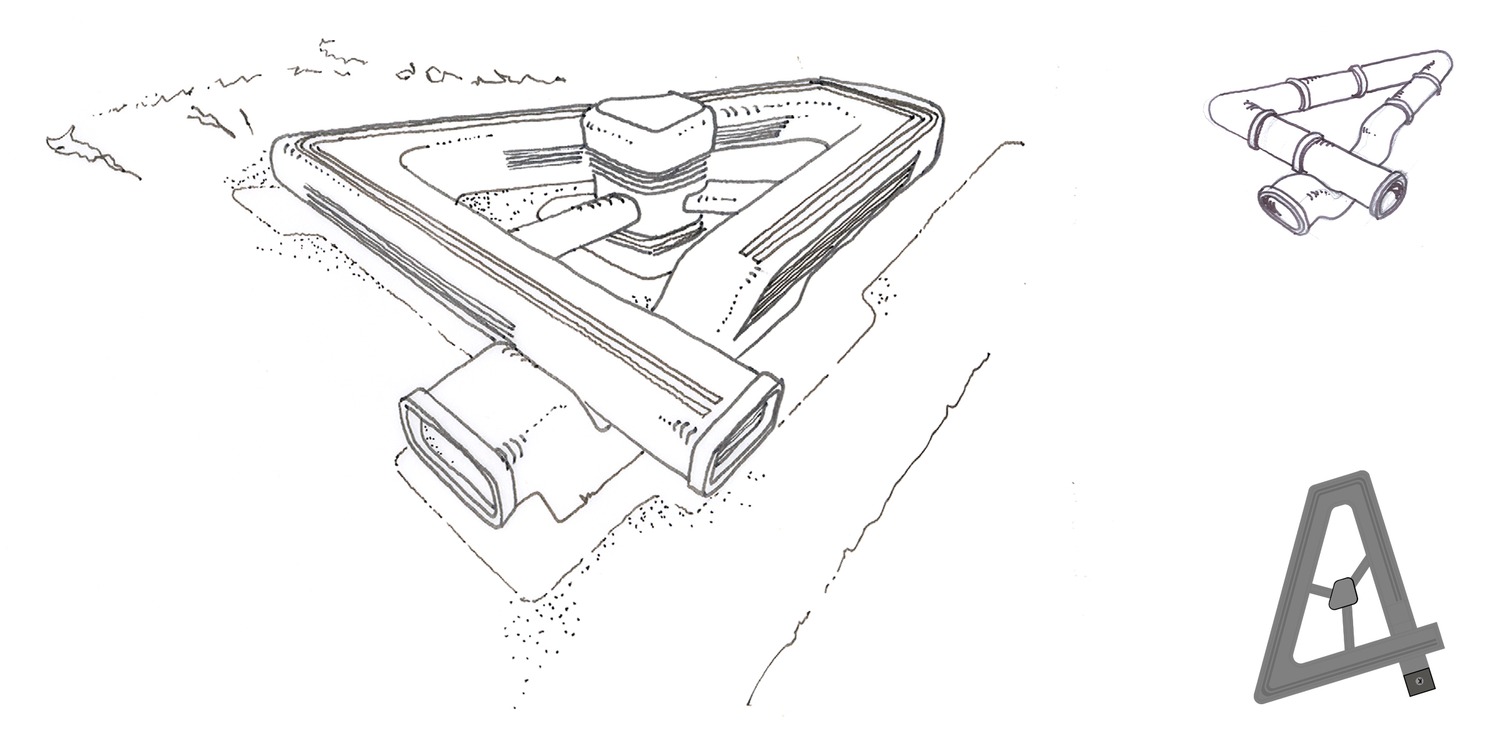
The first raw idea about this building was nothing but the image of a huge gas pipe that can be bent several times in order to form an office building and serve the company needs and the people using it. Just like the use of a real gas pipe, through which the gas company delivers its product and serves the community. The second symbolism of this scheme is a strong image of a huge snake facing the highway. The snake is a symbol of “mother earth” for many cultures, as it derives from it, like gas does. The sarcasm in this case is as we all know “there are no snakes in Ireland”. But maybe Ireland has got one after all.