Primary School In Filyro, Greece
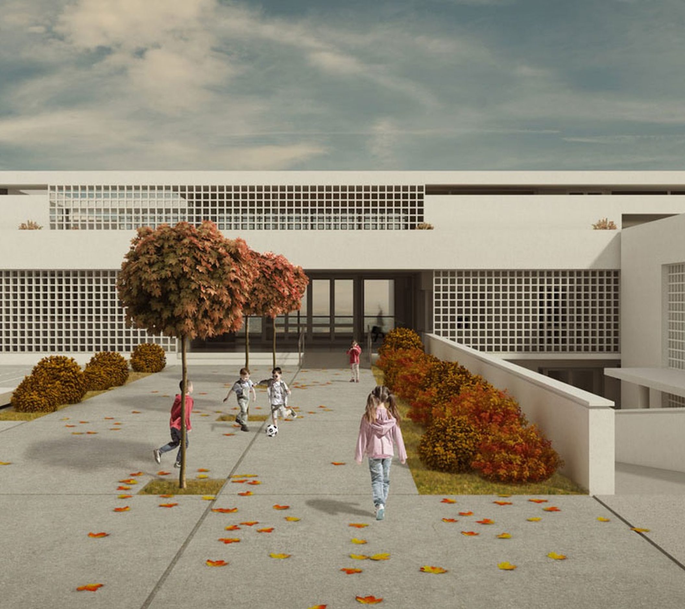
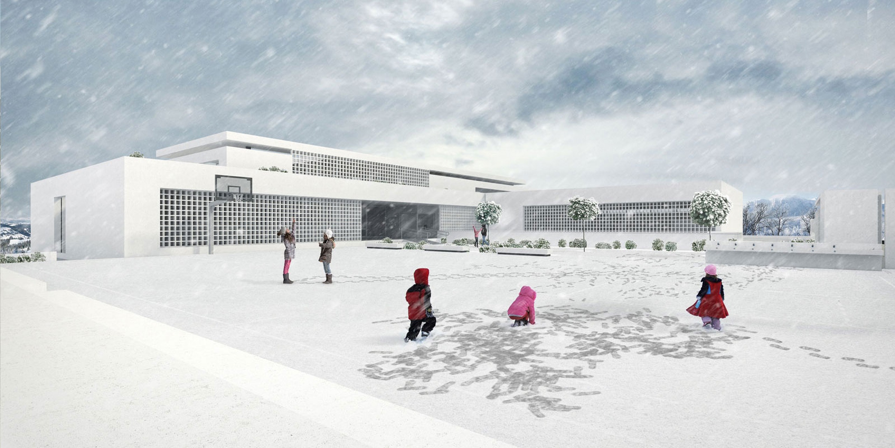
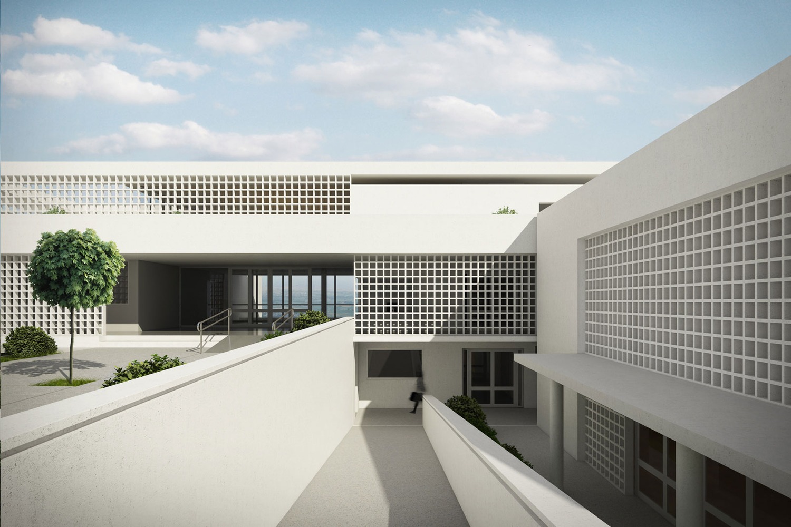
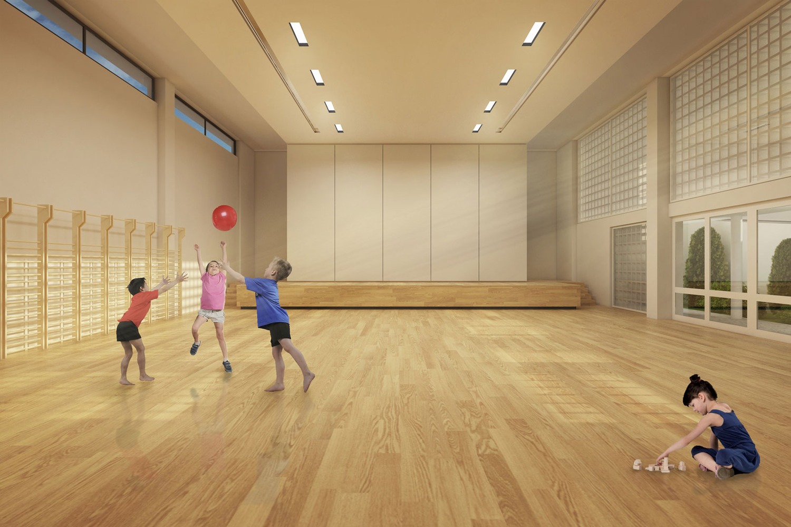
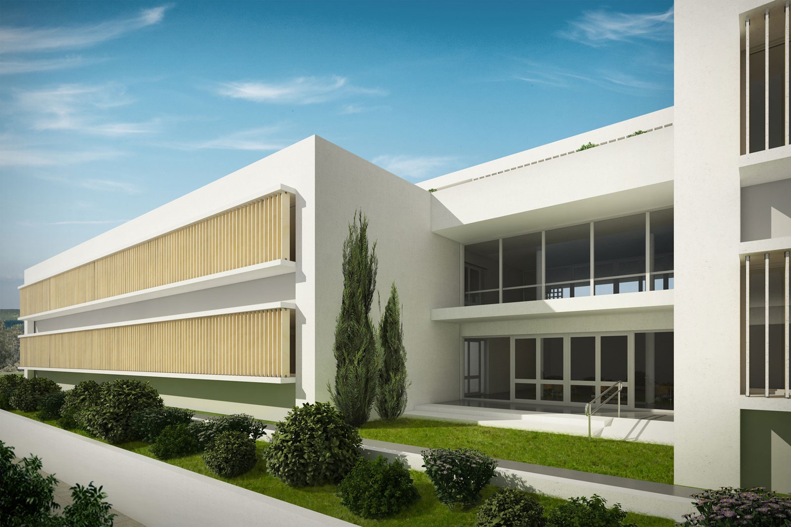
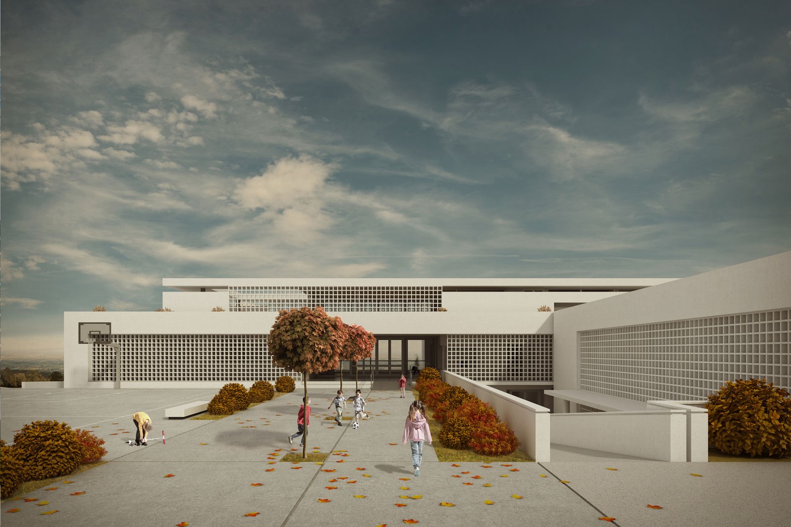
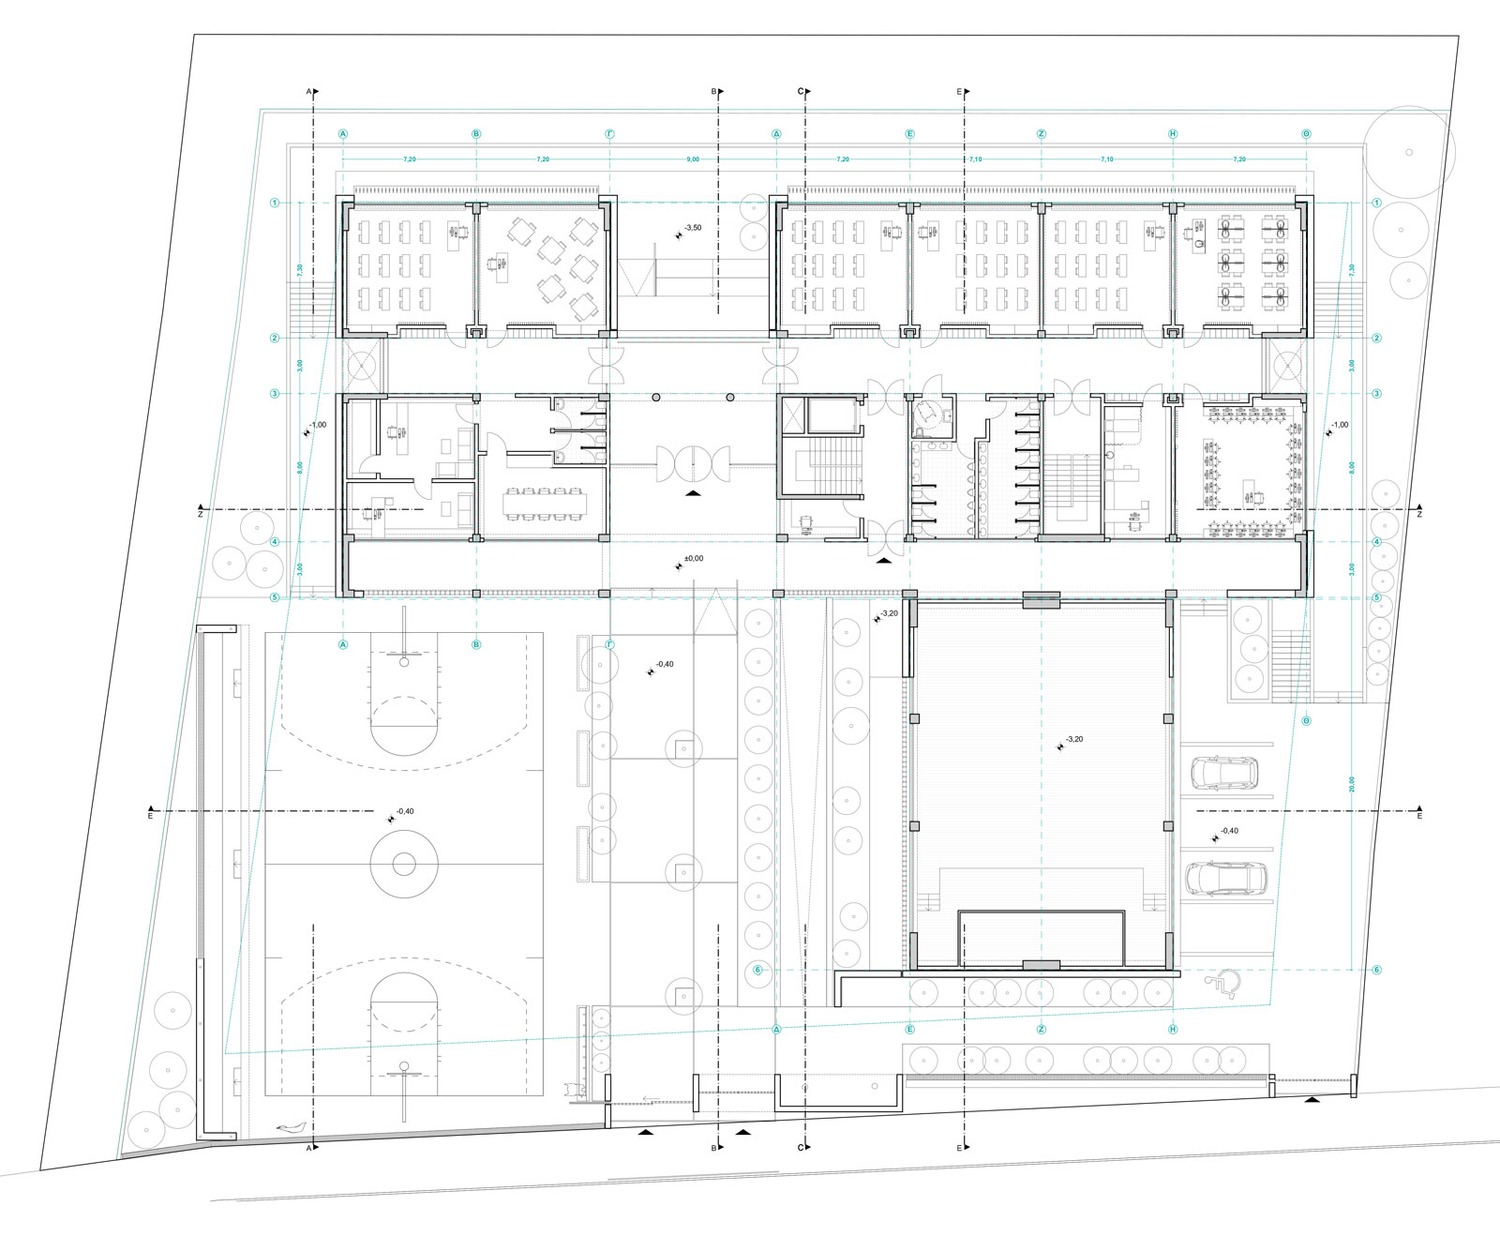
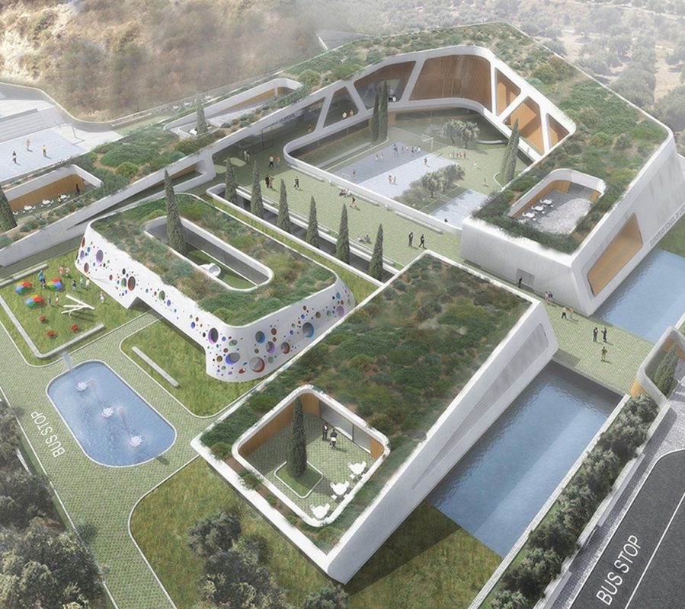
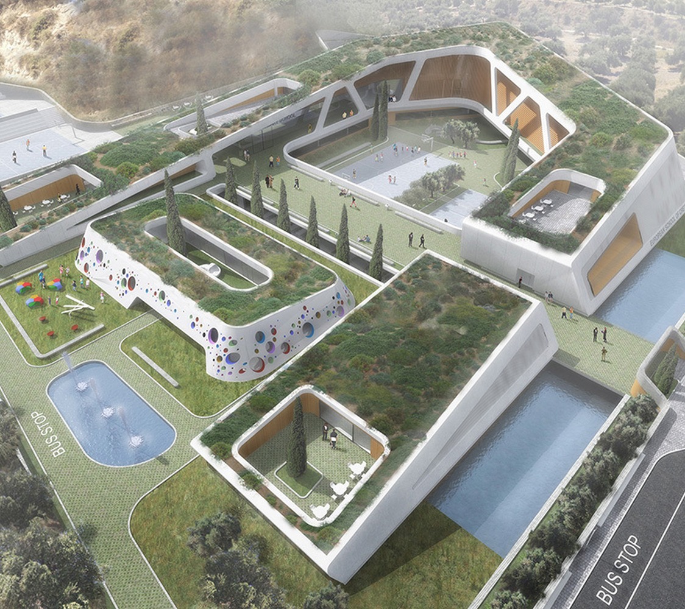
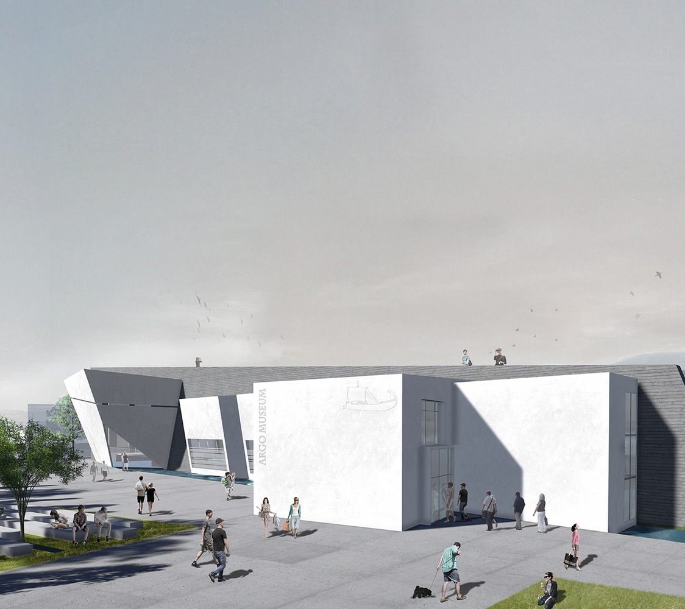
It is the “dream” of every architect to design a school. This project concerns the design of a primary school in the town of Filyro in Thessaloniki, Greece. The site is situated on an east facing slope on the edge of town overlooking fields and lakes in the distance. The building consists of a main volume on a north to south axis, containing all the school uses and a multipurpose hall situated perpendicular to the main volume. The building layout takes advantage of the slope of the terrain, revealing the view towards the lakes from the classrooms as well as the library. The large volume of the multi-purpose hall containing the gym and stage is situated on the south west corner of the building and is slightly recessed to accommodate the slope of the terrain and to also compensate for the building’s increased height. The design goals revolved around several basic principles: simplicity, functionality, accessibility. The building color is white. This choice apart from clarity of form, symbolizes the pure and taintless minds on the pupils ready to absorb the knowledge that will be instilled on them. The building distinguishes the needs of younger and older pupils separating the younger children to the lower level with access to the rear playground while the older children use the entrance playground. Access to all outdoor areas is through ramps for ease of access.
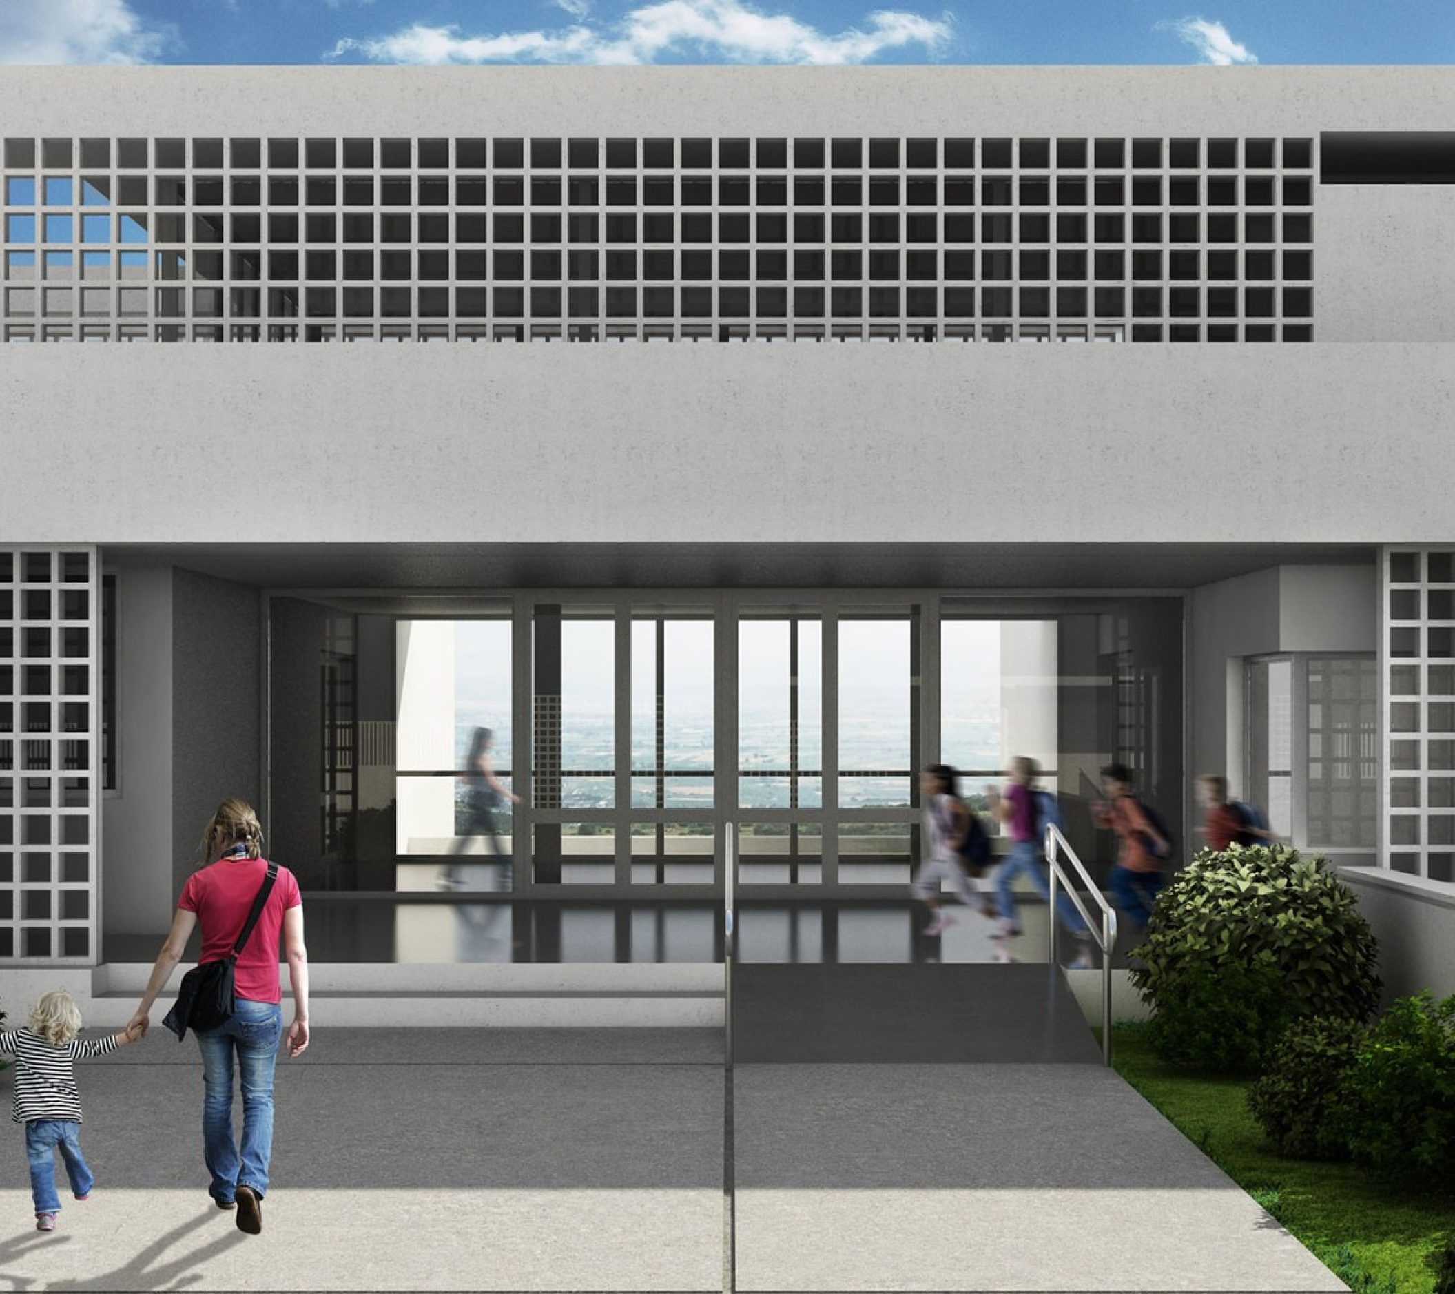
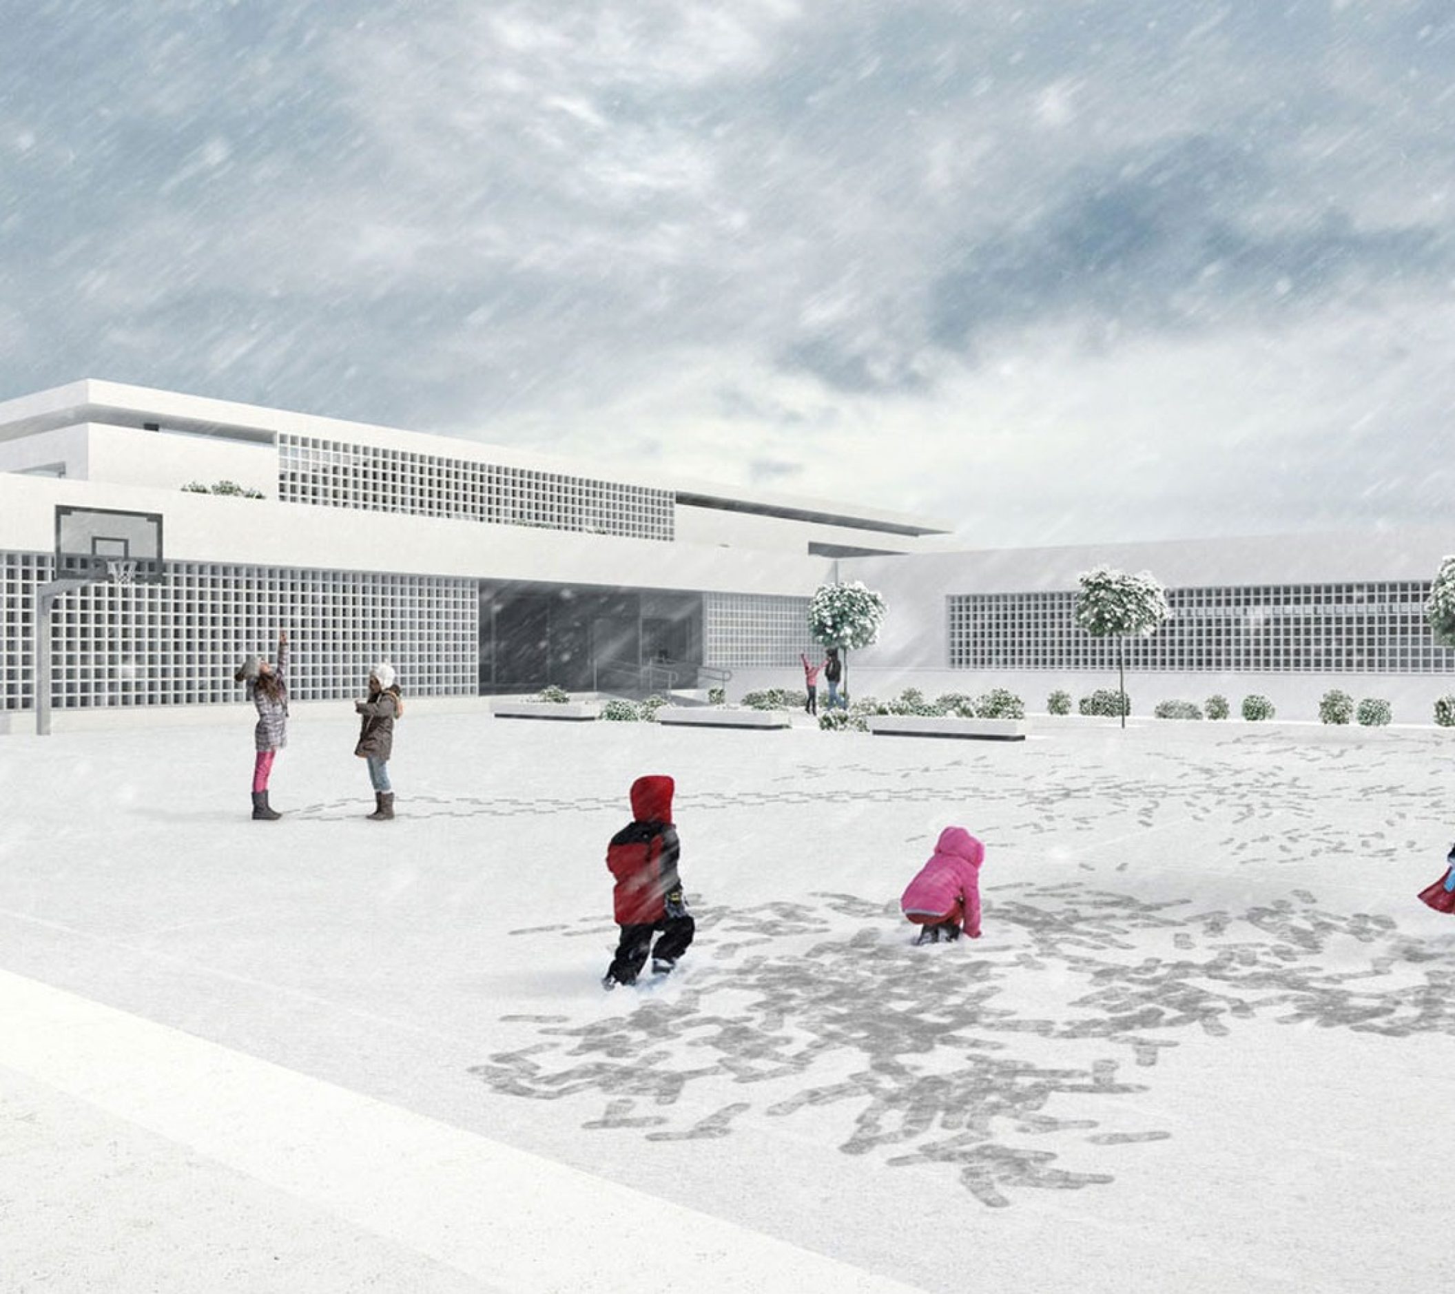
The building volume incorporates long arcades along the building façade on the ground and roof level. The playground welcomes the visitor with a broad pathway leading to the safety of the protected arcade of the building entrance, and from there to the classrooms further in. On the one side is the playground featuring a double function basketball-volleyball court for space optimization, complete with protected concrete stands and benches. On the other side is the ramp, amongst green areas, leading to the lower level with the tuck shop and multi-purpose hall entrance. The protected arcade can function as an assembly space and playground on rainy days.
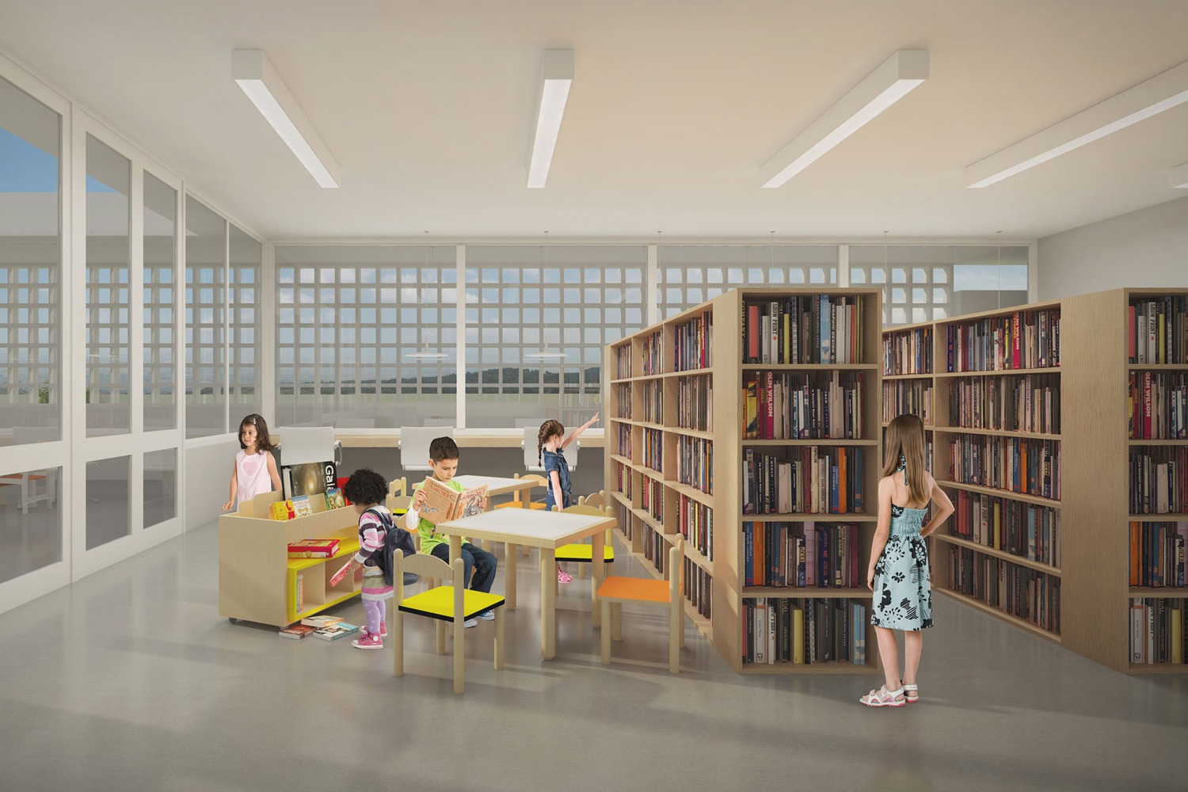
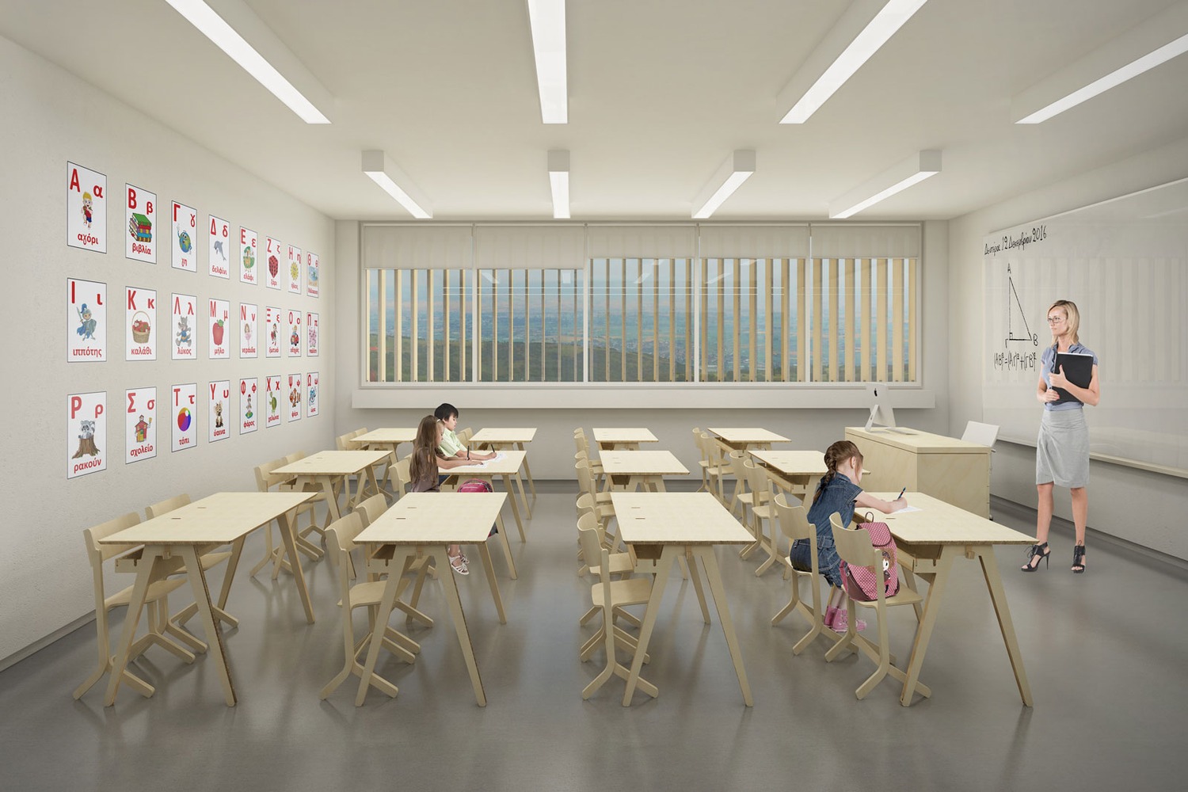
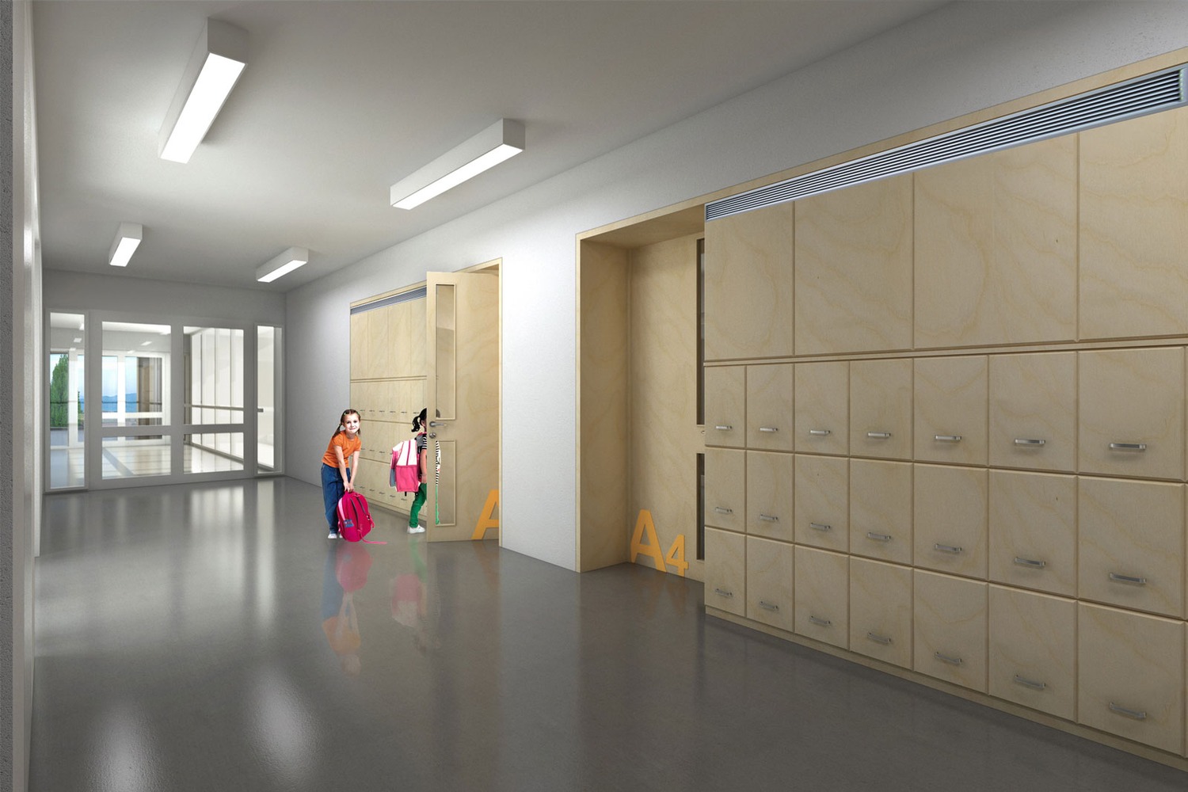
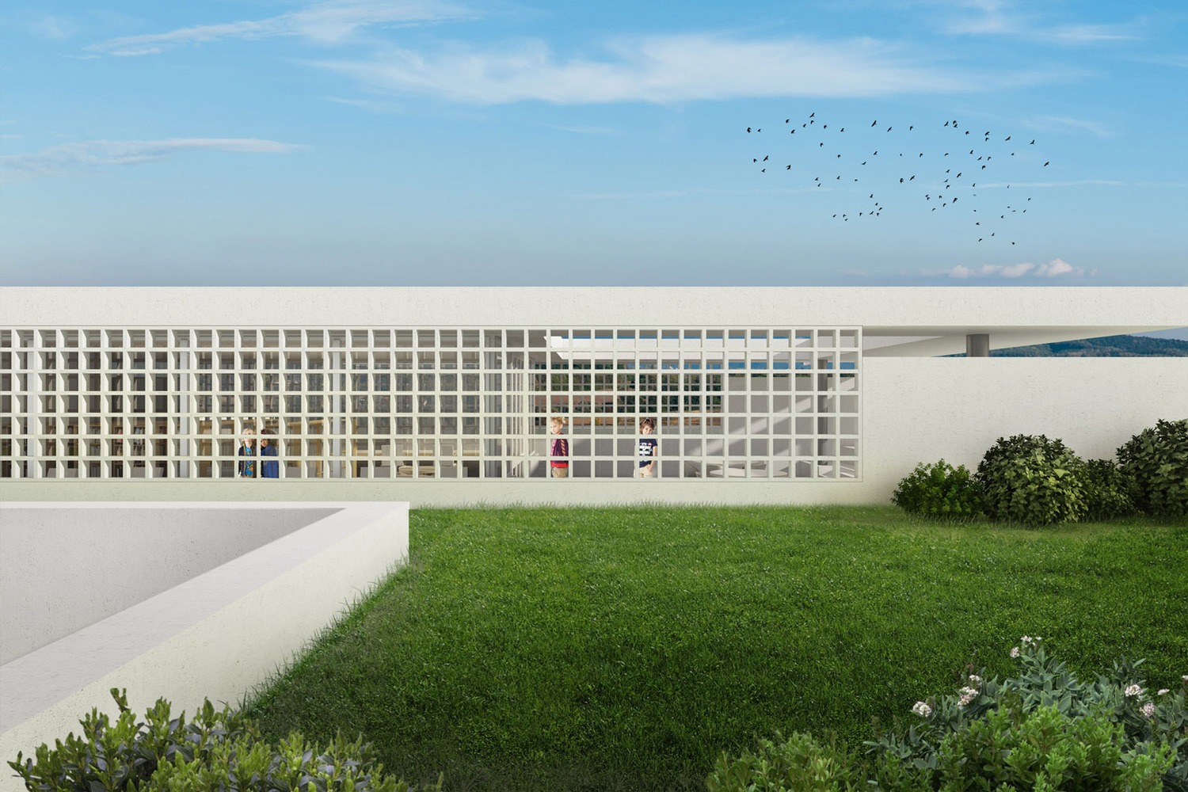
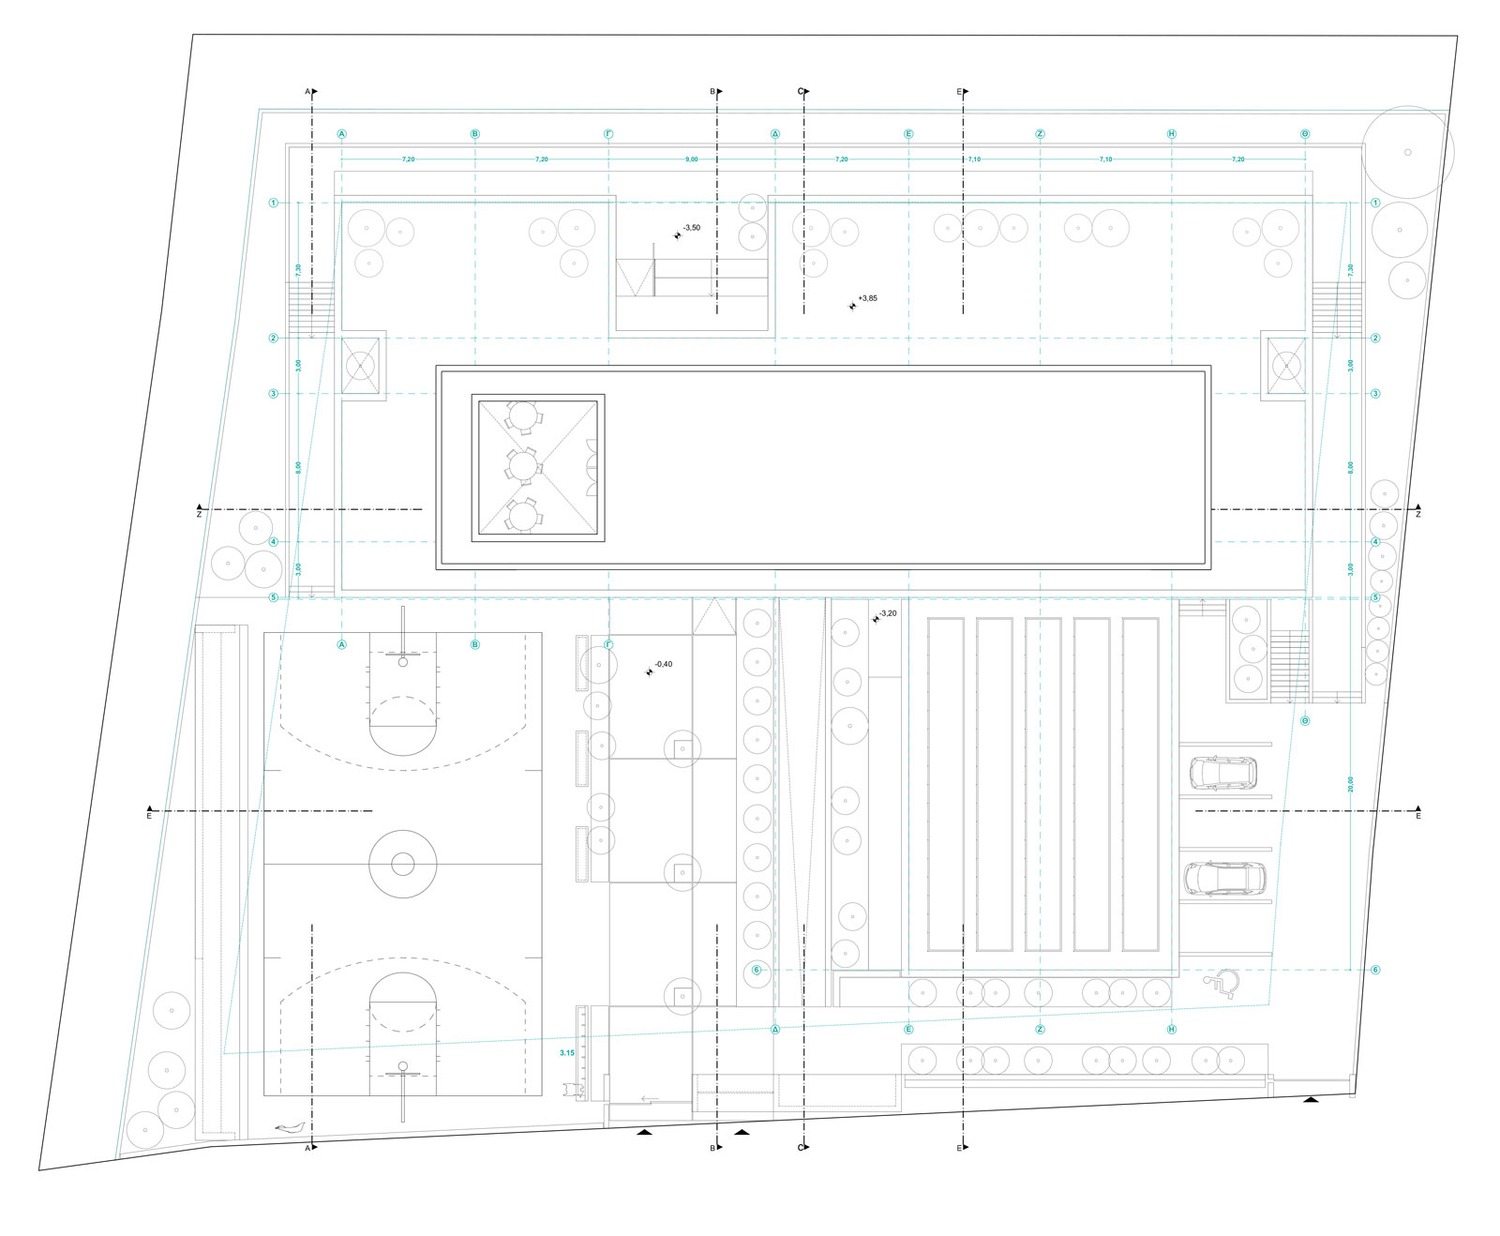
The library is located on the top floor using the rest of the roof as a courtyard and green roof garden. Upon entering the school building on the ground floor, the visitor is treated to a breathtaking view. The ground floor which becomes the first floor on the eastern side due to the slope of the land, houses classrooms, toilets and administration. A large corridor spans the length of the building separating the classrooms from the rest and is lit naturally from small atriums on either side. All classrooms are situated on the eastern wall, with the view and at an elevation, while the other rooms overlook the playground through the arcade.
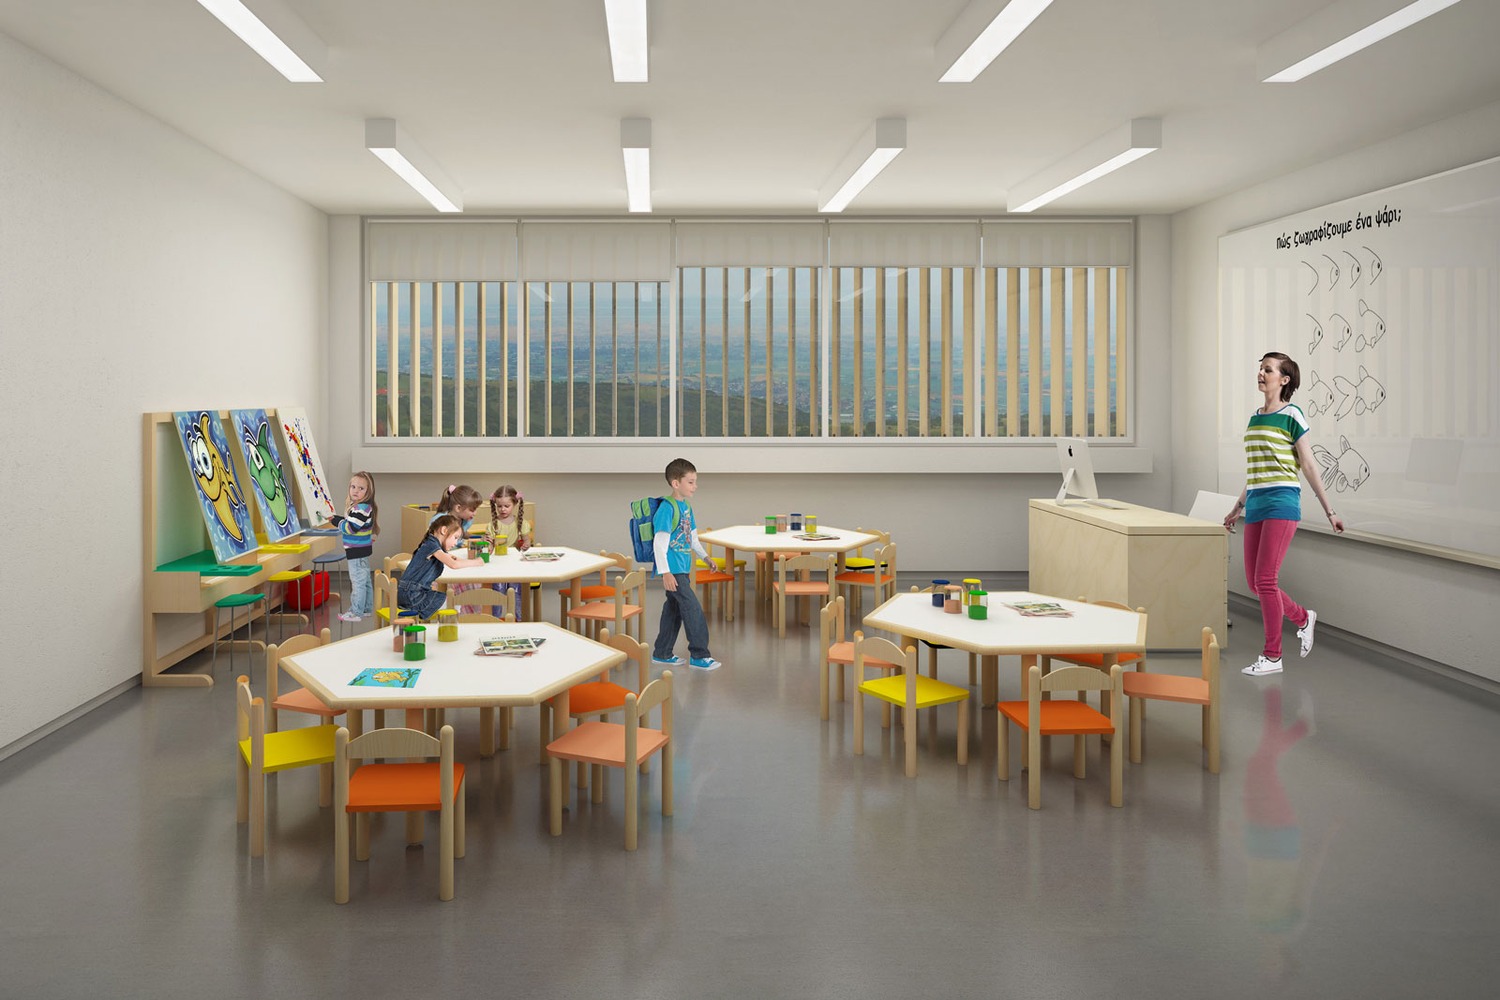
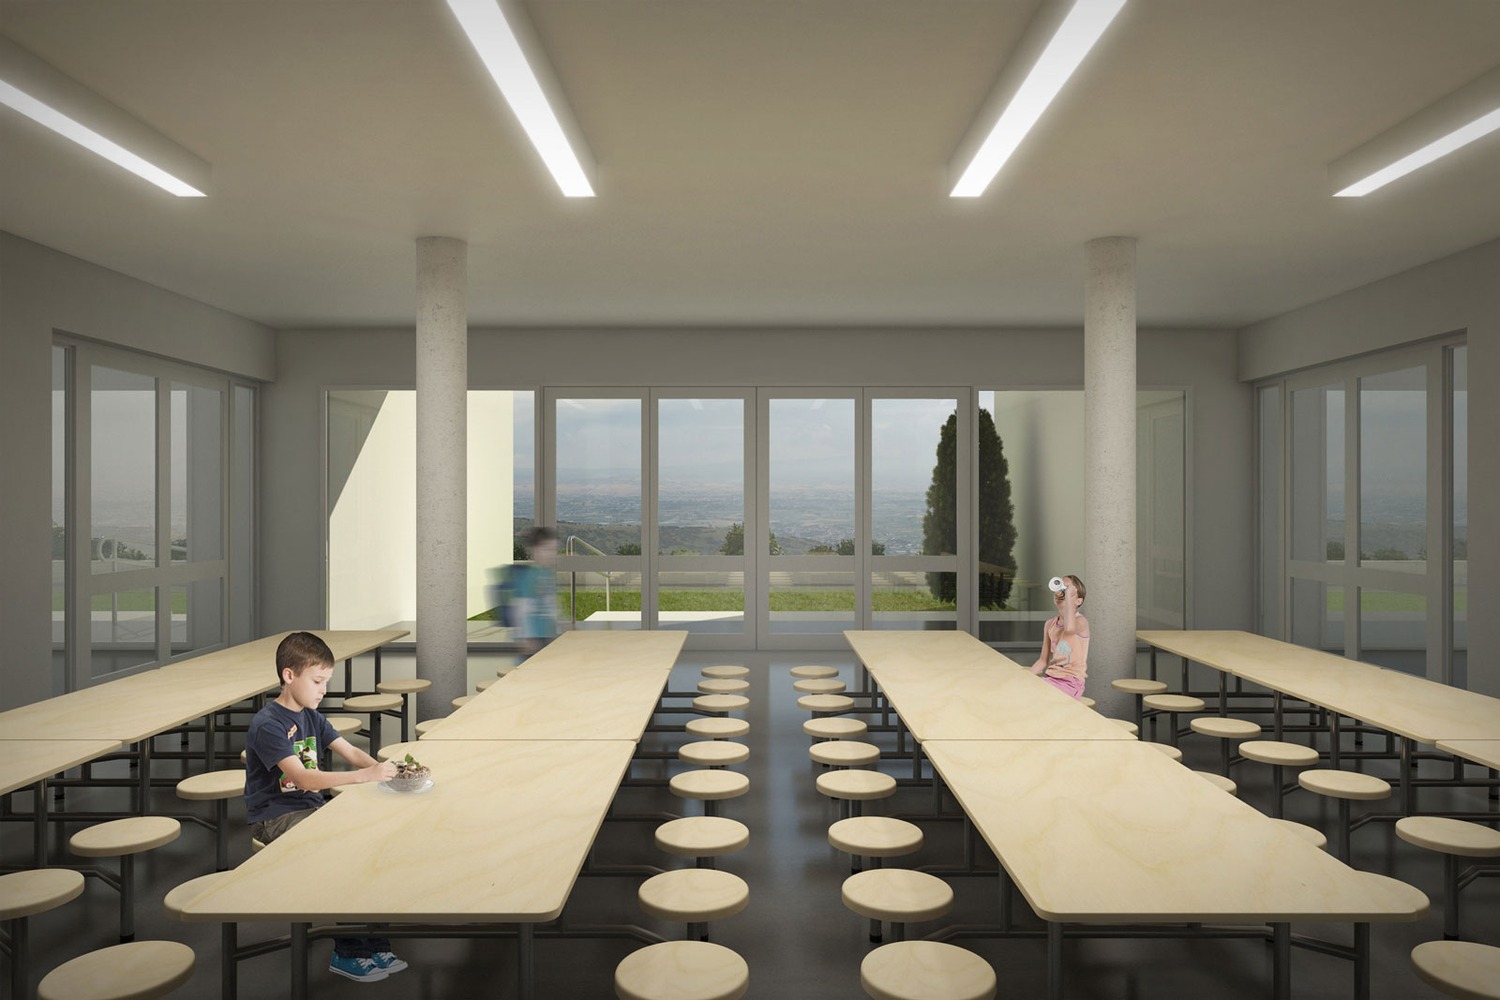
The lower ground floor features classrooms for the younger children along the eastern wall as well as the cafeteria, doctor’s office, toilets, tuck shop, HVAC room and the entrance to the multi-purpose hall. A glass façade grants an unimpeded view and access to the lower playground from the cafeteria seating area, and functions as the buildings main rear entrance.
The classrooms have sunlight during school hours while offices have ambient daylight. Louvres protect the eastern façade from direct sunlight. PV panels on the roof of the multi-purpose hall lower the buildings net energy output towards net zero energy.
The overall objective is to design a building that will create happy memories for all the pupils and staff and make the school years an unforgettable experience.