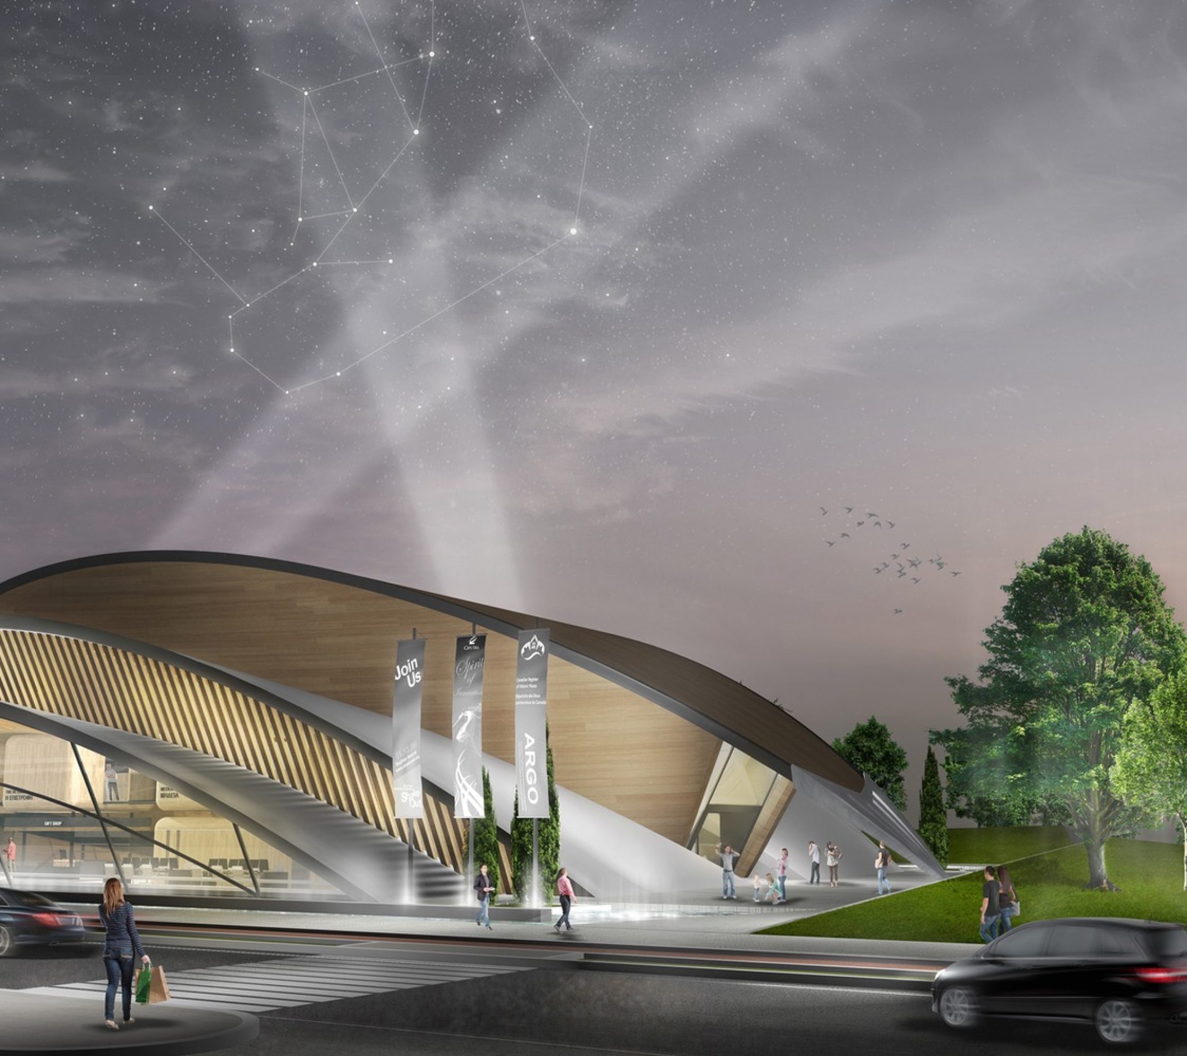
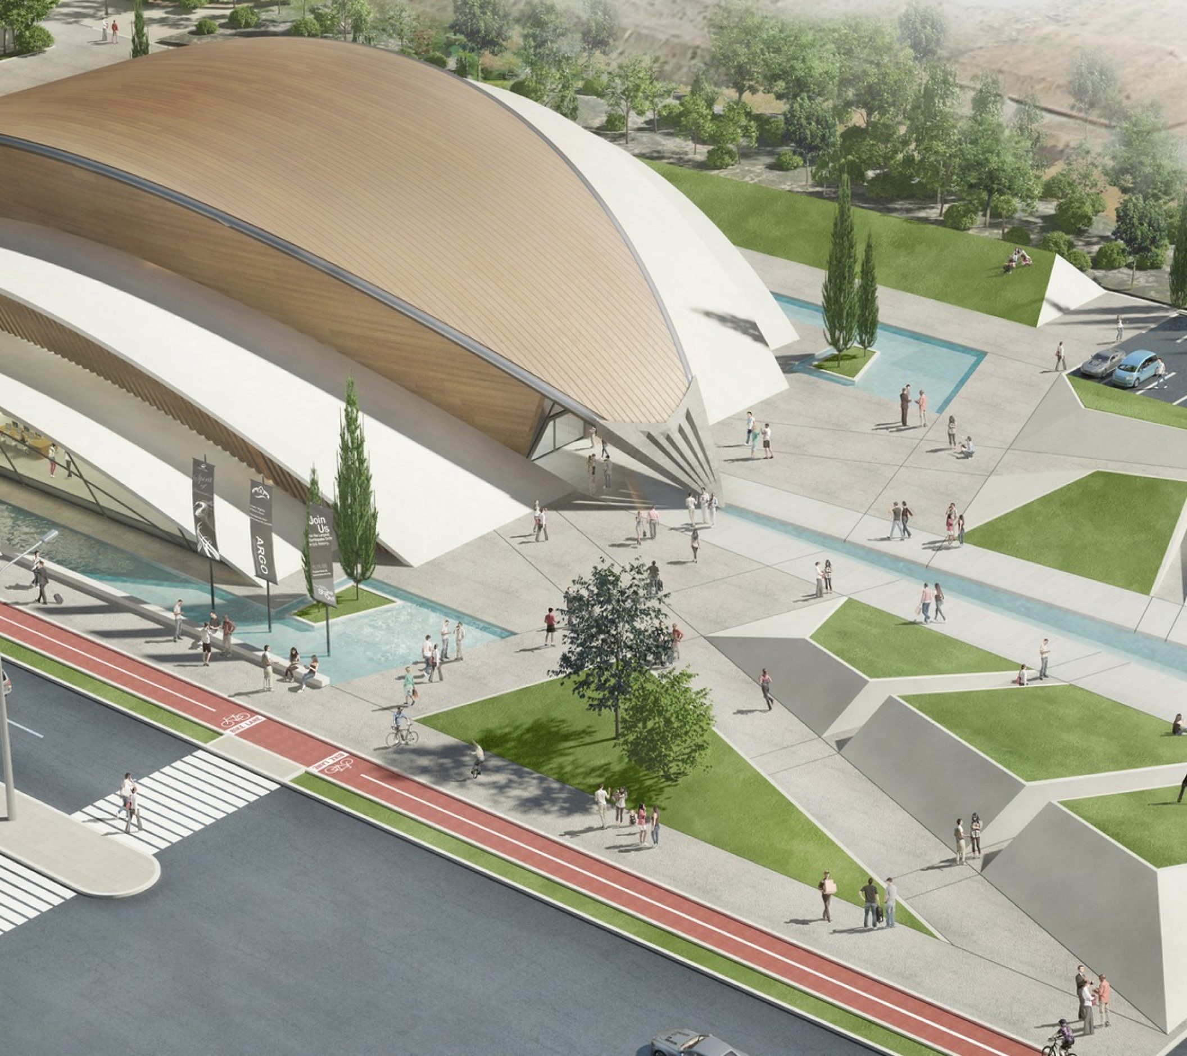
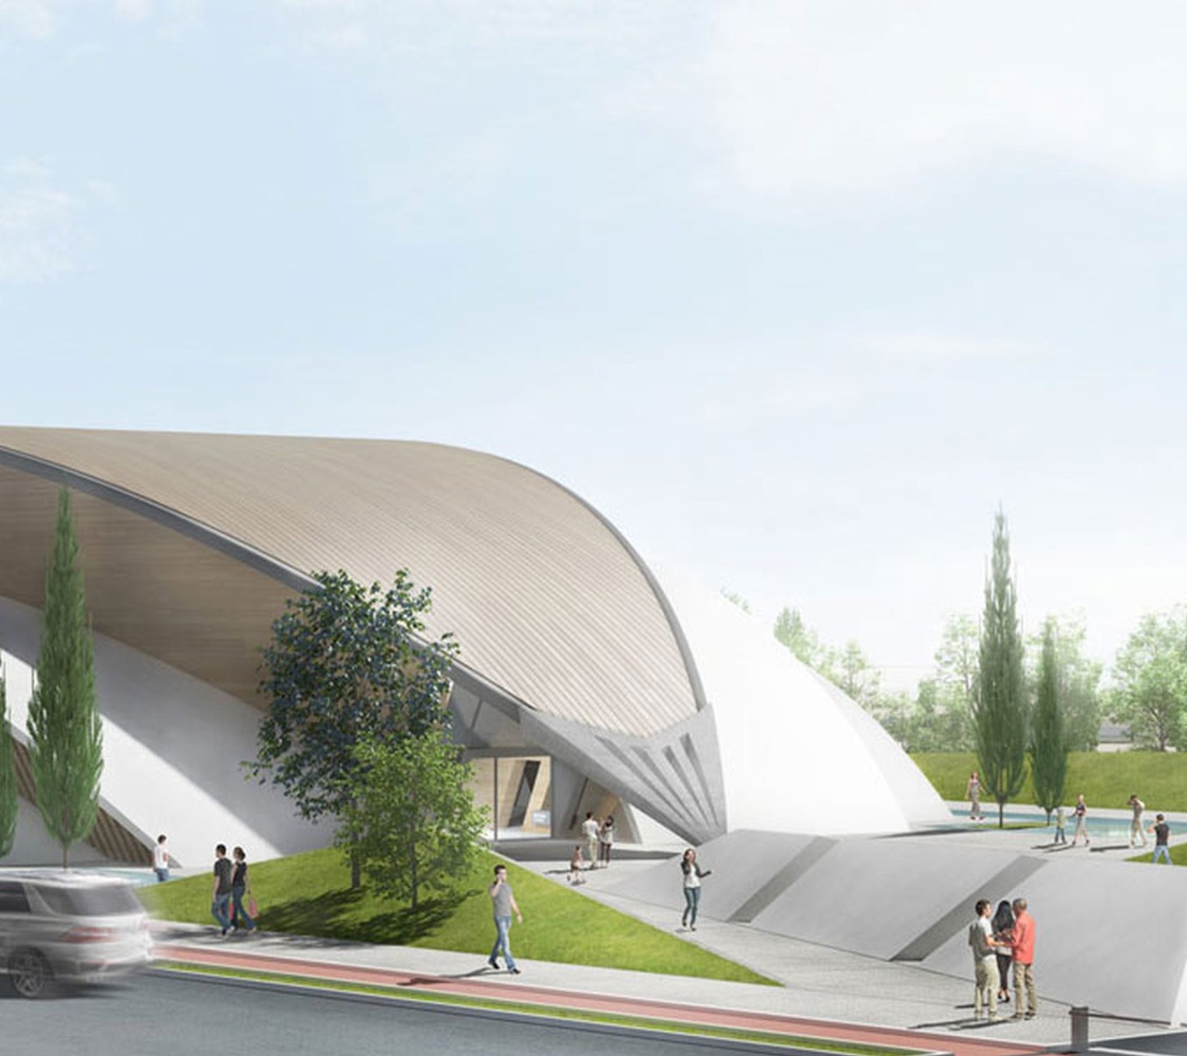
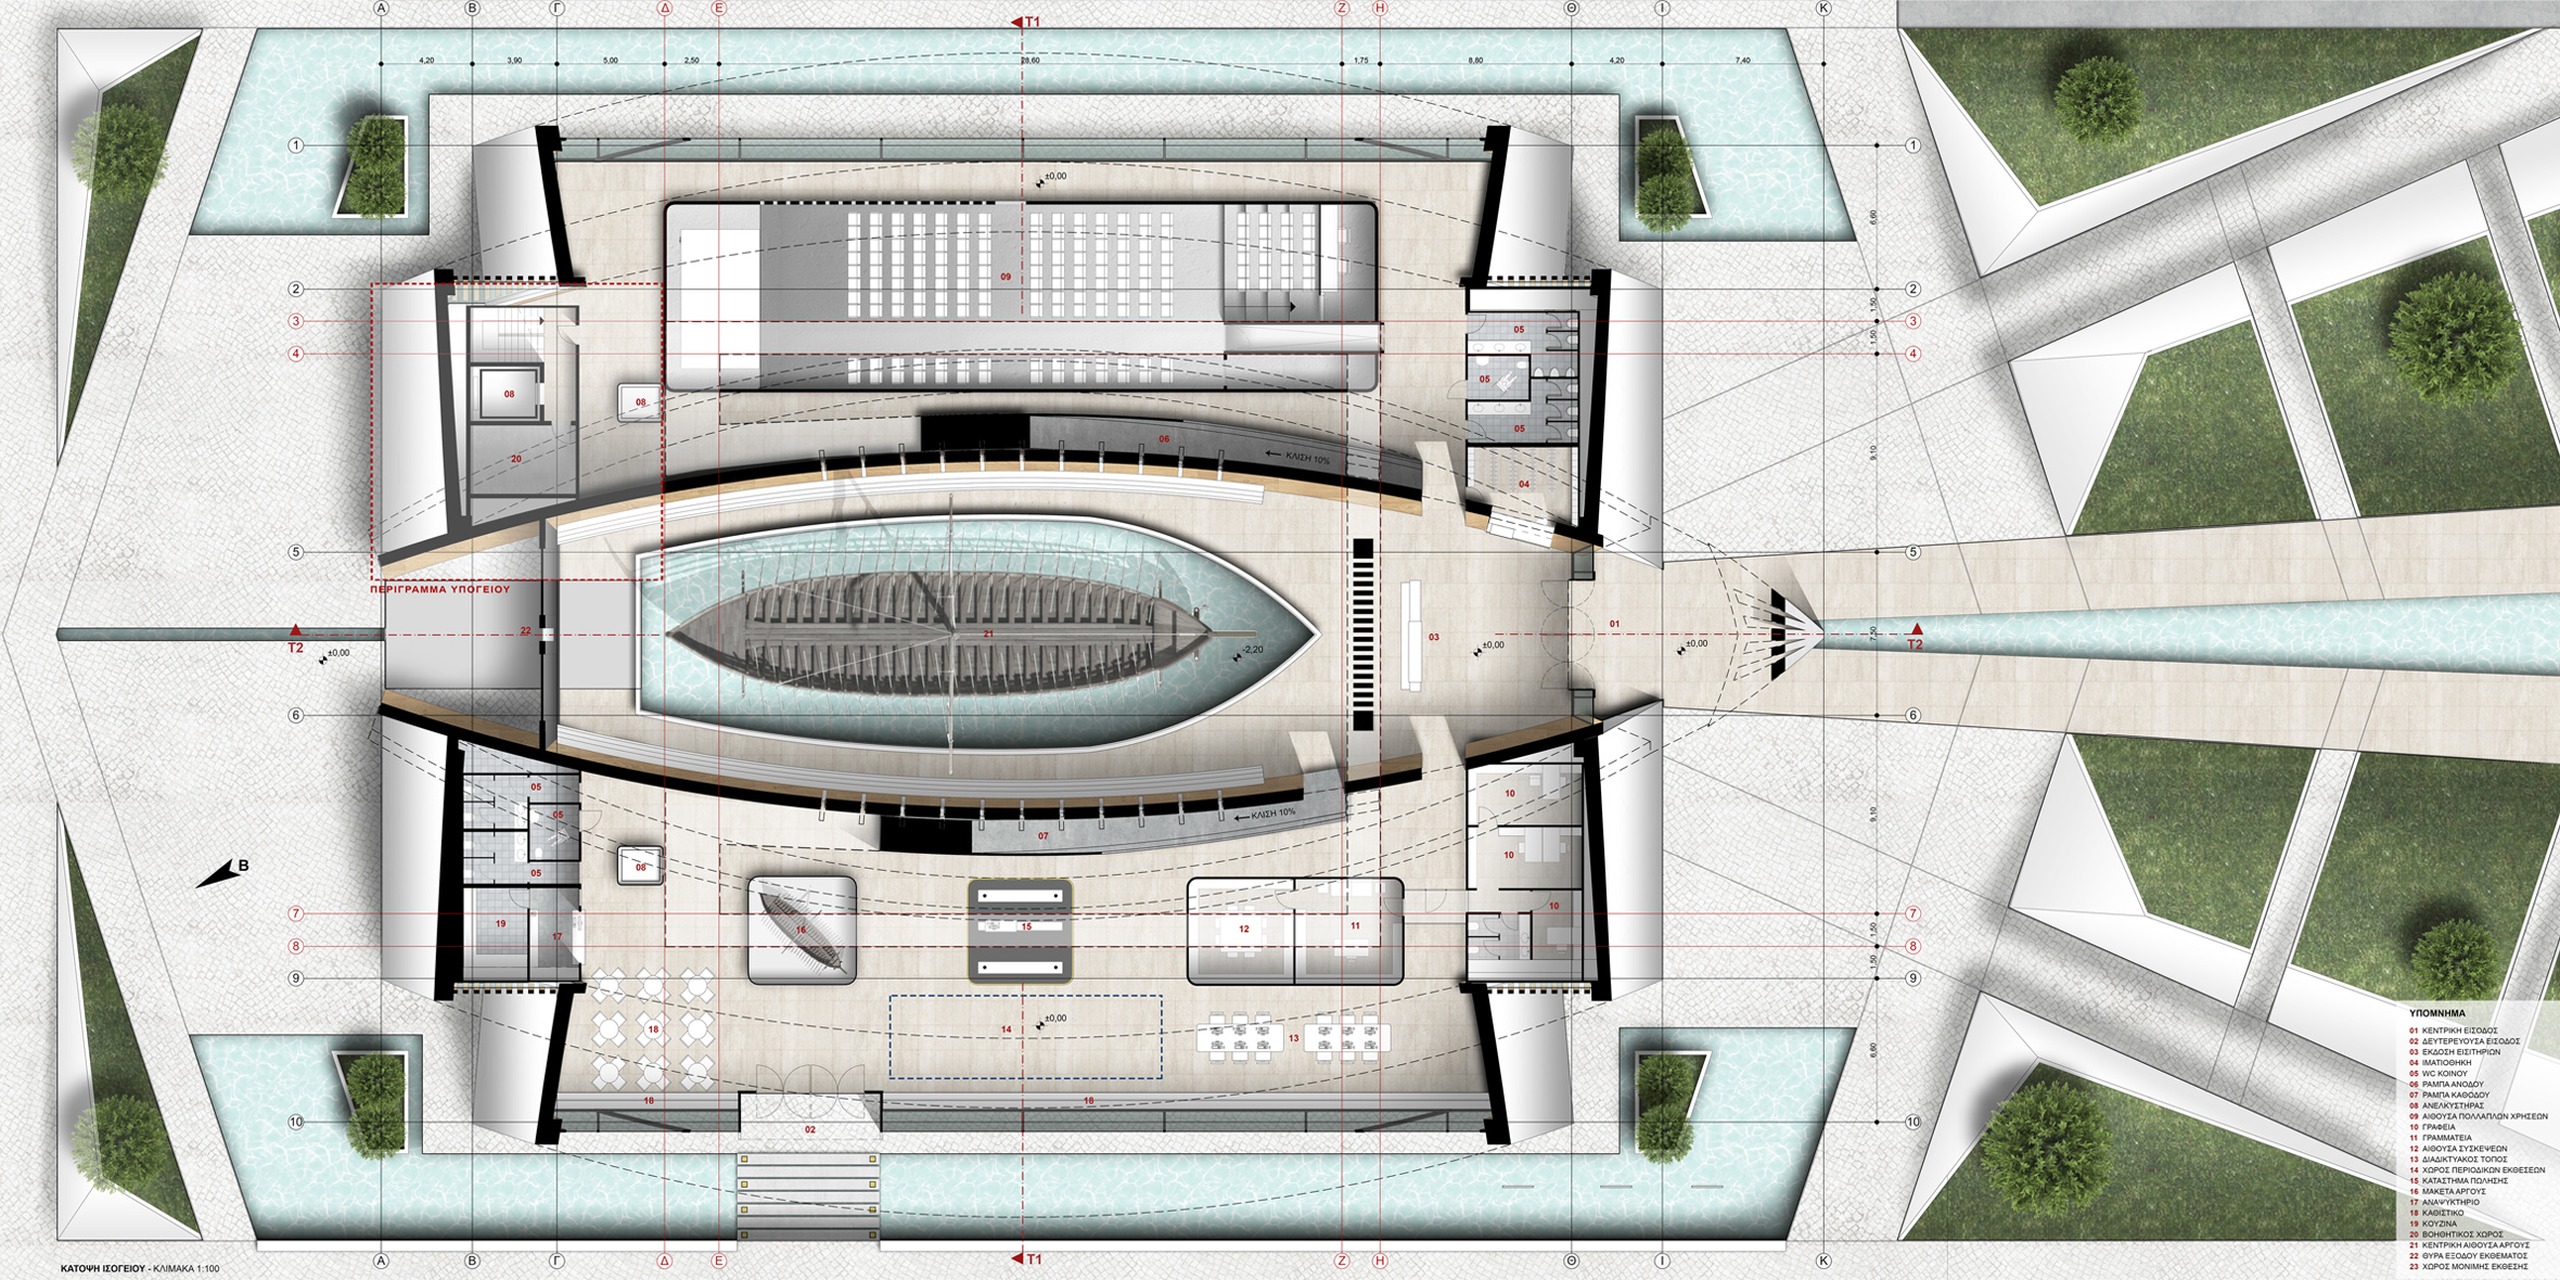
The Museum For Argo Competition – Volos / Greece
Apart from the replica of the ship – legend of the Argonautical Expedition and its metric dimensions, Argo is associated with myths, traditions and stories heard in the same place and in the same language for almost 3500 years.
Consequently, the requirements of the building program demand further reading. Beyond title, it is not only about the design of another naval museum. The composition of the building has to do with the “conciliation”, “management” and “housing” of one of the most loved Greek myths and its materialization aims to finally connect the myth with the city of Volos, the ancient Iolcus of the story…
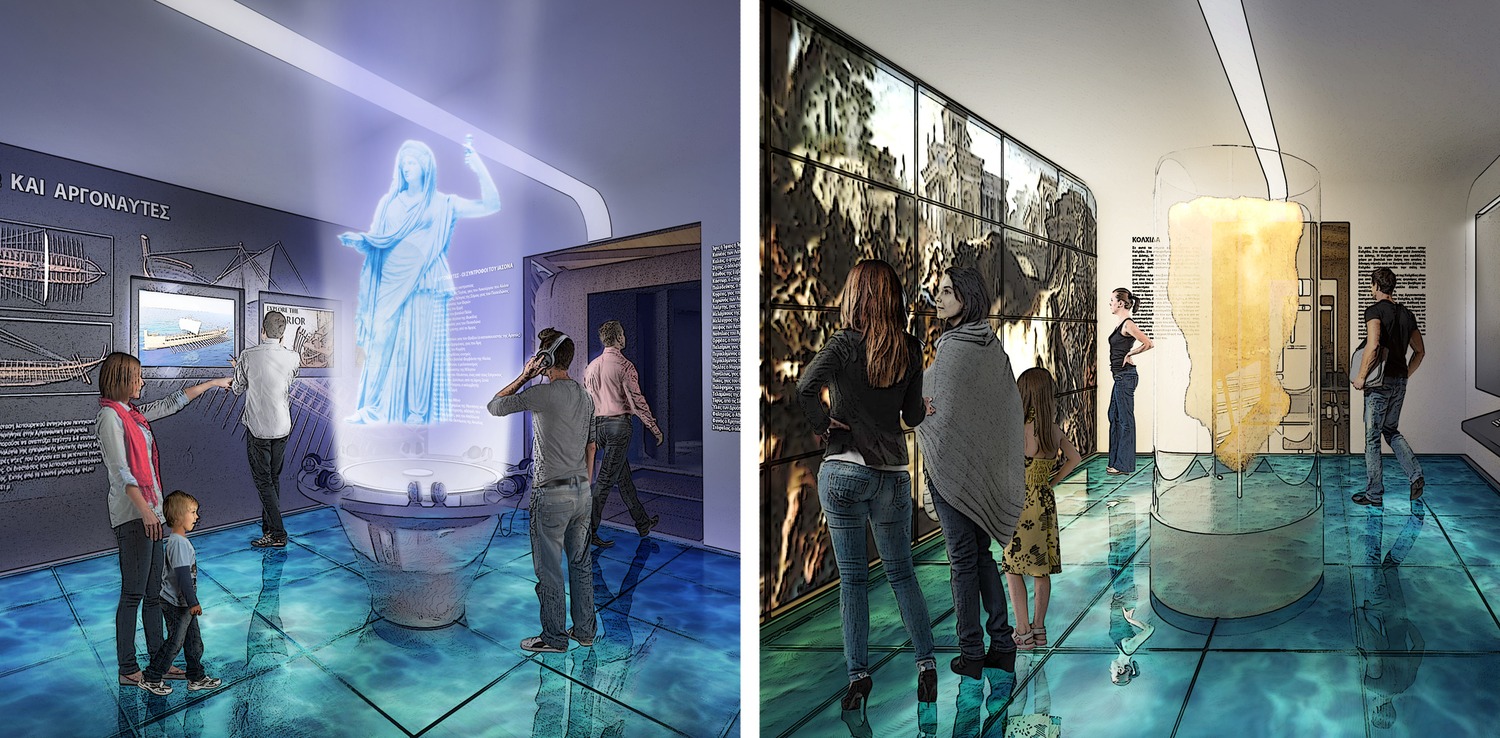
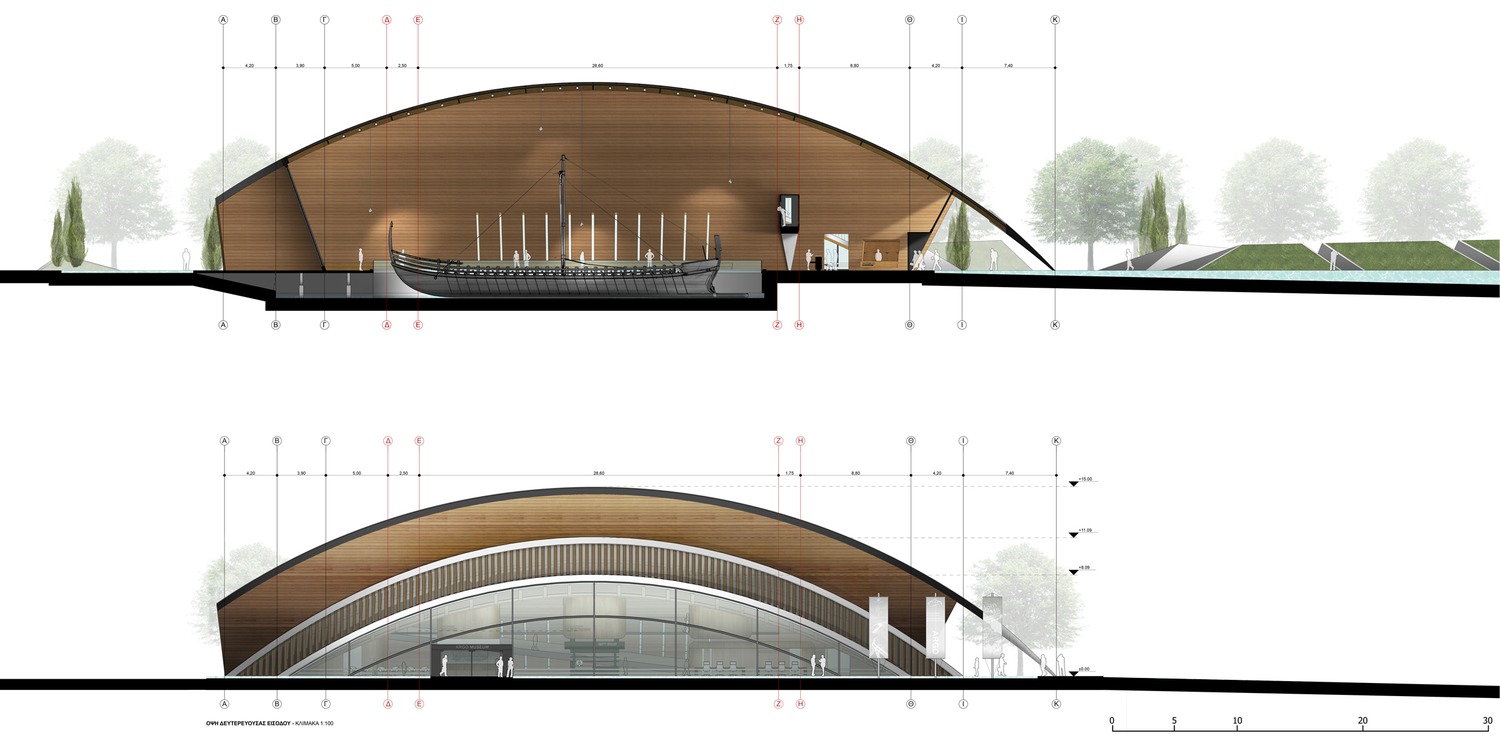
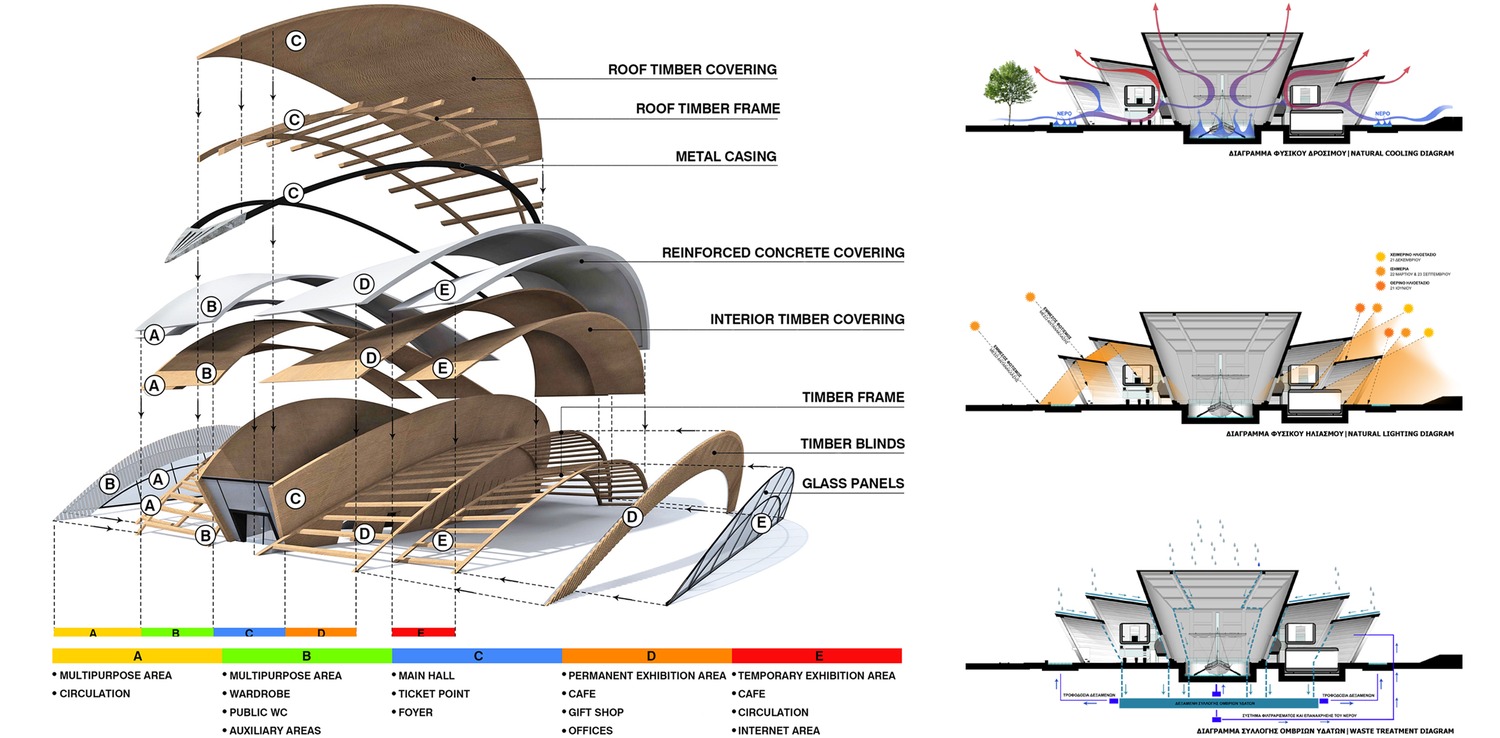
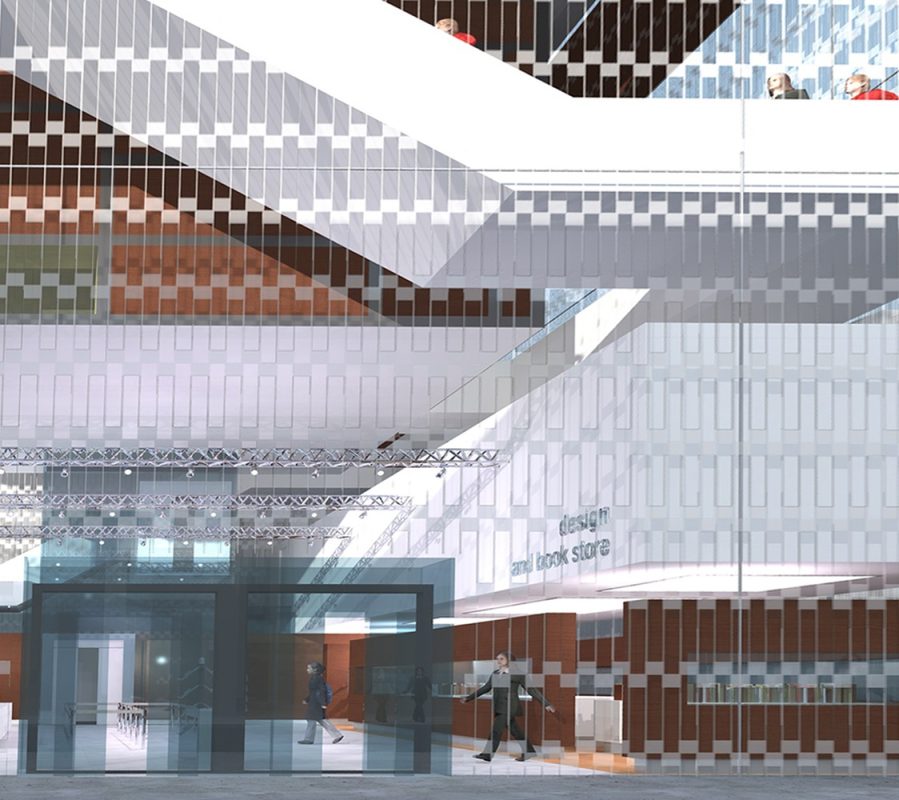
The architectural intention, as it is fully developed in the proposal description, is to deconstruct the myth to its structural components and symbols. That means to let the narration of the story reveal the basic principles of design and also let the myth become the raw material of the architecture. In this way, the construction gets “deeper” reading levels that help the building to acquire soul and not to be just a background of a cheap visualization of a legend. Simultaneously, it offers the visitor (or the user of its spaces) a deeply realistic experience.
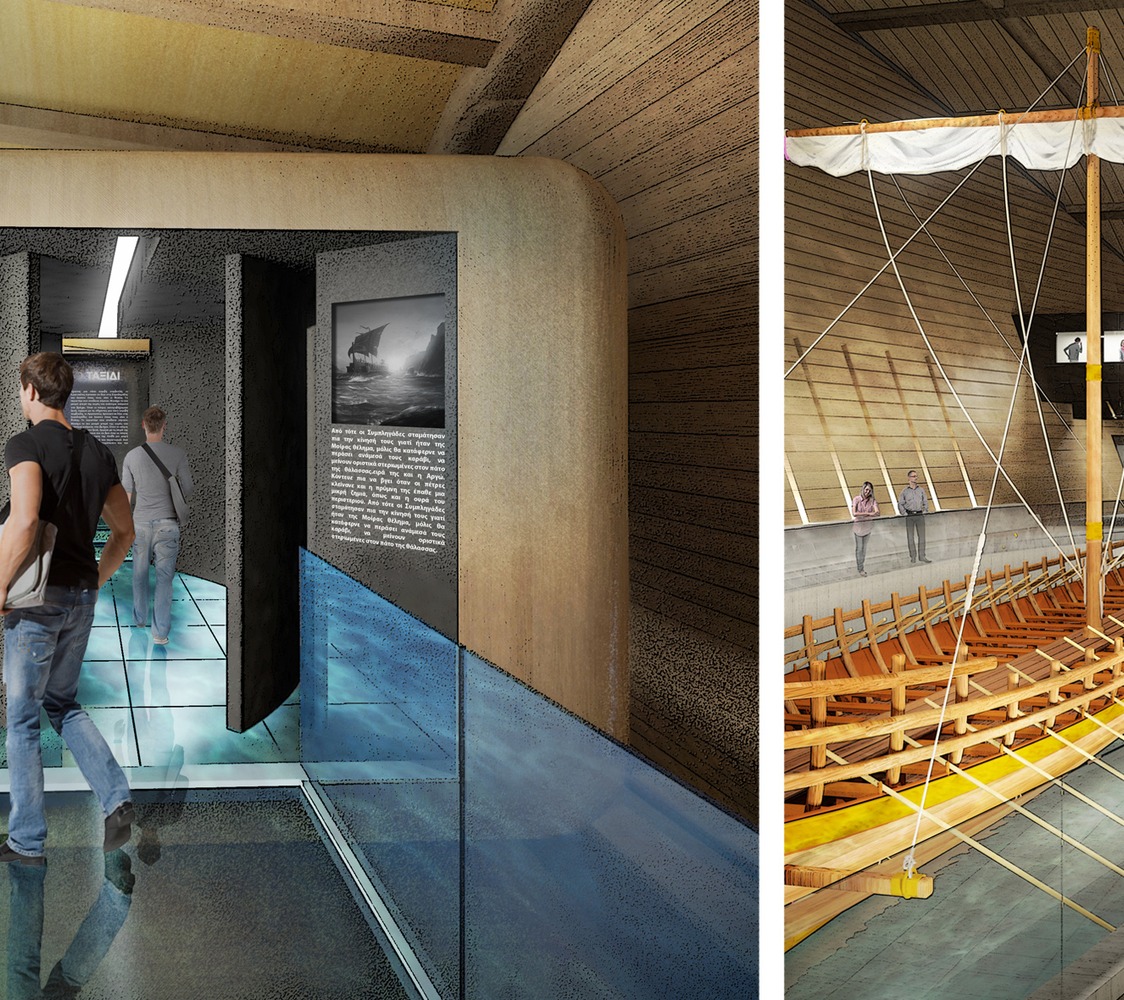
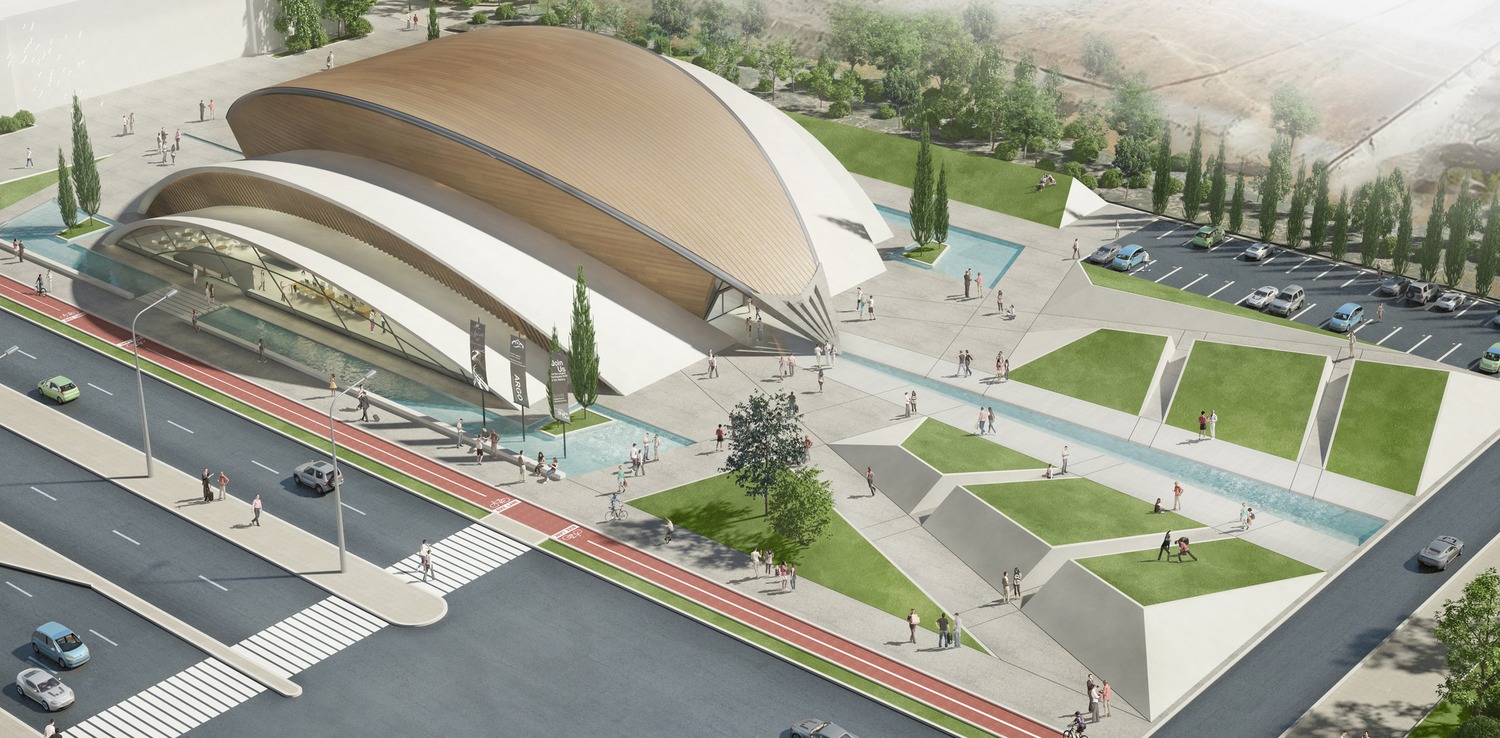
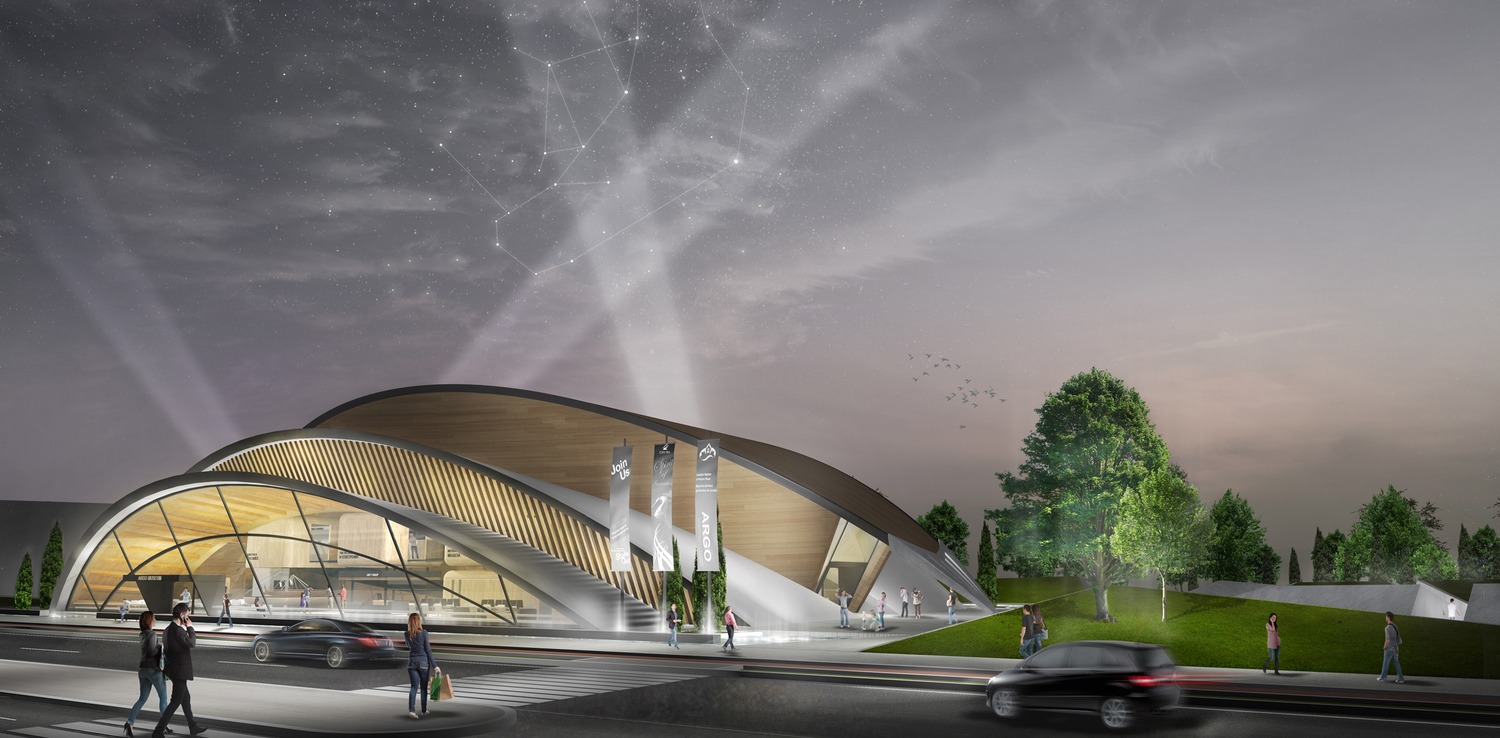
The experience begins at the moment when he confronts the shape of the building, the materials and the way of construction, it continues with the passage through water in the entrance etc. These steps contribute to the mental preparation of the visitor before he enters the main exhibition route. In this route, inside the shell of the building, the visitor rises 3.5 meters higher off the ground and starts a route during which he learns the myth, deepening in its meanings and connecting it to the present. At the end of the route, he finds himself in the main wing of the museum, in where Argo (the main exhibit) is guarded. This is the first time he faces the ship, when he can come closer and touch it. During the route, he has passed through the initiation, thus he has gained the right to be close to the legendary ship.
The shape as much as the function of the building (someone can move freely around the spaces with no ticket required –except the main exhibition route) target to its familiarization with the locals.