Porto Pool Promenade Ideas Competition – Porto / Portugal

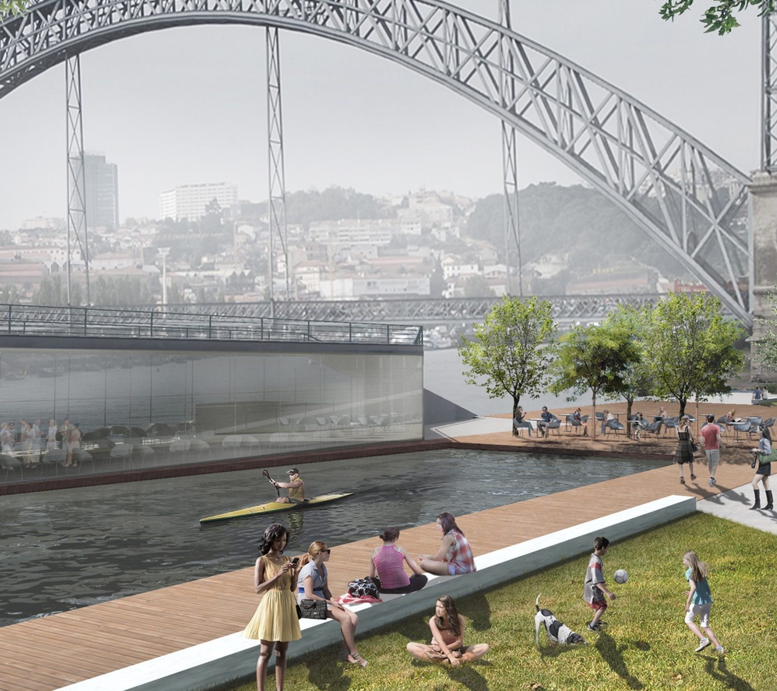
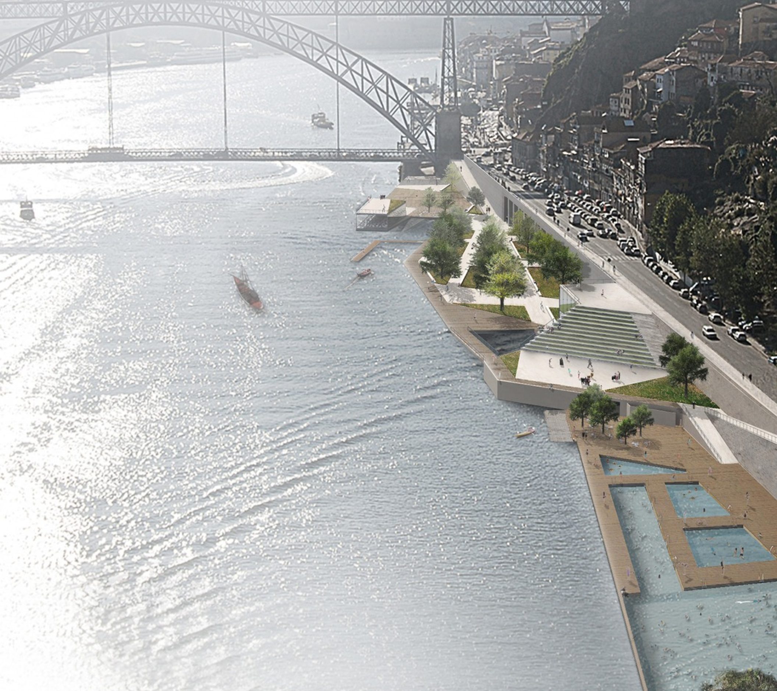
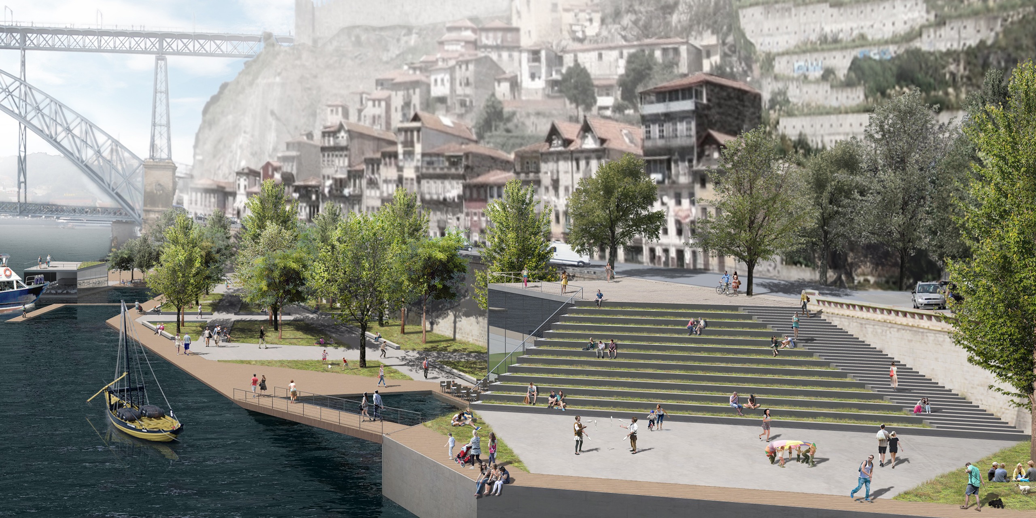
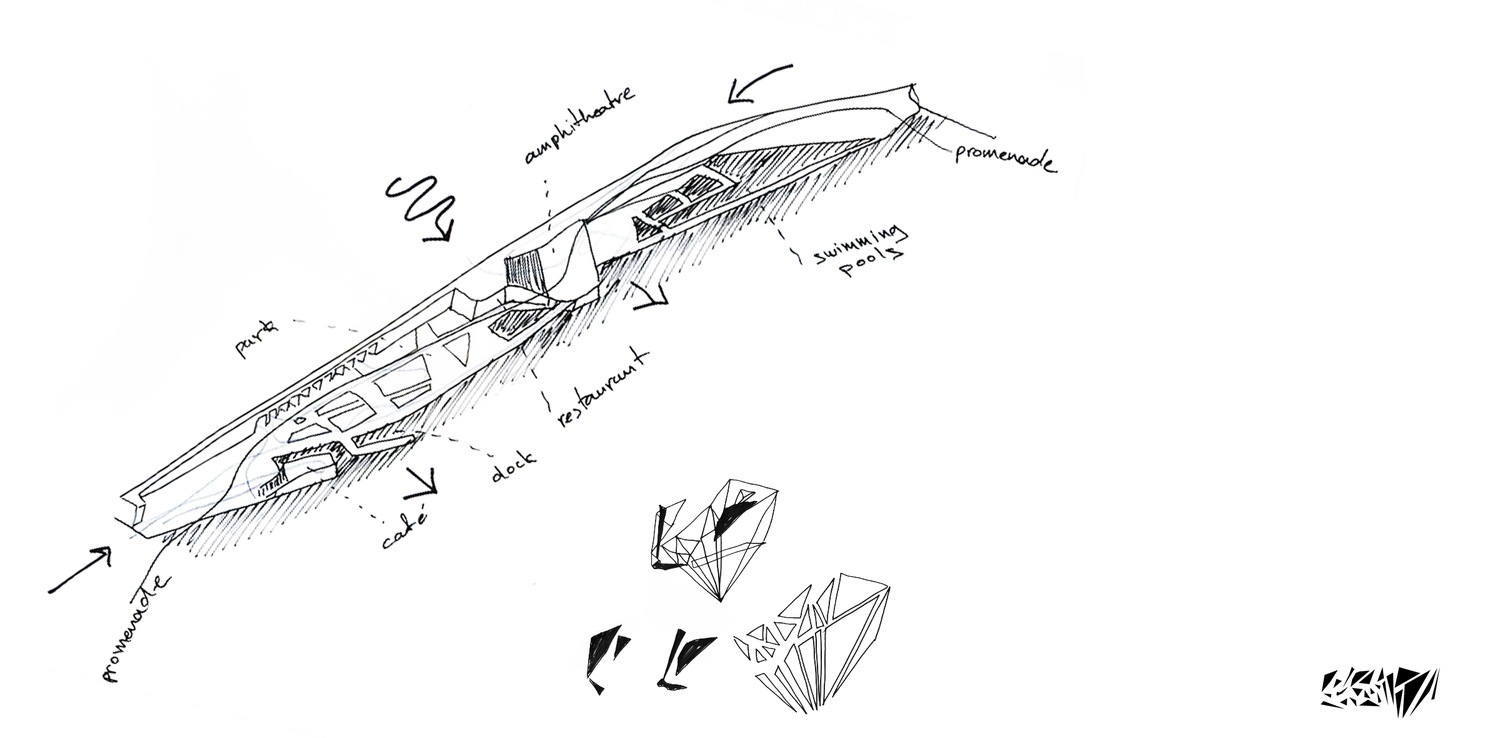
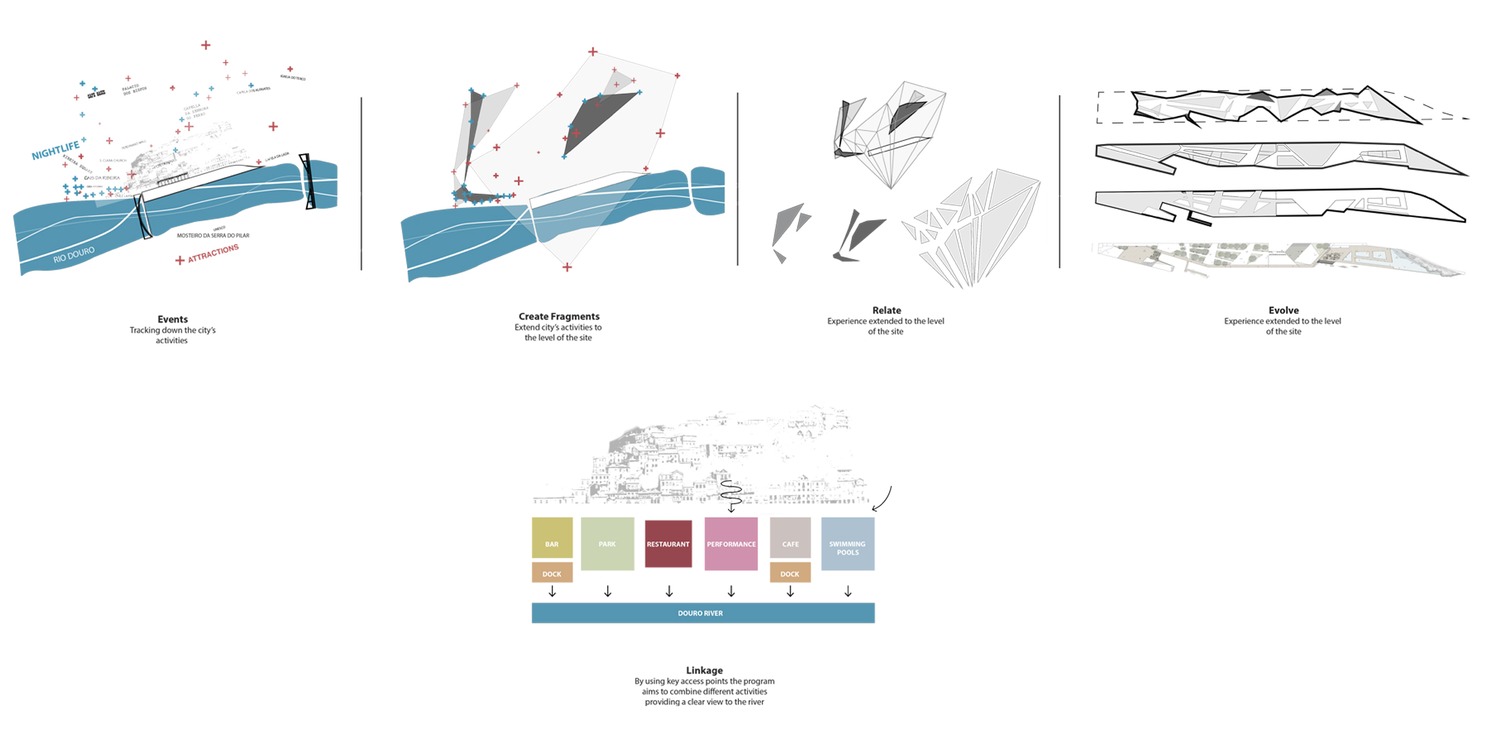
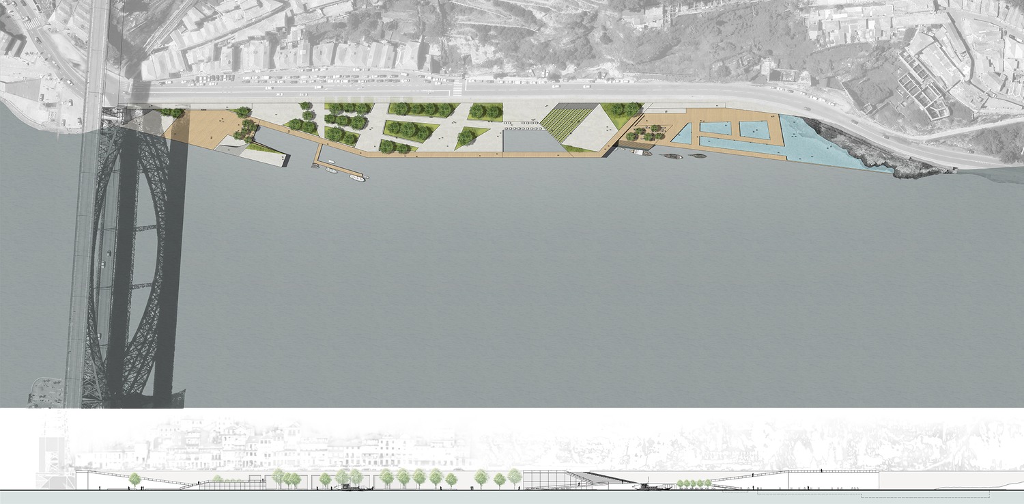
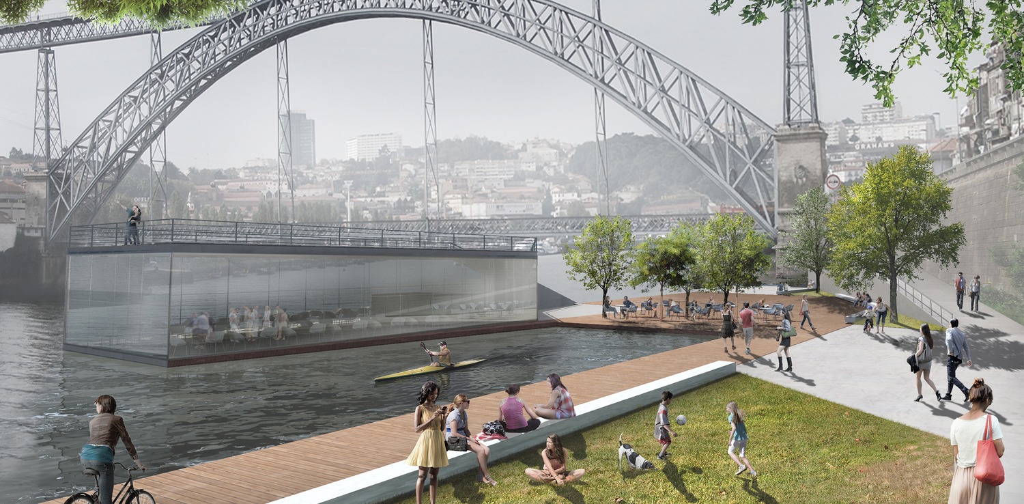
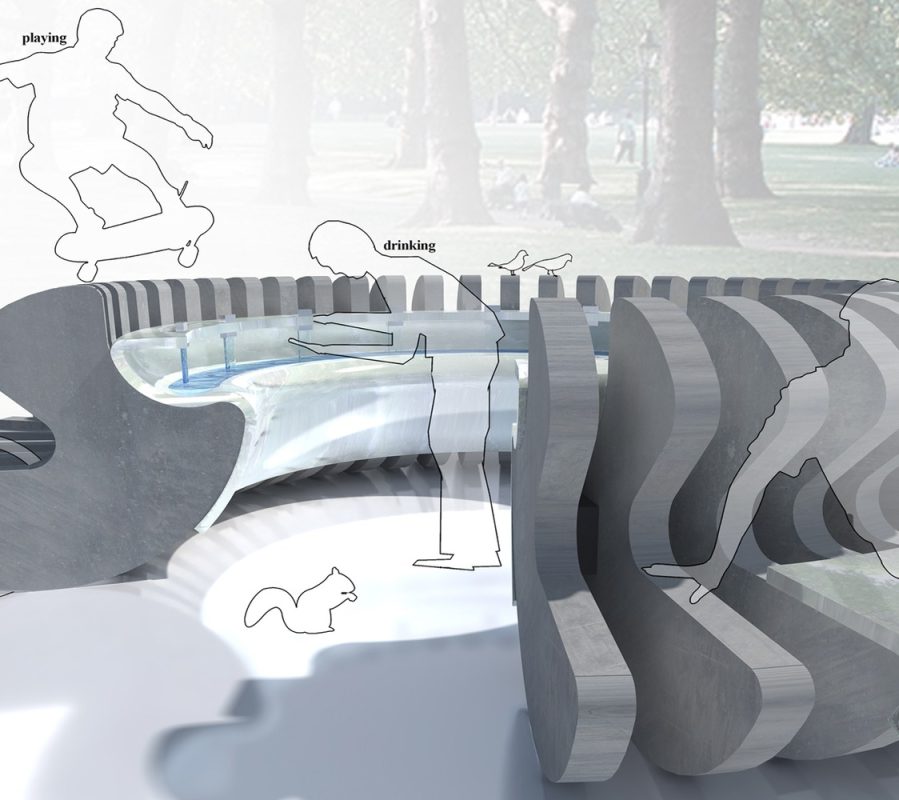
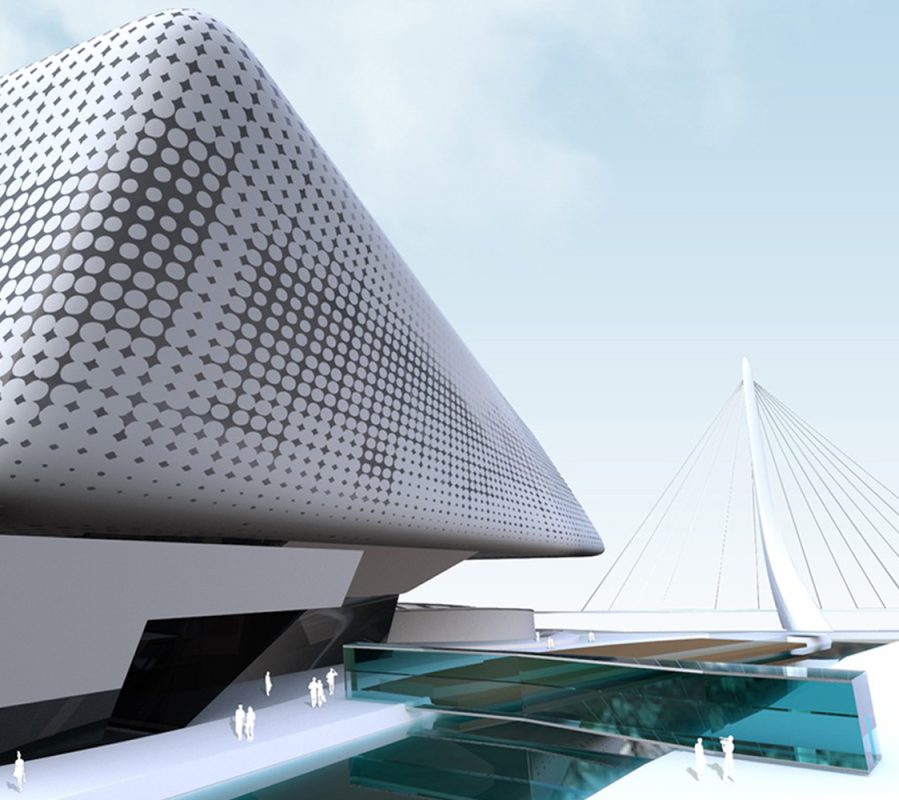
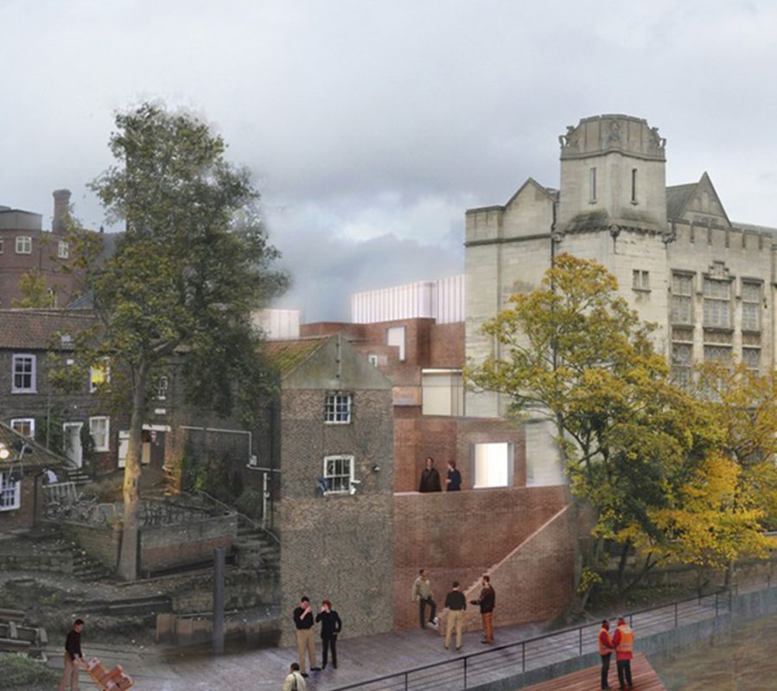
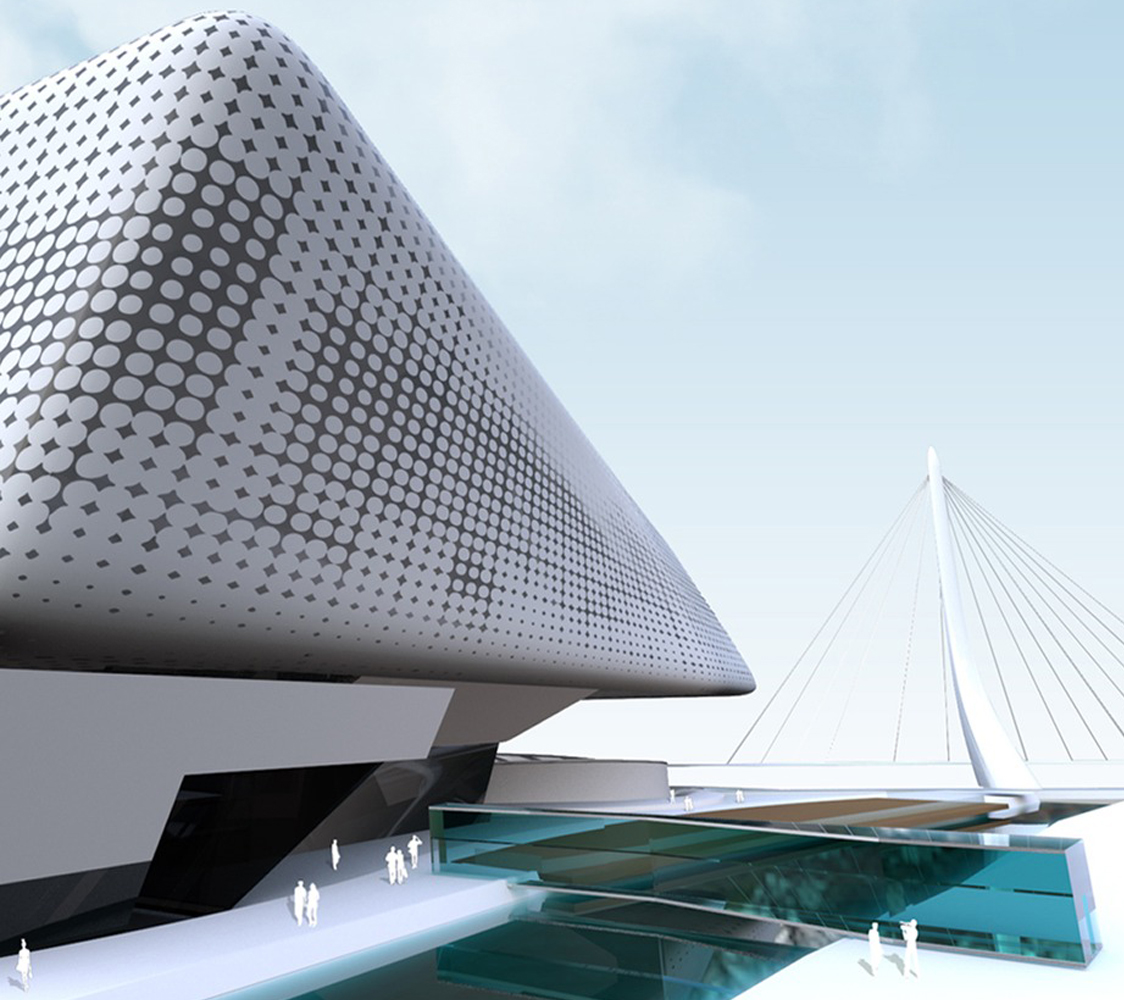
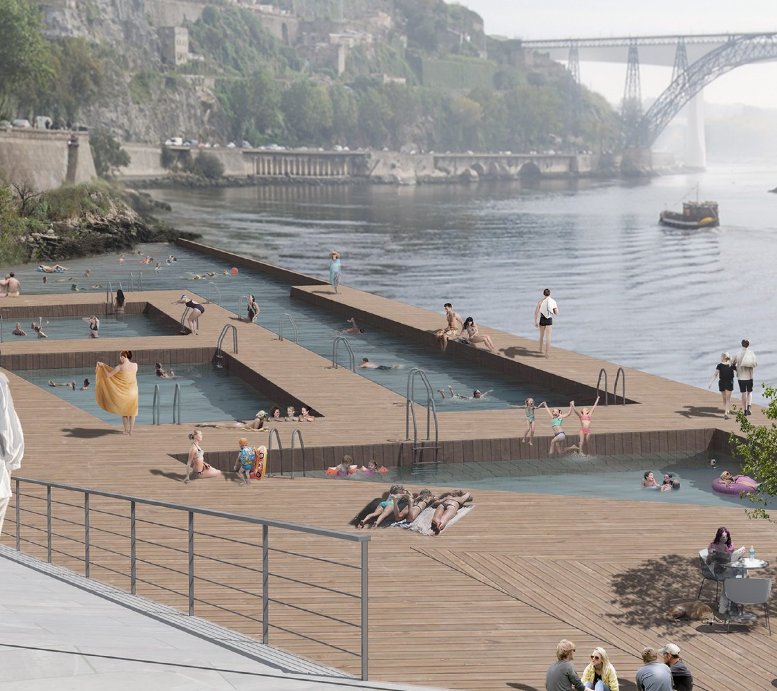
Focusing on Porto’s variety of activities, people spend a lot of time outdoors, affecting the usage of public spaces. Standing next to the historic Luis I Bridge this proposal aims to be a new place of public gathering enriched with events and atmospheres. The atmospheres arise by the city and its users. Relations are translated to fragments creating the proposal’s form. The evolution of the design takes into consideration the people of Porto and promotes swimming. At the same time the design aims to raise awareness about the usage of Douro river. Using the site’s potential and topography, the architectural language of the proposal evolves by the surroundings in a harmonic way.

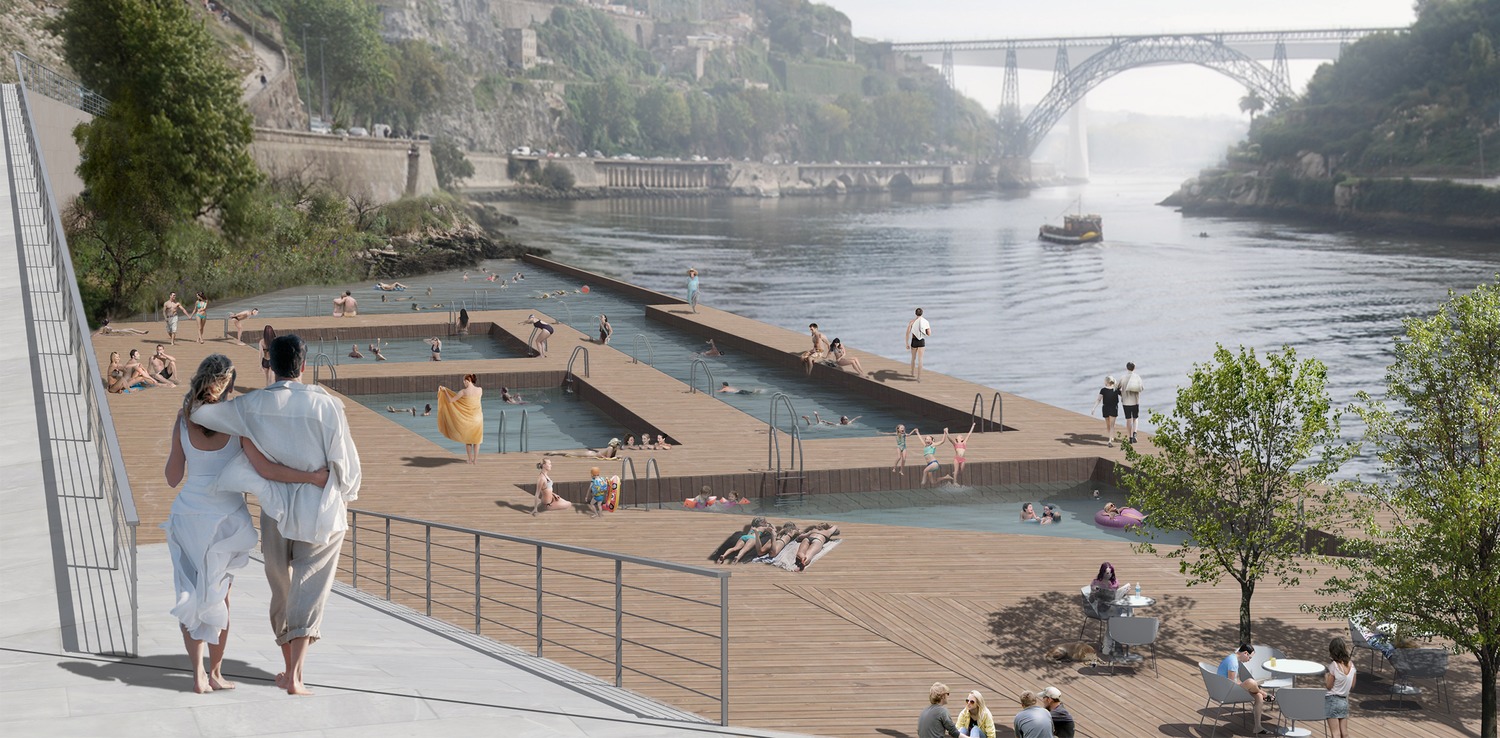
By giving the opportunity to touch the river and swim next to it, the design aims to create a new relationship with the water. The final outcome gives a flexible space ready to accept Porto’s locals and tourists, a new attraction with 24h programs, open to day/night winter and summer.

State

on drawing board

Owner

Ctrl+Space

Size

10000m²

Location

Porto, Portugal

This project refers to the design of a ground floor private residence with surrounding fencing, in the farm area of Epanomi (municipality of Thermaikos) which has a total area of 11557.50 sq.m. The ground floor house has been designed and developed based on the topographical details of the area . The building has visual engravings on the southwest, its entrance is located on the northeast and evolves around a outdoor living room. More specifically, the exterior seating area consists of a semi-outdoor area with a pergola, which includes the entrance to the house.

The main living spaces are located in the northwest part of the property. There is the kitchen with the dining room and the living room, as well as two bedrooms and a laundry space. To the southeast there are three guest bedrooms, one with a private bathroom and two with a shared one.

The external staircase located on the main patio leads to an outdoor seating area, which is designed on the roof, with a pergola. On the exterior space of the building one more pergola creates a shading system that serves the outdoor parking space. The outdoor space also hosts a hot tub, in connection to the master bedroom.

The central and connecting element of the composition is the atrium, from which there is access to the all the interior spaces. The design offers privacy where it is needed with large openings to the surrounding view.