A House For Argo Proposal 3 Competition Entry
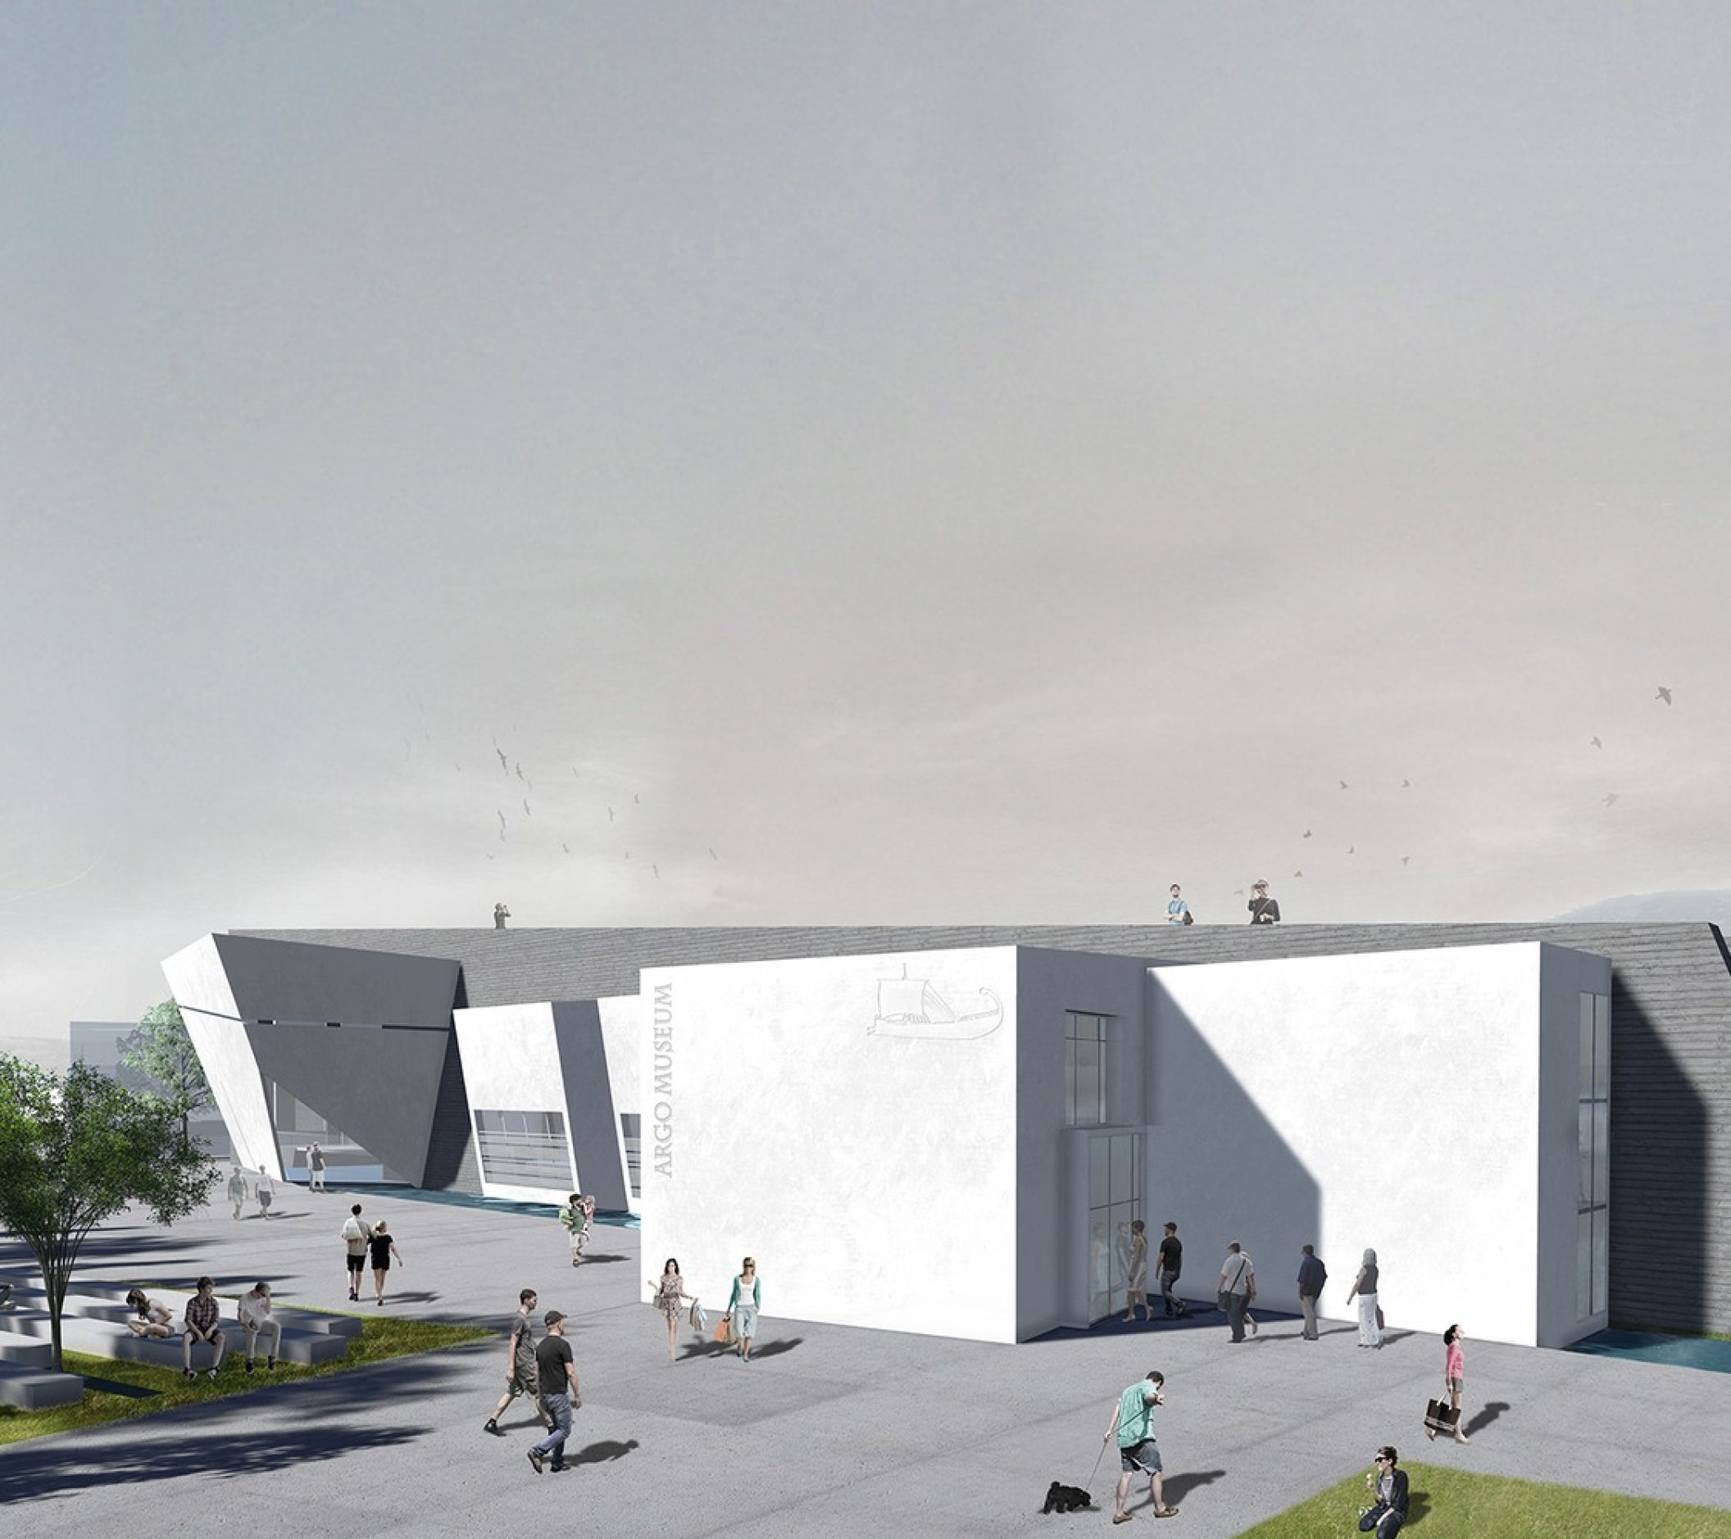
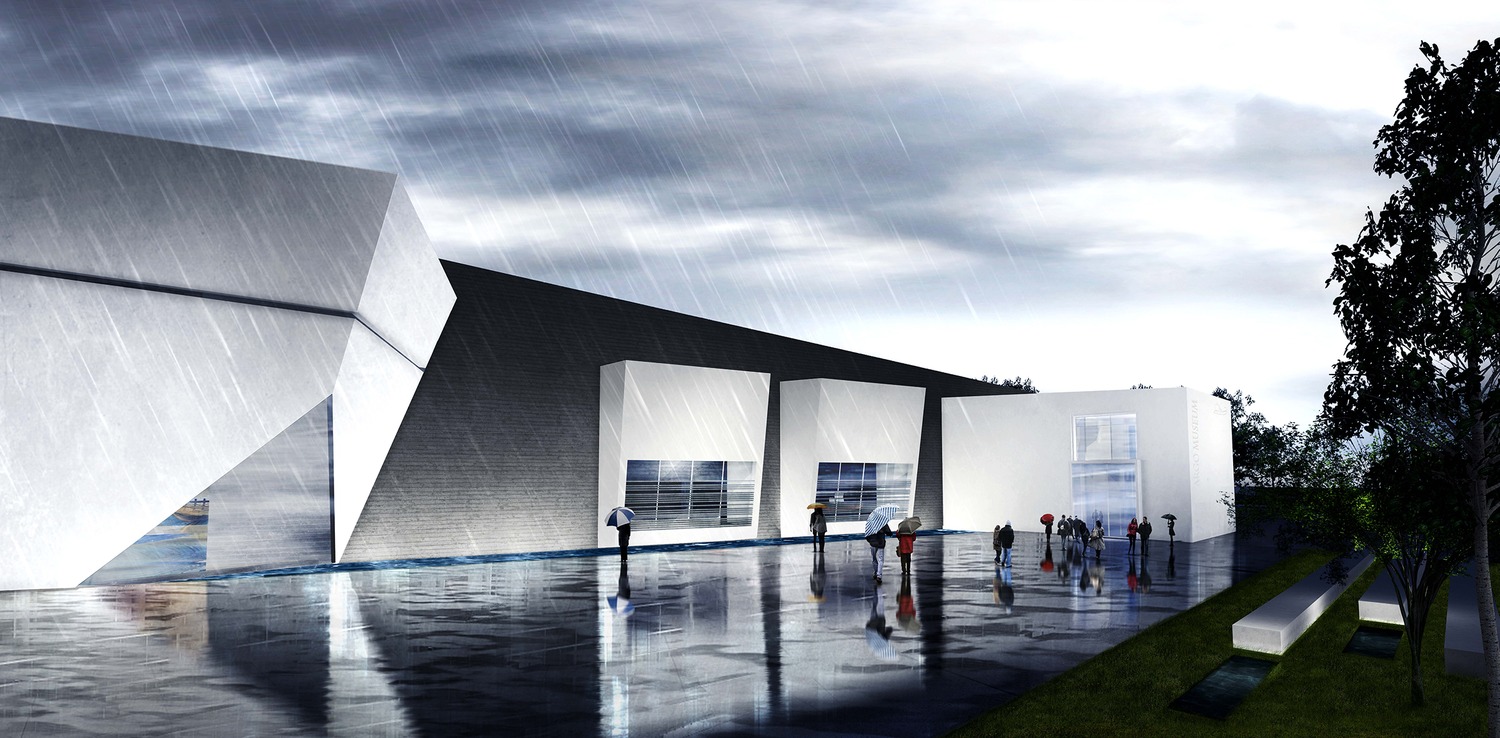
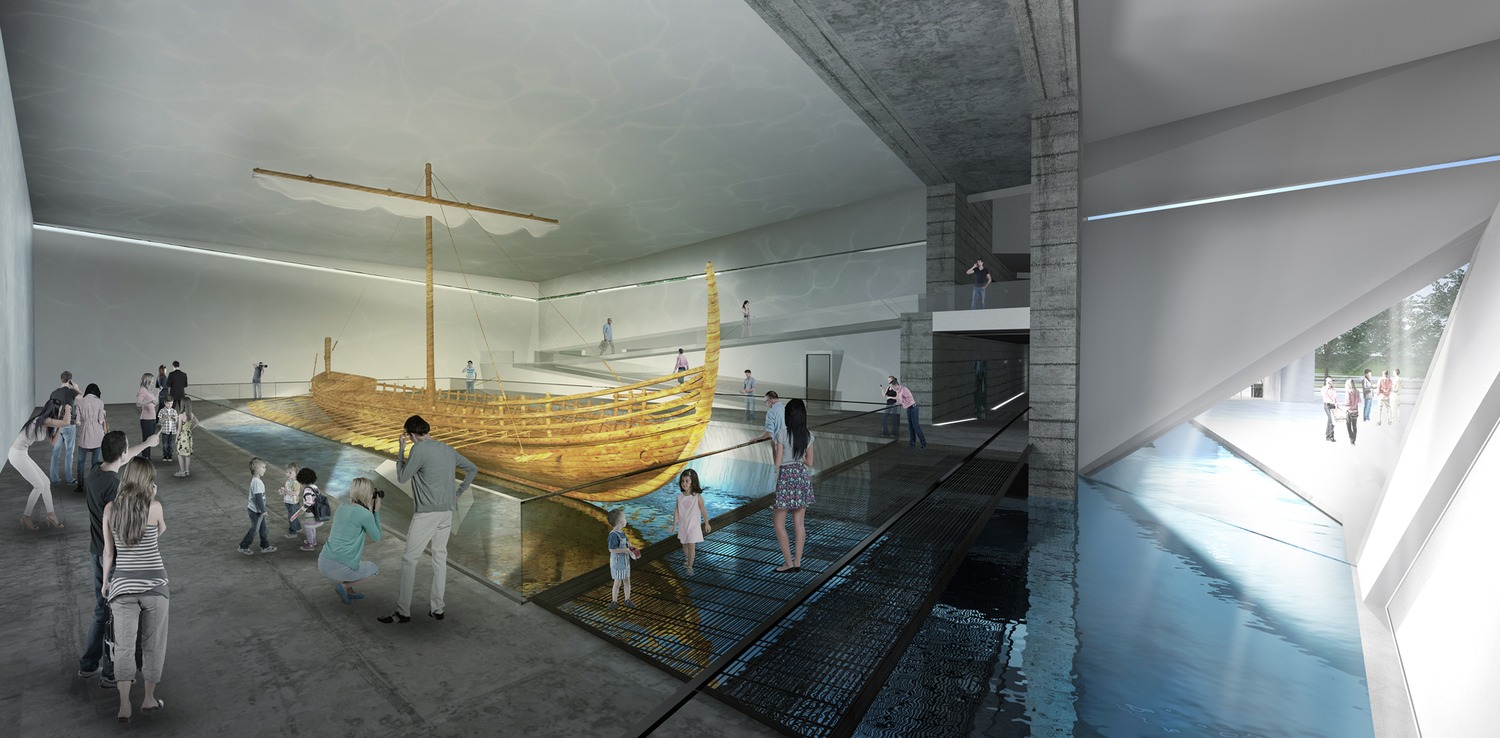
The building that will house Argo, the famous Greek ancient ship, must be a landmark for the city of Volos.
The construction has to mark, highlight and showcase the cultural heritage of the locus. Apart from the undeniable value of the main exhibit, this museum should and must be an international destination, underlined by the design of its shell.
The building that will house Argo, the famous Greek ancient ship, must be a landmark for the city of Volos.
The construction has to mark, highlight and showcase the cultural heritage of the locus. Apart from the undeniable value of the main exhibit, this museum should and must be an international destination, underlined by the design of its shell.
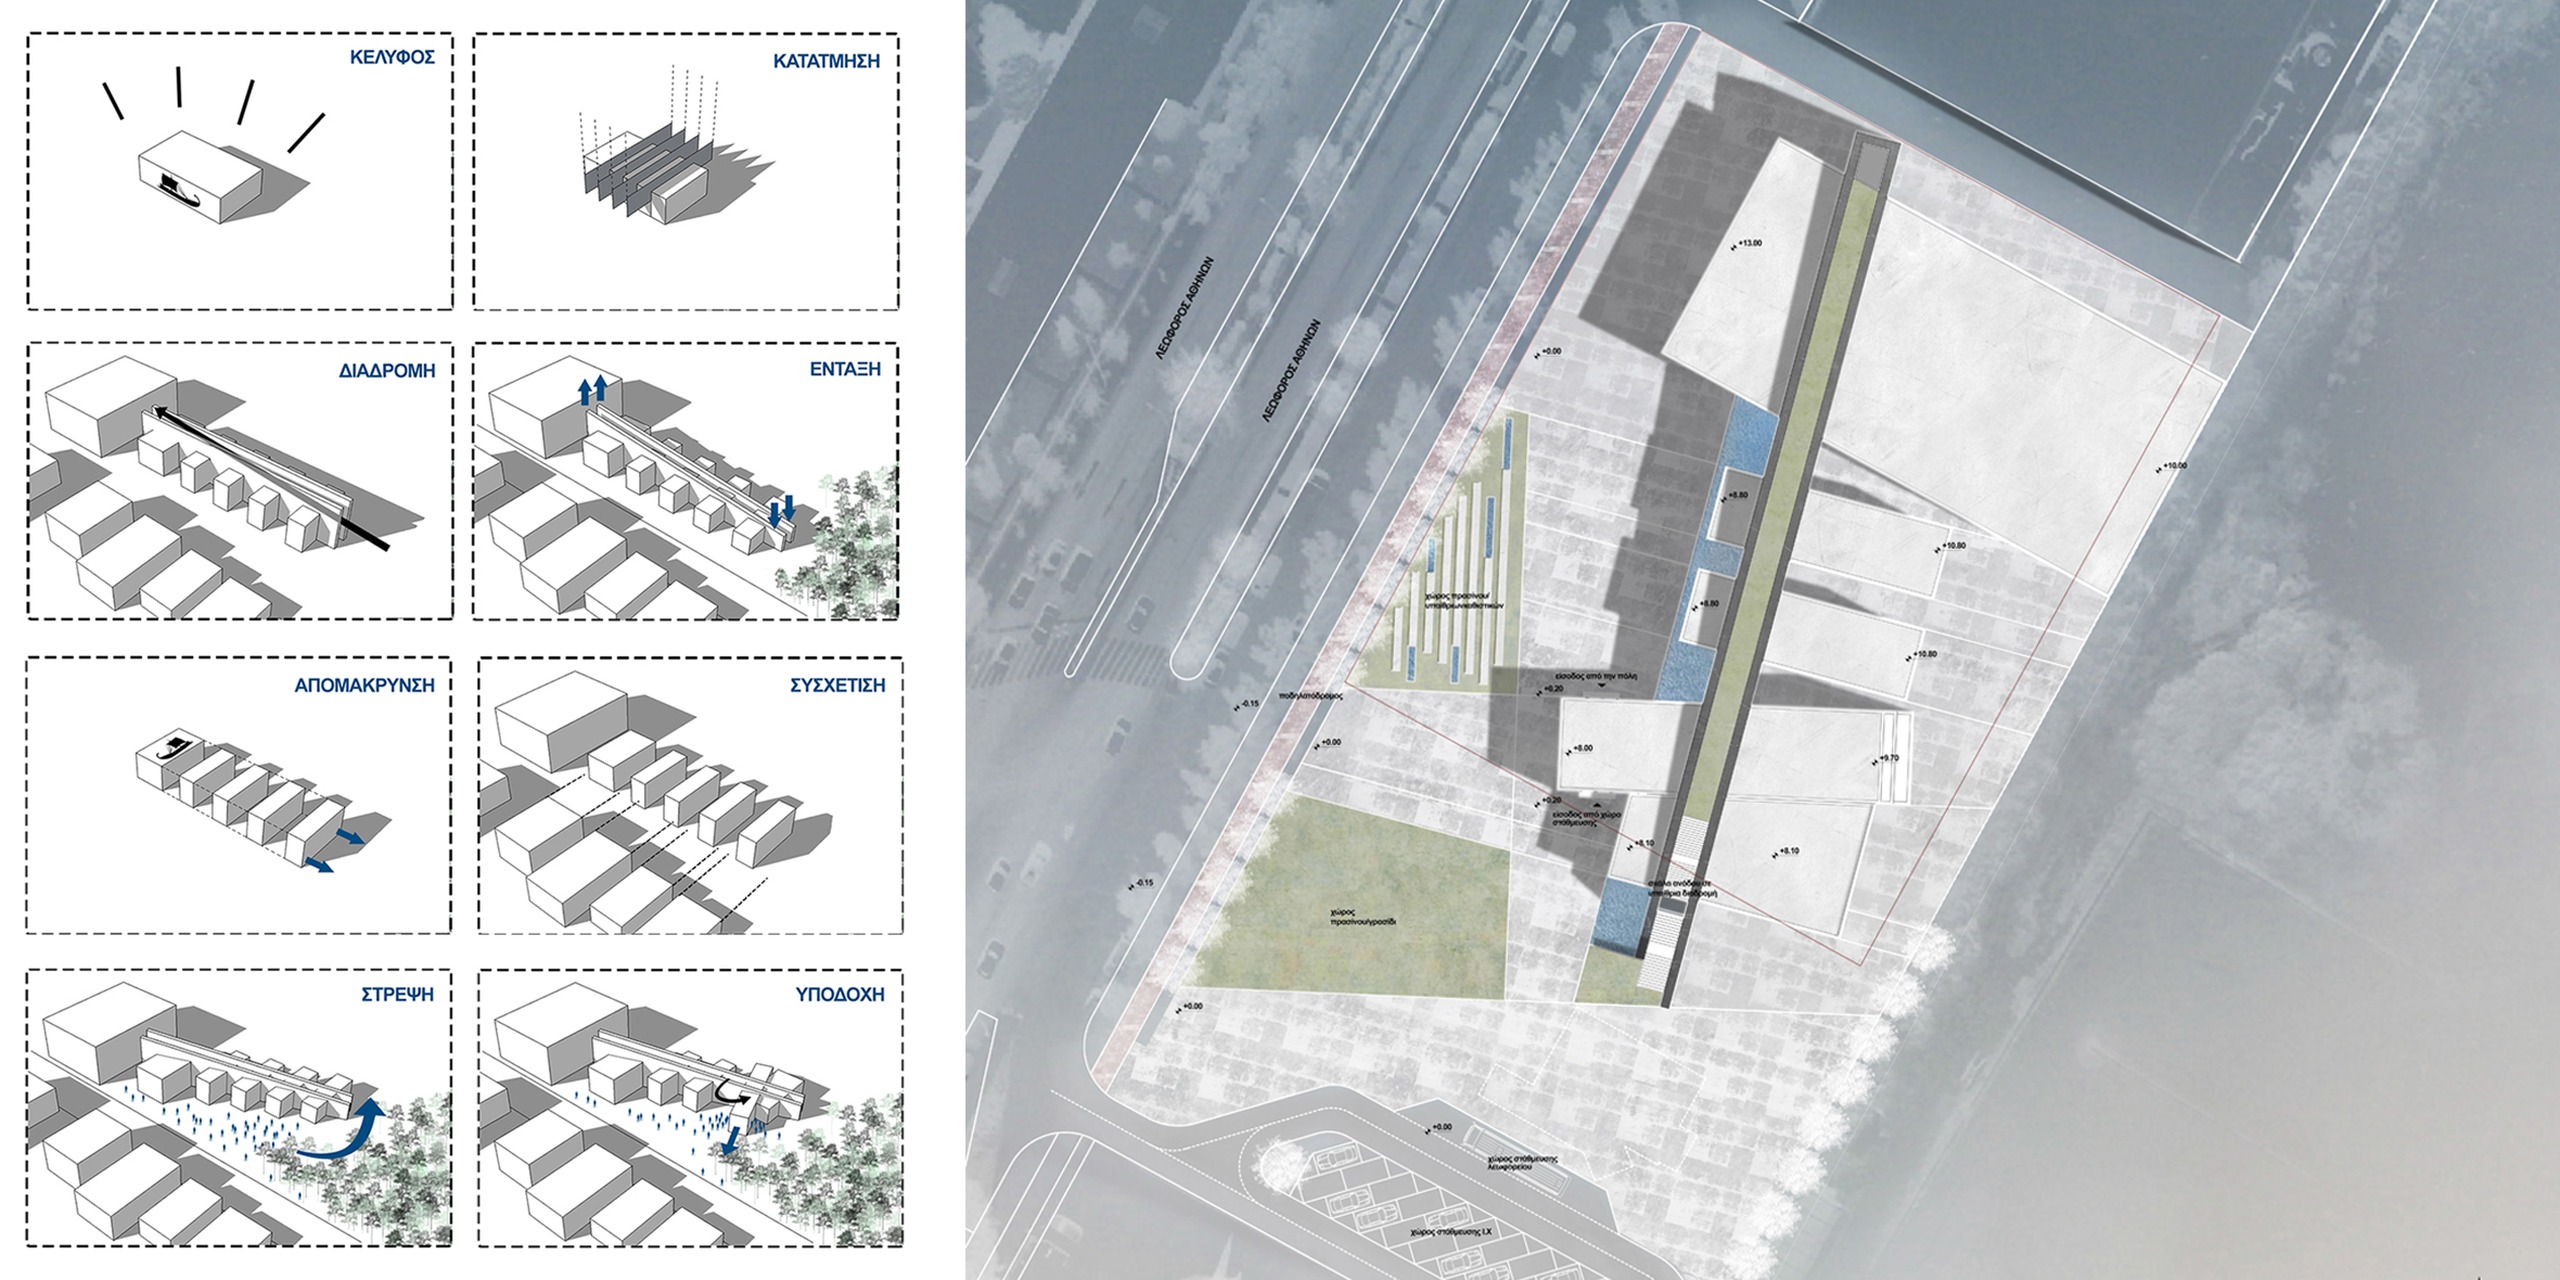
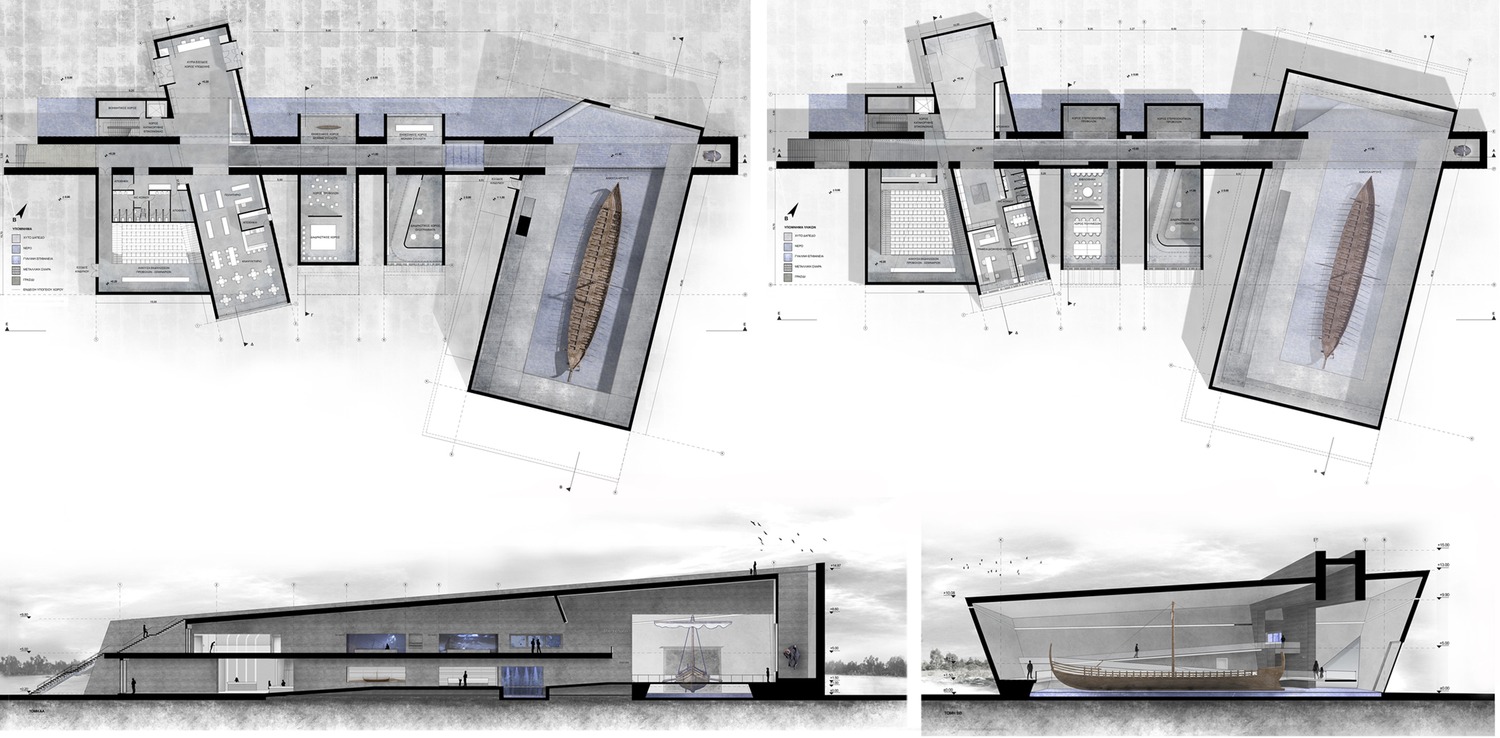
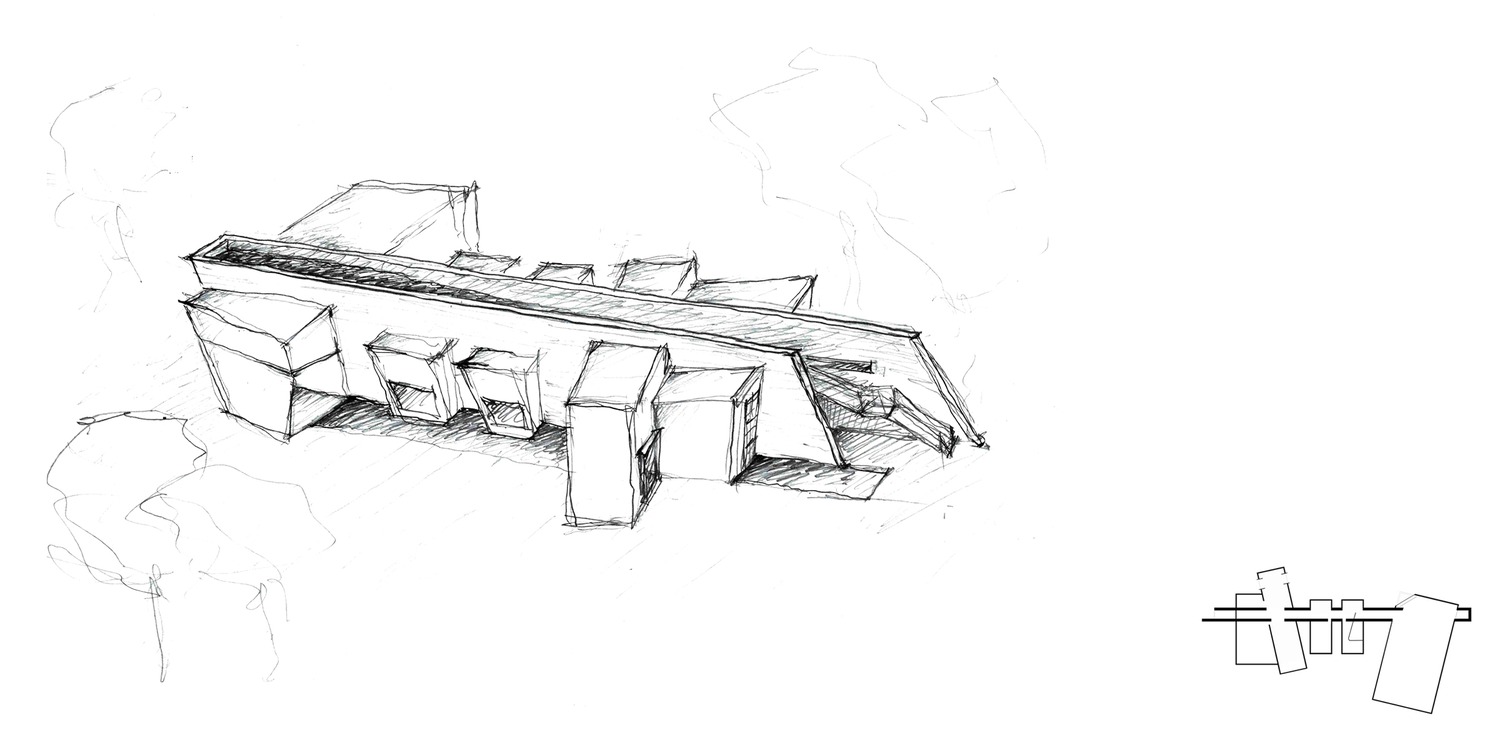
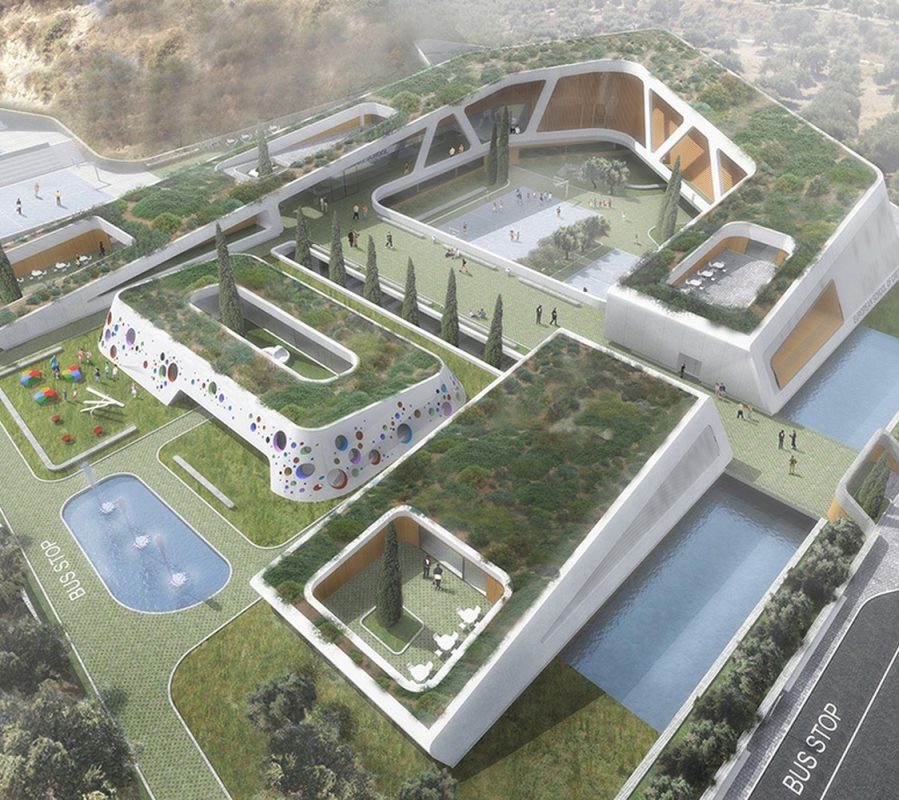
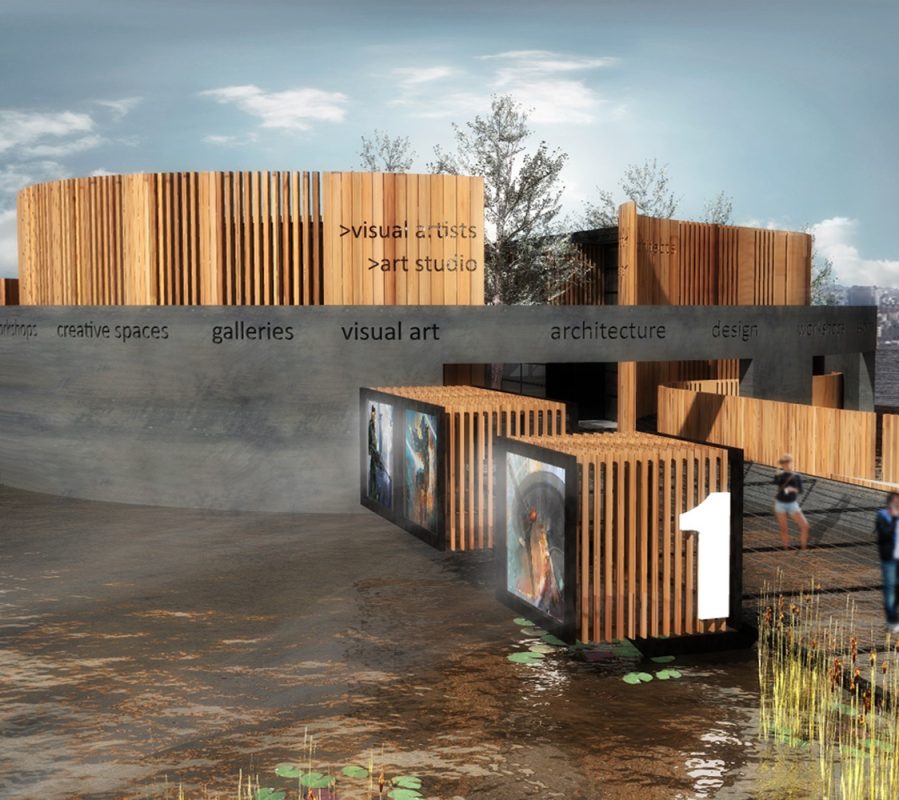
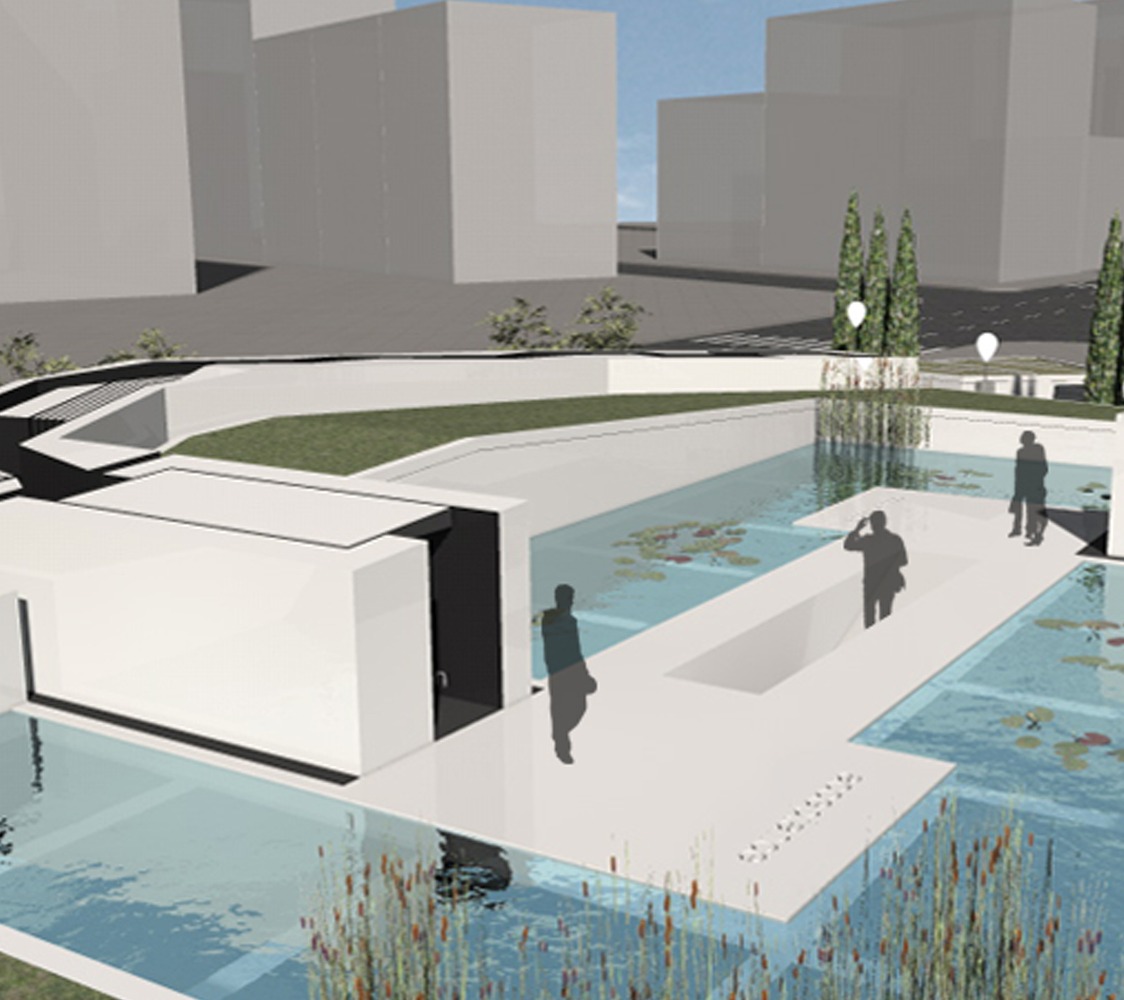
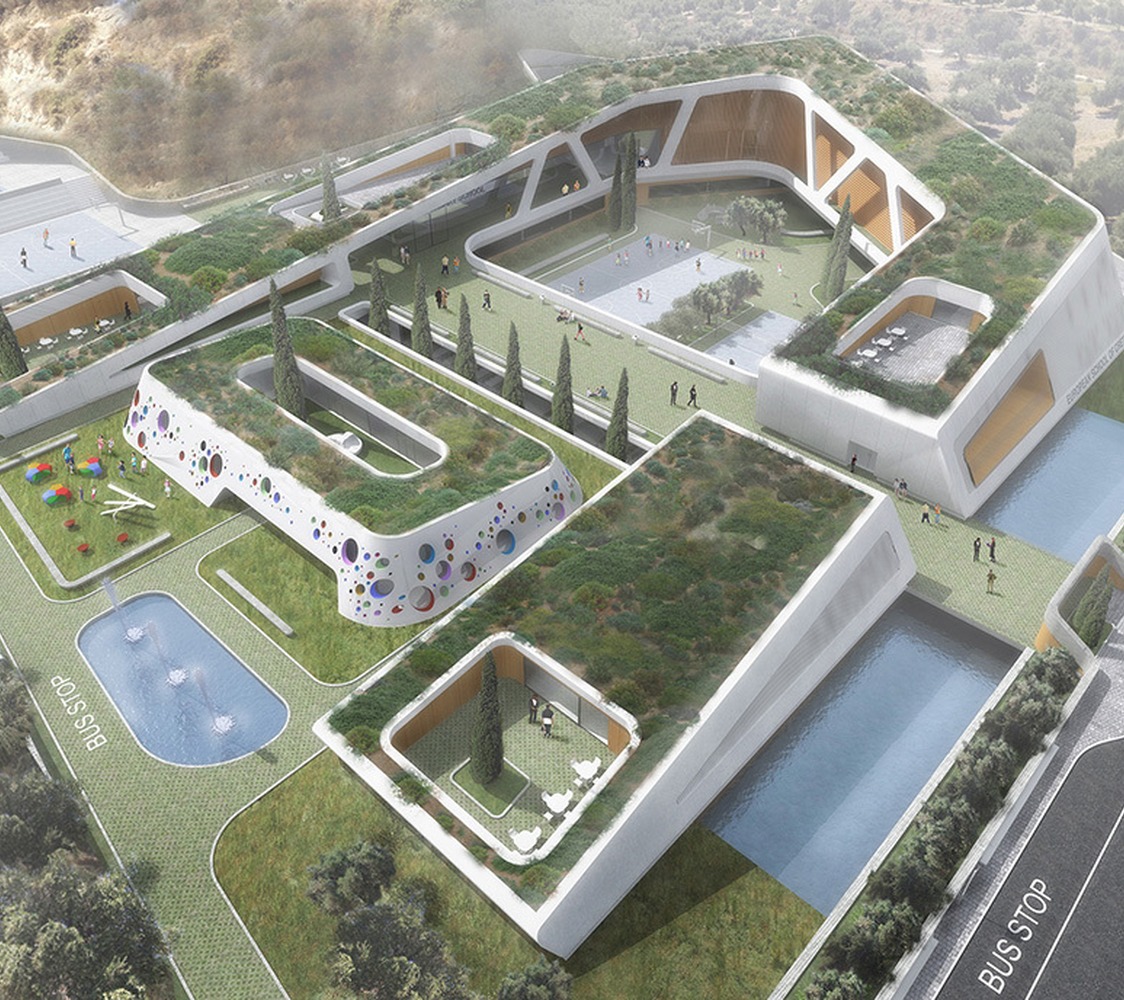
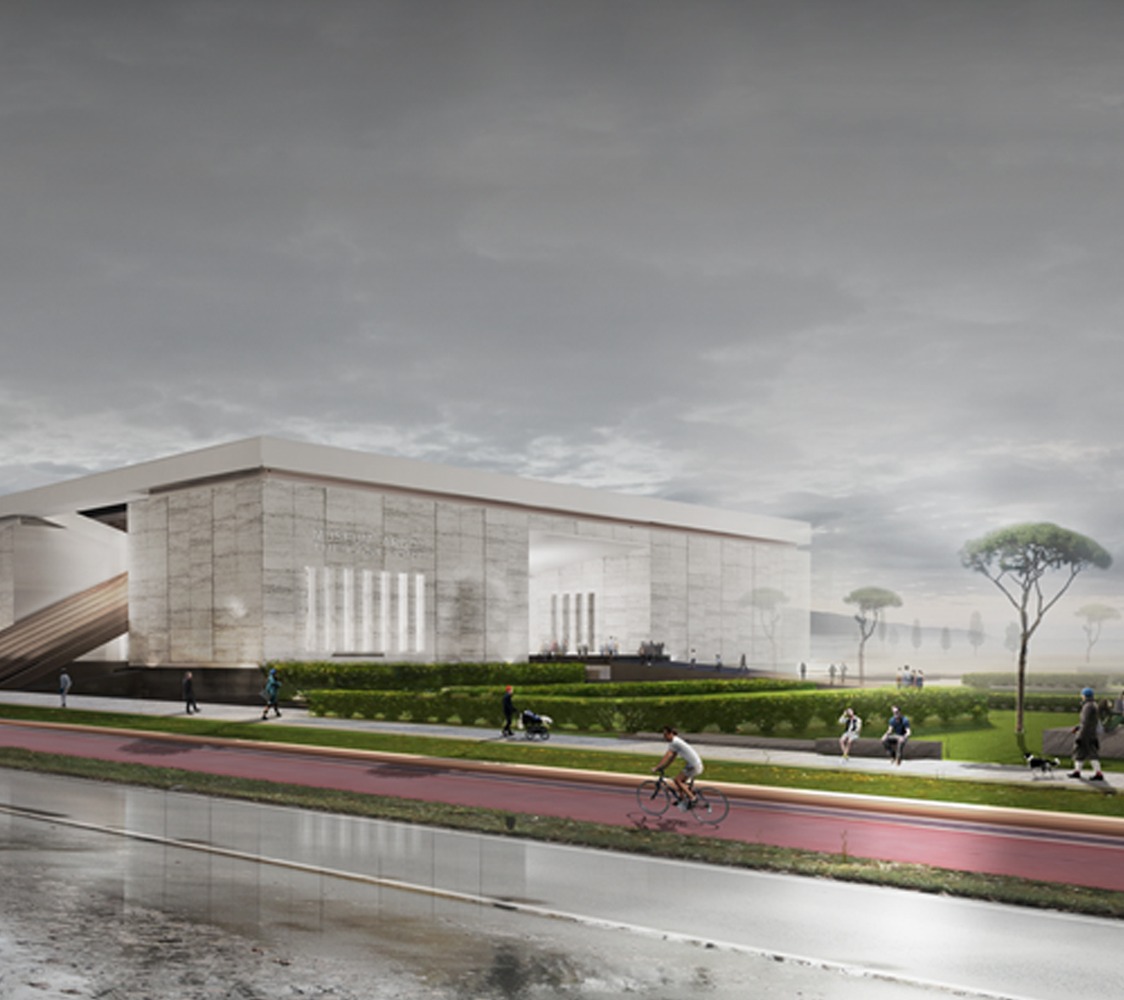
In the city entrance, before the urban net gets dense and right next to the main drive shaft, another axe is constructed, the one of the local and national culture. The main design decision results from the interpretation and analysis of the myth, frittering the exhibition space to individual volumes that are hinged on a strong backbone. A strict linear axis signals the trip –starting point, guideline, destination – while the smaller volumes represent the stations, the old civilizations and ports of the Argonaut Expedition. This axle perforates, holds and unifies the individual exhibition spaces and it defines its role in the façade through the dynamics of its design.
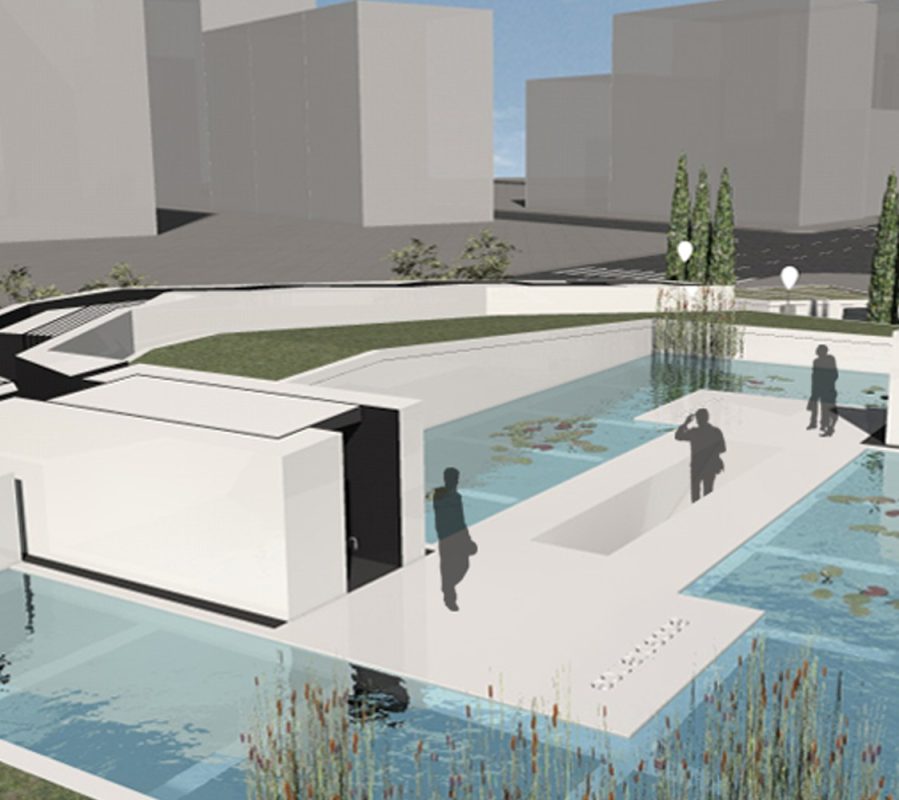
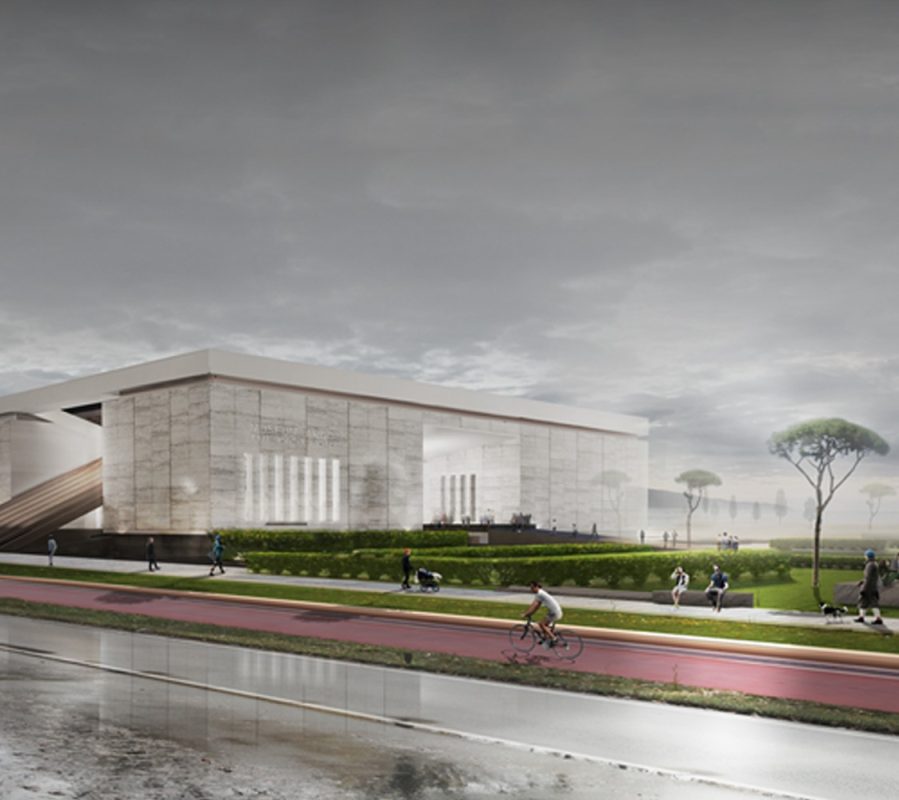
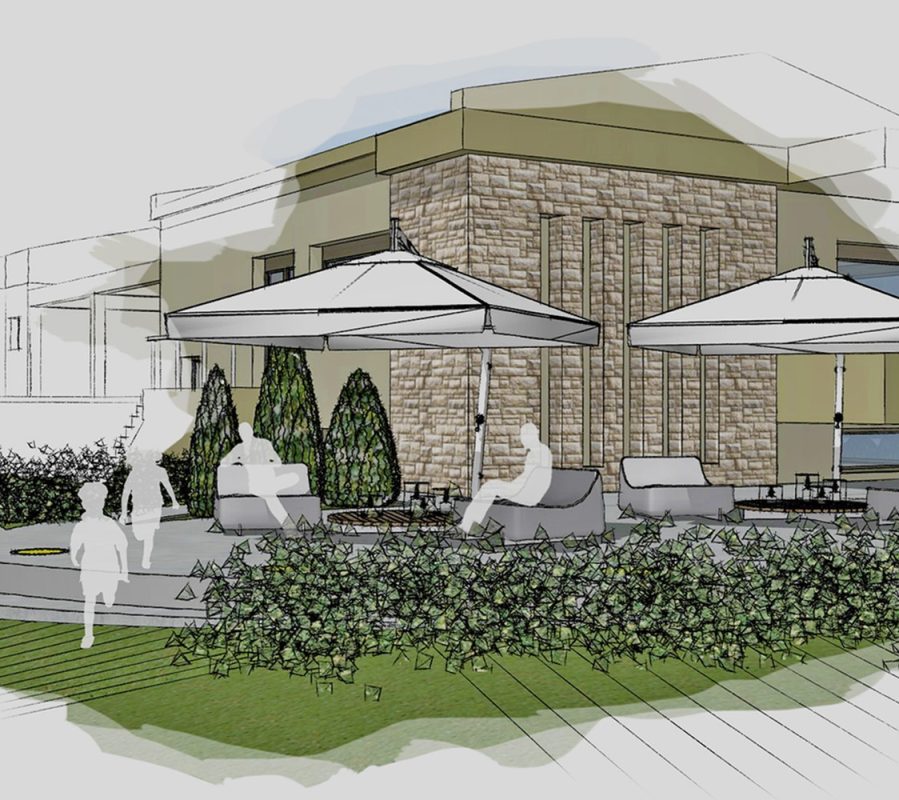
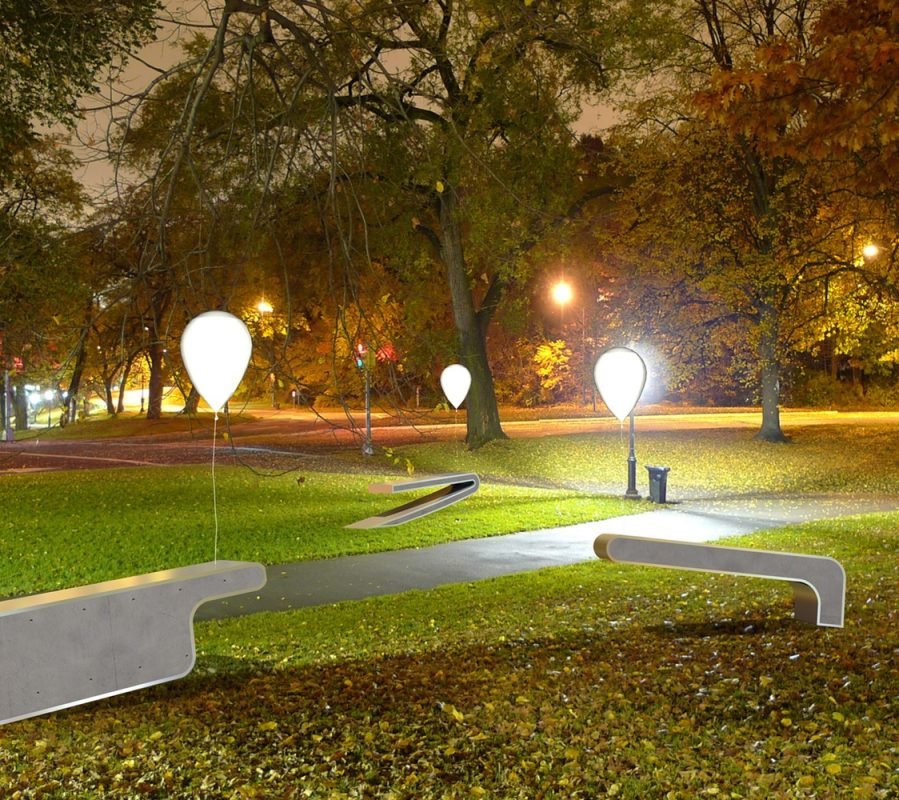
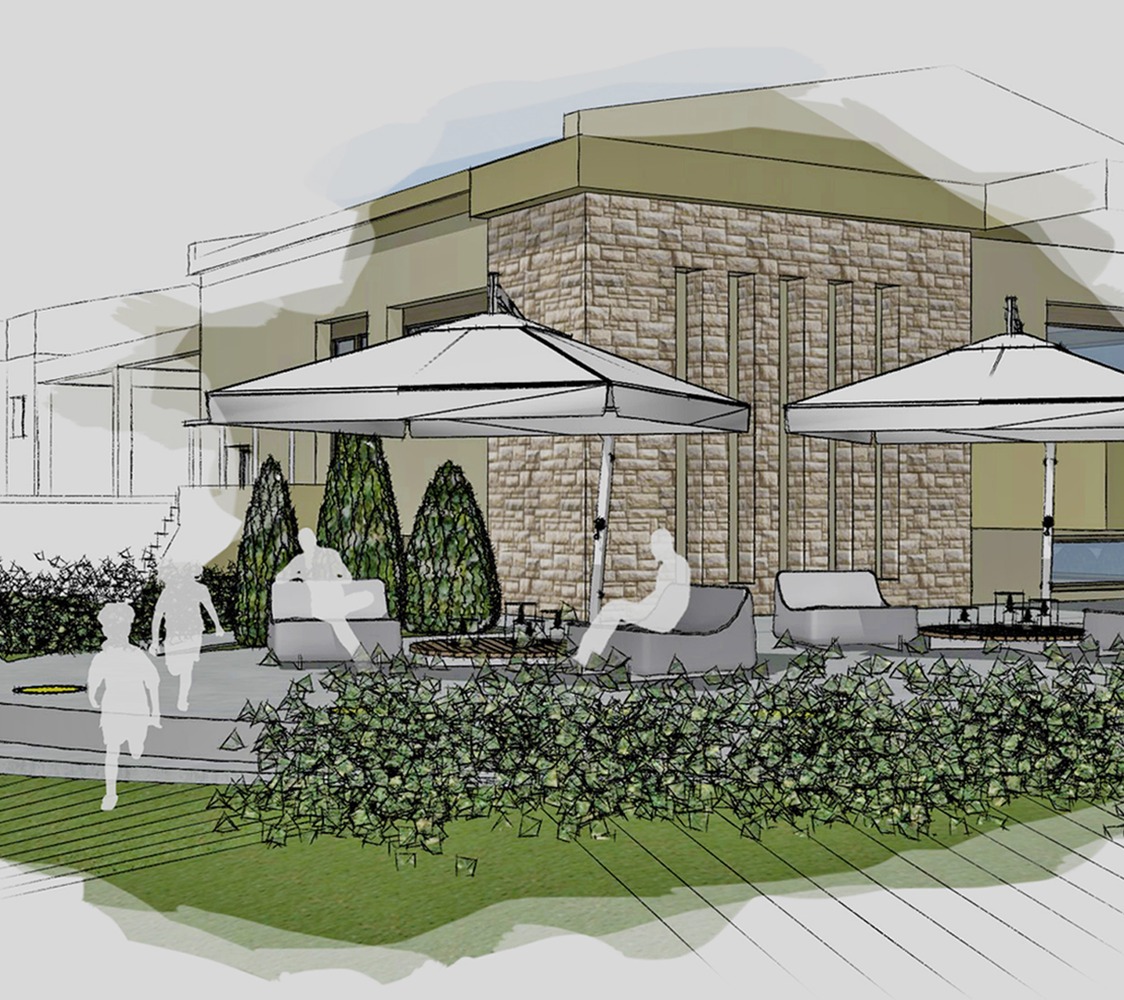
This strong axis is sited in diagonal position, leaving free space in front of the street to invite the guests. The outdoor space, in physical and conceptual continuity of the contiguous park is dedicated to visitors and functions regardless the hours of the museum. The contiguous cycle lane integrates the museum into a wider network of greenery, recreational, cultural and historical interest, and makes the courtyard of the museum a vibrant core, appropriate for entertainment and play.
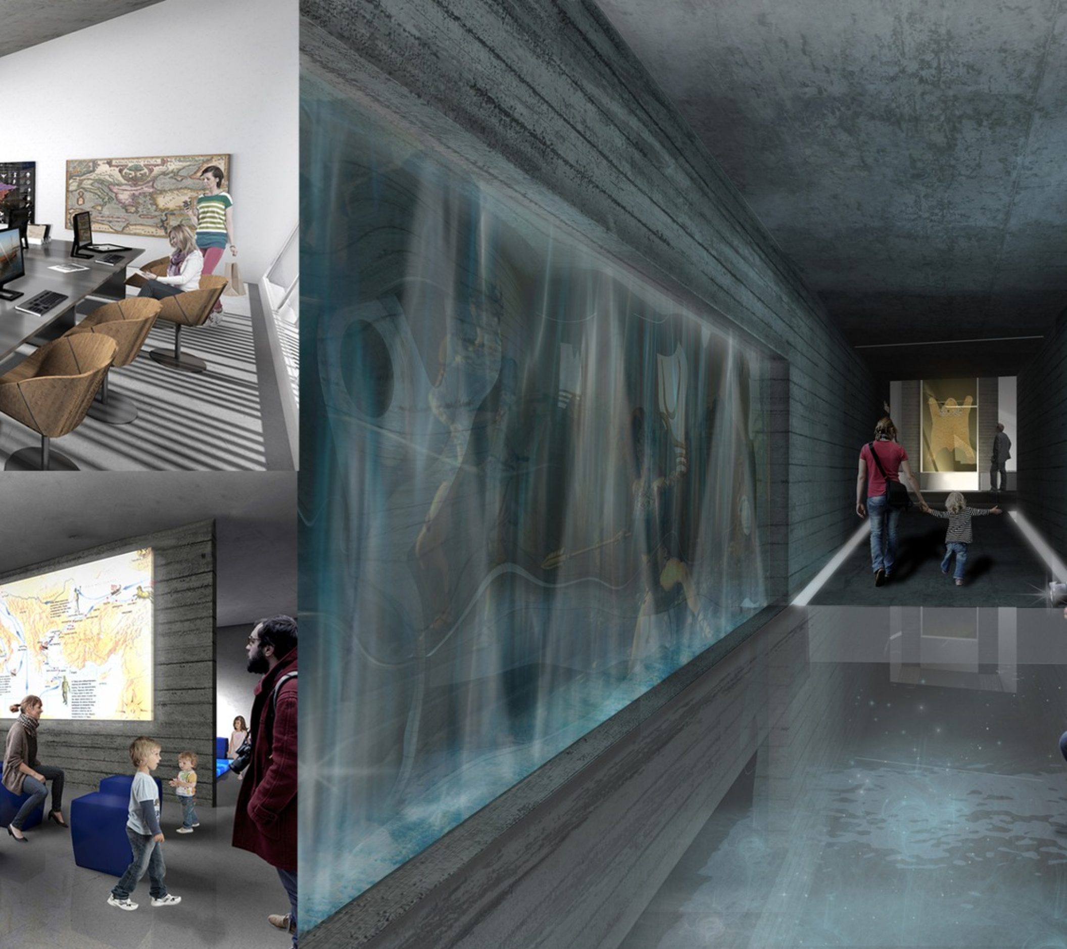
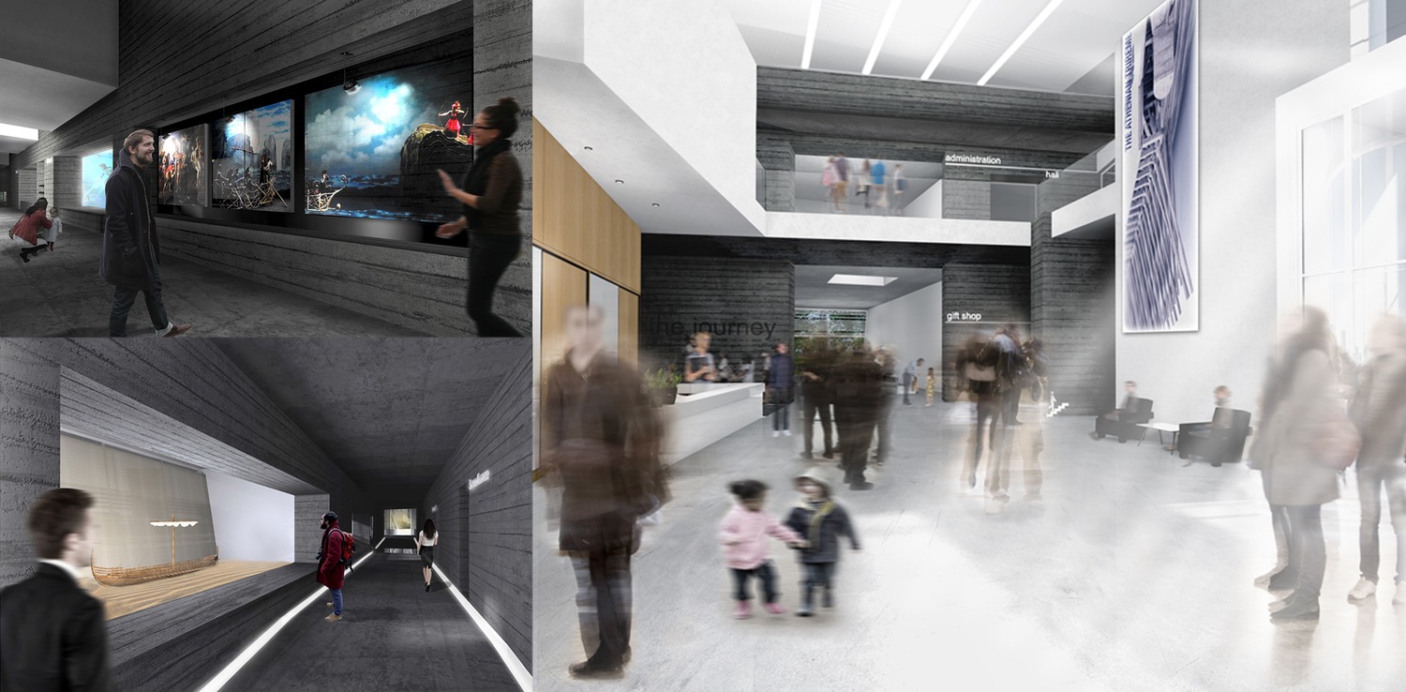
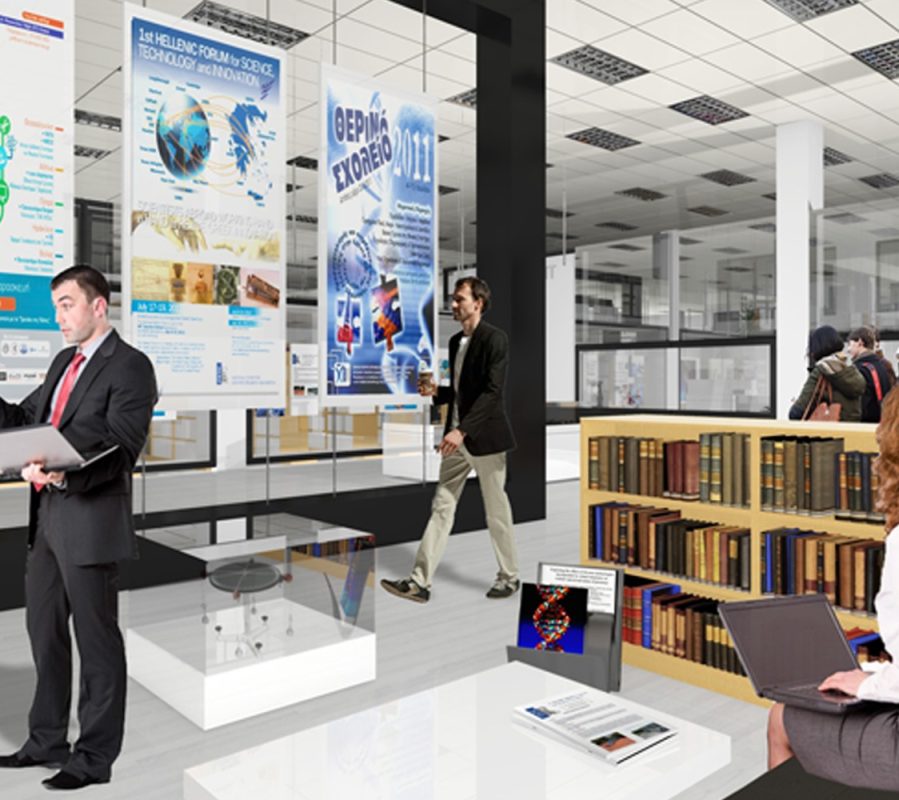
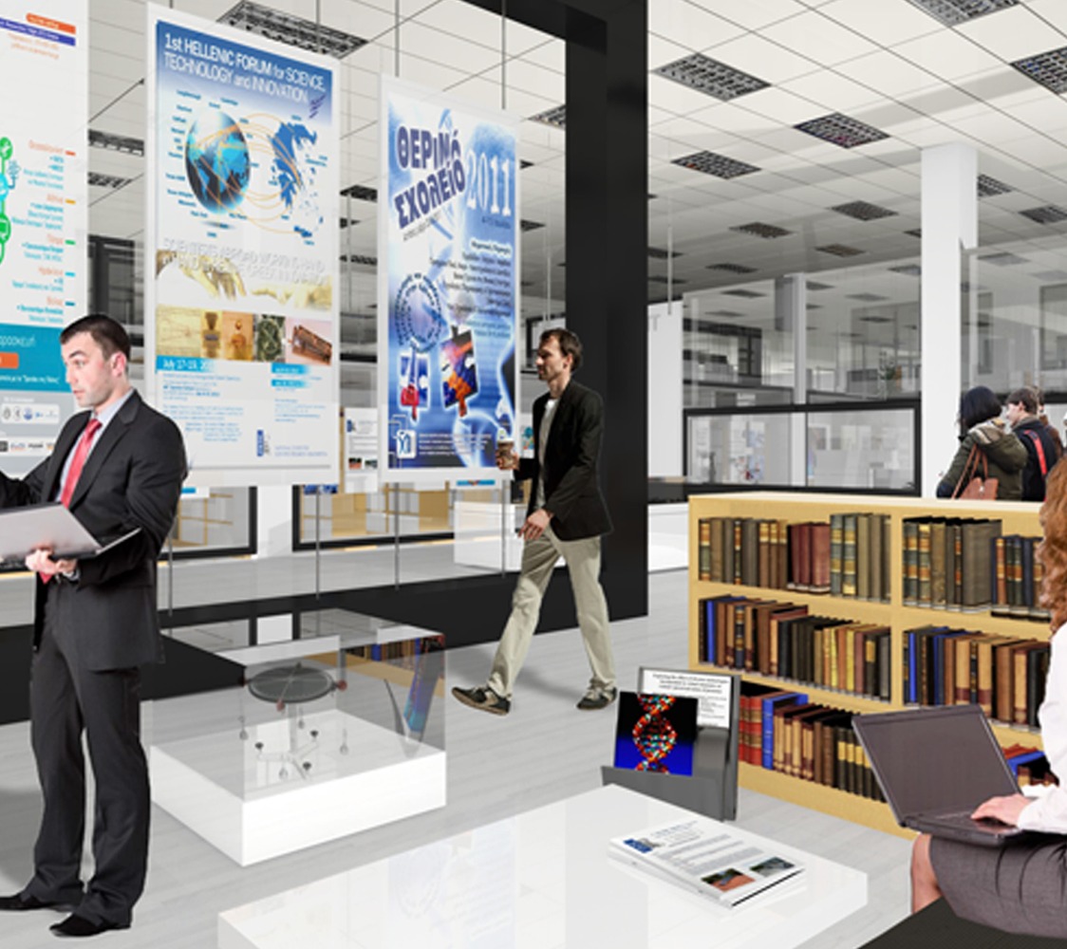
Argo museum is an introvert place, fully blocked and unaffected from the external environment. On the inside, a fully ‘controlled’ (predefined) overall experience is constructed, supported by the use of various technological media.
Visitors, with a large range of heterogeneity, will have the chance to be part of a spherical experience, which will involve both entertainment and education via interactive, contemporary and pleasant procedures.