Competition Wan Awards 2013
The WAN AWARDS 21 for 21 category is a major international competition now in its third year, an initiative aiming to highlight 21 architects who could be the leading lights of architecture in the 21st century. Outstanding, forward-thinking people and organisations who have the demonstrable potential to be the next big thing in the architectural world.
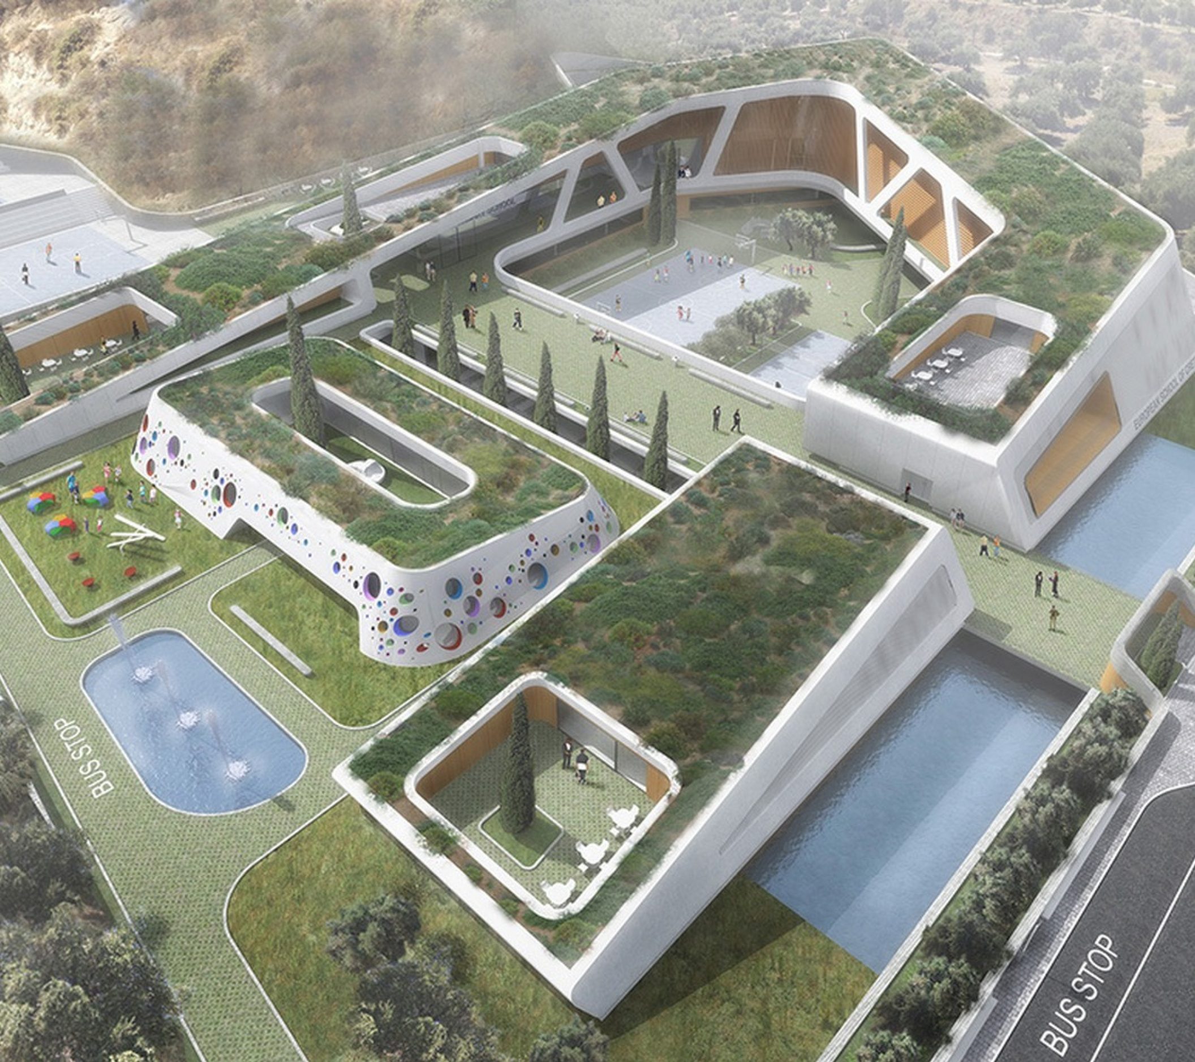
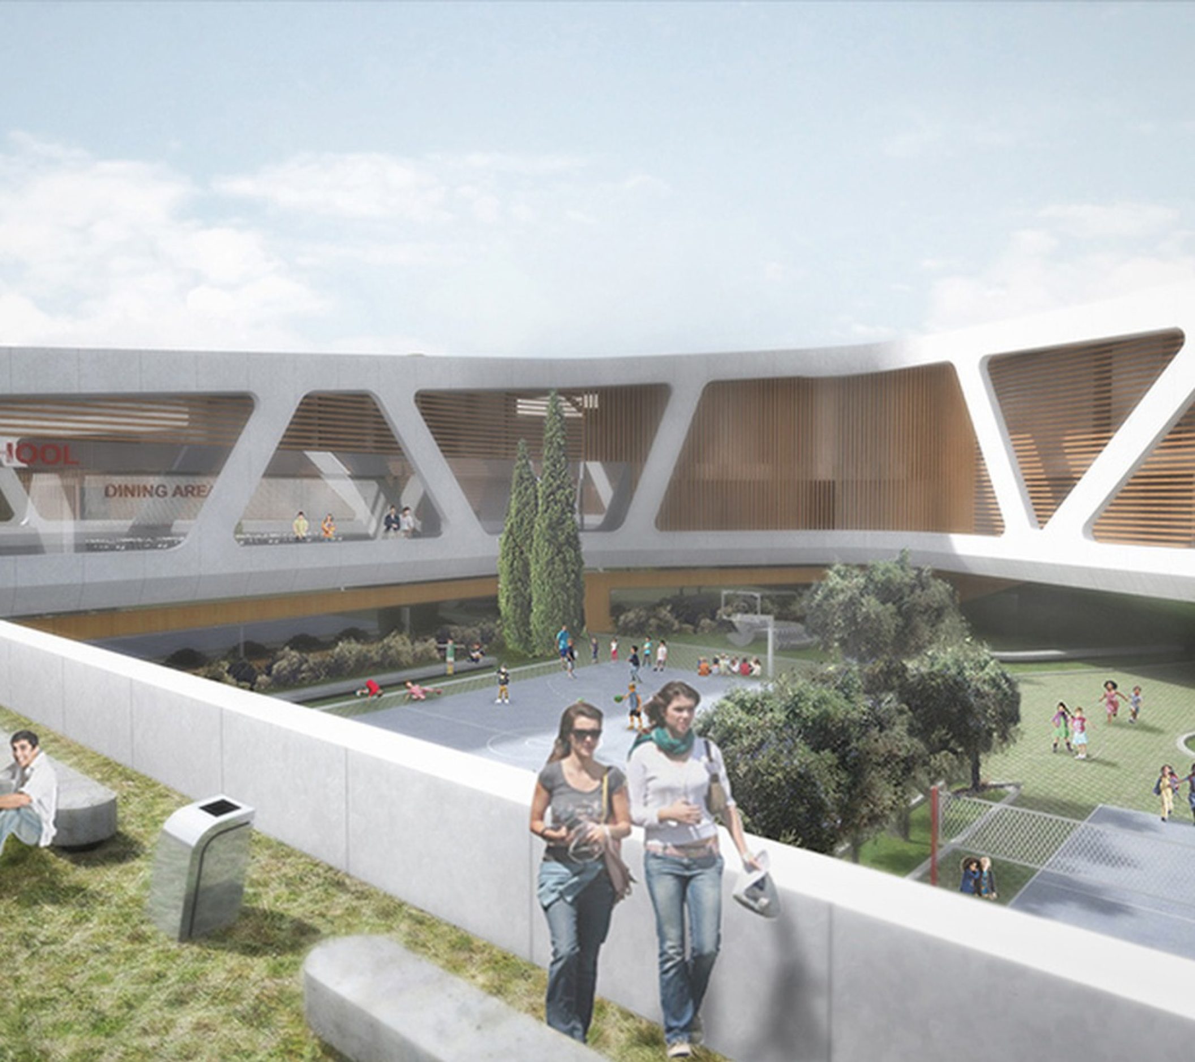
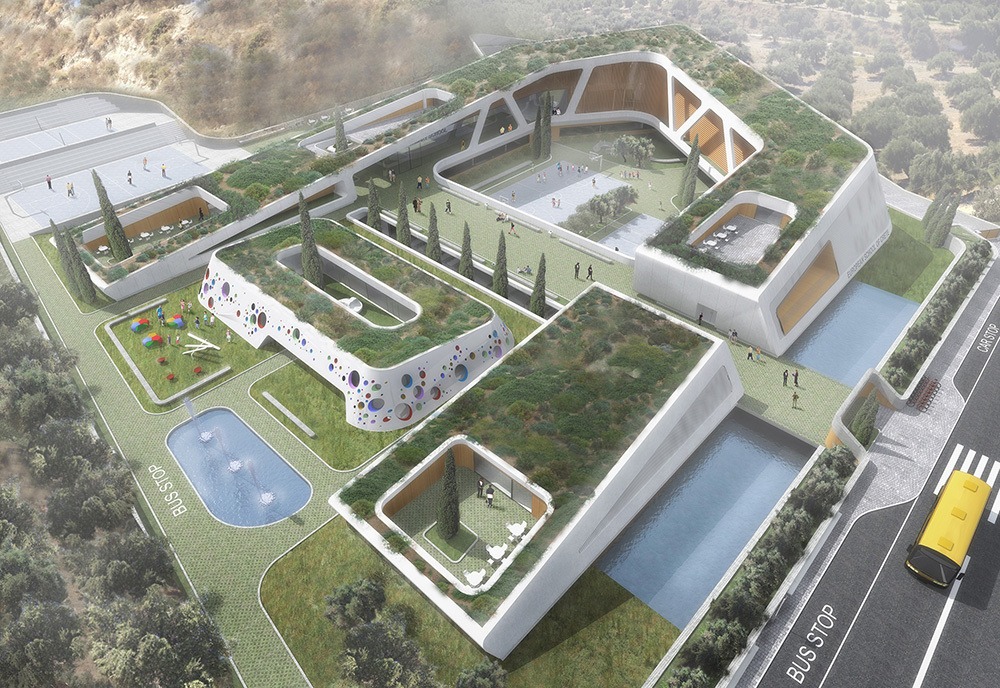
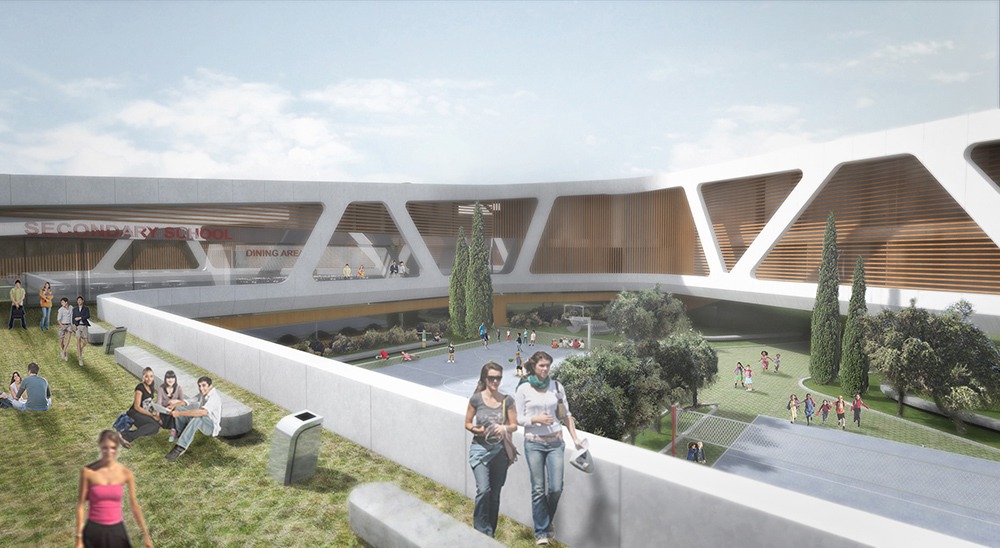
1st Project: International Architectural Competition-Innovative Bioclimatic European School Complex in Crete, Greece
The WAN AWARDS 21 for 21 category is a major international competition now in its third year, an initiative aiming to highlight 21 architects who could be the leading lights of architecture in the 21st century. Outstanding, forward-thinking people and organisations who have the demonstrable potential to be the next big thing in the architectural world.
1st Project: International Architectural Competition-Innovative Bioclimatic European School Complex in Crete, Greece
The school has an international and cultural character and it’s located in a landscape with a strong ”locality” and thousands of years of history lost in the mists of legends and traditions. From this place started God Zeus transformed into a bull trying to steal Europe. The shape of the school is essentially an arrow that shows the path that the couple followed. The years passed, Europe gave its name to a continent and the island of Crete is the southernmost part of it. Our building is actually acting as a memorial connecting a myth with reality.
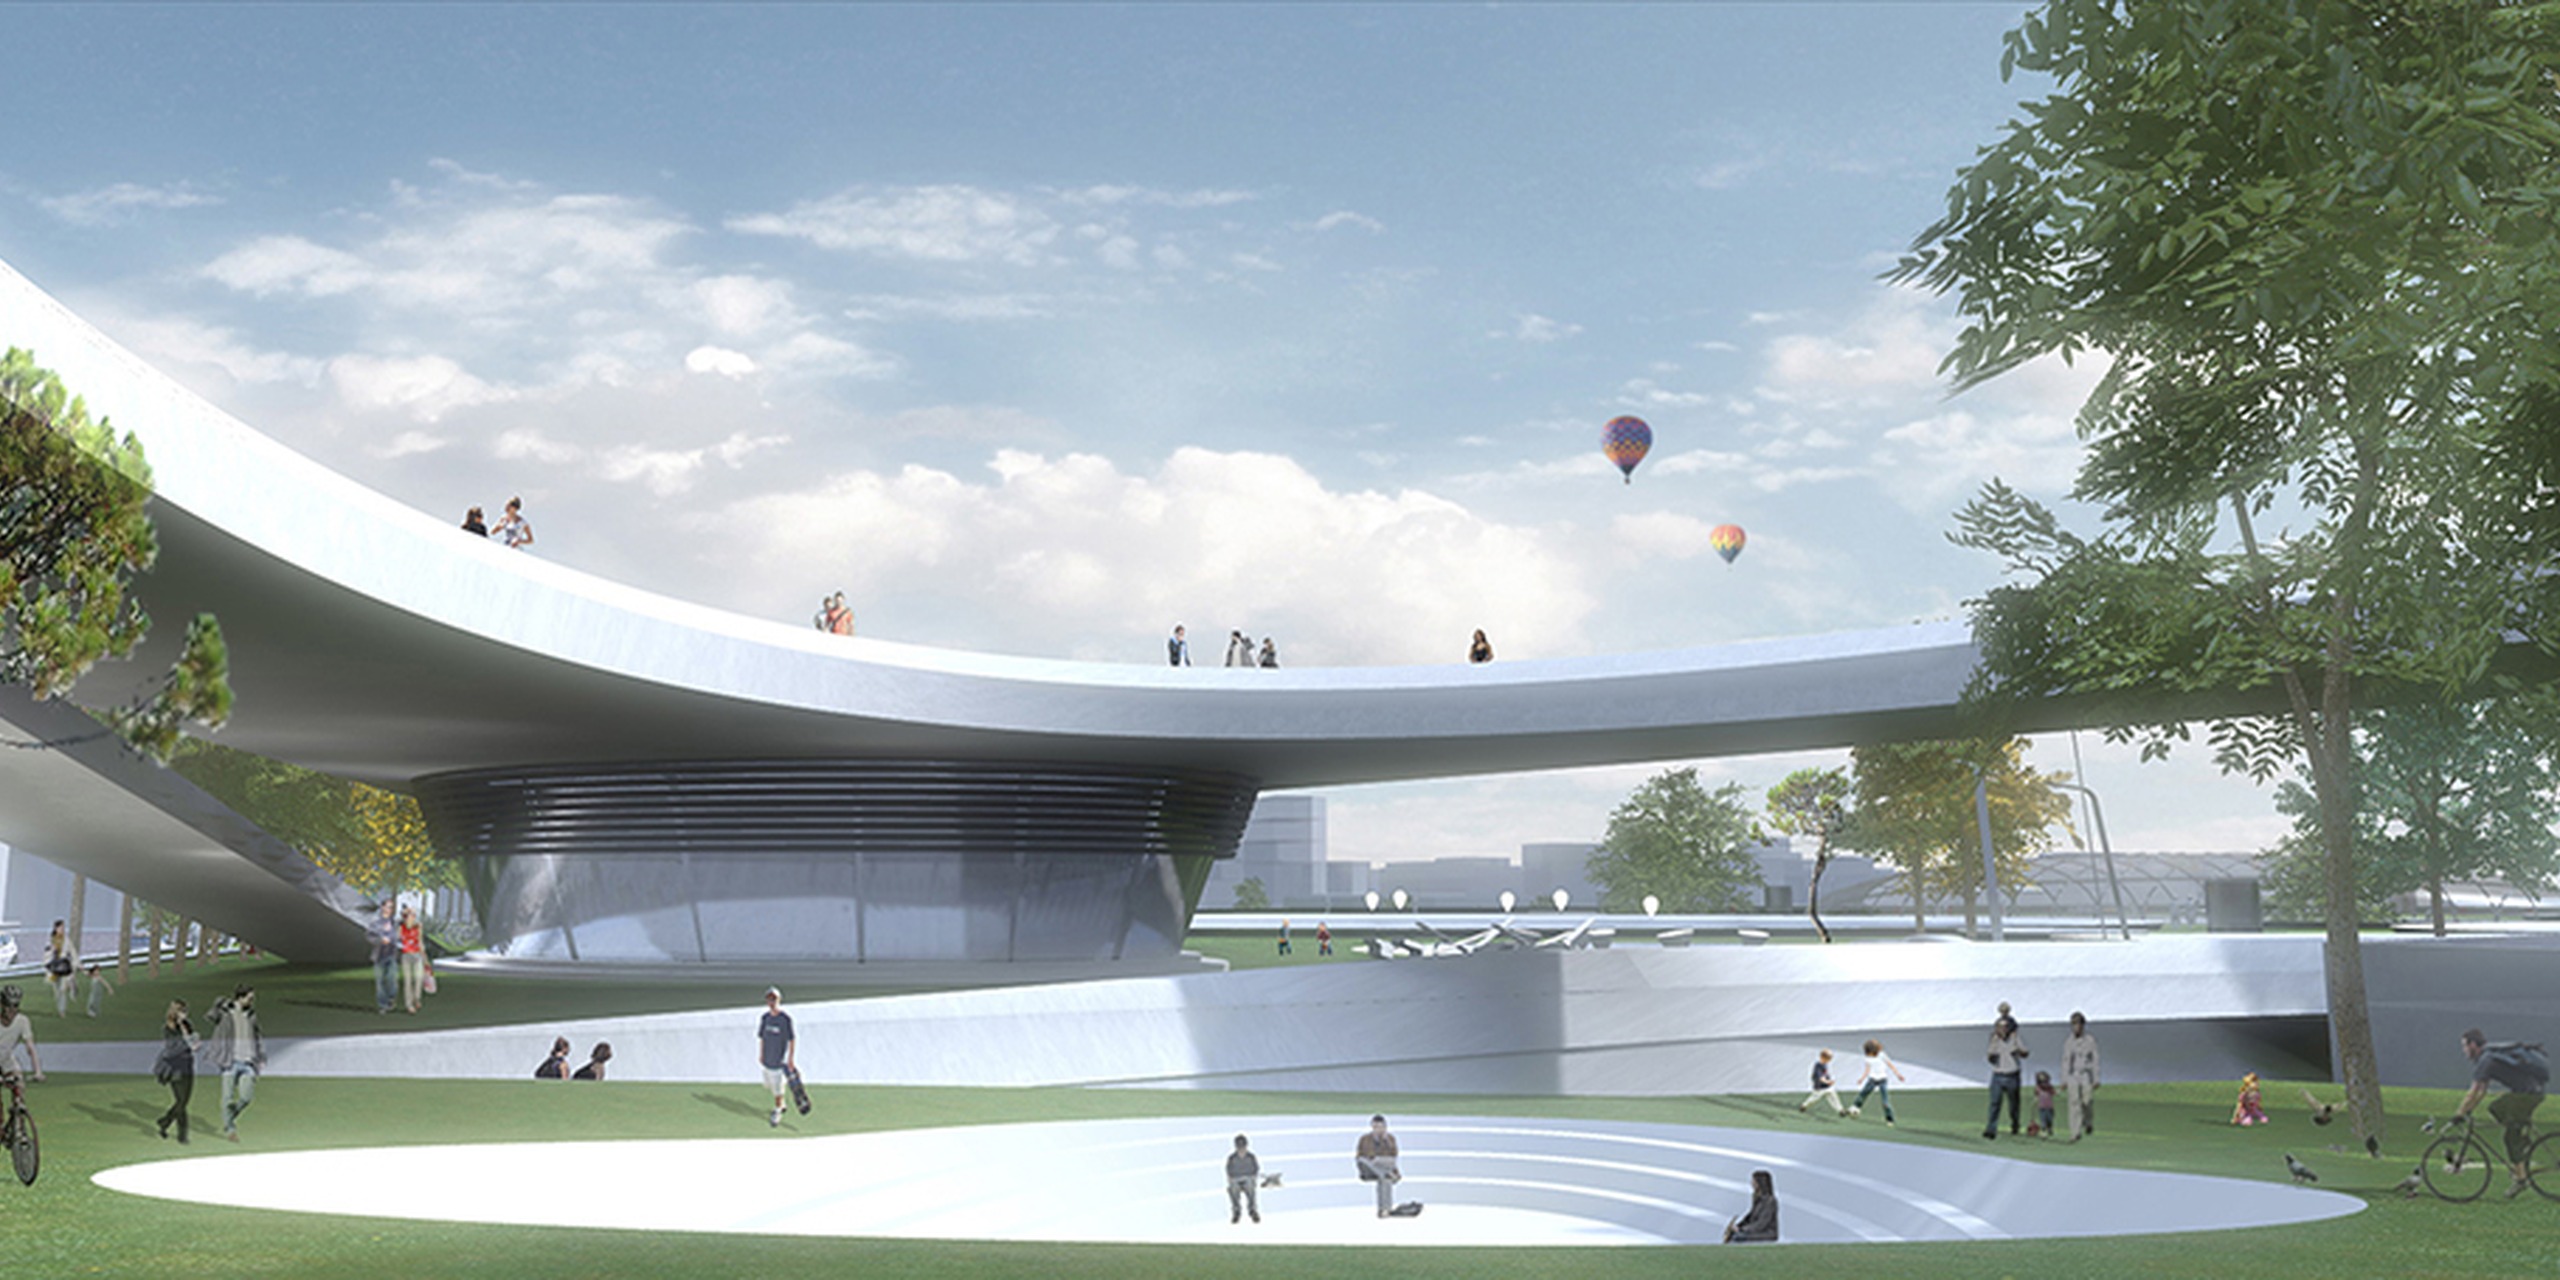
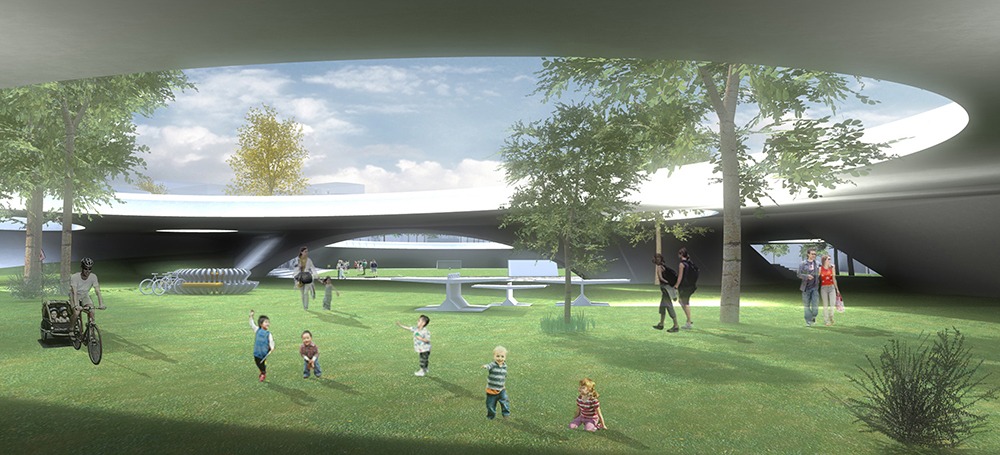
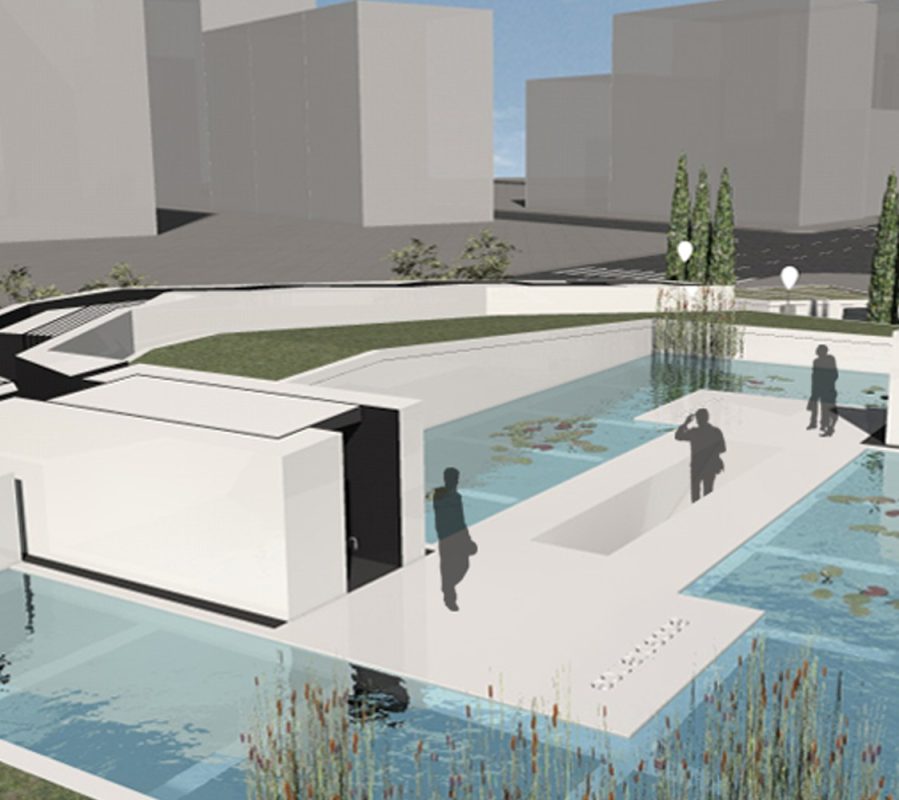
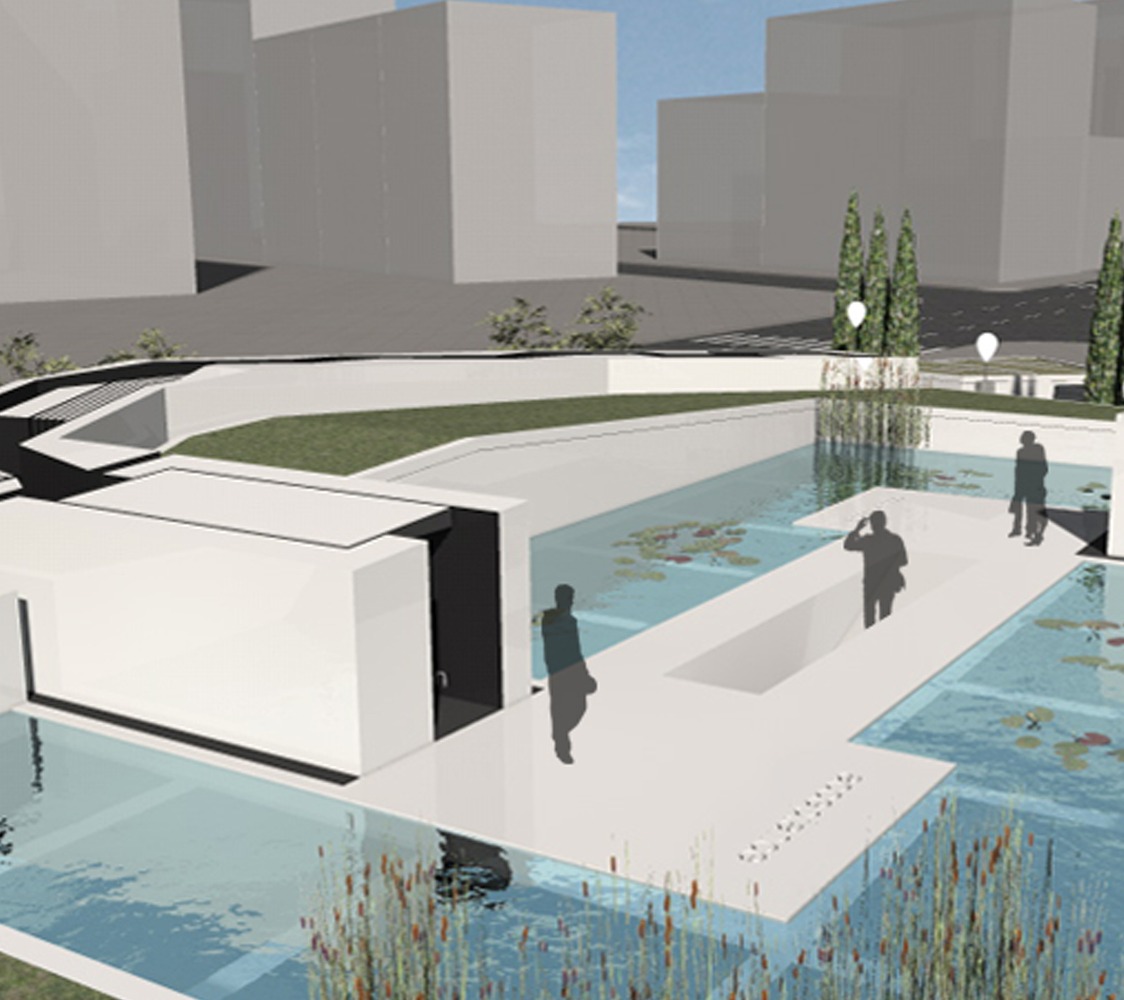
2nd Project: Winning project_3rd prize Regeneration – Promotion of the Balkan Square, former Strebenioti’ s Military Camp of Neapoli, ThessalonikiThe fact that inadequate proportion of greenery corresponds to the citizens of the municipality led us to design a park covered to its maximum area with green. The park is developed in two levels. This serves the connection of several uses, the exploitation of the view to the sea, the respect to the physical slope of the ground and the maximization of the greenery. Holes on the upper level ground are used so as to connect the levels and to naturally light the lower one.
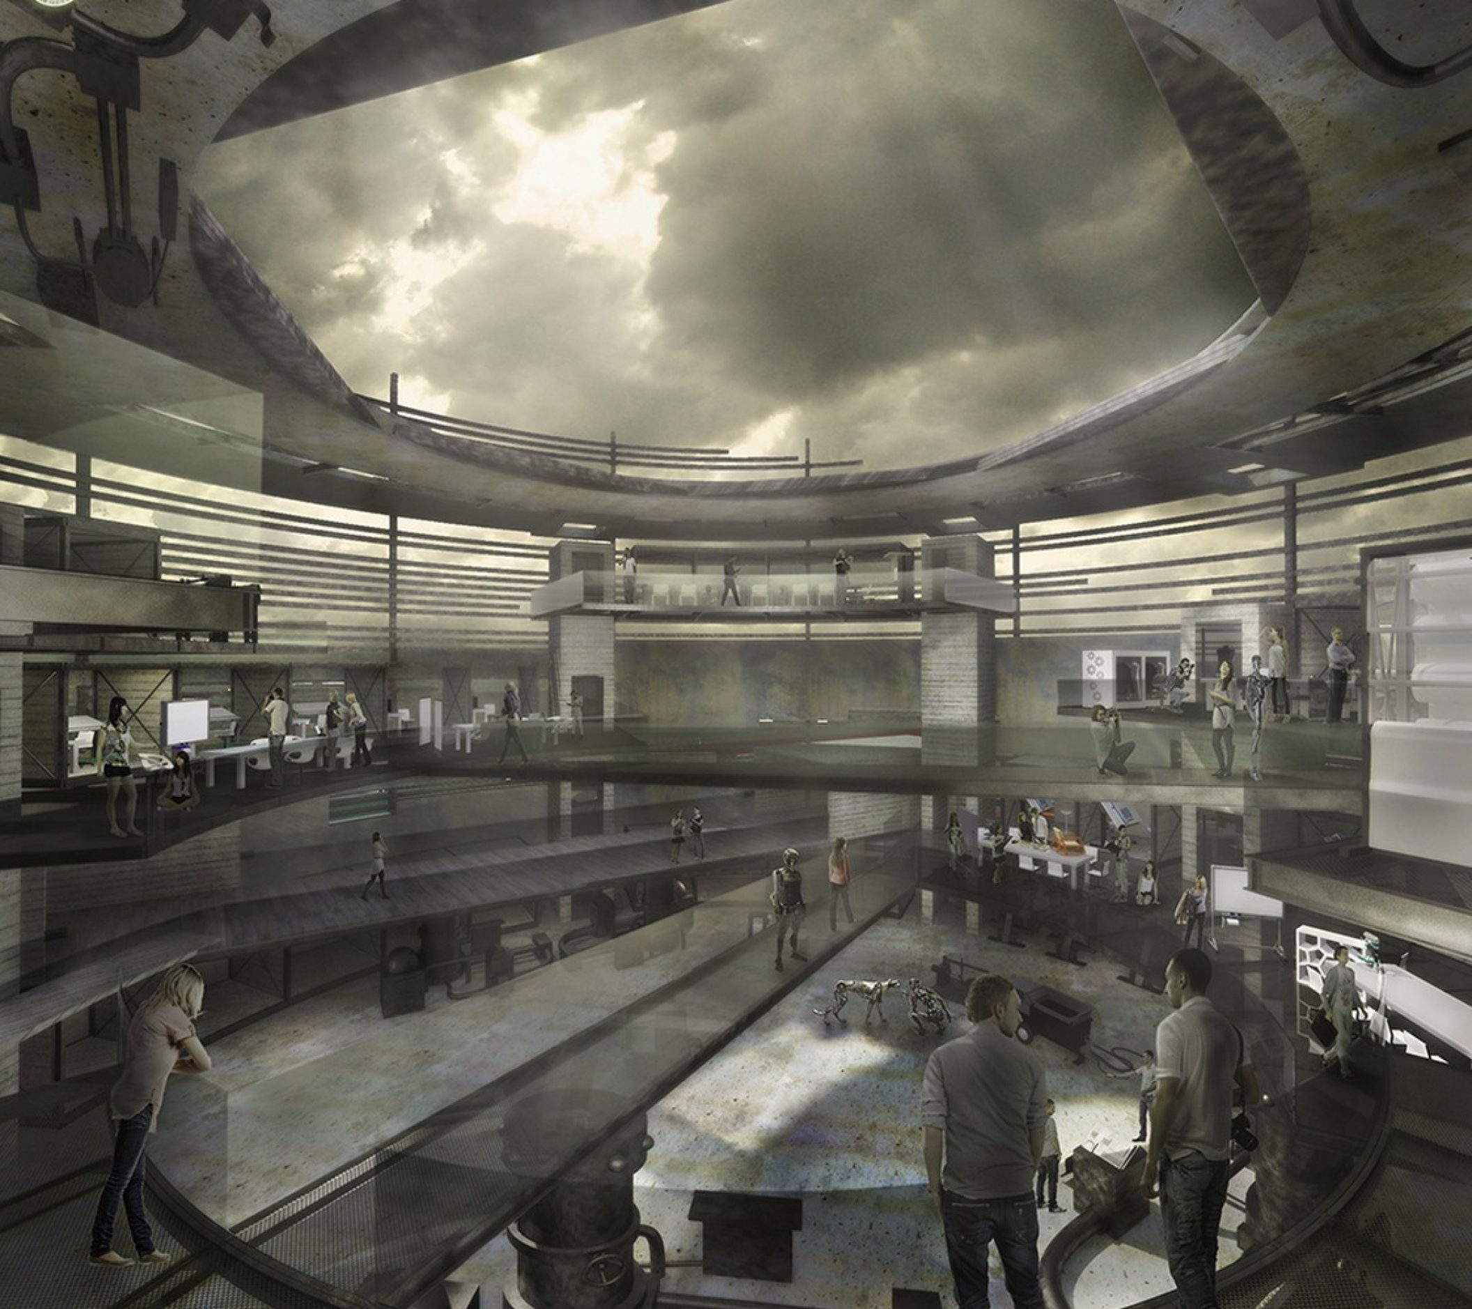
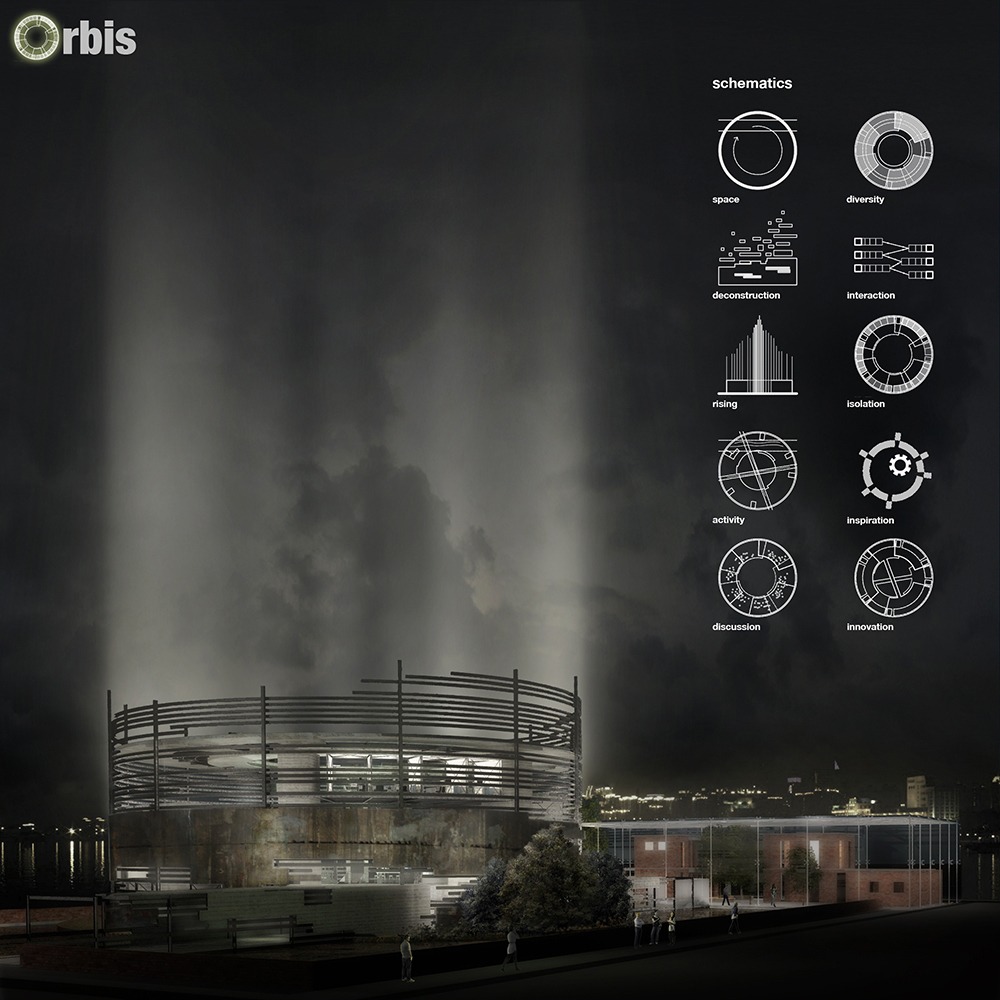
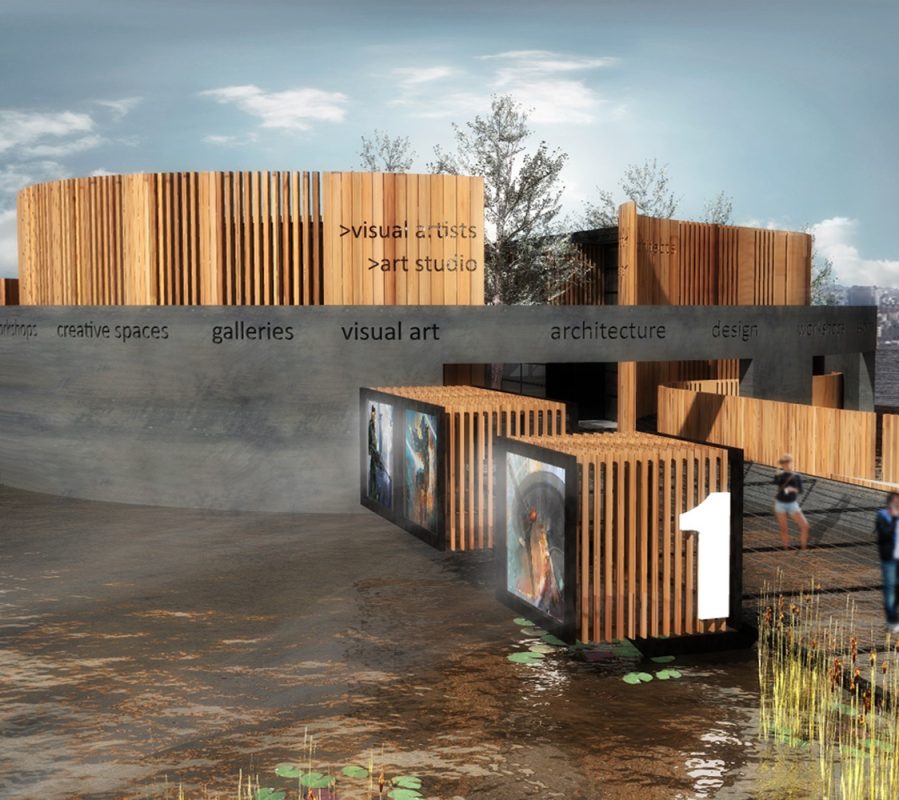
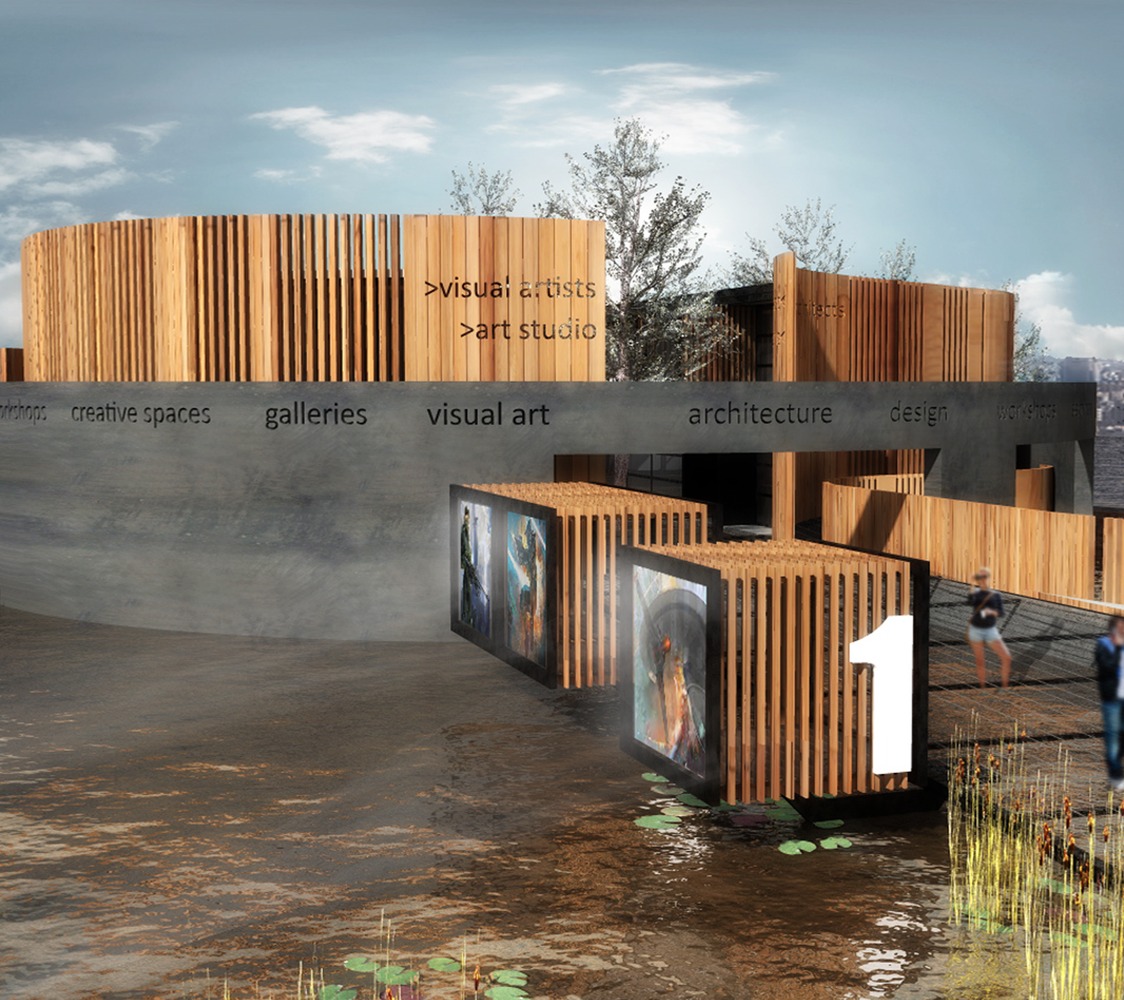
3rd Project: Revival of the Silo, GuangzhouOrbis is a statement against the idolization of modern design. A deconstructed and chaotic environment can become a place where young artists and designers will generate innovative ideas and creations. Aim of the project is to turn the silo into a landmark of Redtory and mark the entrance of the entire area. Become a cultural beacon that will light the skies of Guangzhou and attract new visitors and creative minds in the territory.