Competition For The New Taipei City Museum Of Art Taipei
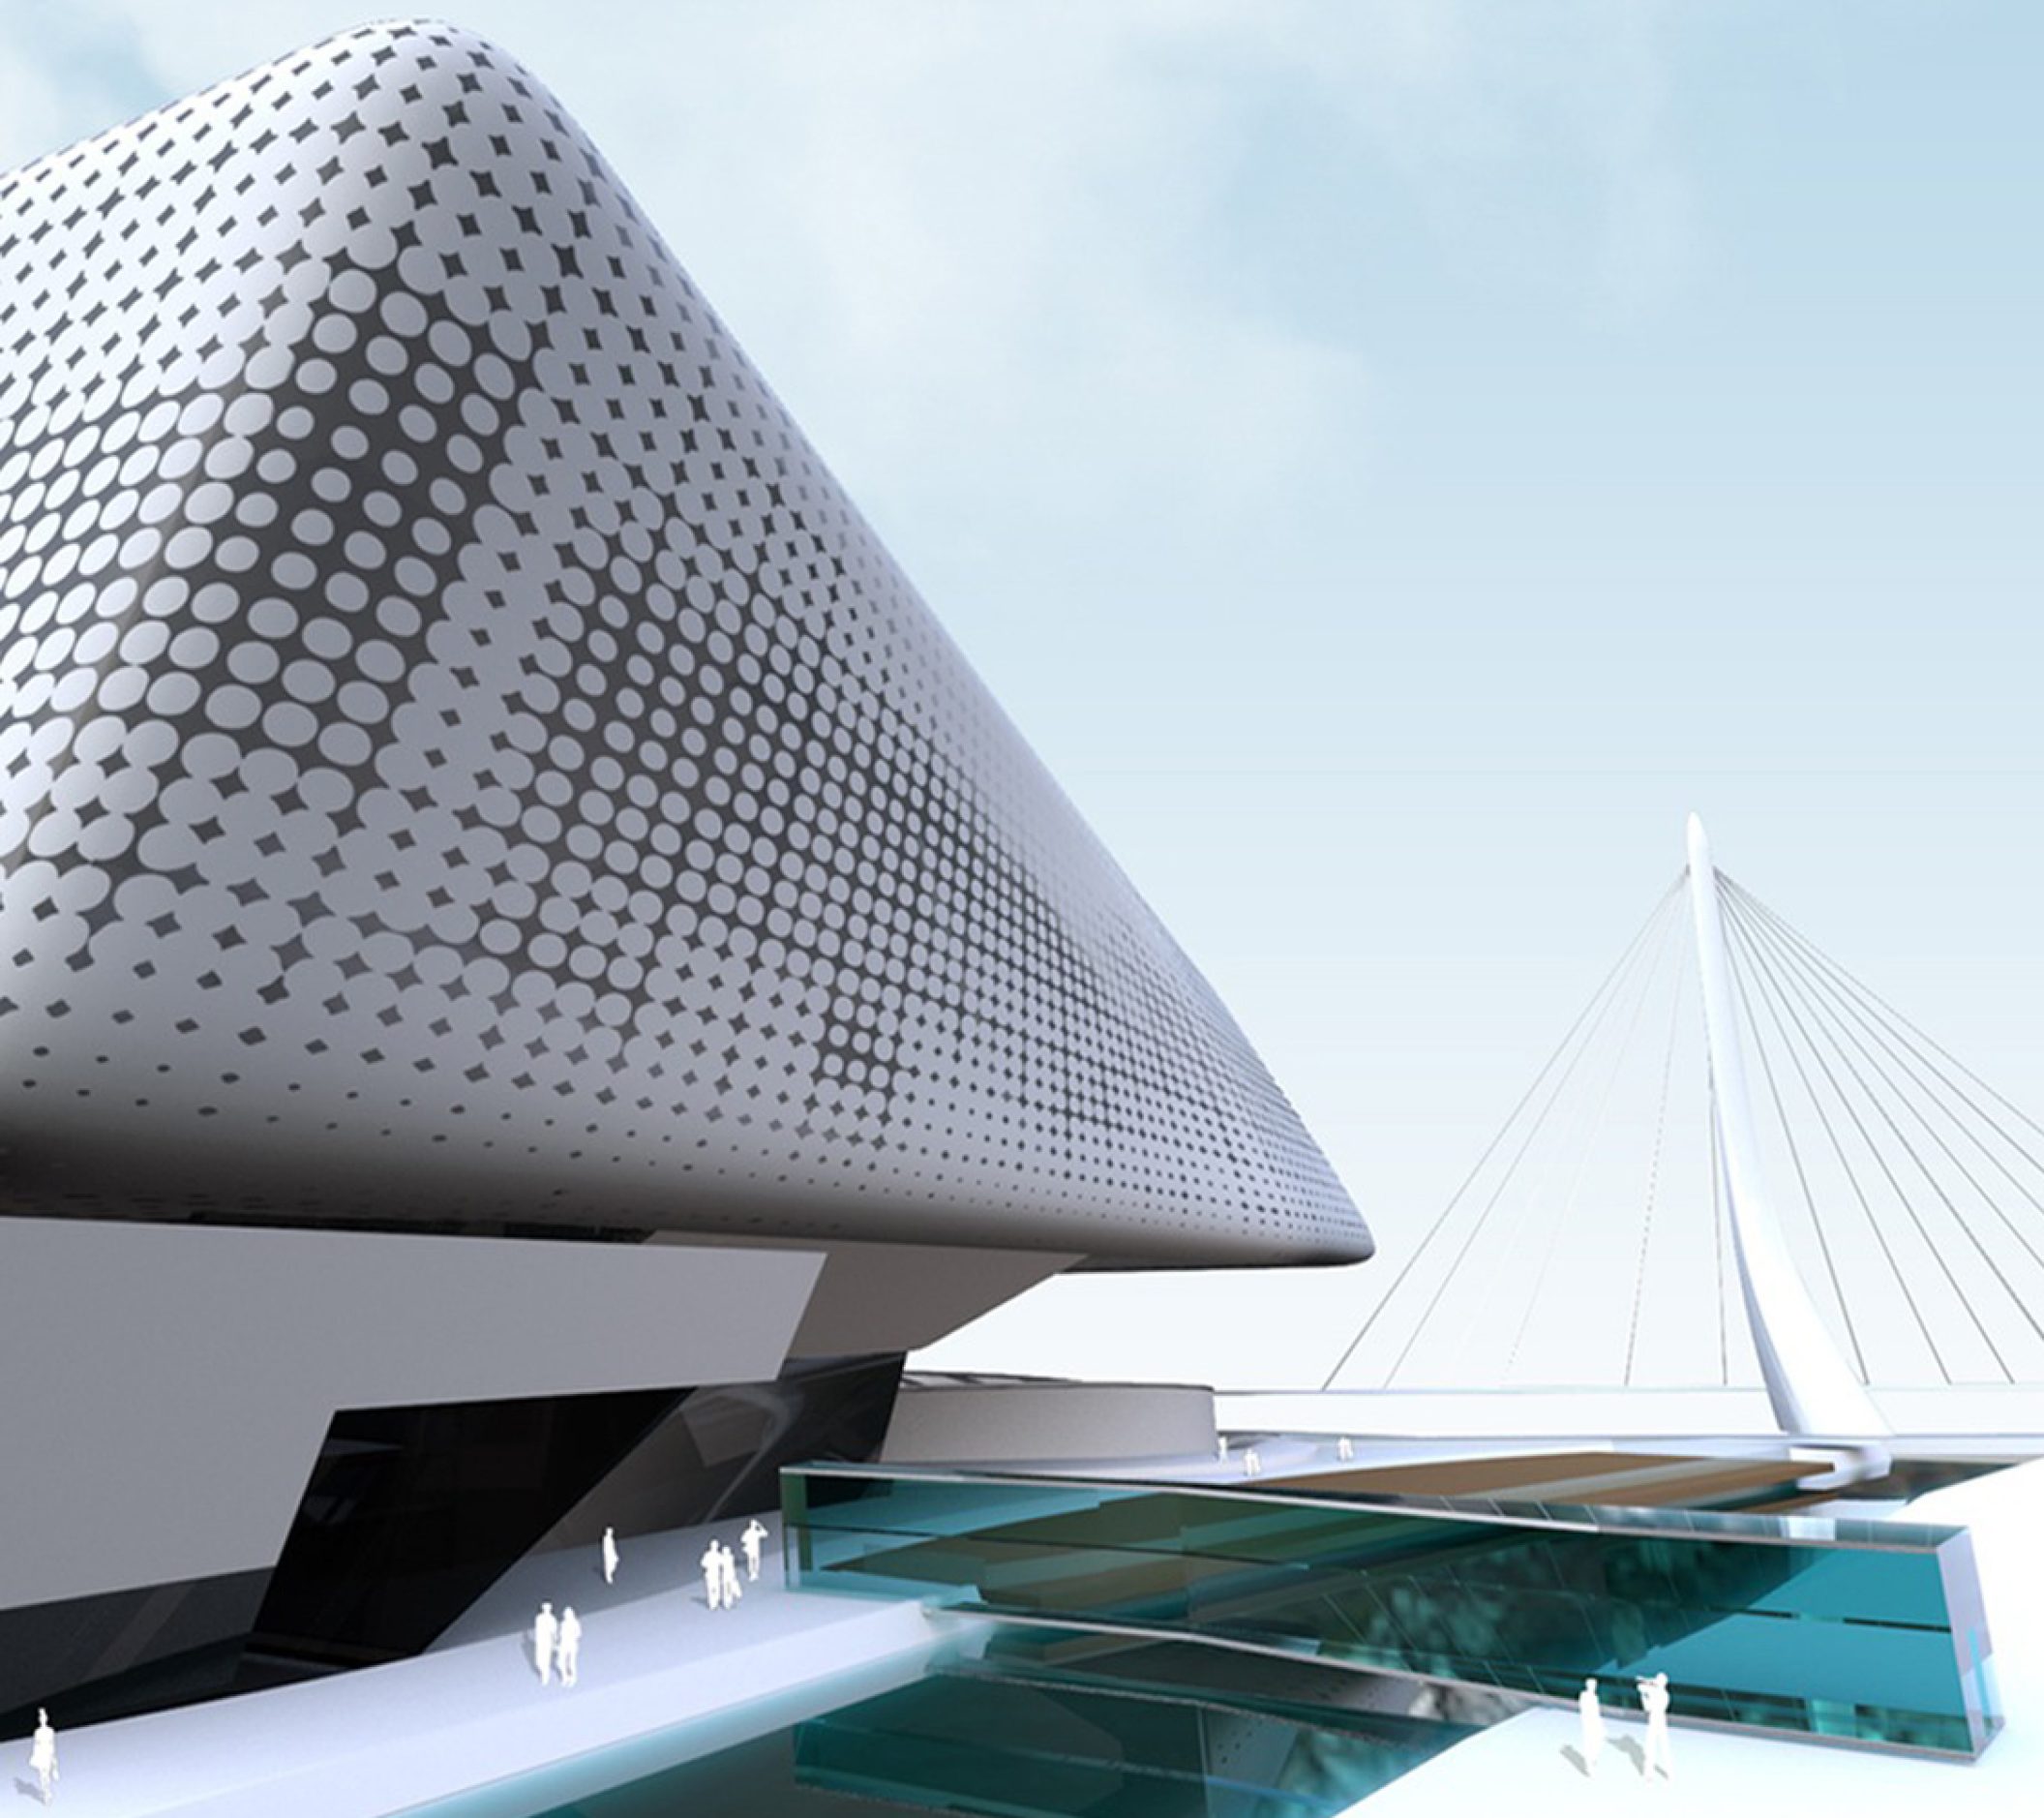
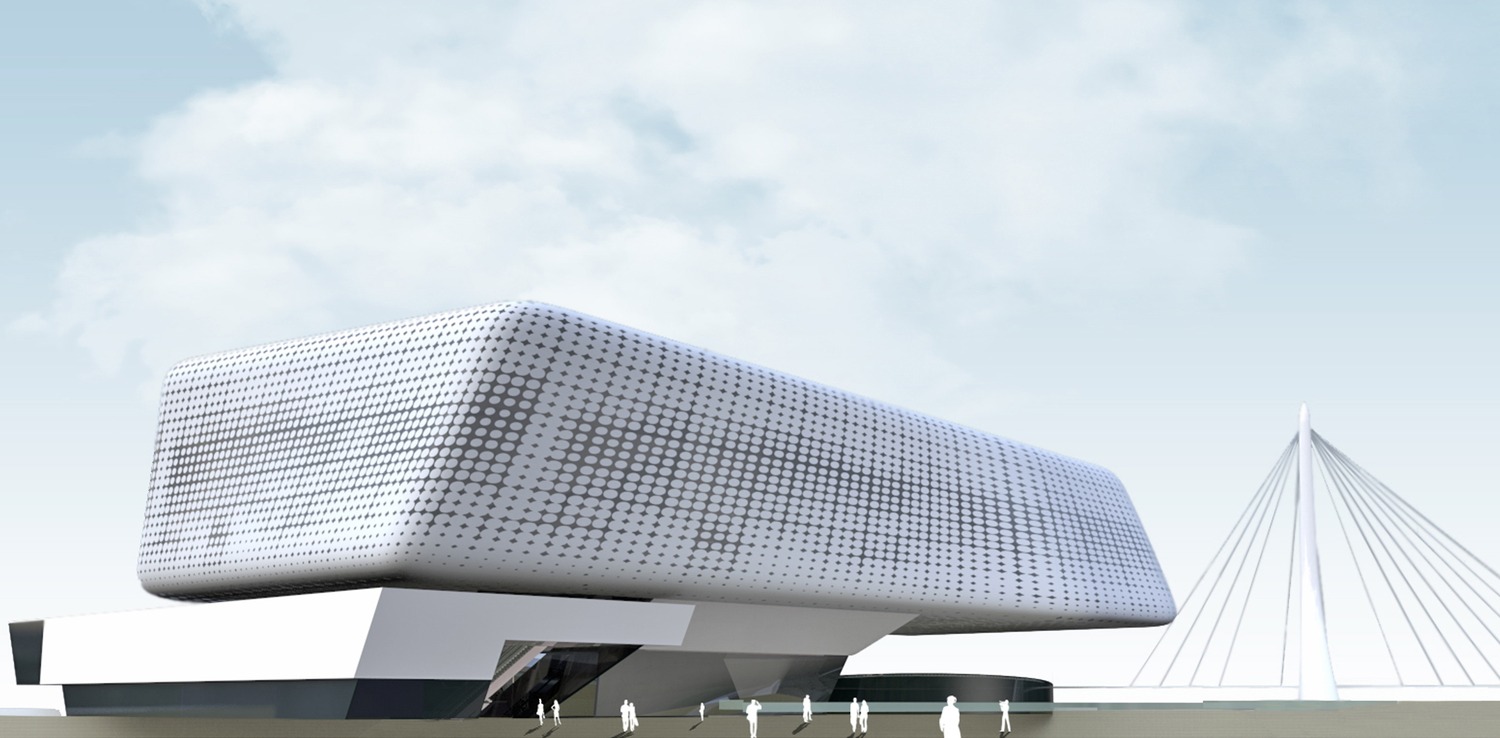
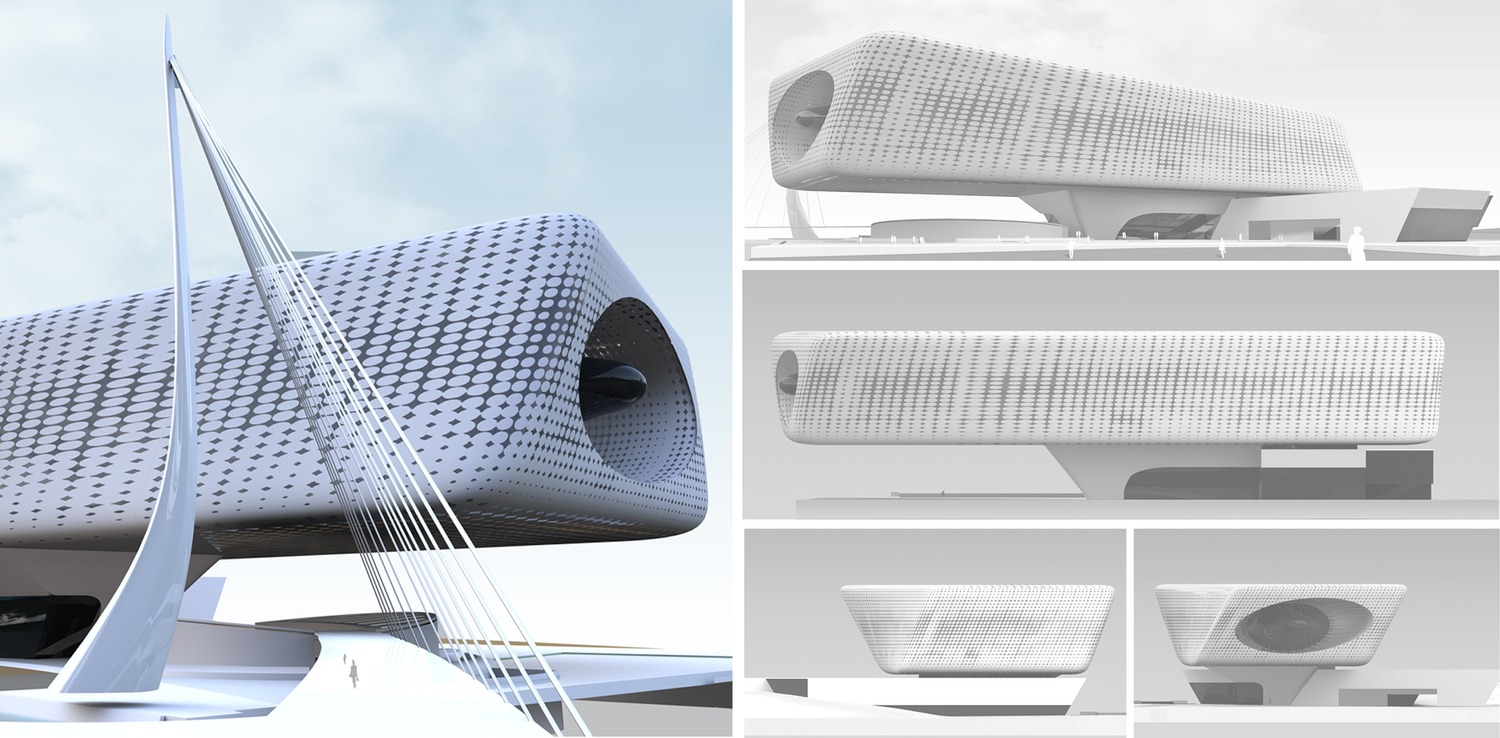
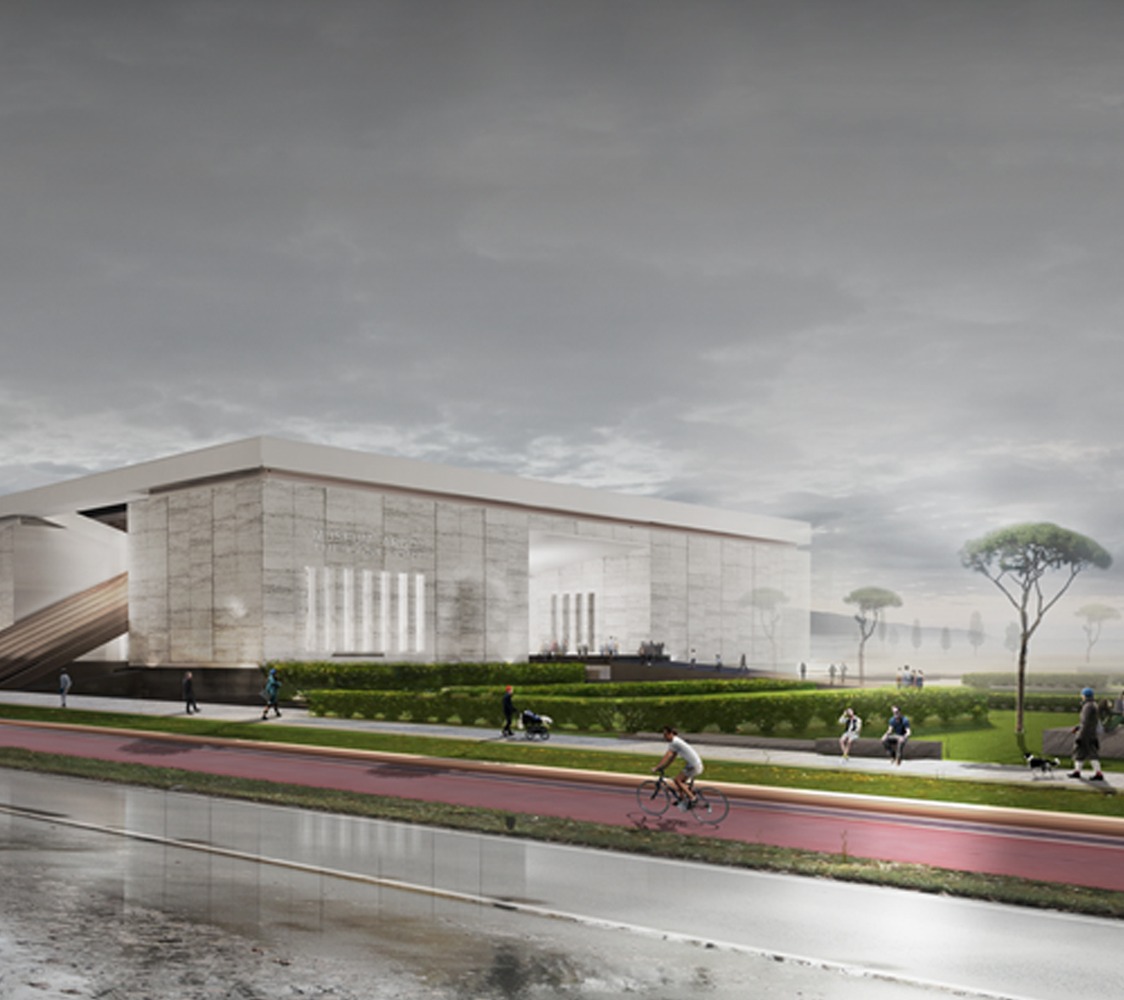
The main concept consists of a design of a monolithic volume which covers the largest part of the 8.000m2, elevated though 14m in order to make the ground level accessible to pedestrians and bikes.
The concept is the twist of the structure due to wind load and the positioning of the foyer of the two museums in one single volume.
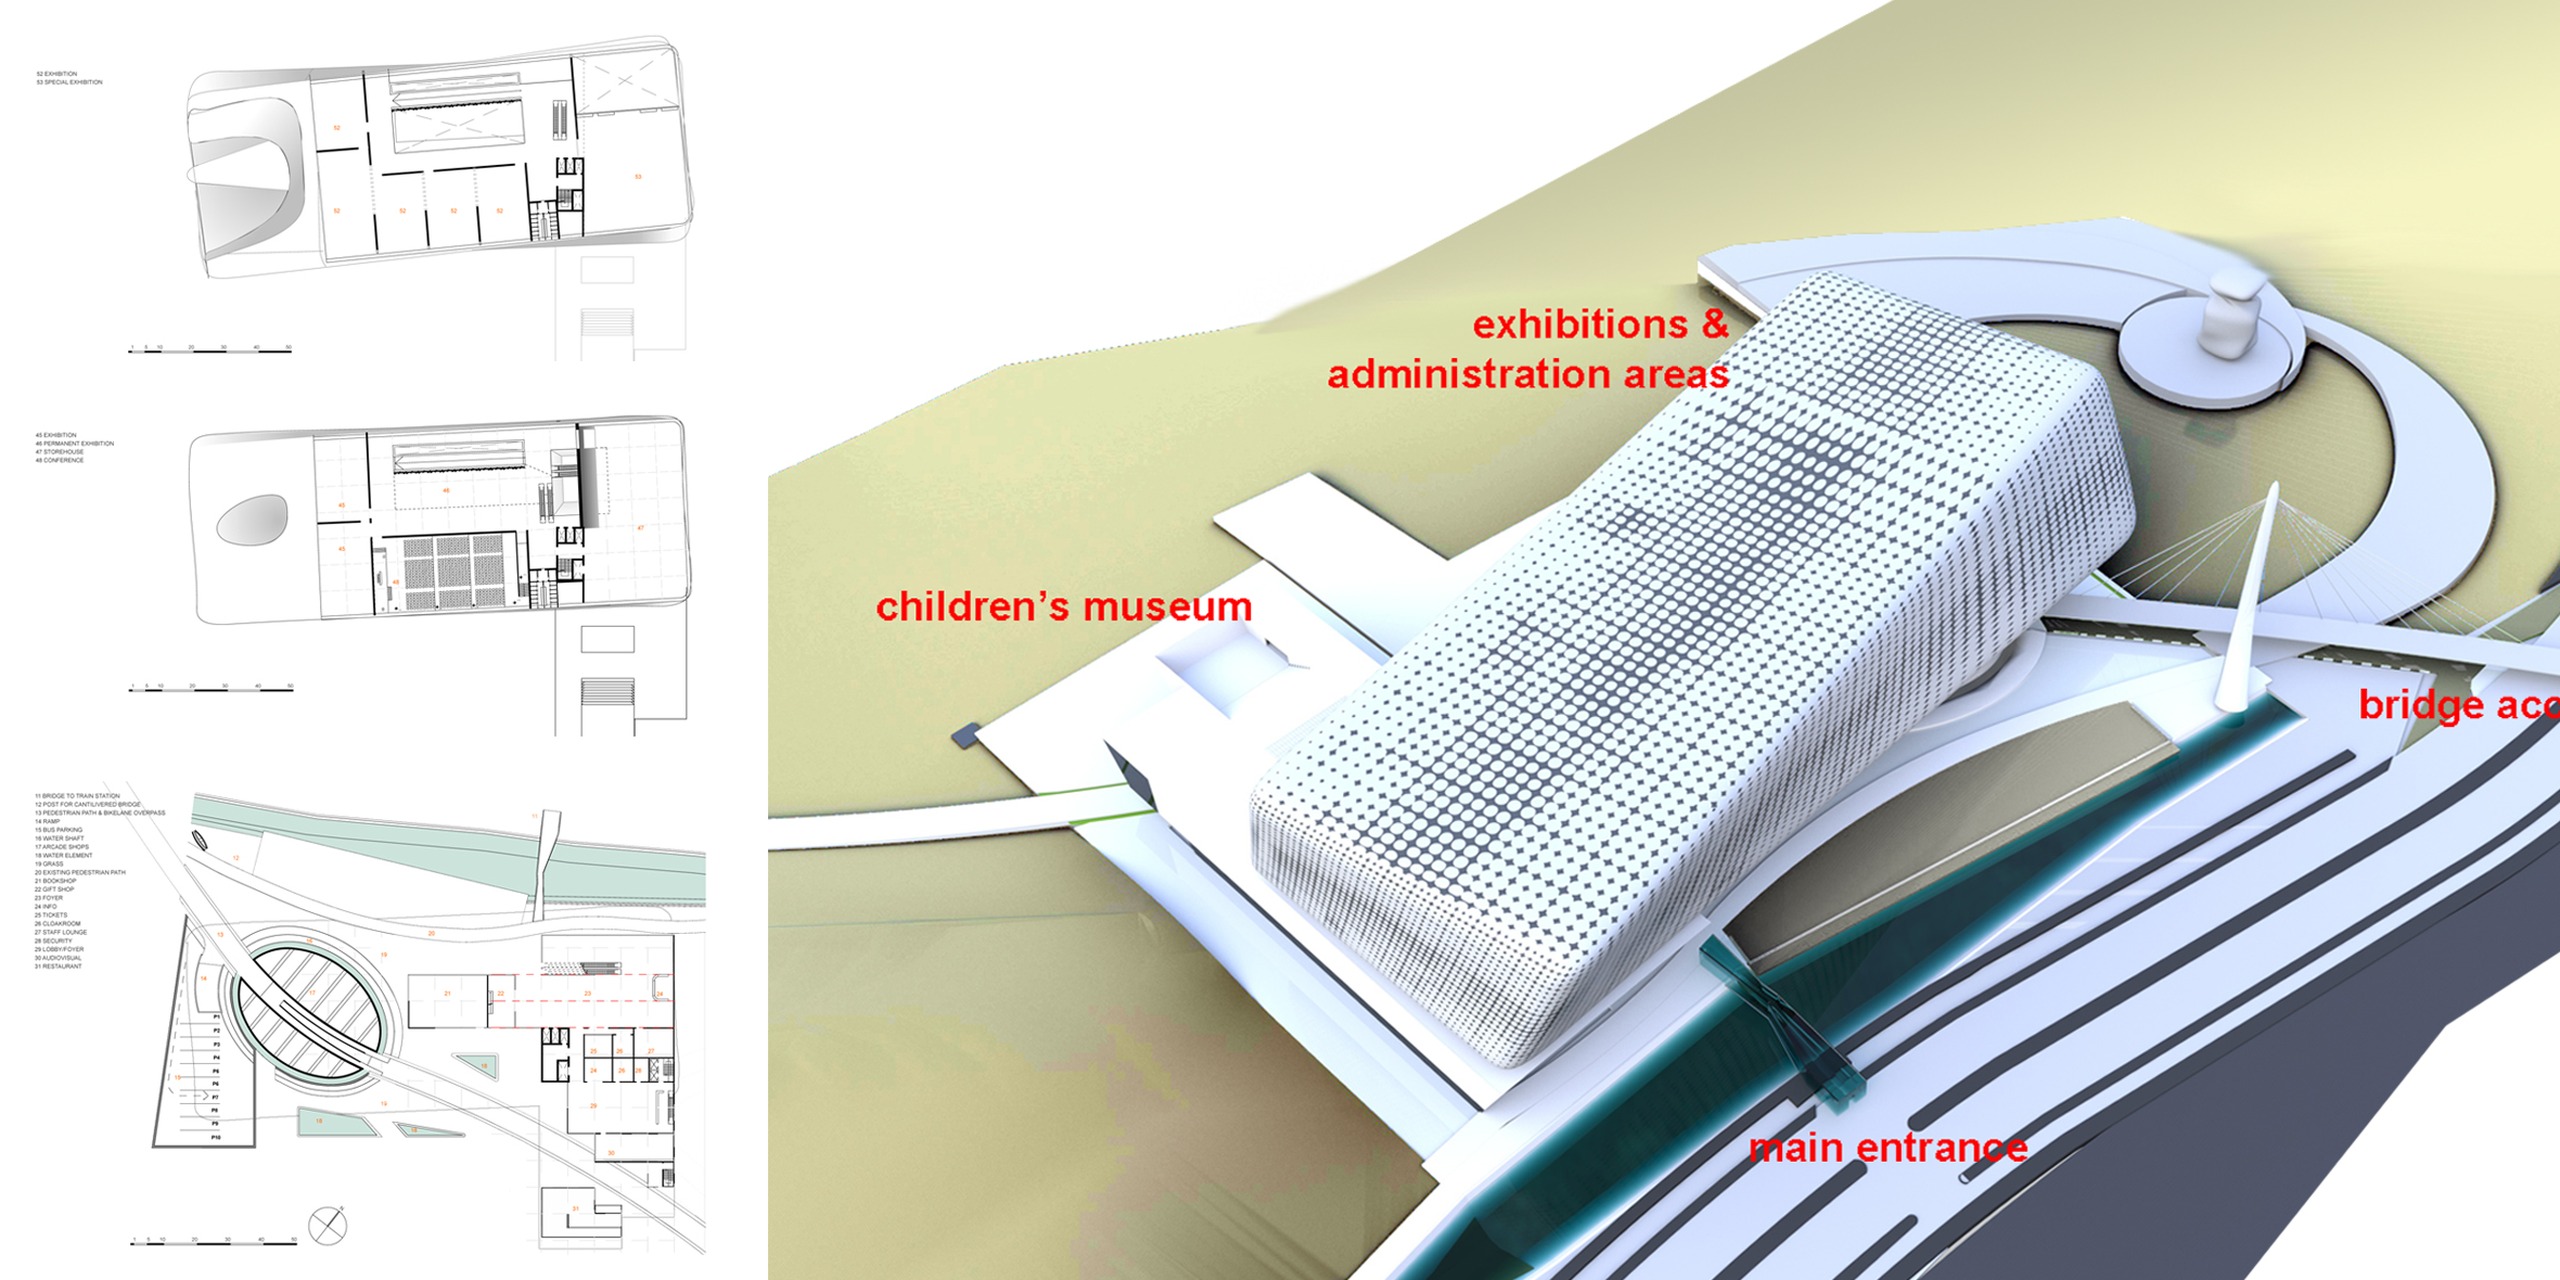
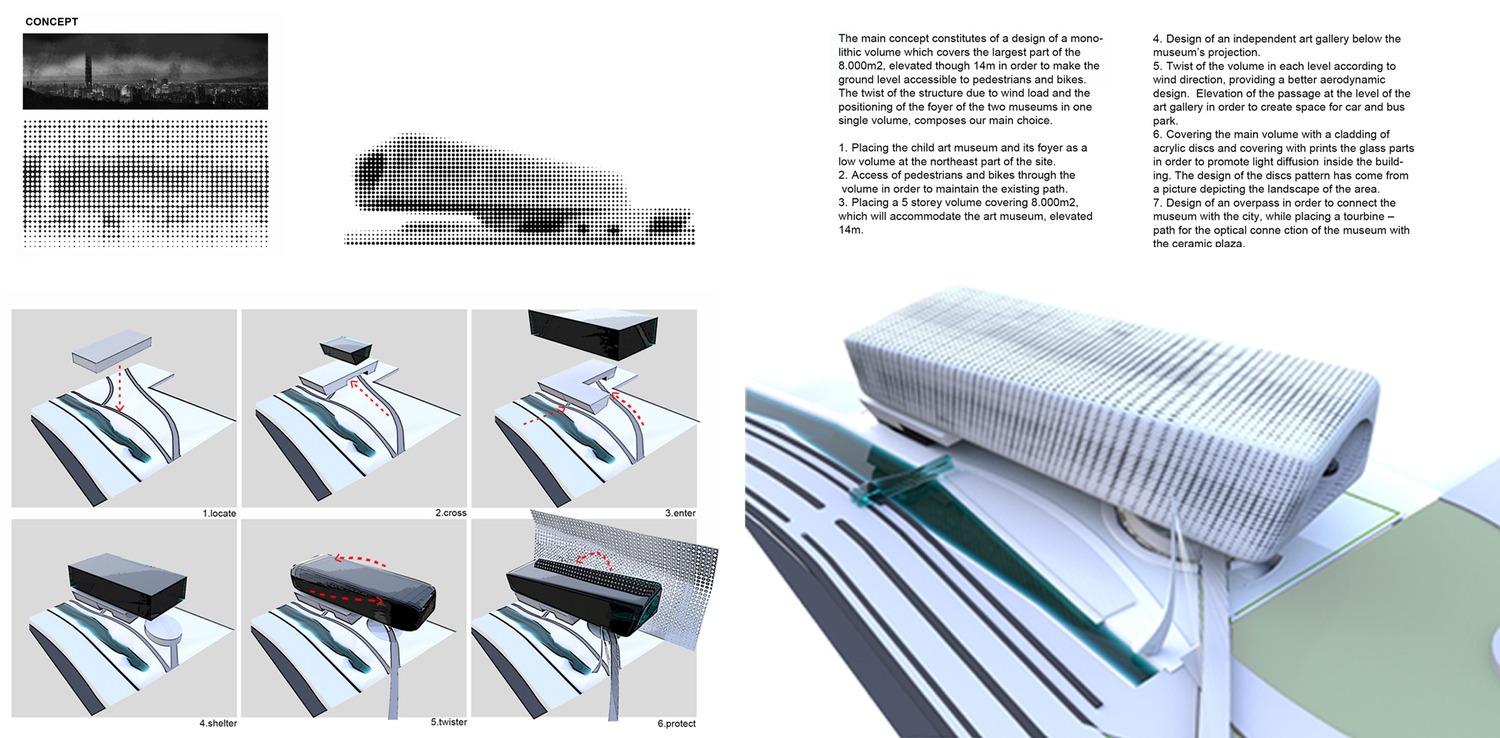
1.Placing the child art museum and its foyer as a low volume at the northeast part of the site.
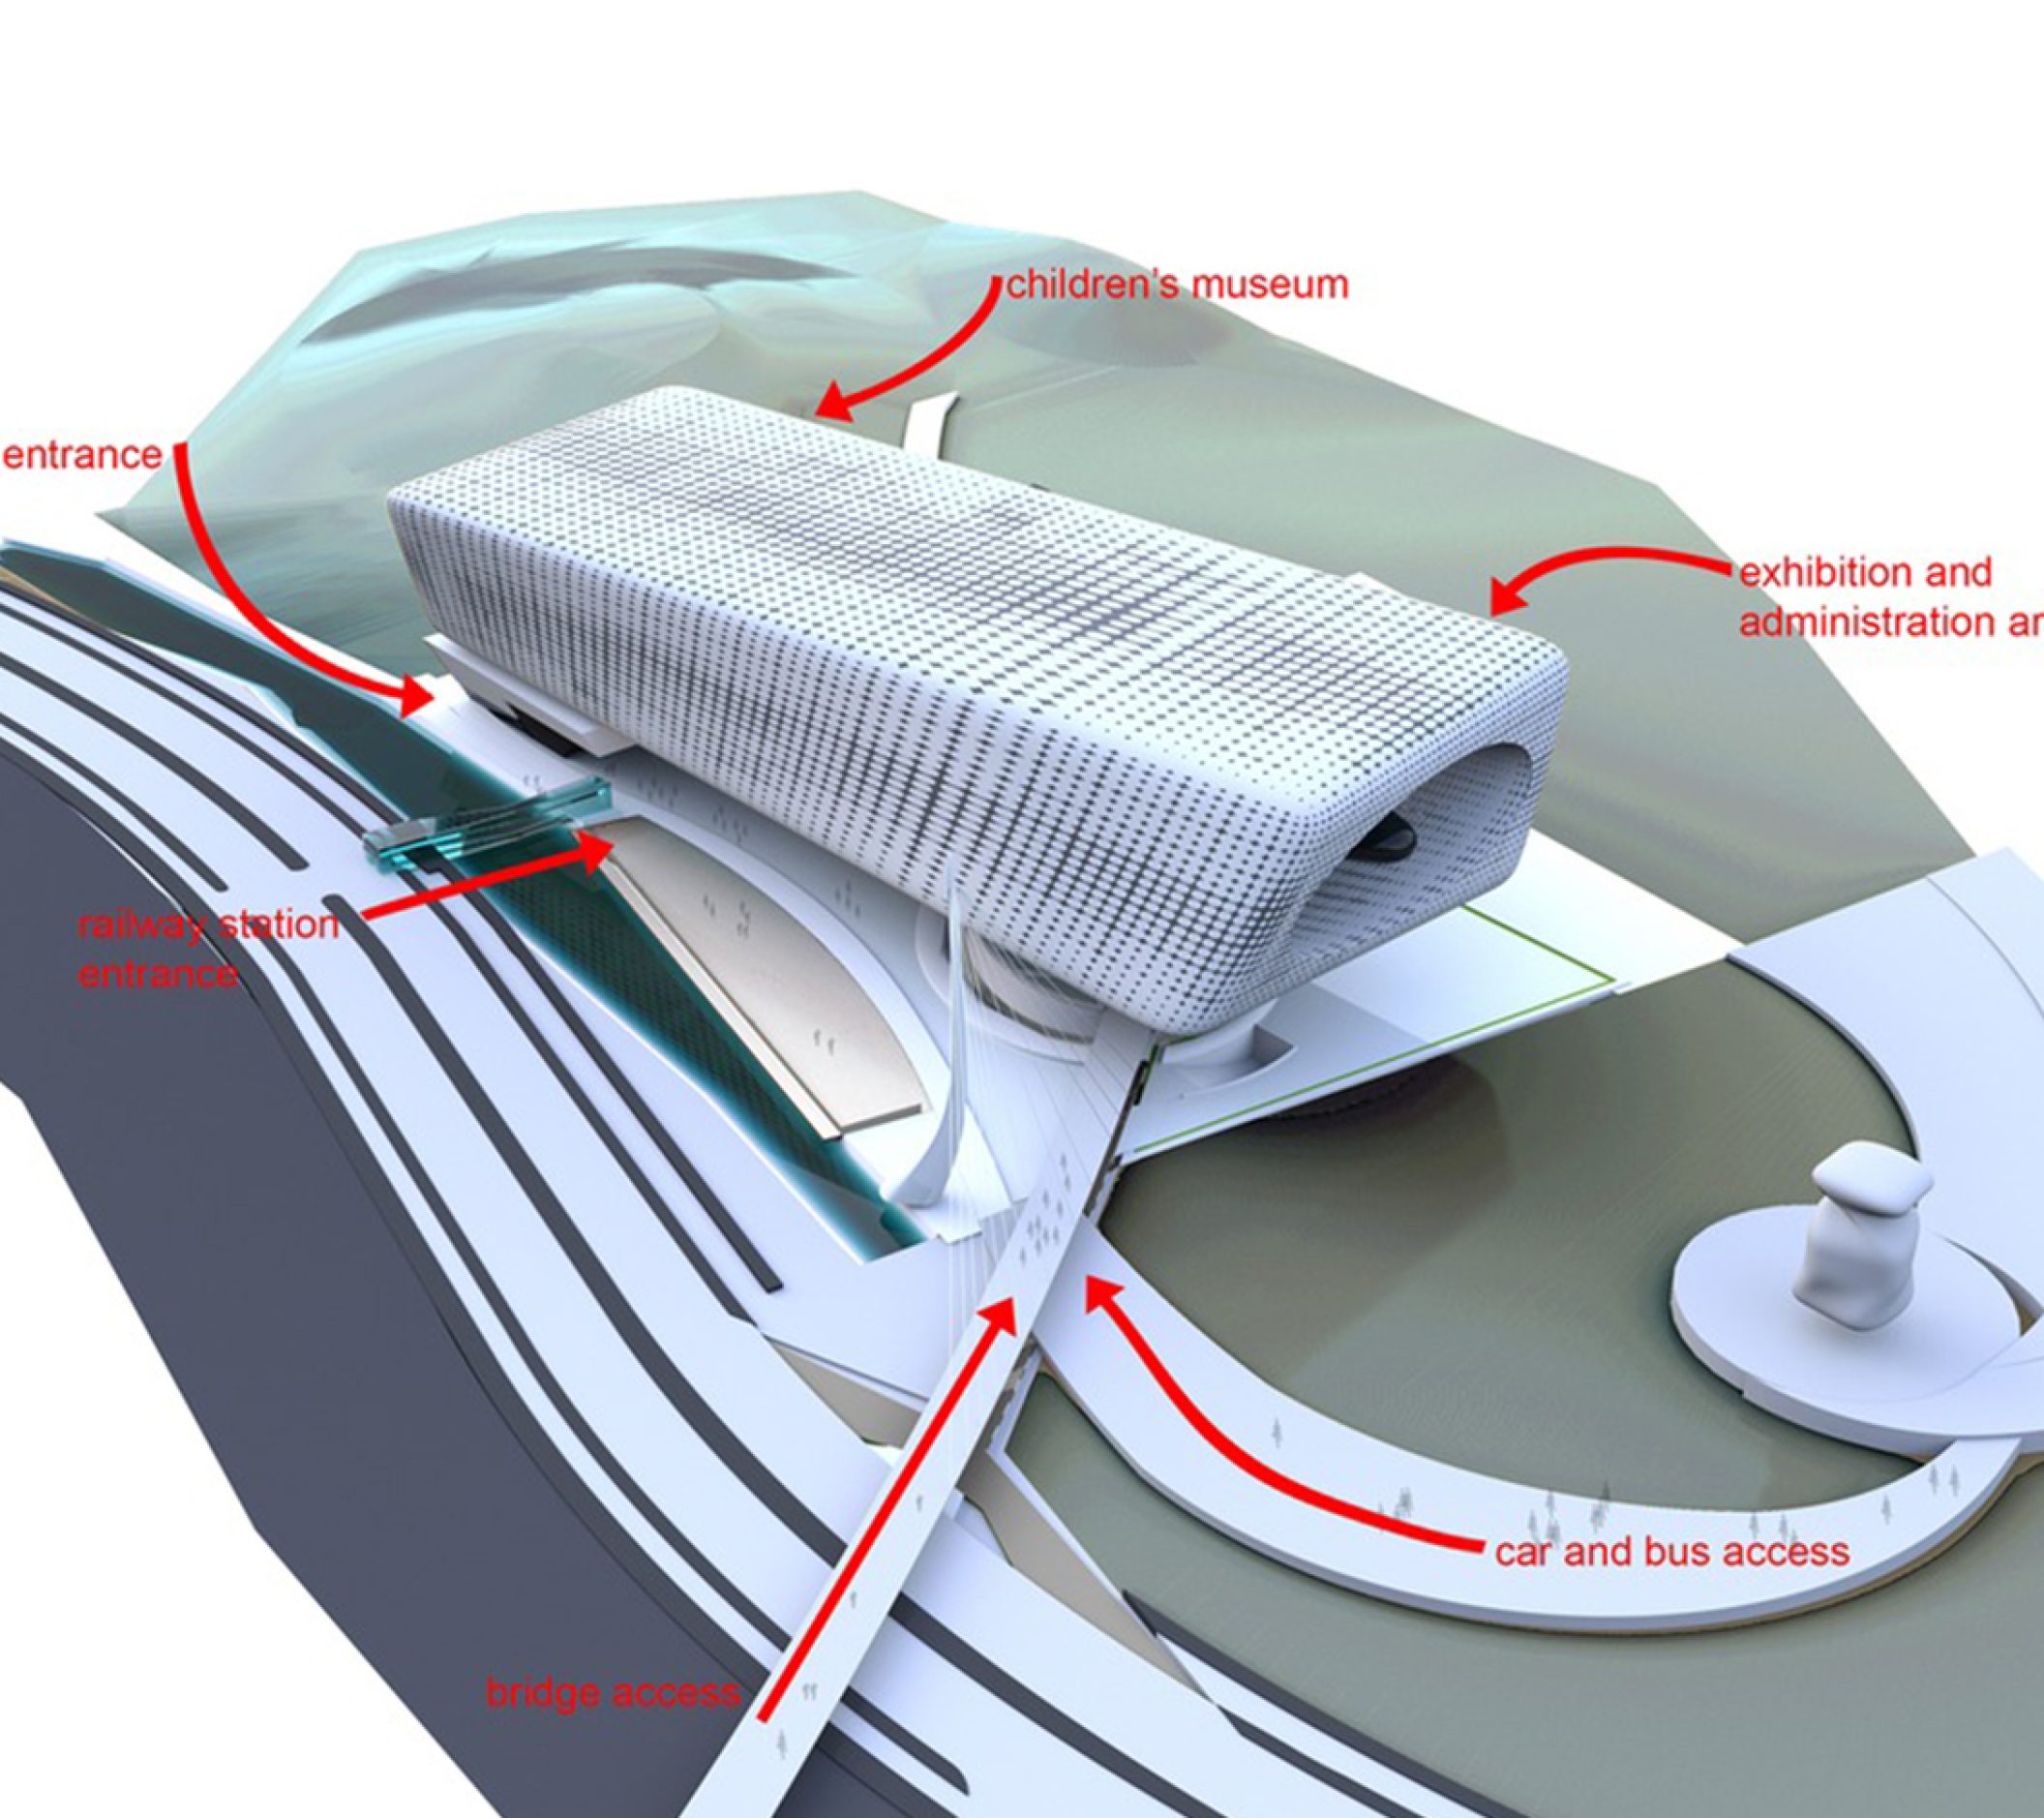
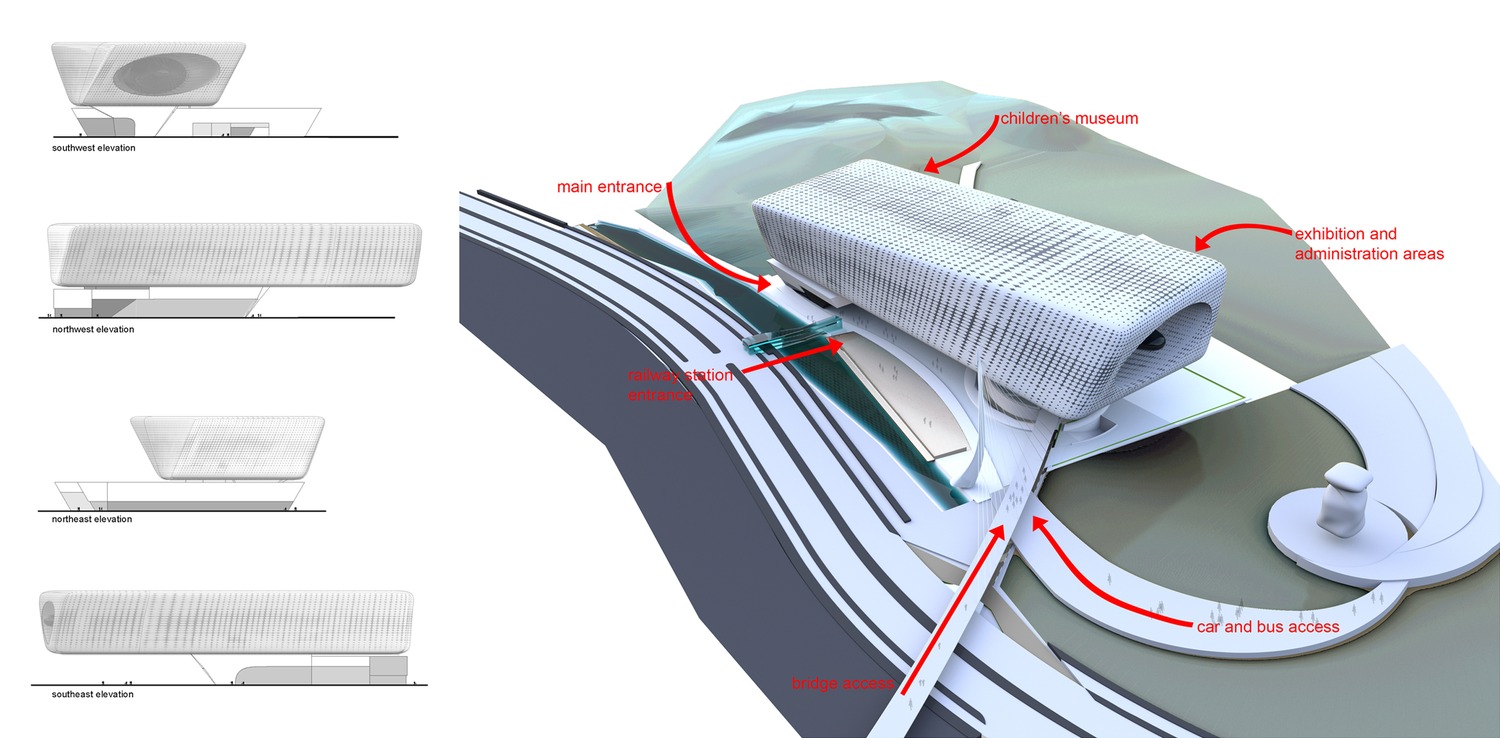
2.Access of pedestrians and bikes through the volume in order to maintain the existing path.
3.Placing a 5 story volume covering 8.000m2, which will accommodate the art museum, elevated 14m.
4.Design of an independent art gallery below the museum’s projection.
The main concept consists of a design of a monolithic volume which covers the largest part of the 8.000m2, elevated though 14m in order to make the ground level accessible to pedestrians and bikes.
The concept is the twist of the structure due to wind load and the positioning of the foyer of the two museums in one single volume.
1.Placing the child art museum and its foyer as a low volume at the northeast part of the site.
2.Access of pedestrians and bikes through the volume in order to maintain the existing path.
3.Placing a 5 story volume covering 8.000m2, which will accommodate the art museum, elevated 14m.
4.Design of an independent art gallery below the museum’s projection.
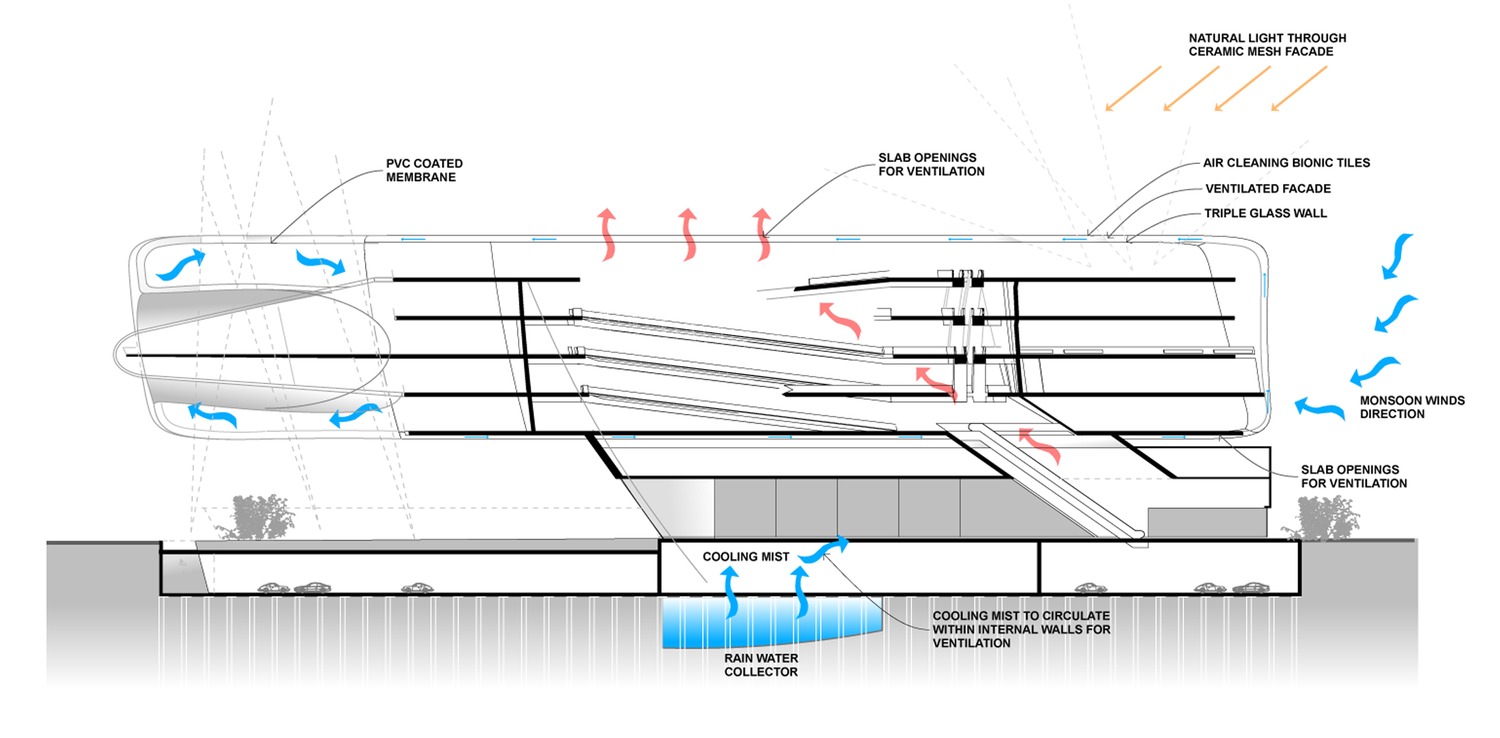
5.Twist of the volume in each level according to wind direction, providing a better aerodynamic design. Elevation of the passage at the level of the art gallery in order to create space for car and bus park.
6.Covering the main volume with a cladding of acrylic discs and covering with prints the glass parts in order to promote light diffusion inside the building. The design of the discs pattern has come from a picture depicting the landscape of the area.
7.Design of an overpass in order to connect the museum with the city, while placing a tourbine – path for the optical connection of the museum with the ceramic plaza.