Madrid International Convention Centre (Ciccm), Competition
MADRID INTERNATIONAL CONVENTION CENTRE (CICCM)
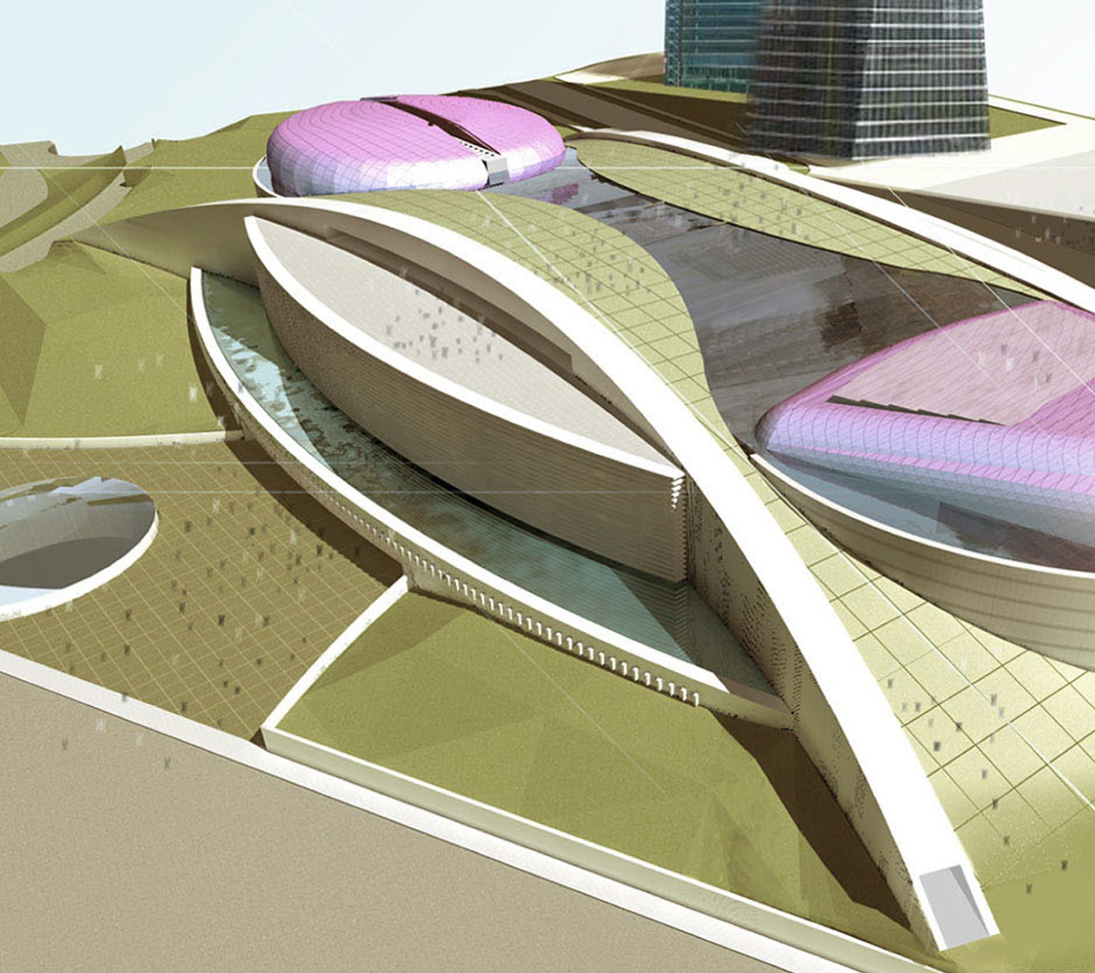
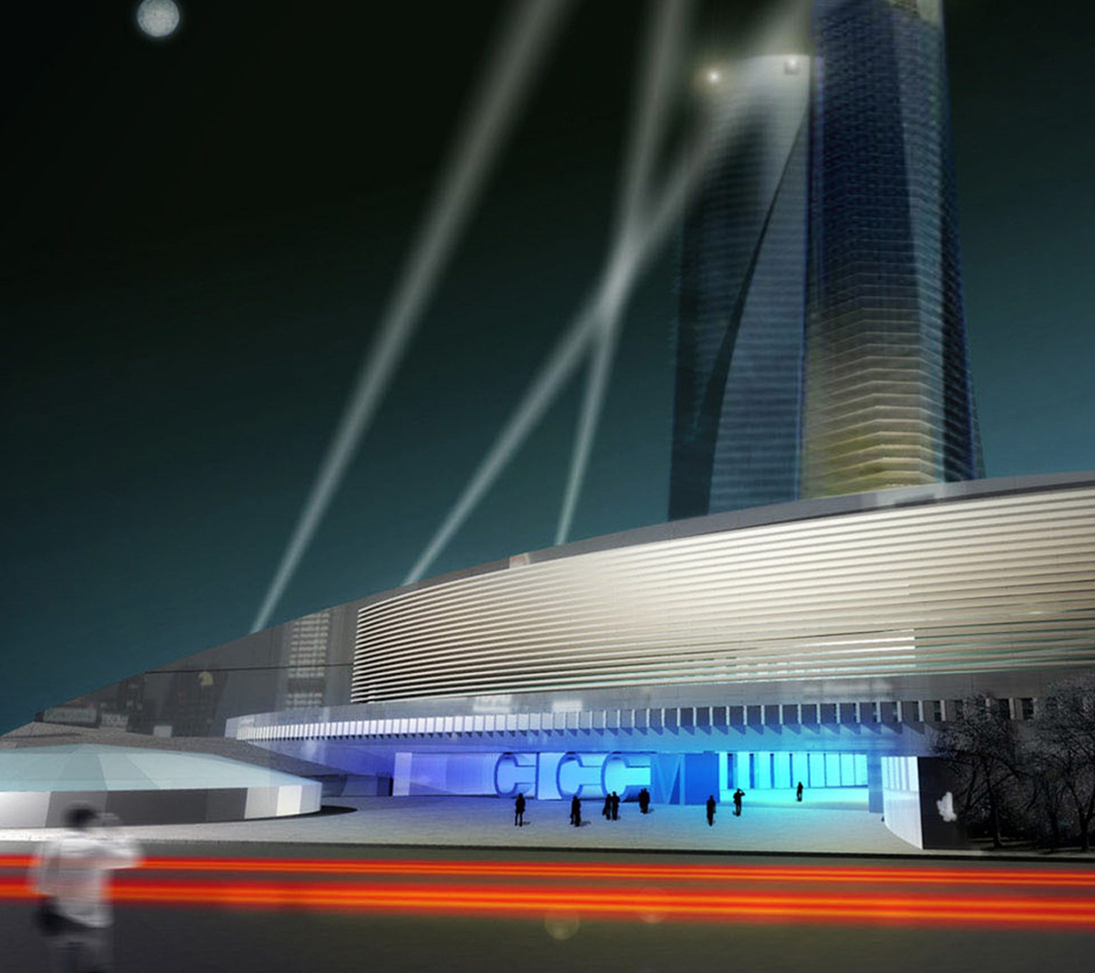
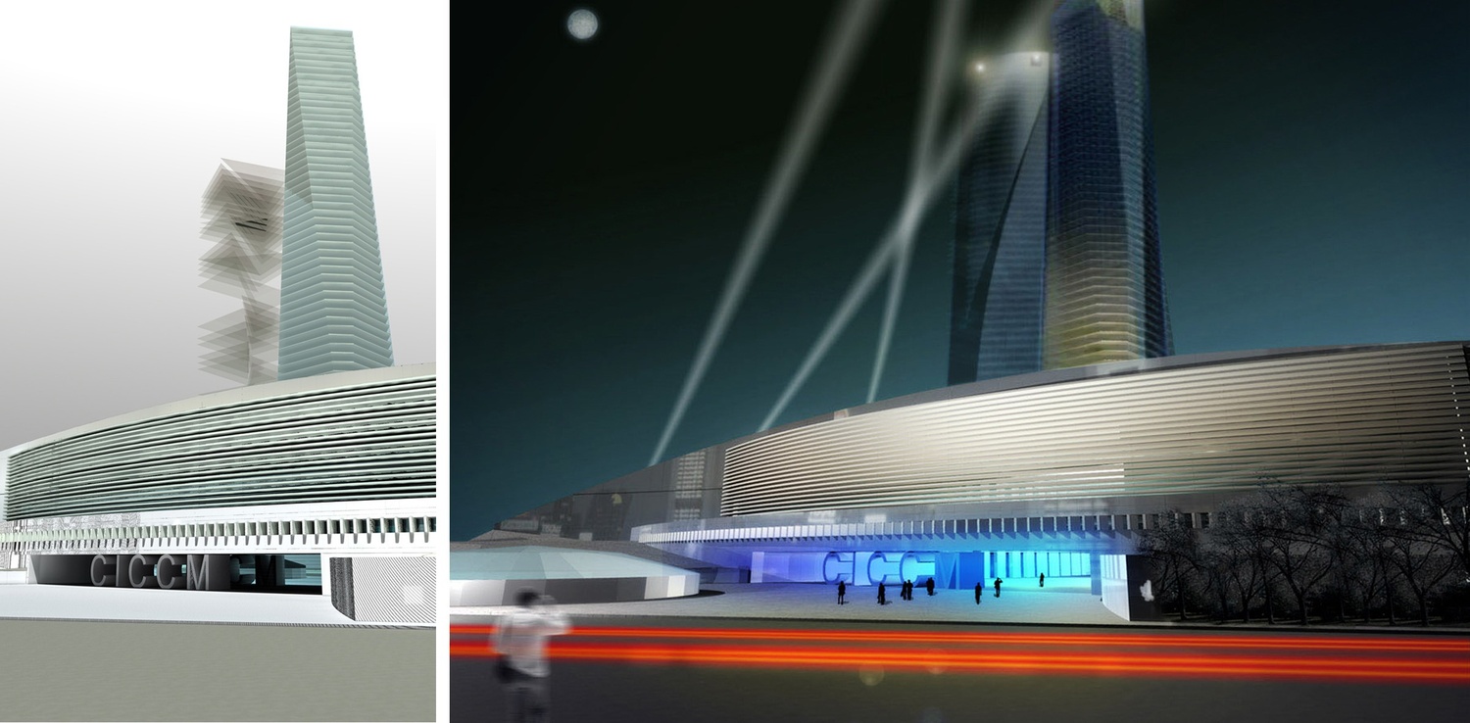
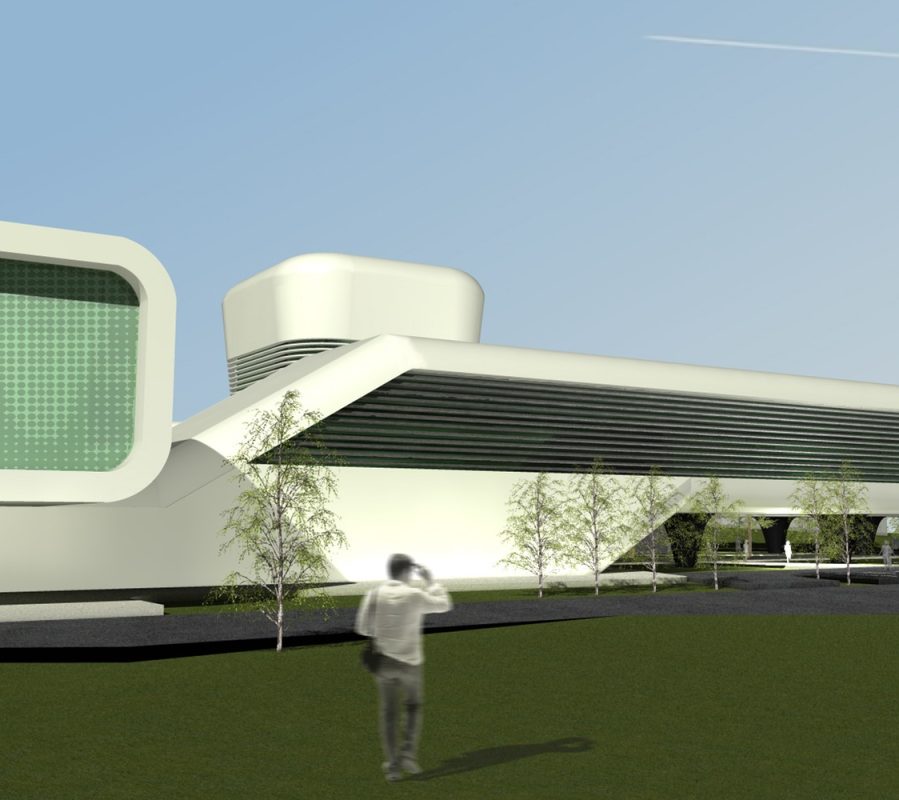
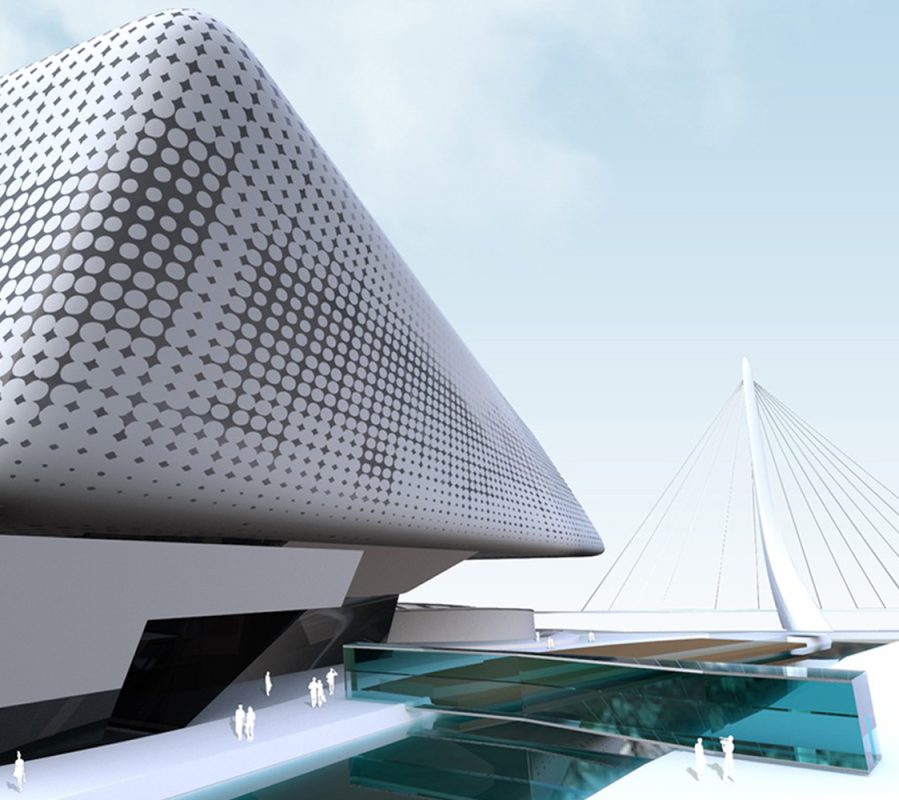
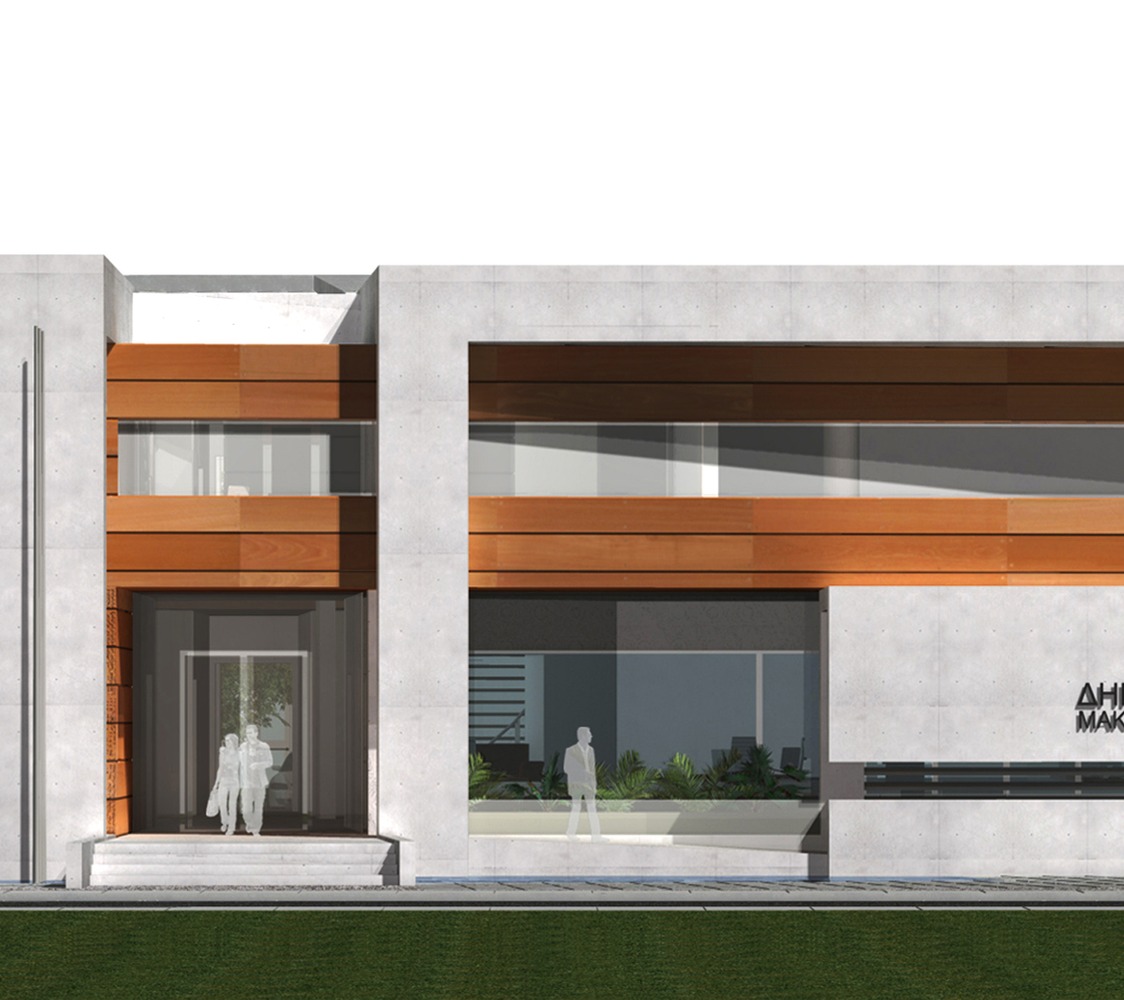
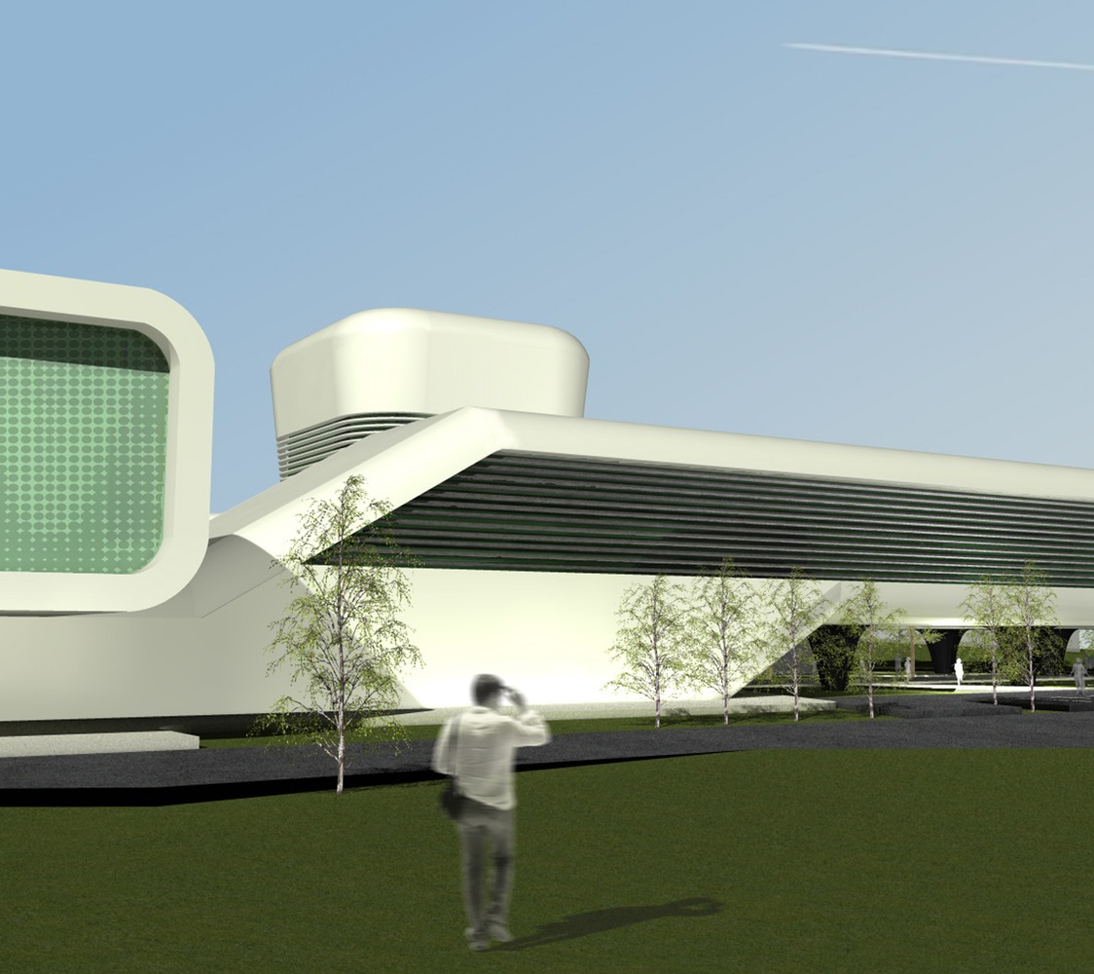
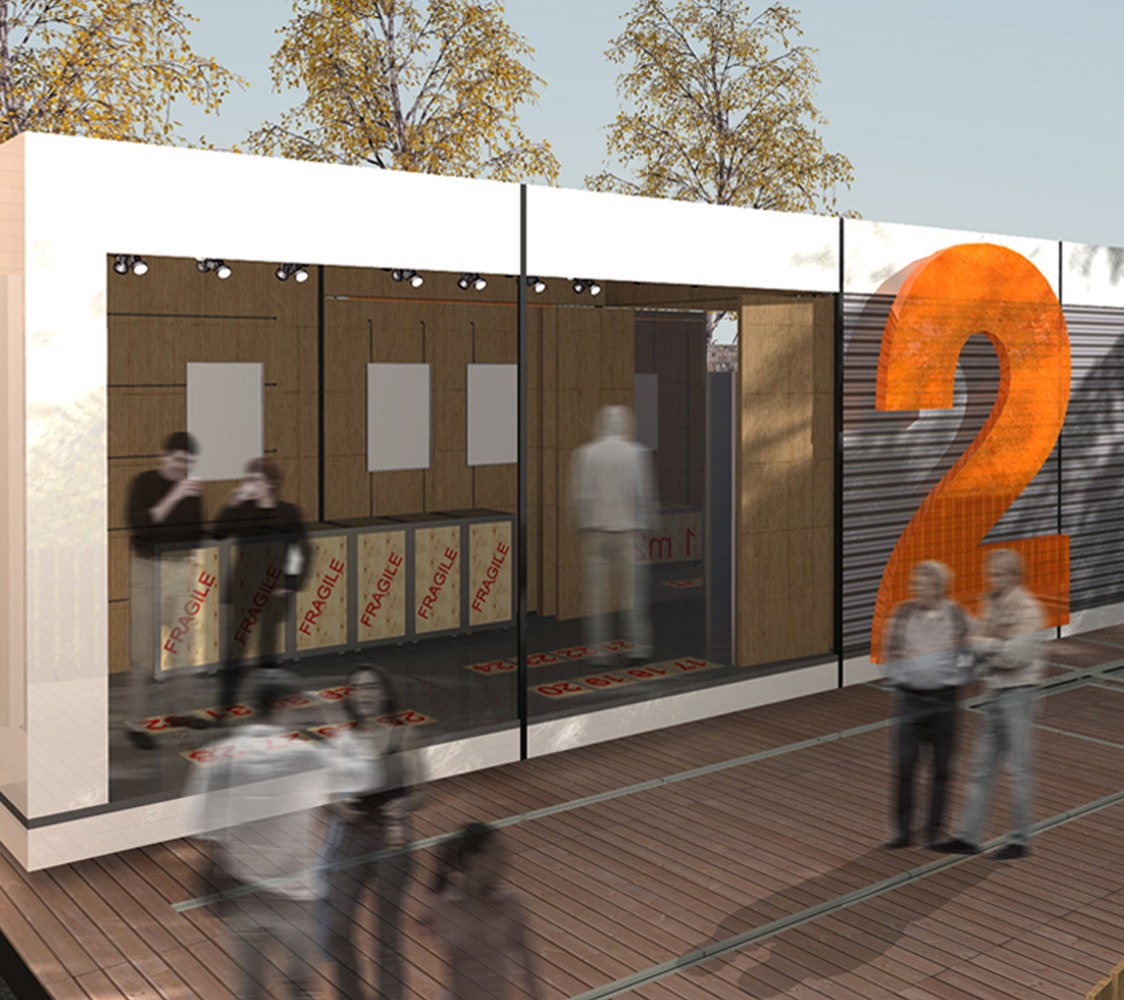
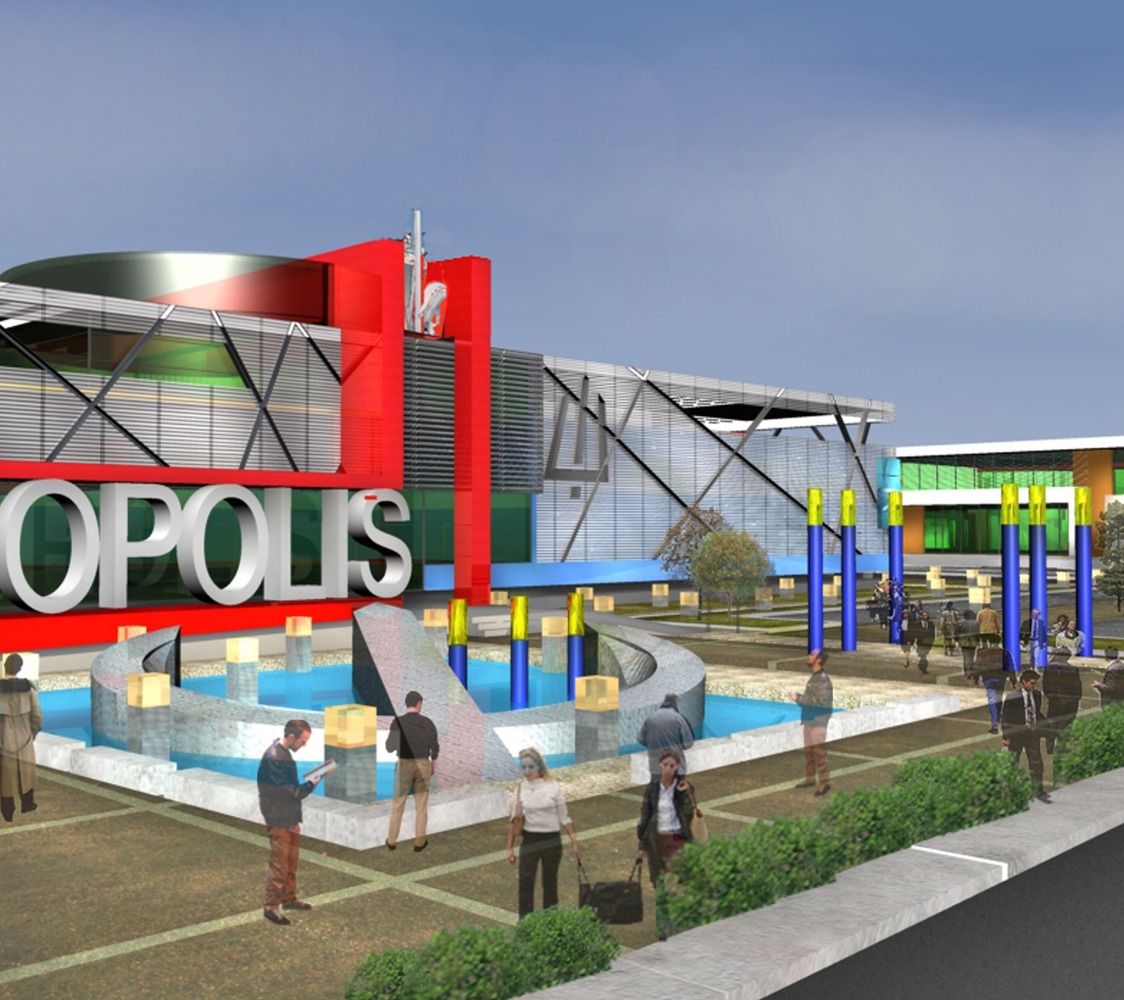
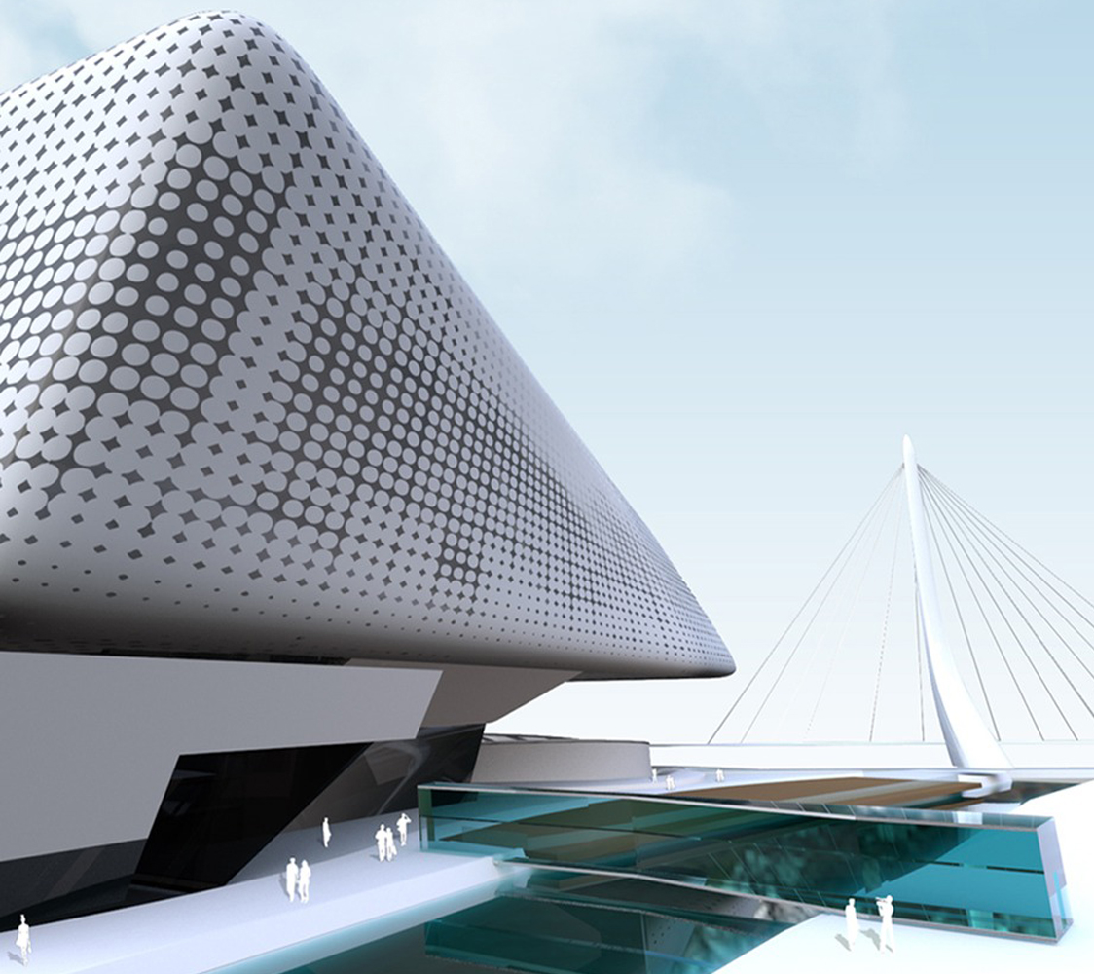
CICCM, or Flexicon, will be a meeting point for the celebration of meetings and cultural events.
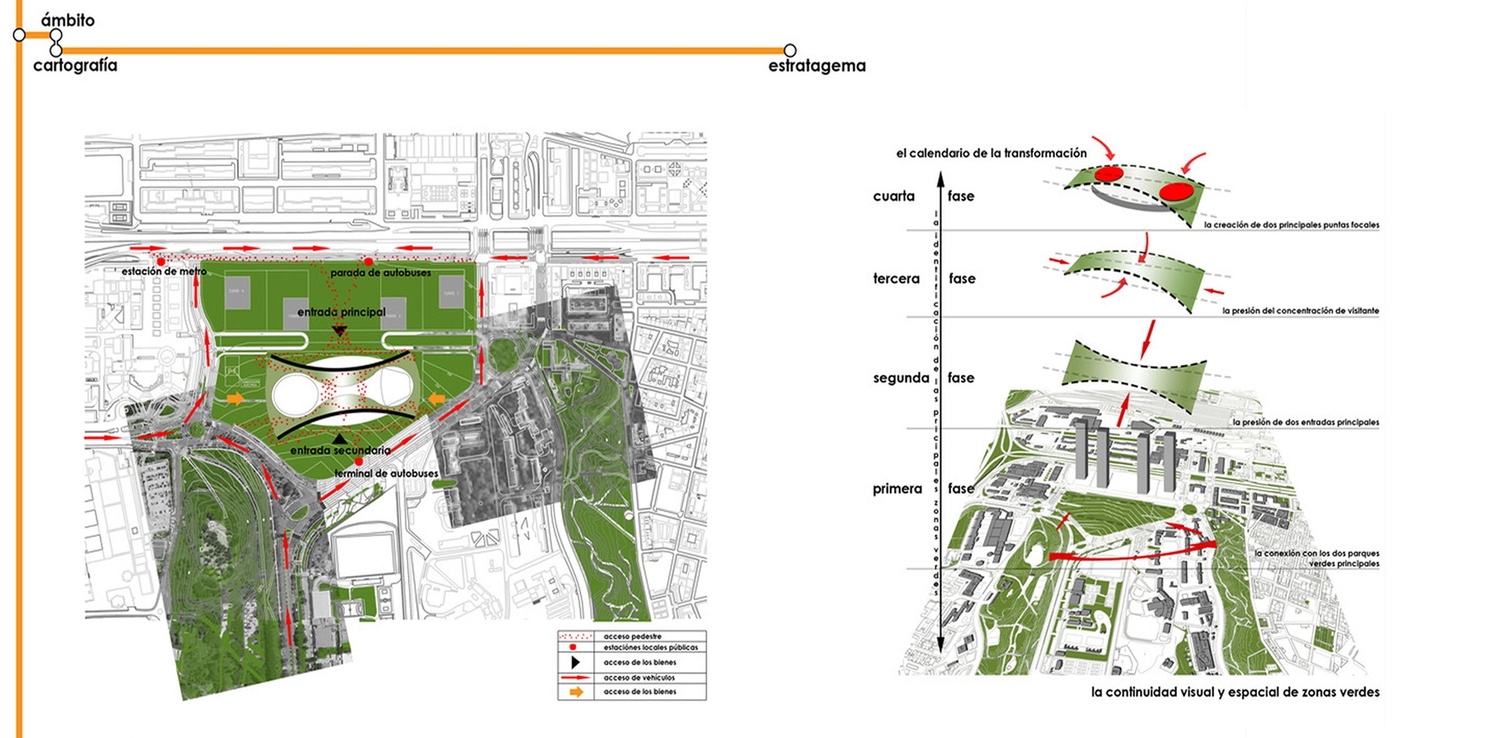
It is located in the final section of the Castellana axis, in a high strategic value area of the city, recovered as a new financial centre and great park, as ending of the green area formed by Parque Norte and Parque de la Ventilla.
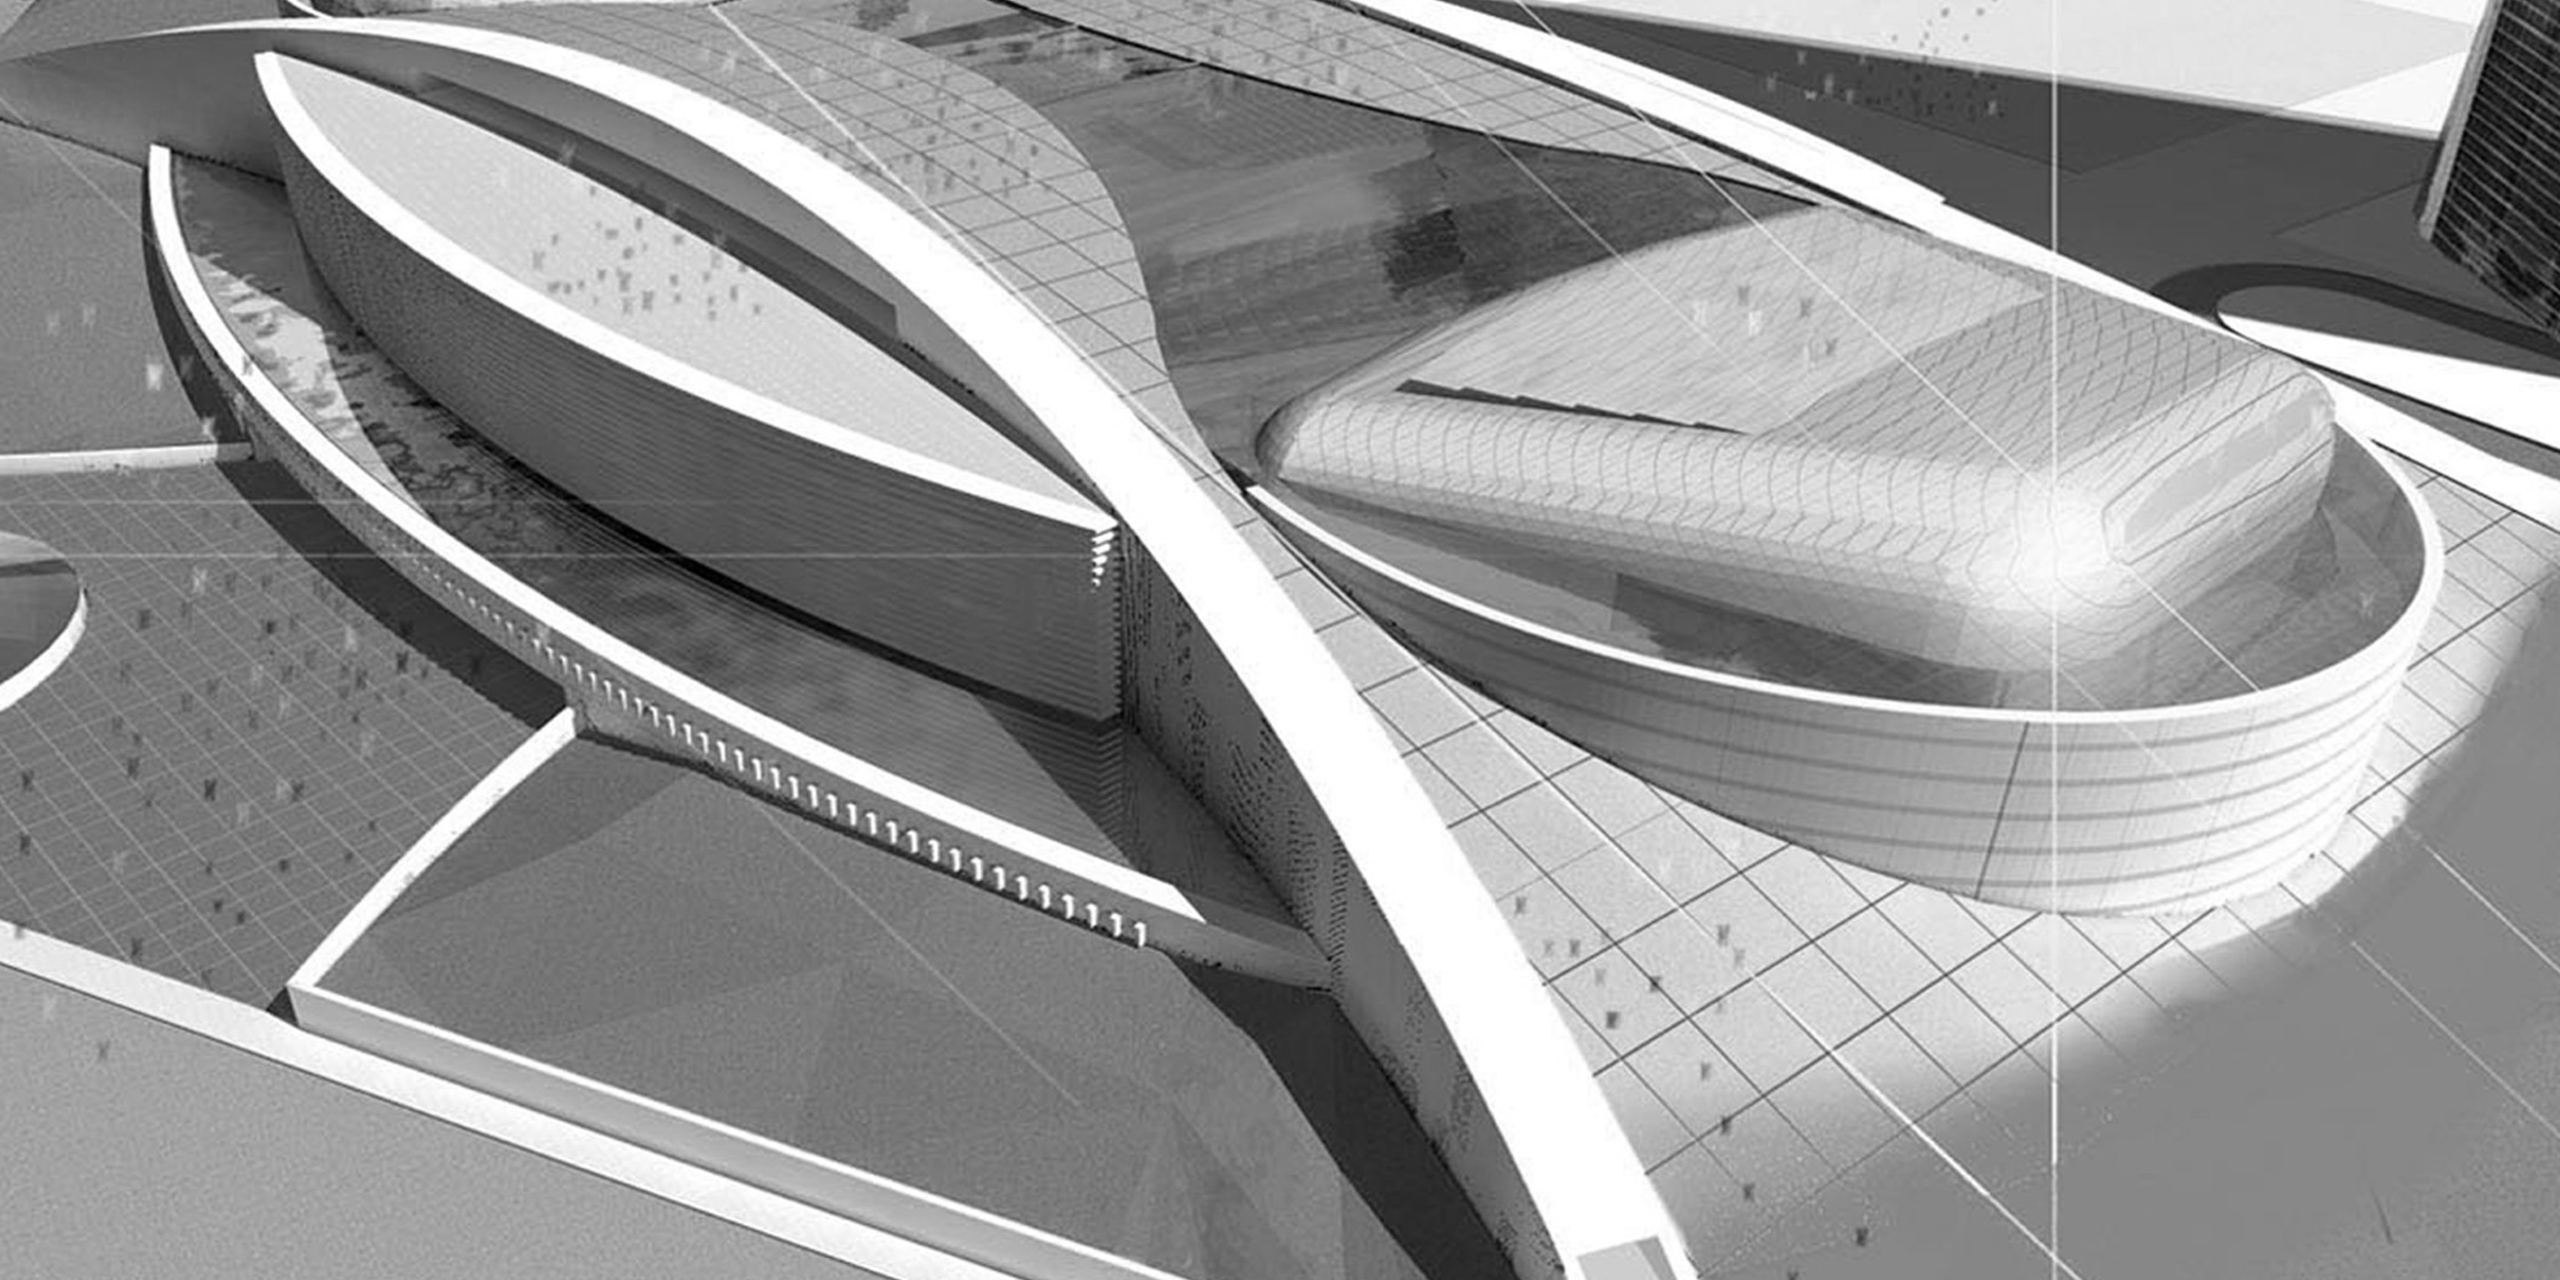
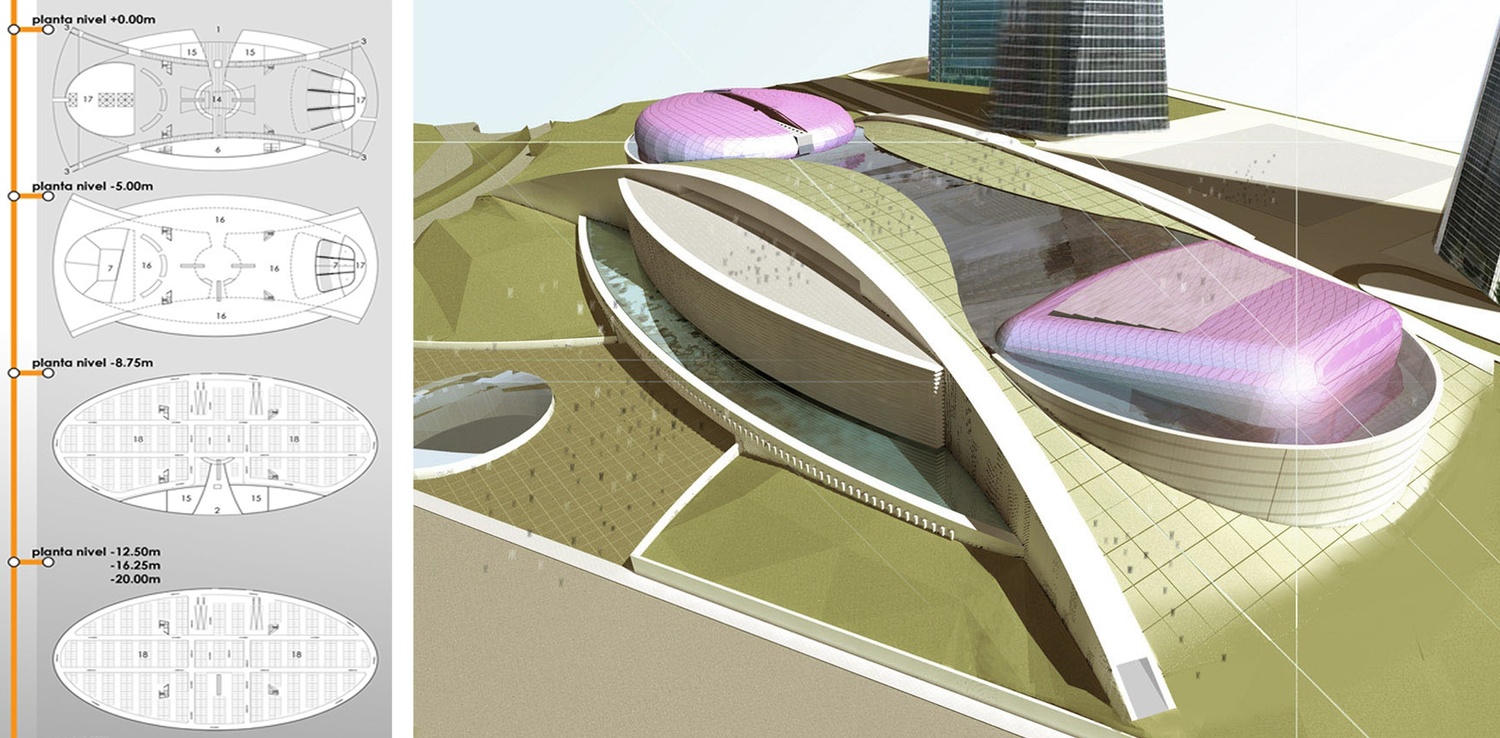
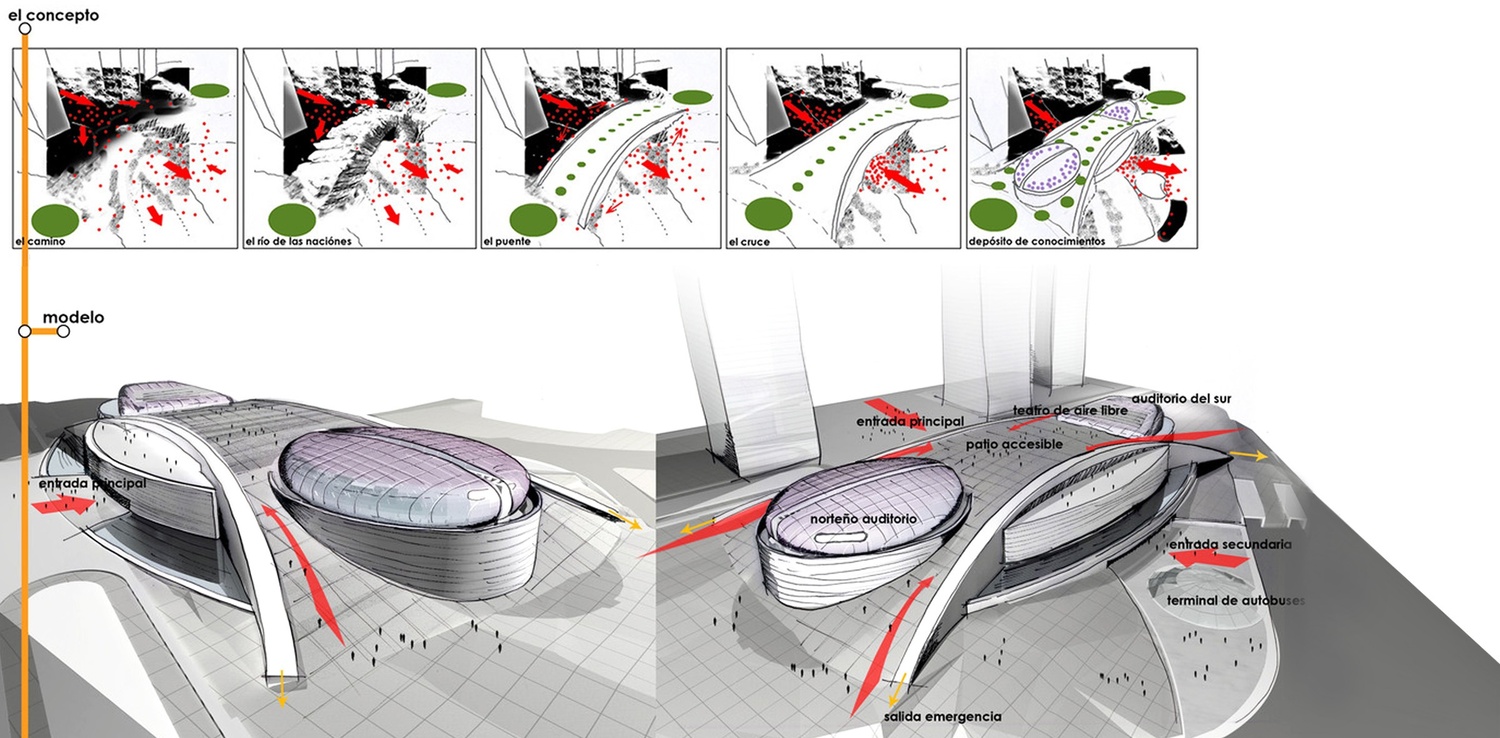
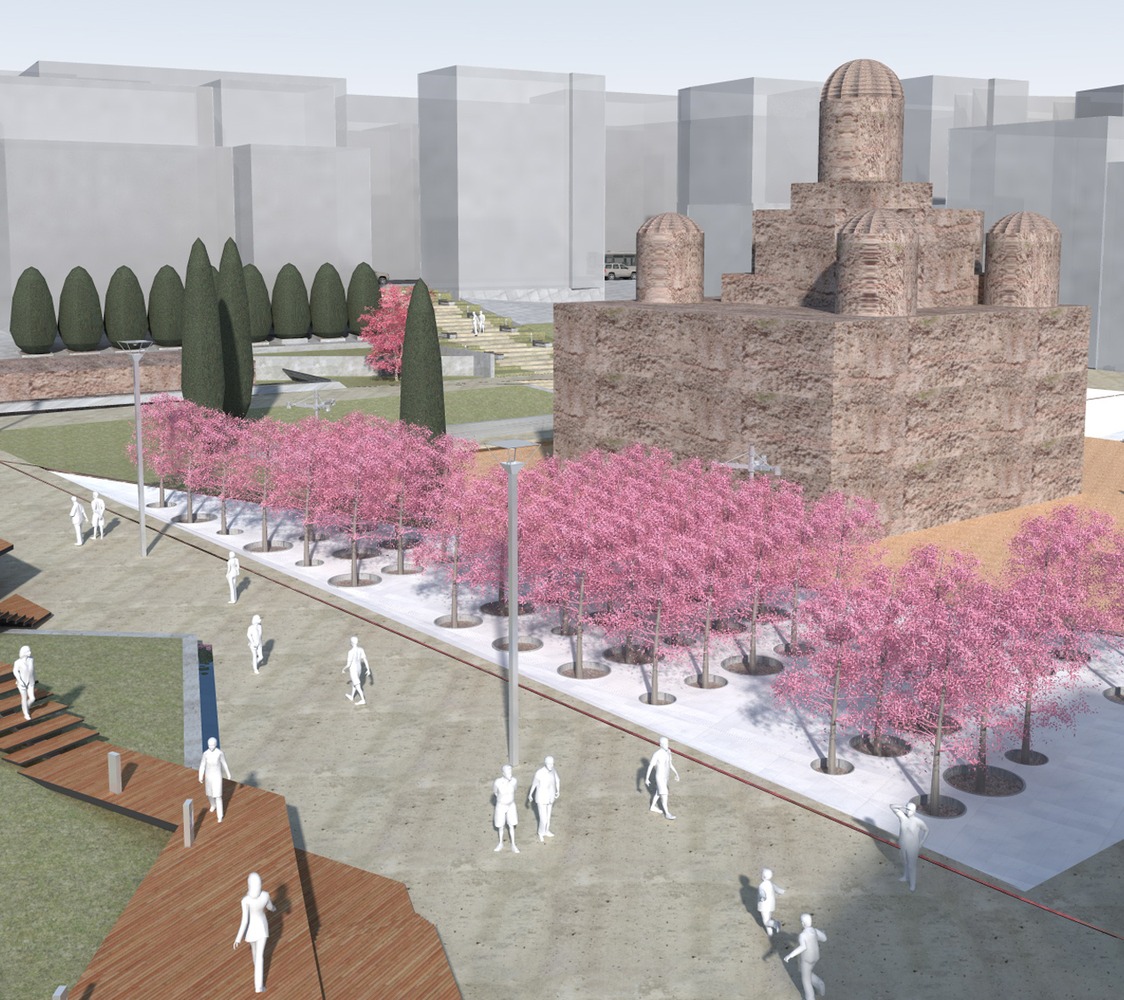
CICCM generates a new urban park, promoting the continuity of free spaces and the quality of the urban public space.
MADRID INTERNATIONAL CONVENTION CENTRE (CICCM)
CICCM, or Flexicon, will be a meeting point for the celebration of meetings and cultural events.
It is located in the final section of the Castellana axis, in a high strategic value area of the city, recovered as a new financial centre and great park, as the ending of the green area formed by Parque Norte and Parque de la Ventilla.
CICCM generates a new urban park, promoting the continuity of free spaces and the quality of the urban public space.
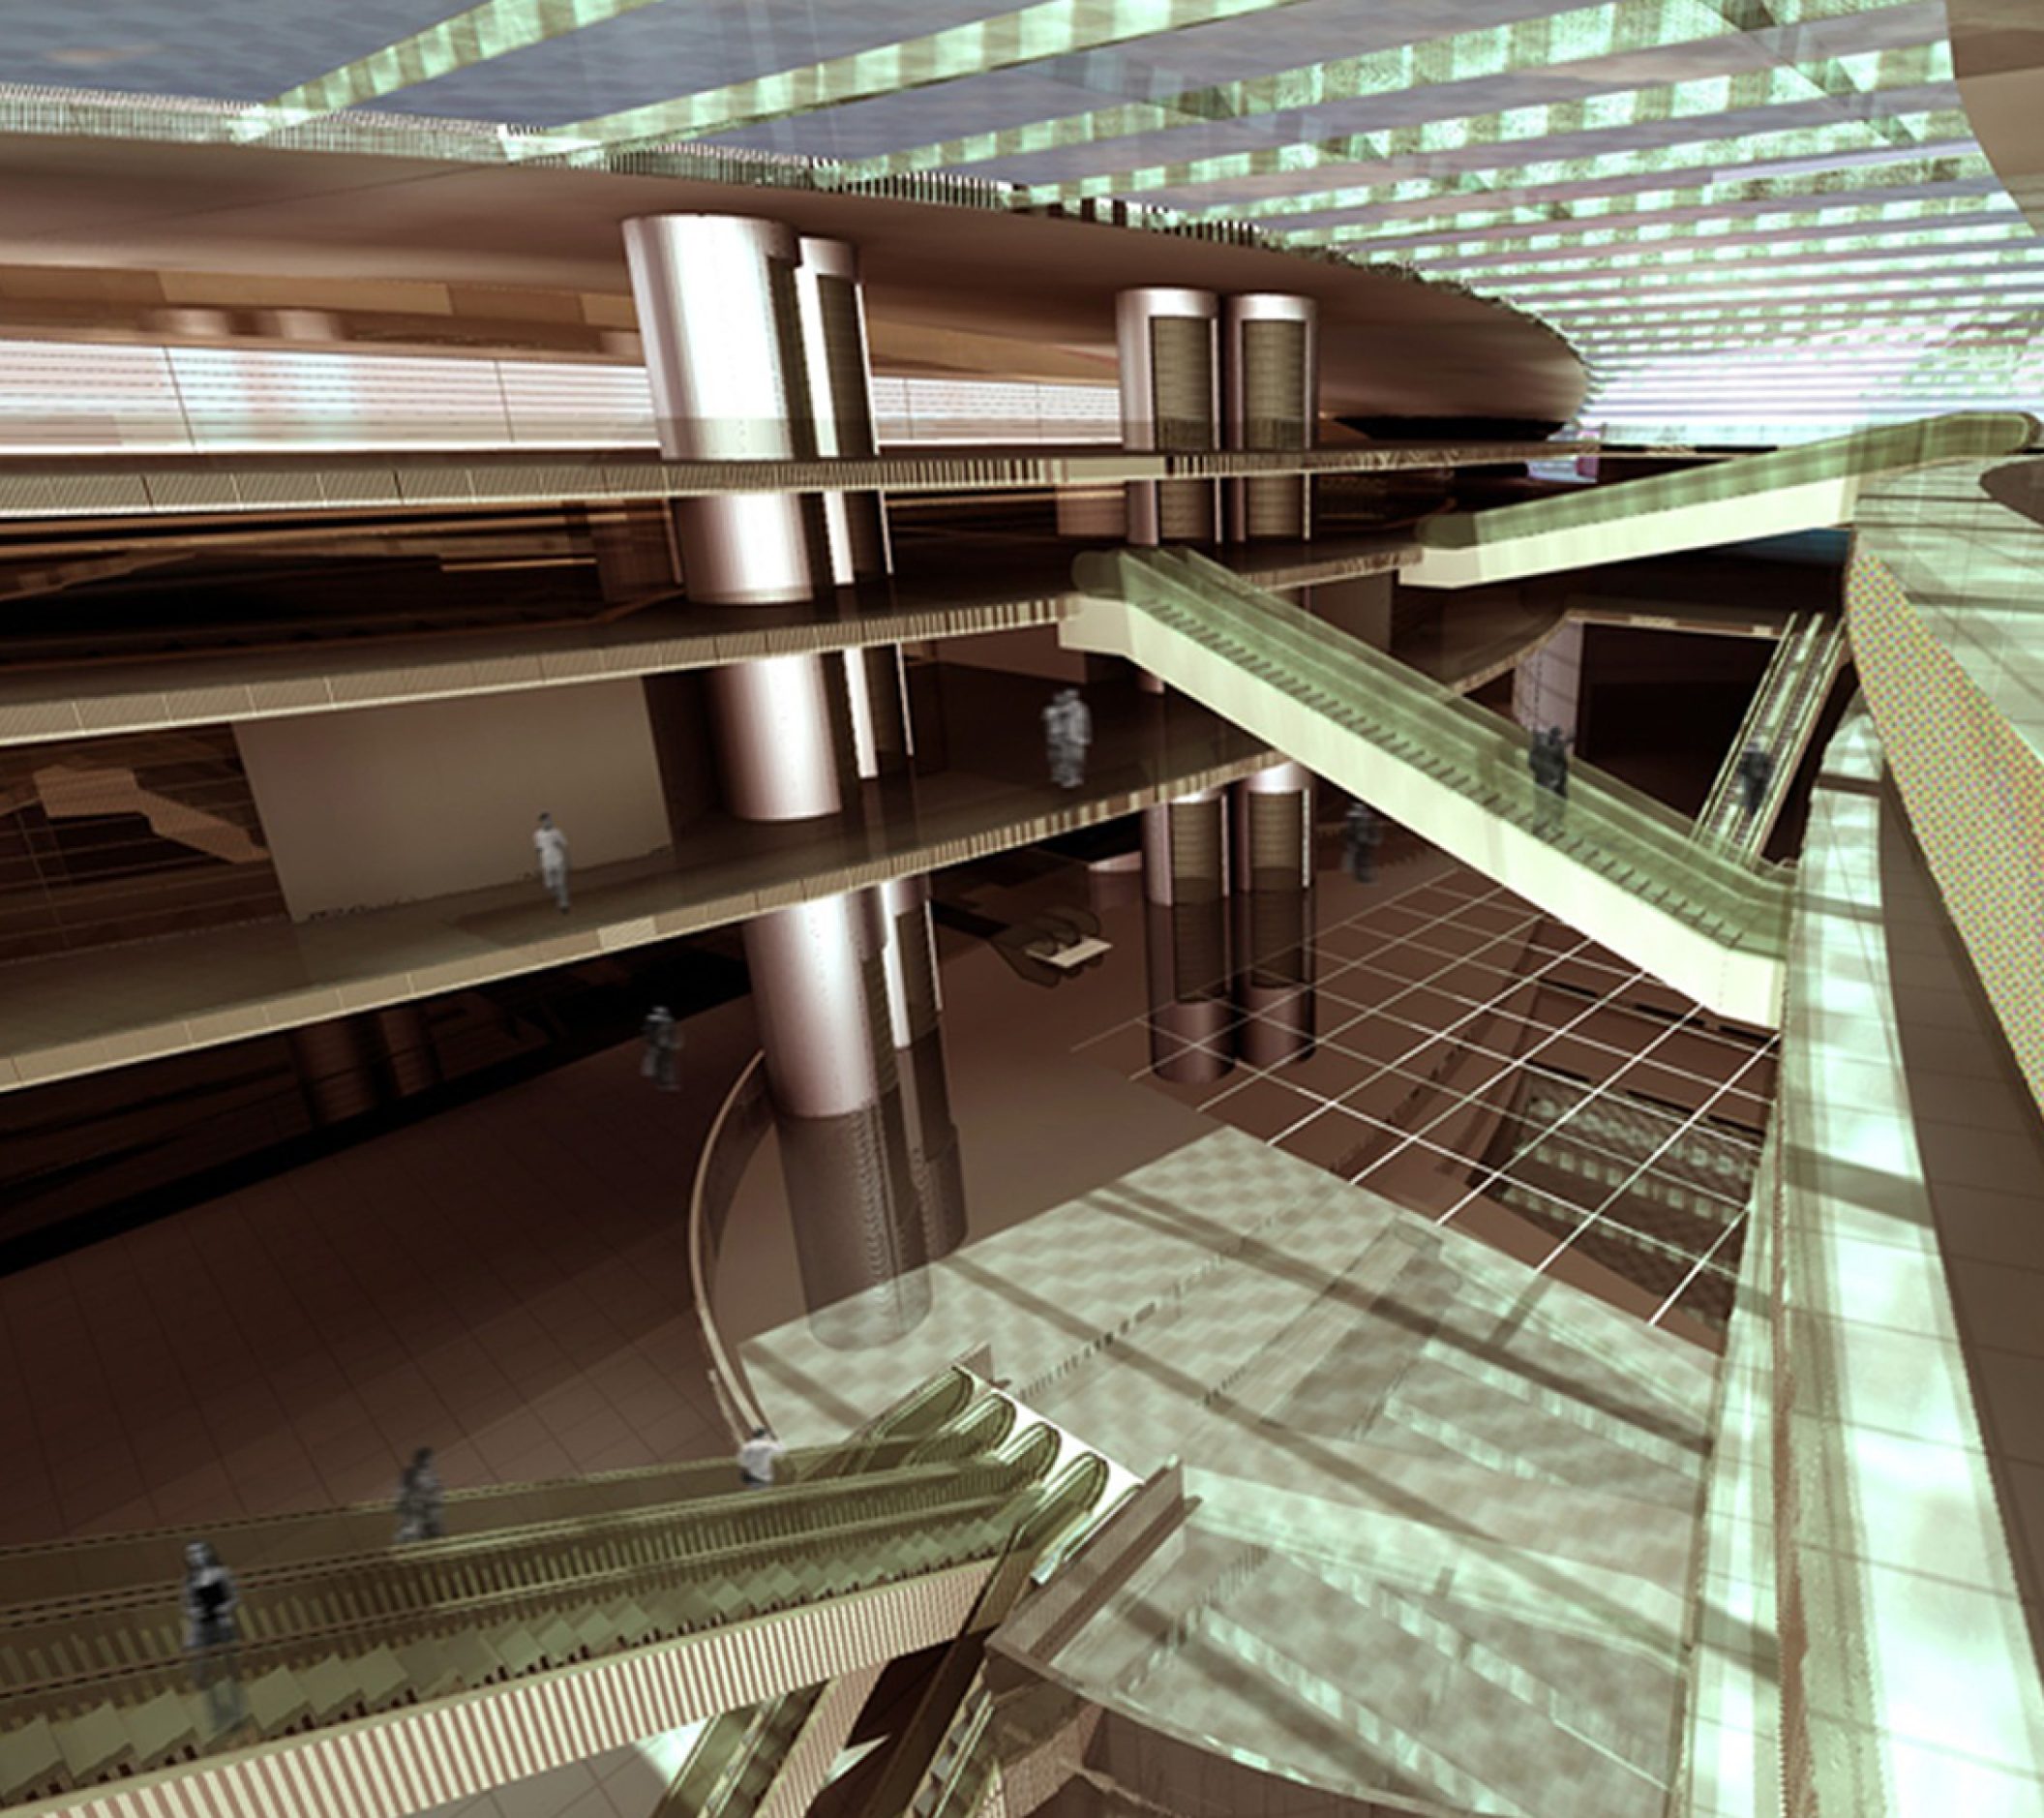
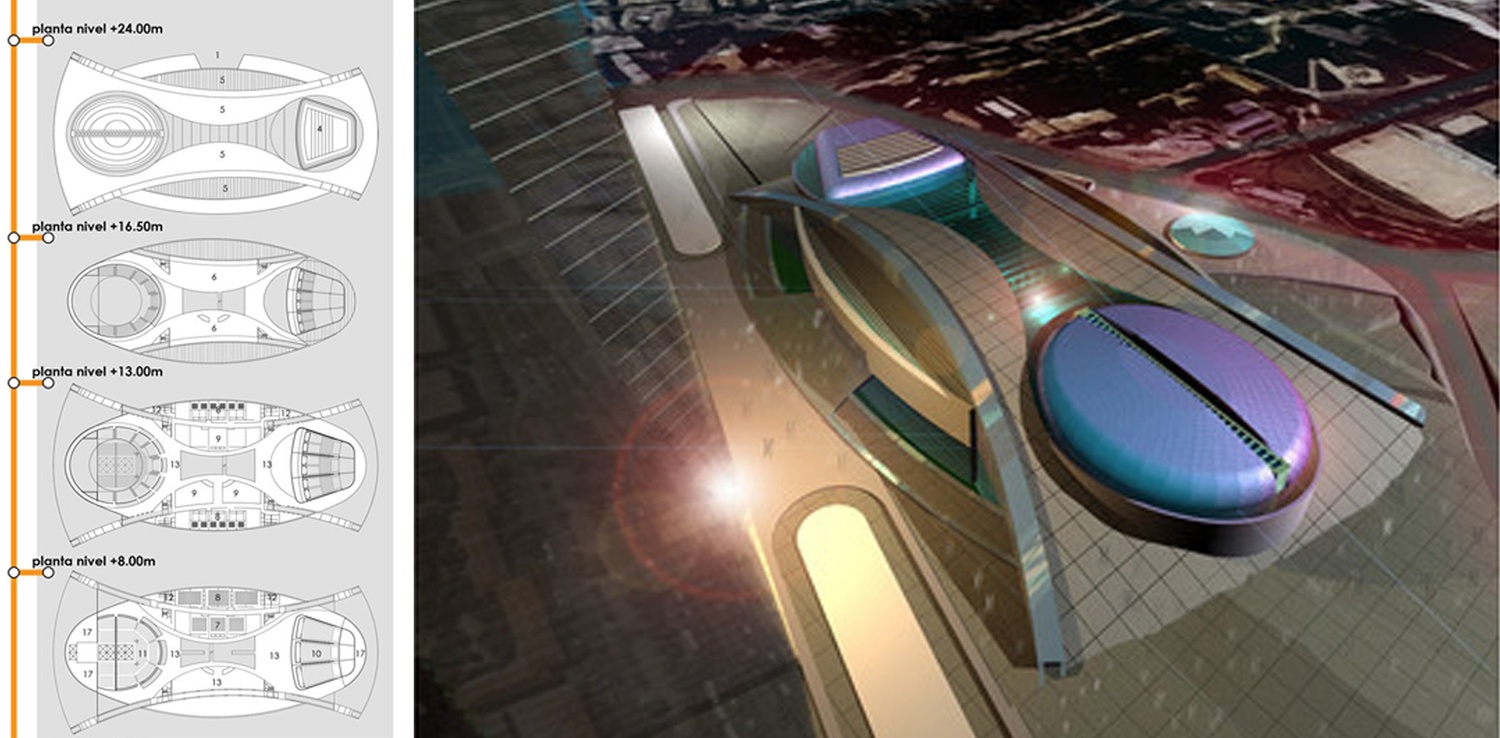
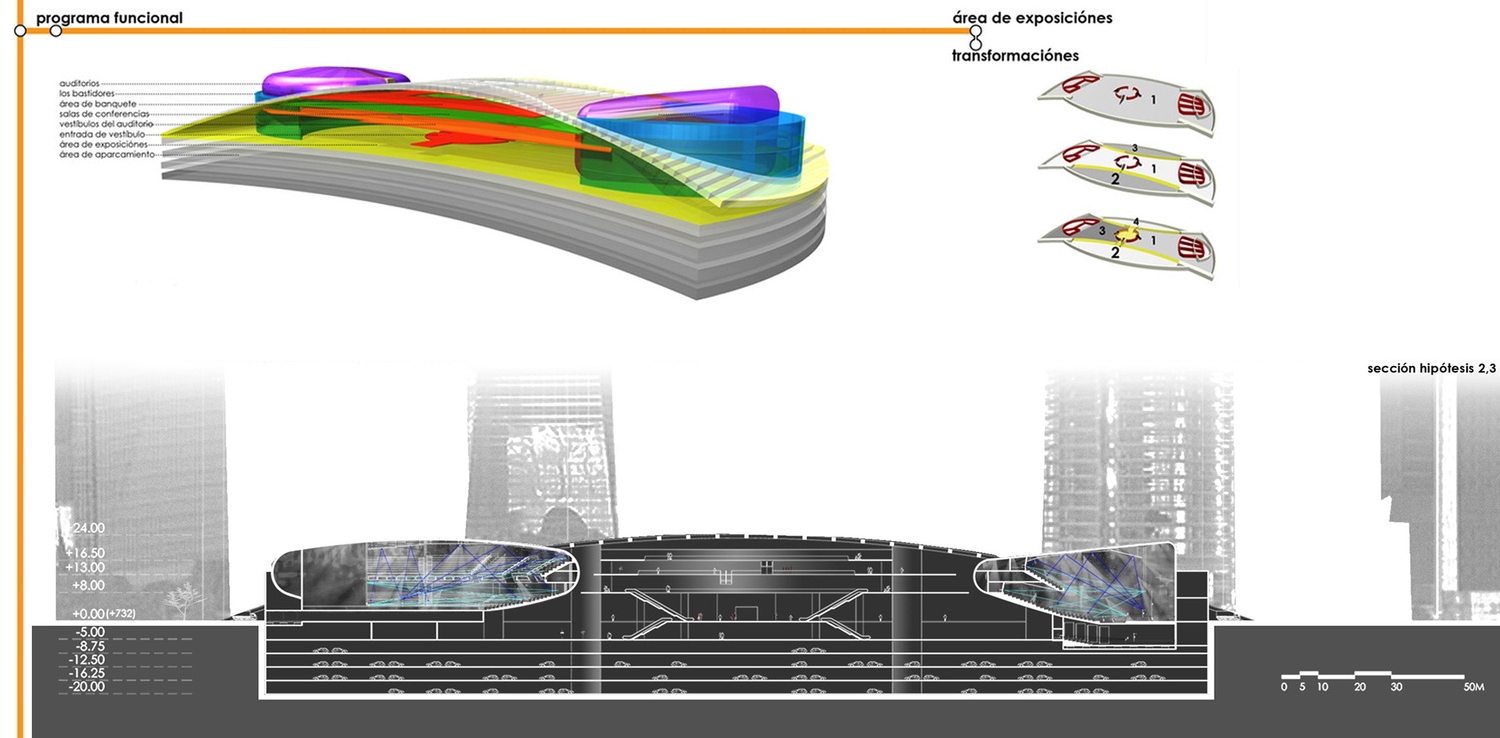
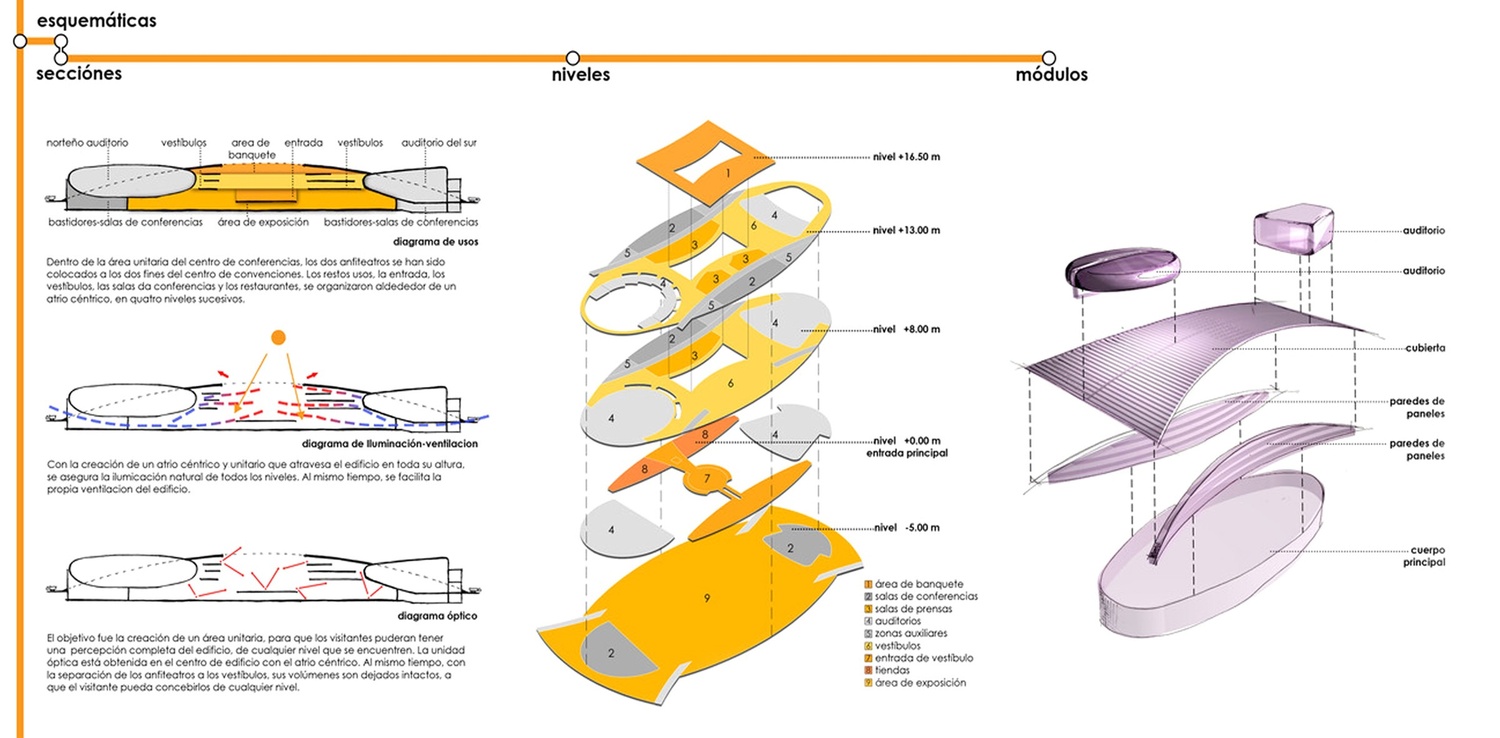
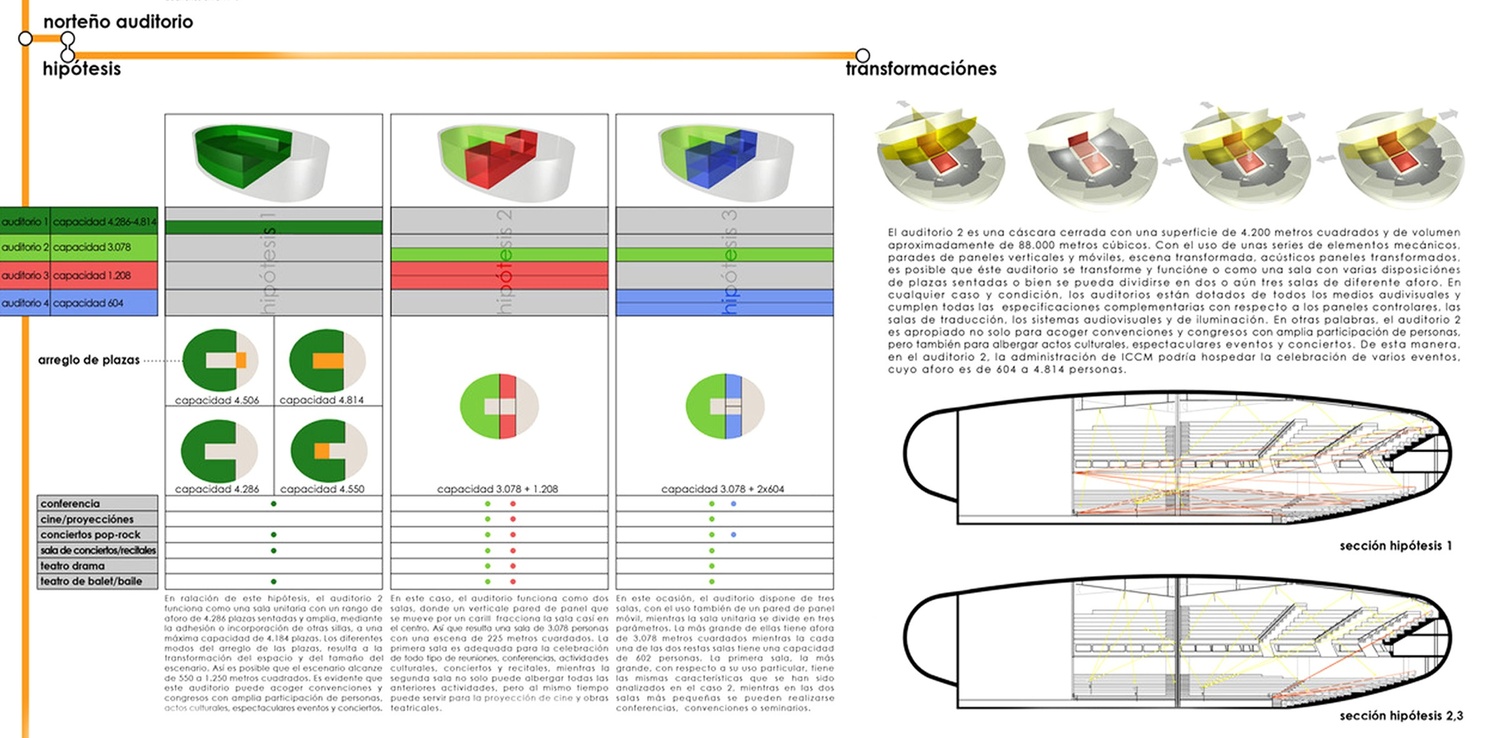
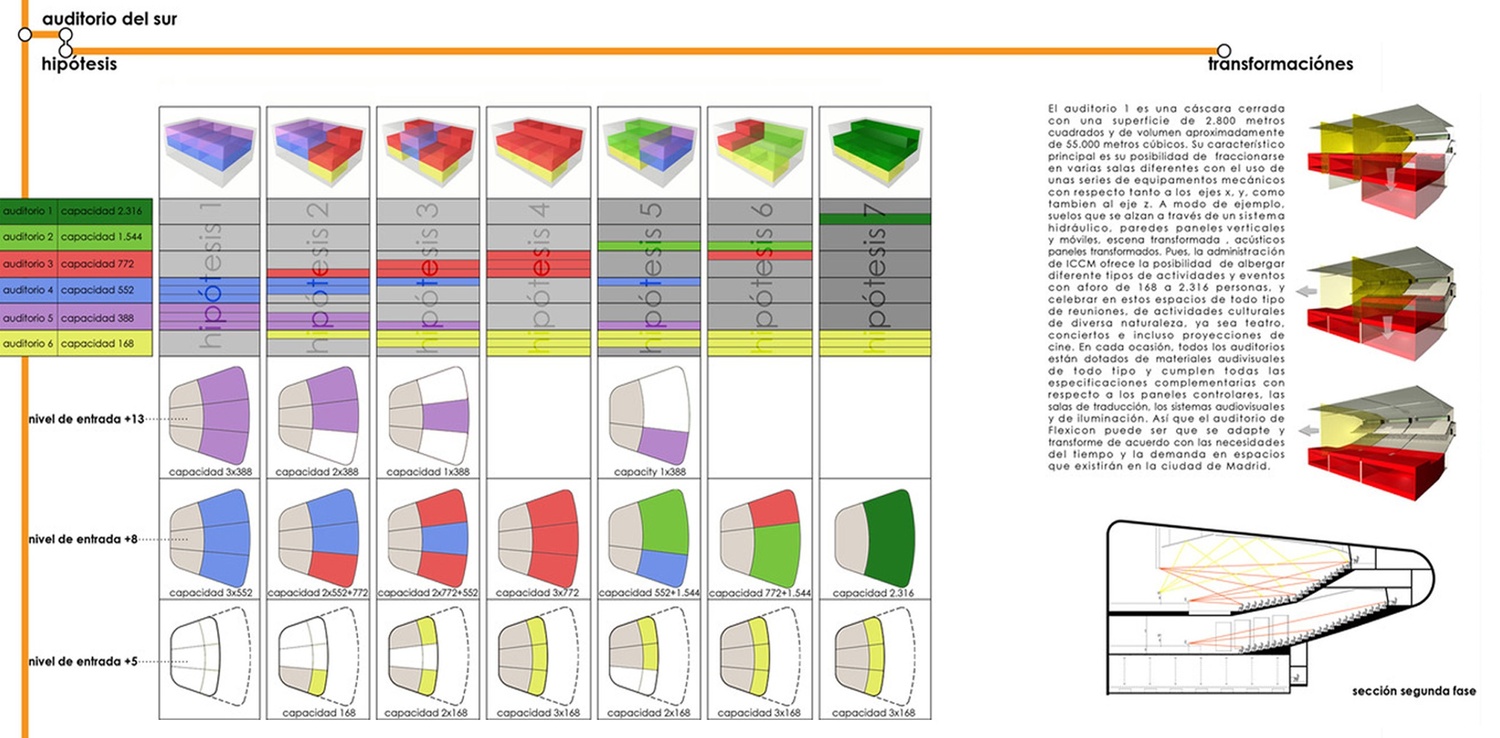
The goal of this project was to create a convention centre that meets high flexibility and interchangeability requirements. For this reason, two main spaces were created to host the two convention halls, both of which could be split into more halls, thanks to the use of hydraulic systems and moving panels, thereby allowing CICCM to host a variety of events. This flexibility justifies the centre’s name : Flexicon.