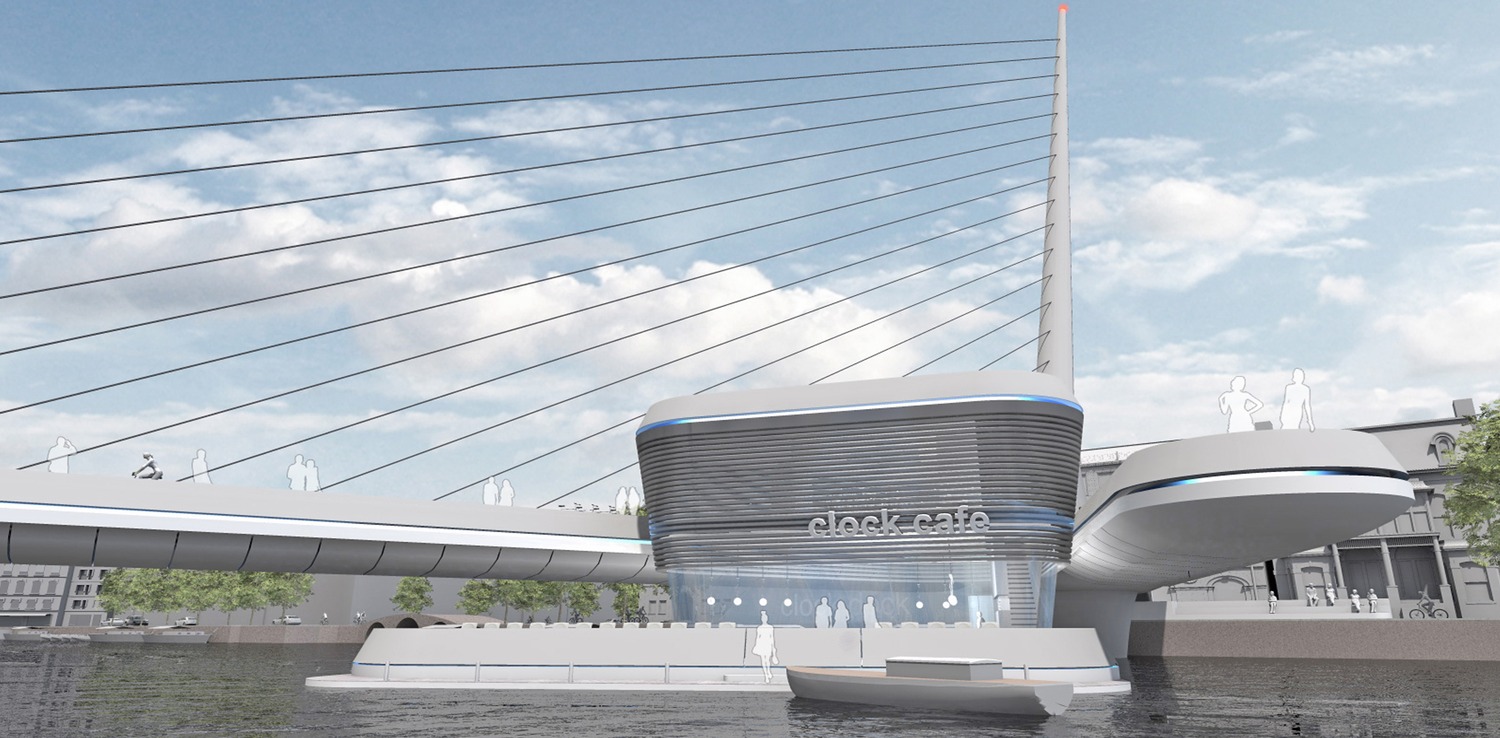
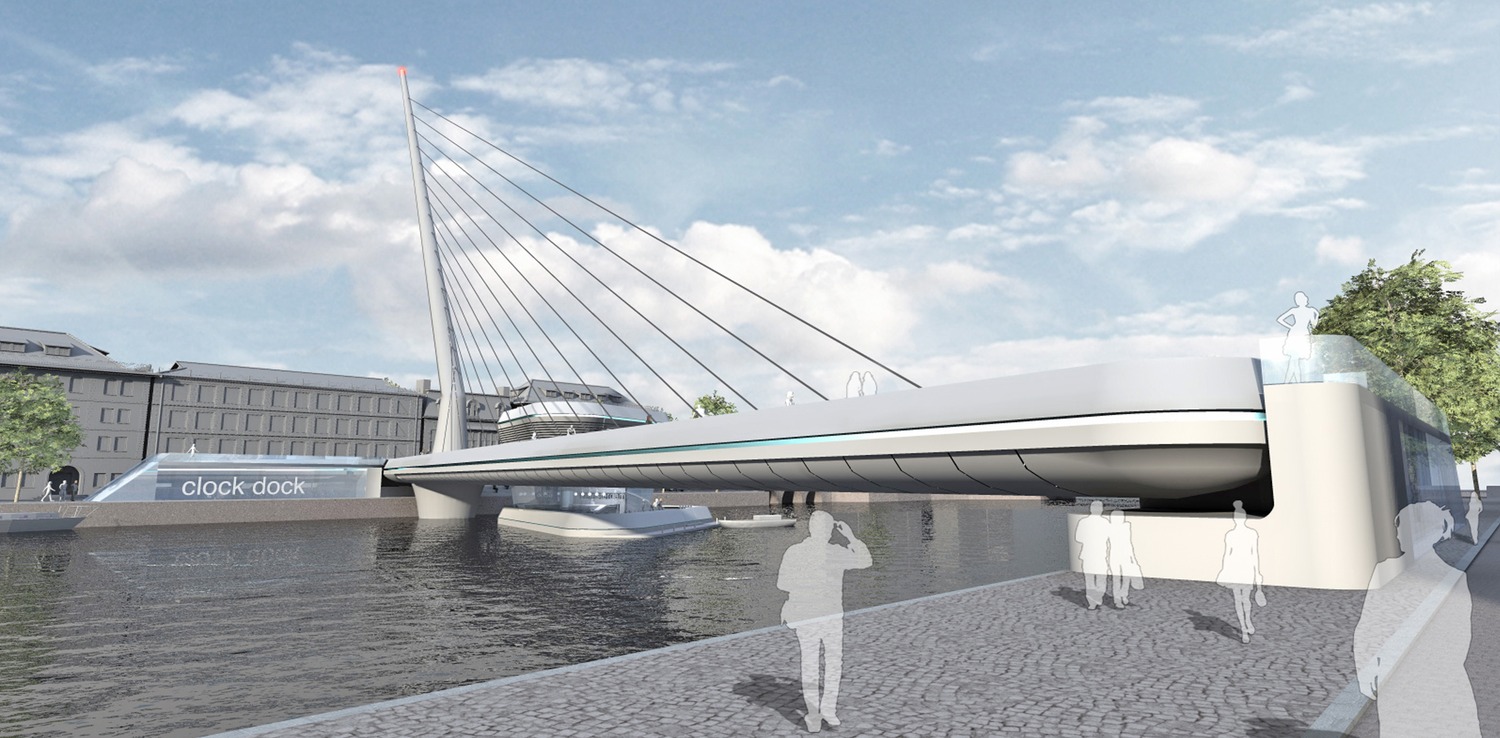
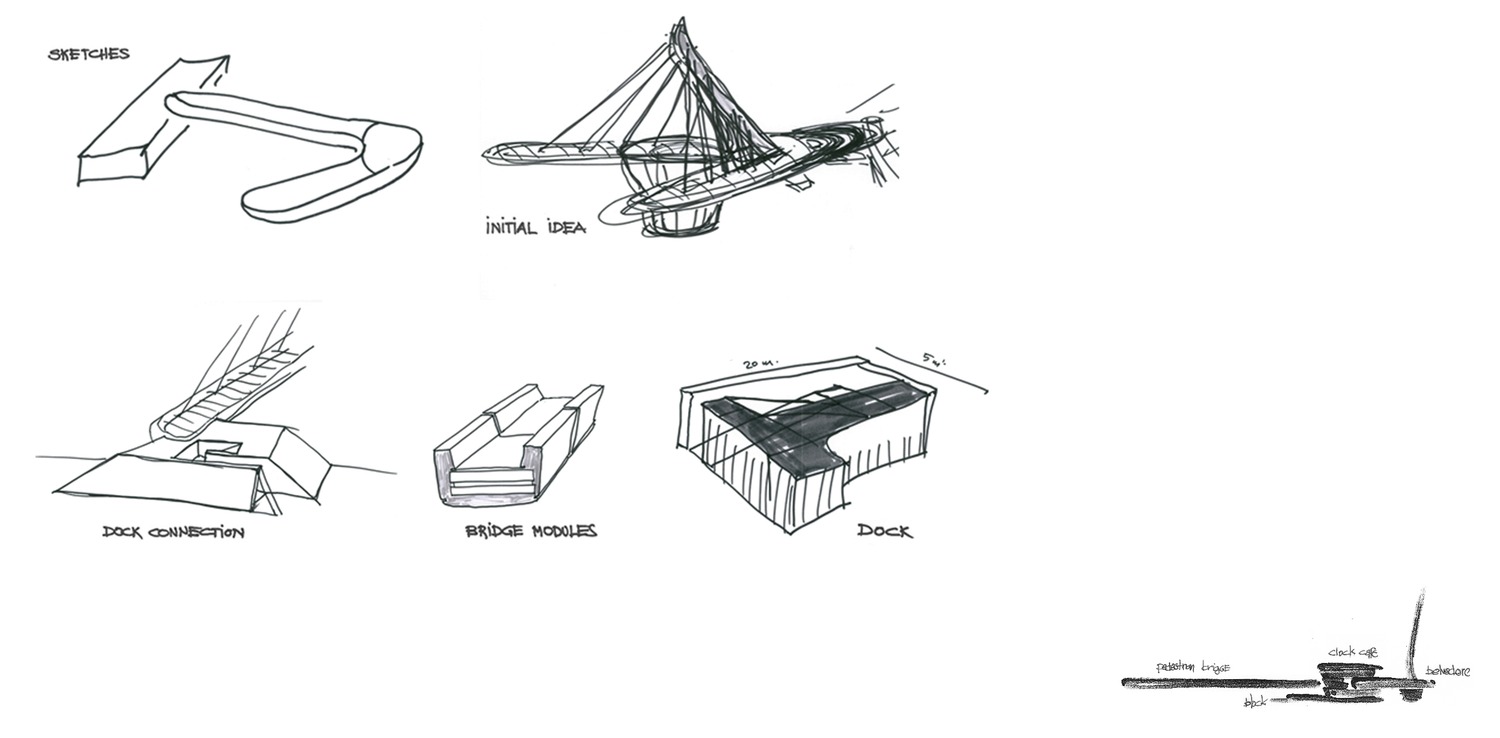
Competition Ac-Ca ” Amsterdam Iconic Pedestrian Bridge” Amsterdam Holland
A bridge is a structure built to span physical obstacles such as a body of water, valley, or road, for the purpose of providing passage over the obstacle. Designs of bridges vary depending on the function of the bridge, the nature of the terrain where the bridge is constructed, the material used to make it and the funds available to build it.
Connecting edges – bringing people together – been landmark on its own…
First you look and wish to be on the other side…then you walk…you pass the obstacle… you are never the same person again
Bridges are bringing changes and mixing joining people and wishes
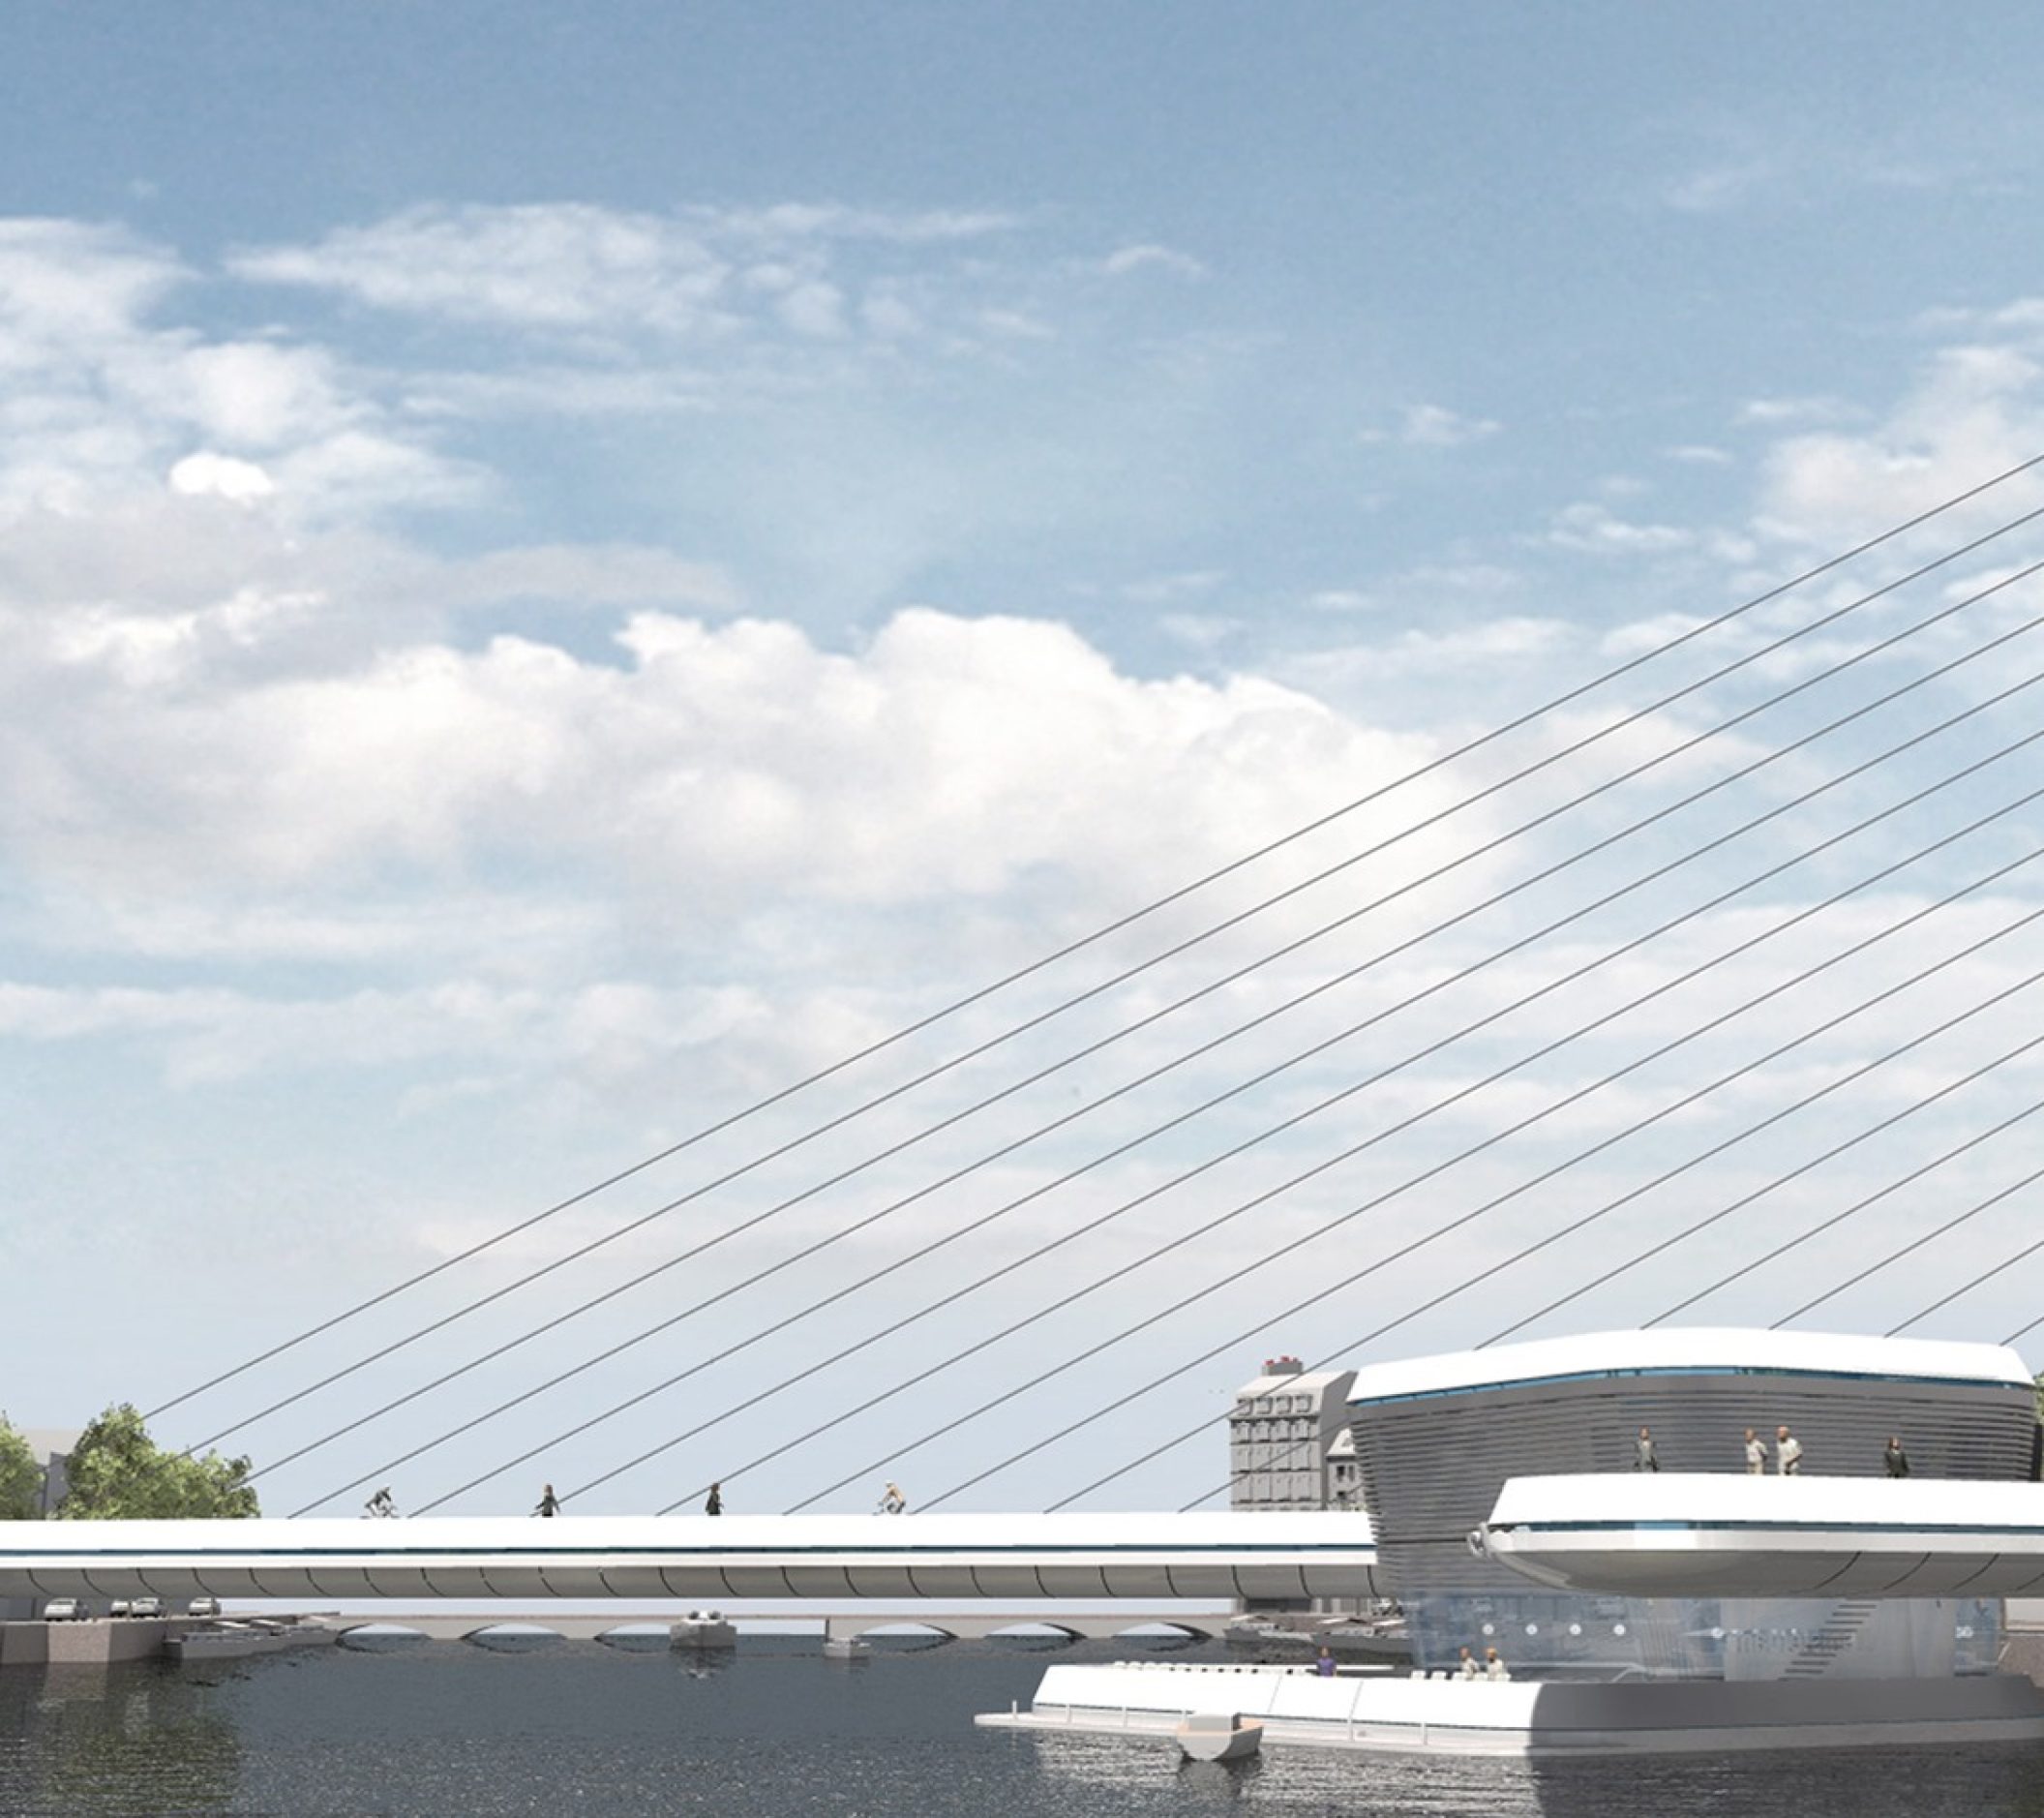
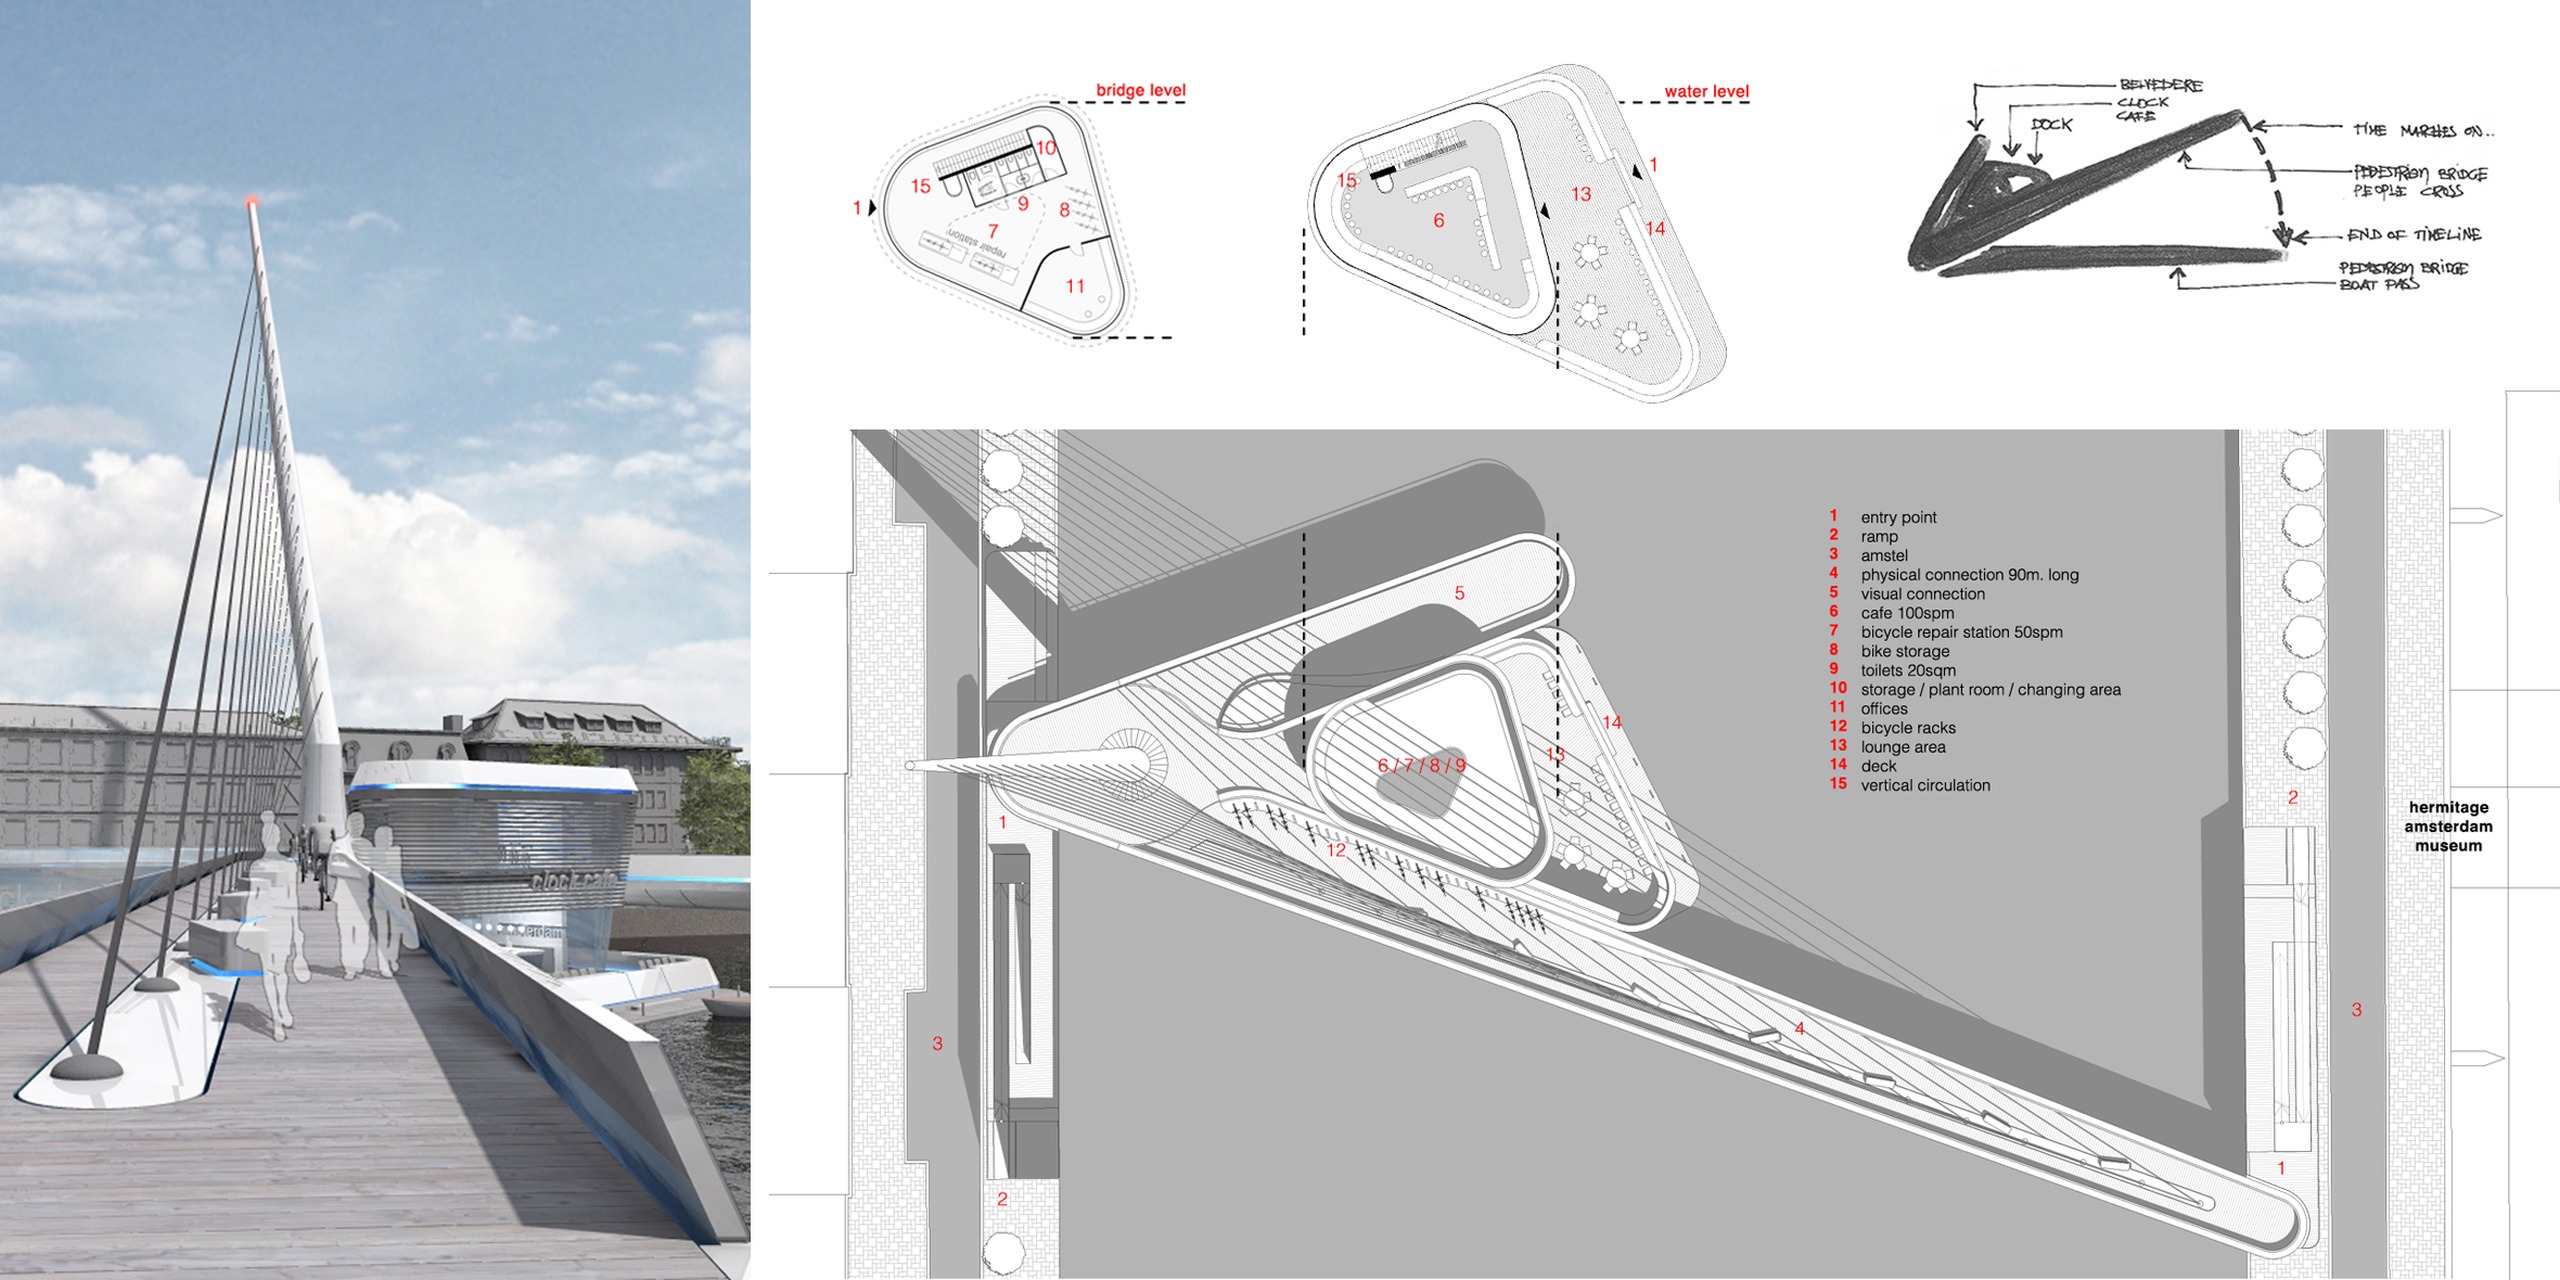
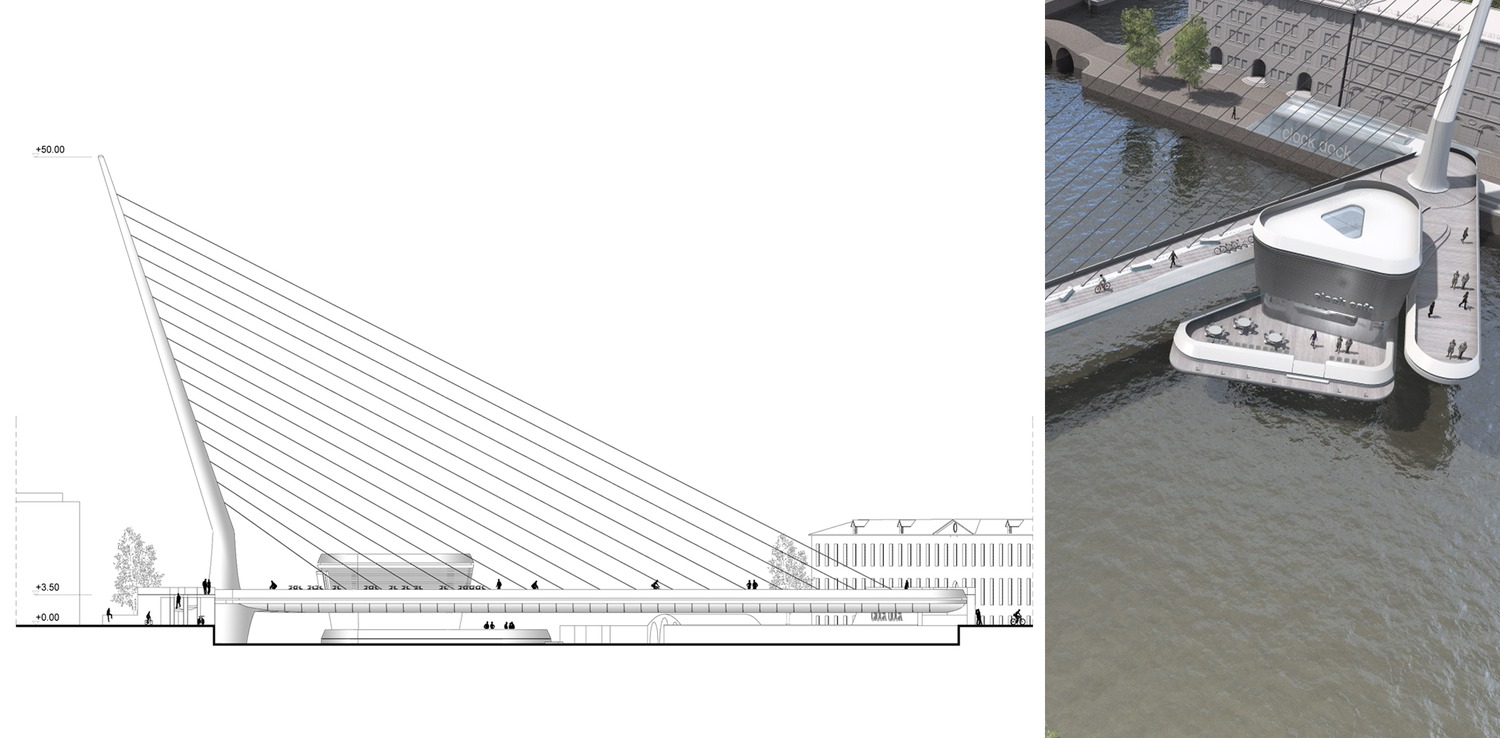
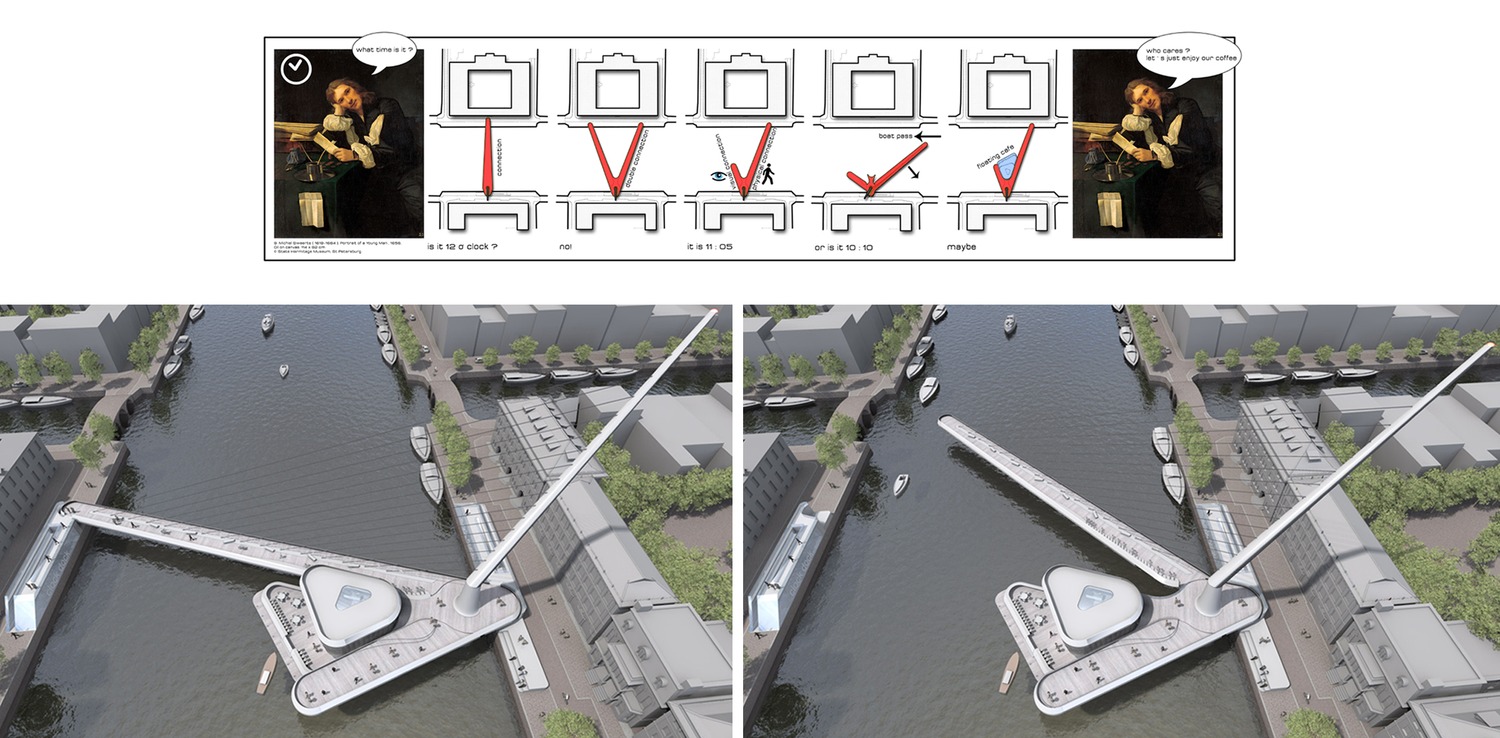
The way on the left… the sort way is half done is dedicated on the eye connection… the pleasure of the creation of a wish… the wish to go across…
A bridge is a structure built to span physical obstacles such as a body of water, valley, or road, for the purpose of providing passage over the obstacle. Designs of bridges vary depending on the function of the bridge, the nature of the terrain where the bridge is constructed, the material used to make it and the funds available to build it.
Connecting edges – bringing people together – been landmark on its own…
First you look and wish to be on the other side…then you walk…you pass the obstacle… you are never the same person again
Bridges are bringing changes and mixing joining people and wishes
The way on the left… the sort way is half done is dedicated on the eye connection… the pleasure of the creation of a wish… the wish to go across…
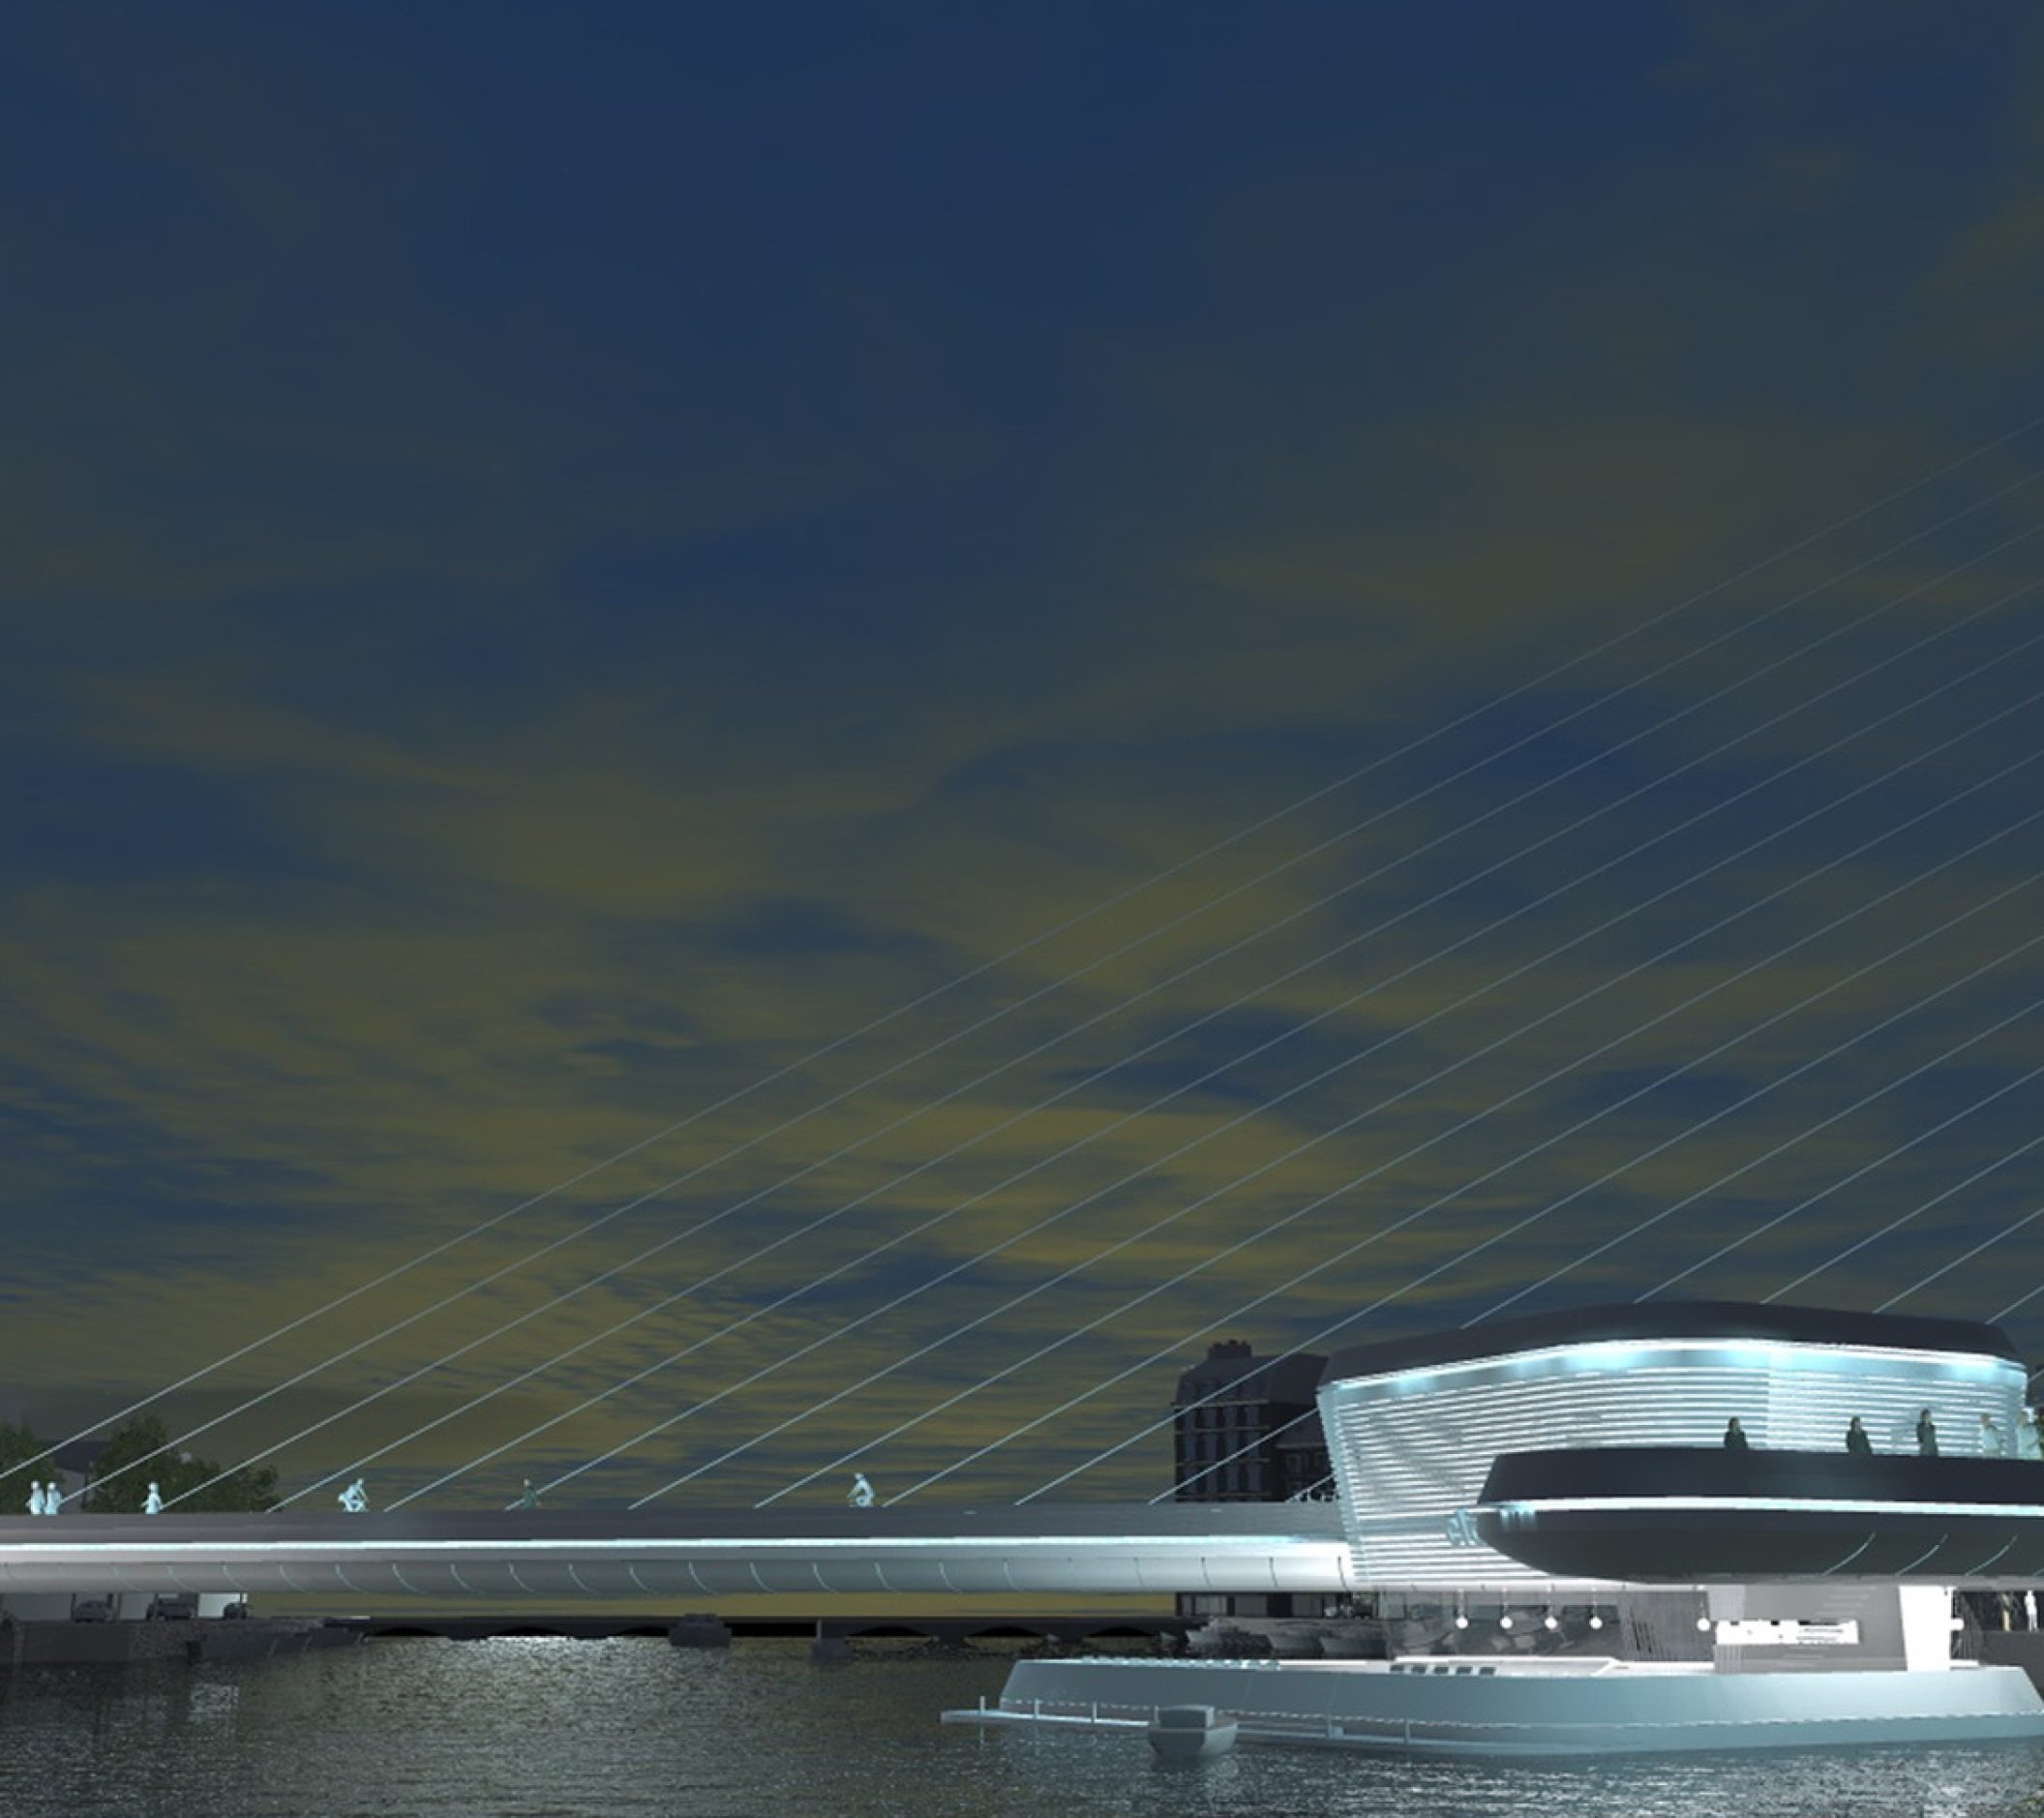
The way on the right (THE RIGHT WAY) is long with no eye contact on the other side…it makes you think and doubt..but it leads on the other side of the river… of course you can stand on the bridge and enjoy a cup of coffee on the floating cafe.