Rias – Serenity Garden
A generation of people at work in today’s city centers is increasingly discovering the benefits of slowing down and making time to be present as an antidote to a communication intense, agile and demanding work culture. A workplace garden space, is the ideal place where conditions for such a break should be encouraged. Workers should be offered the chance to decompress, rejuvenate and return to their desktop with a renewed sense of focus.
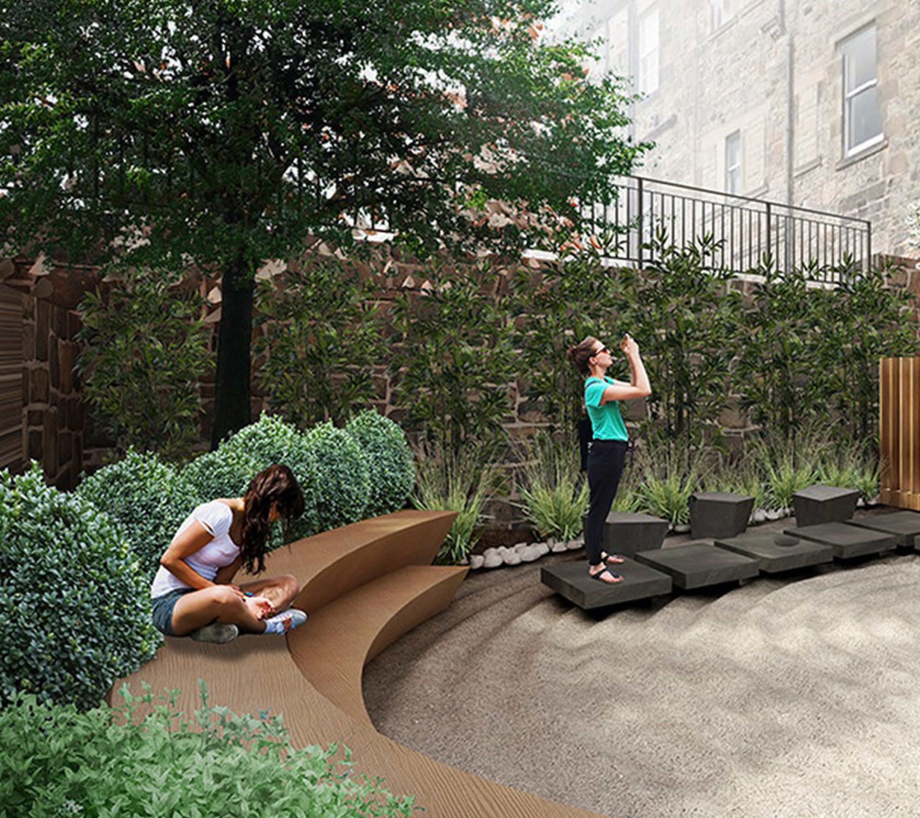
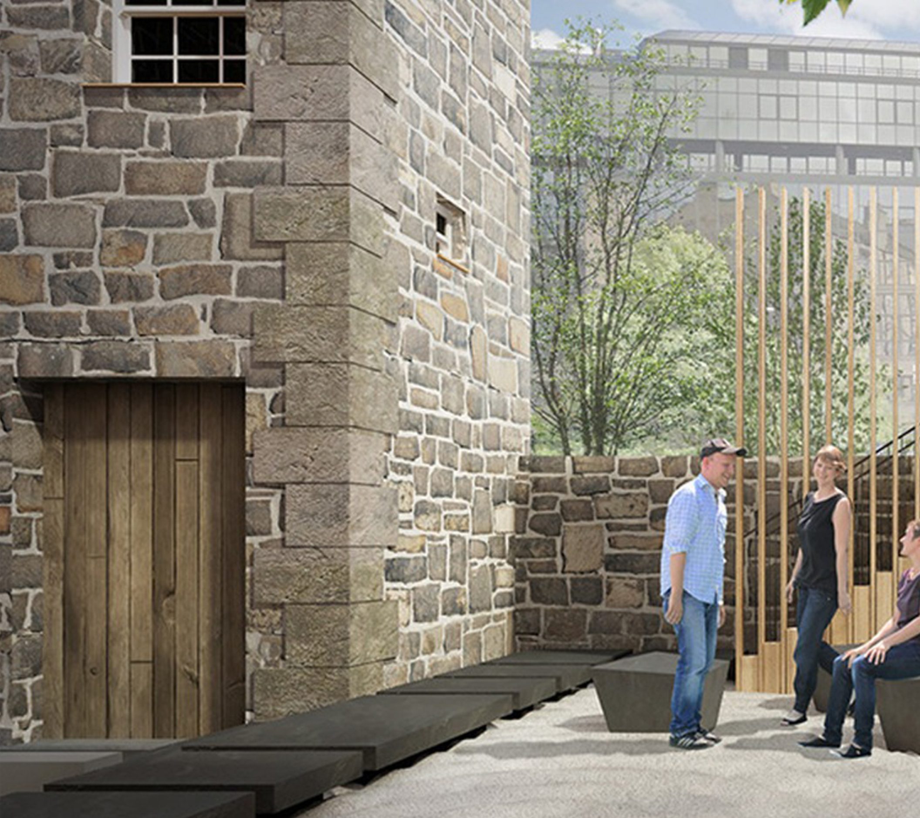
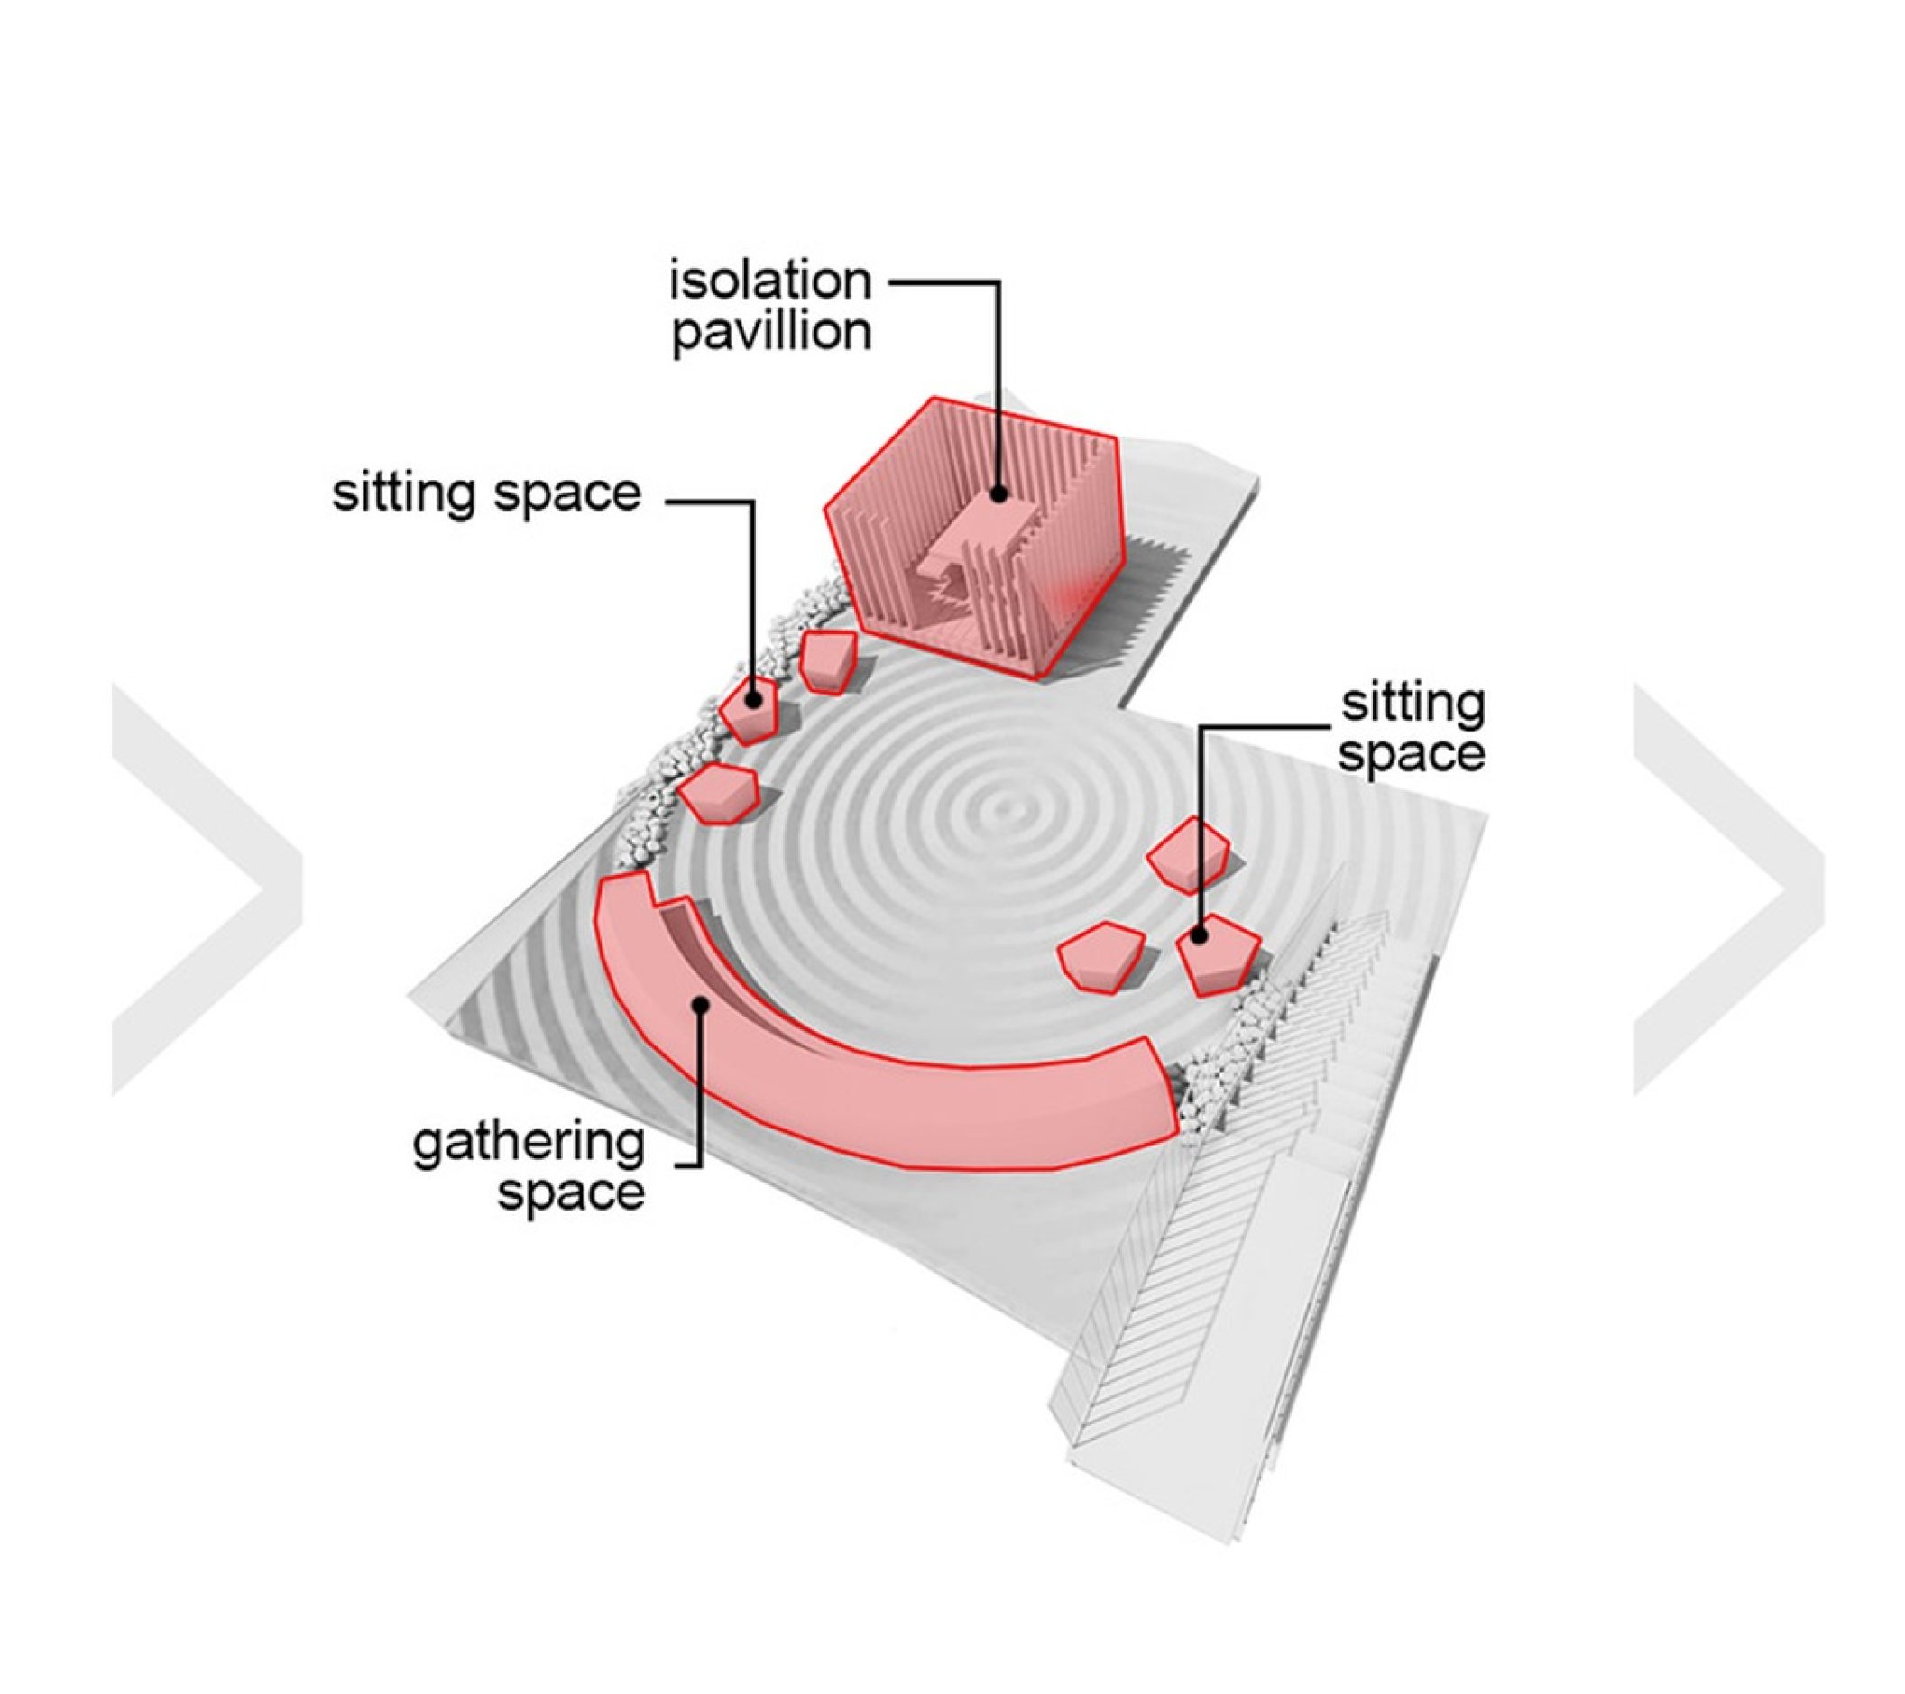
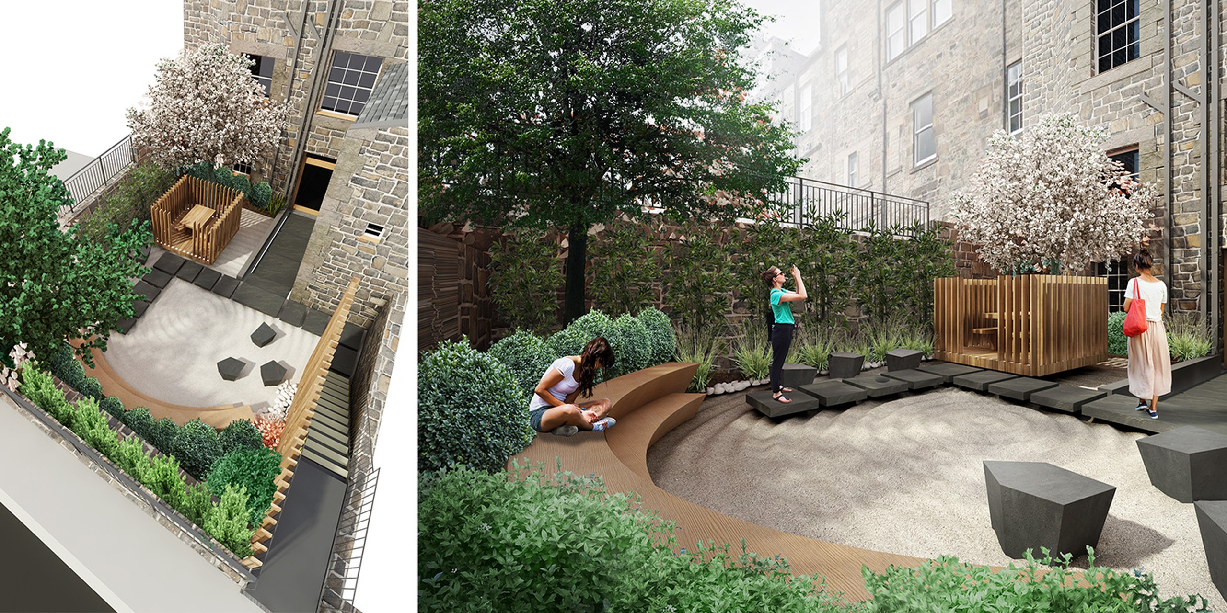
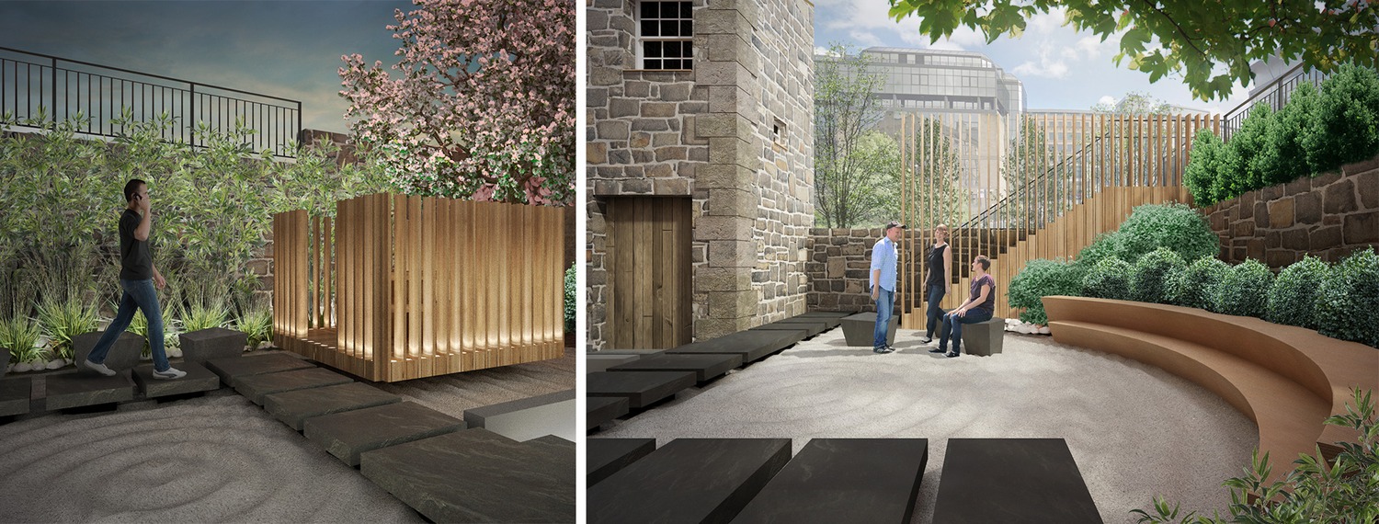
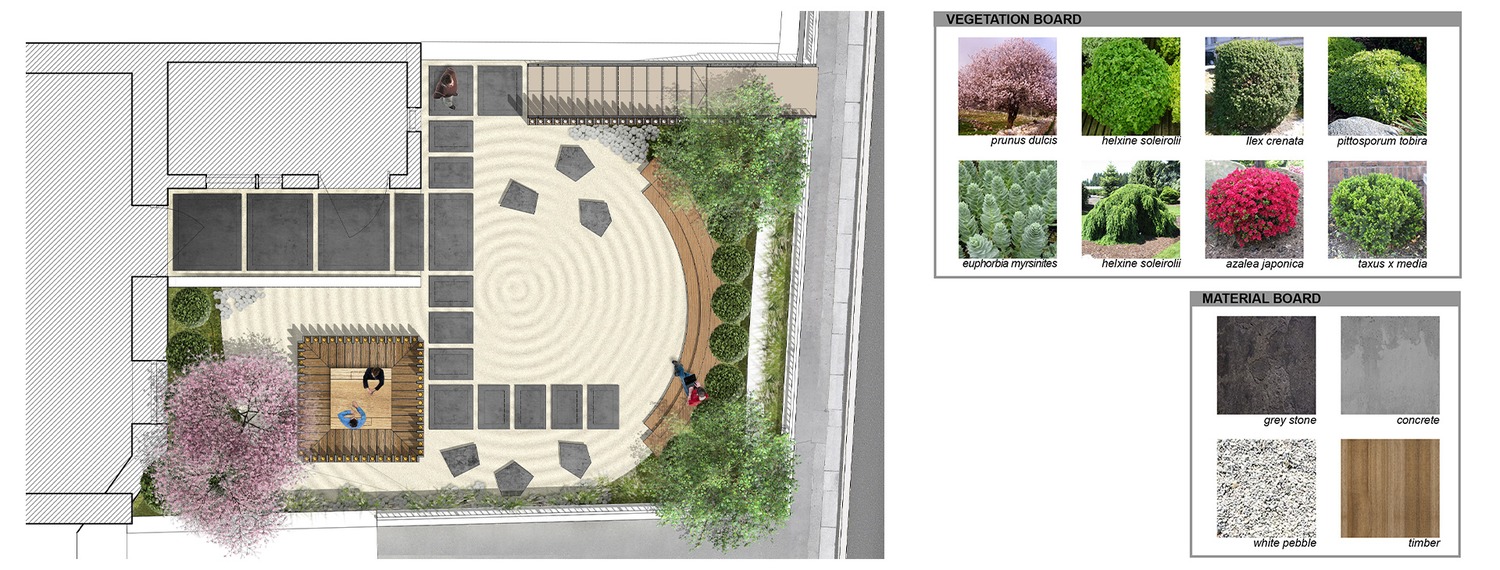
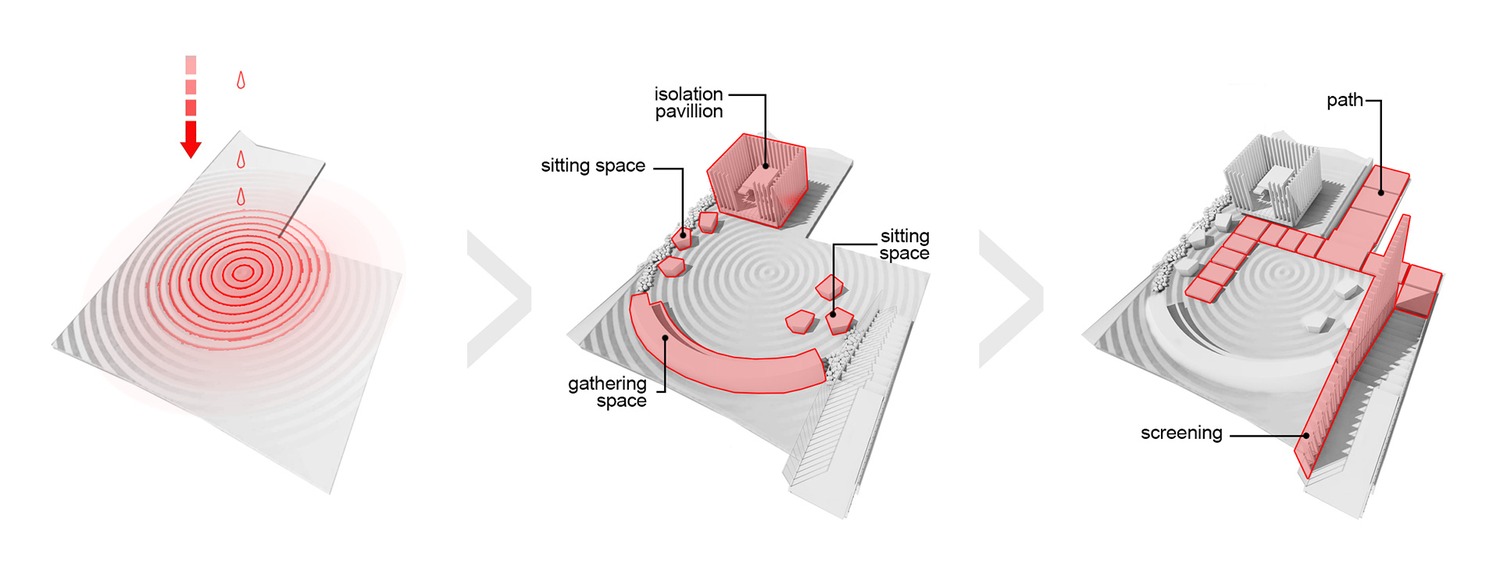
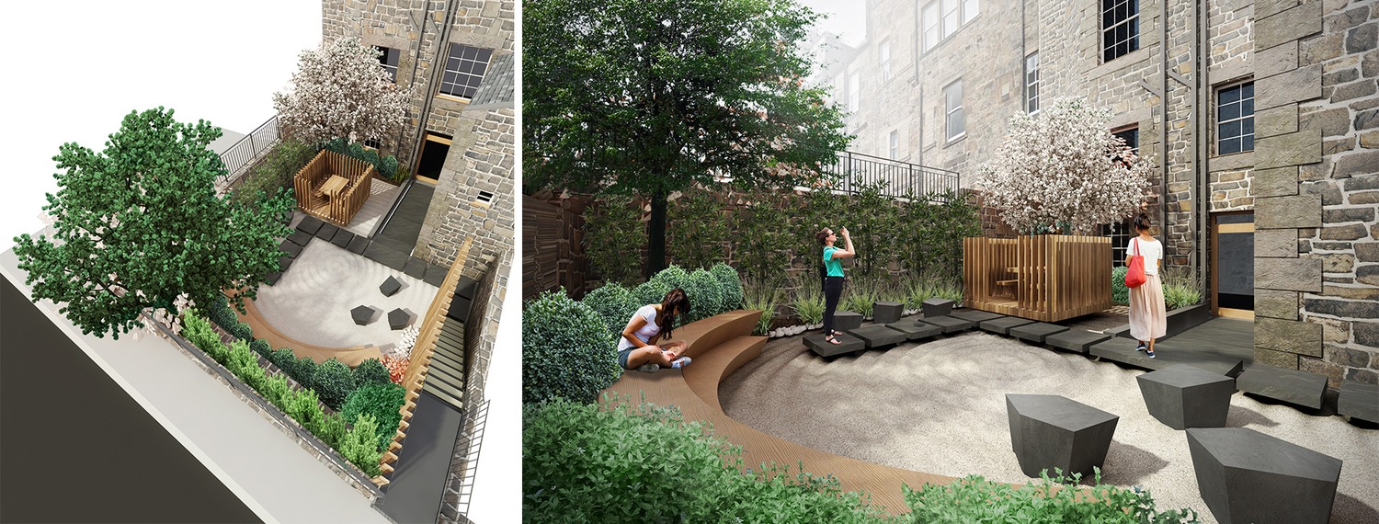
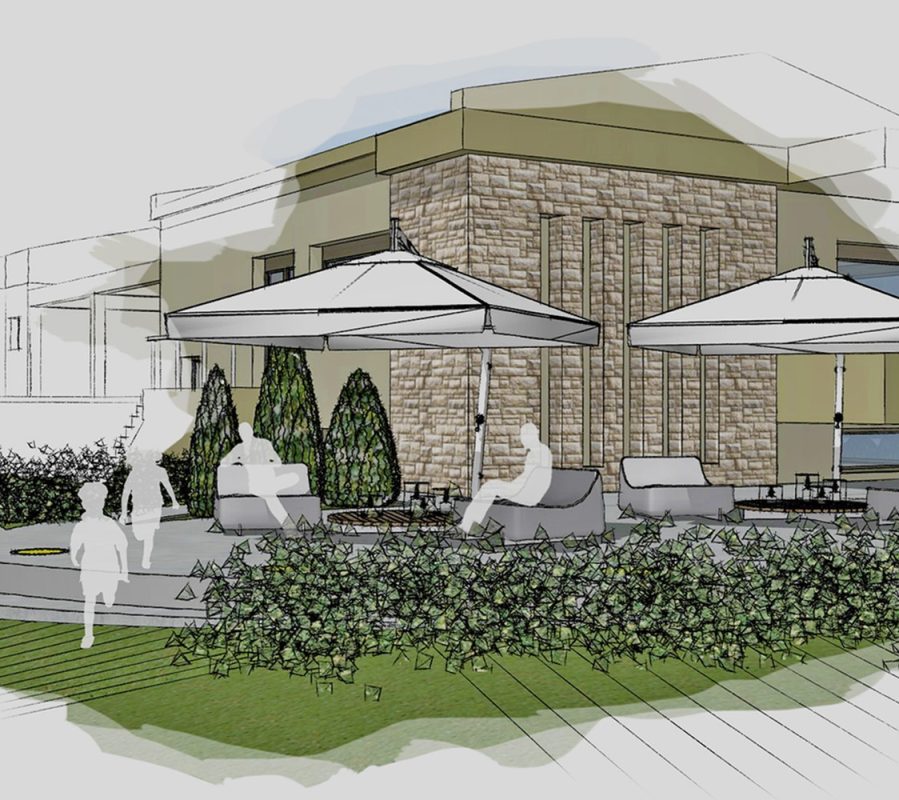
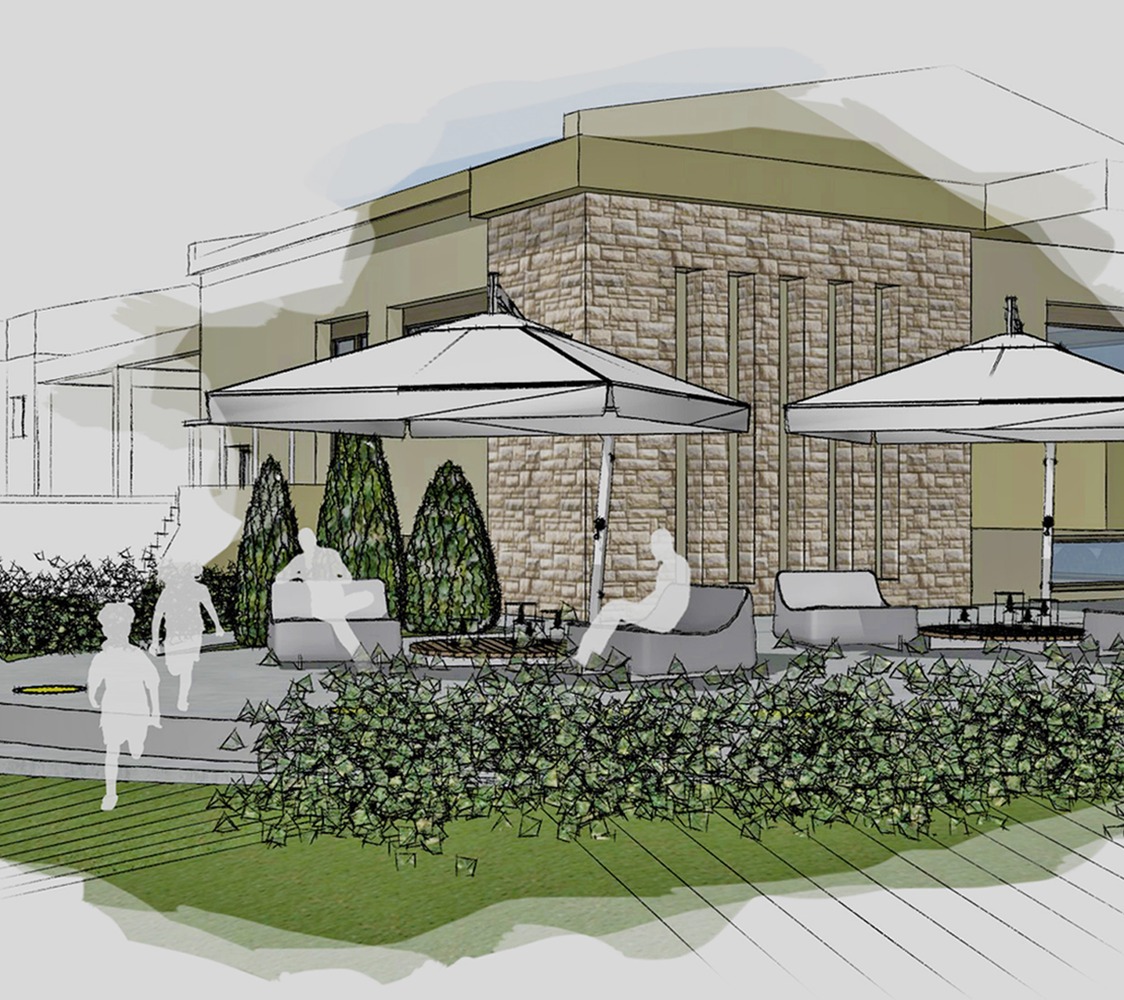
We have looked at elements of the Japanese garden which is so well known for providing a sense of serenity and engagement without overpowering the user. The “built” proposal consists of rounded stepped seating in natural timber. These can be used for informal seating for a few clusters of people, or more formally -in the event of a function taking place. They can be dressed with cushions for formal events. These seated spots are well sheltered by the weather and somewhat private from street level. The aim of the garden is to be a true retreat. Its focus is therefore turned away from the outside, it is an inward escape.
Once it is enclosed, we create a method (and a mindset) to enter and leave. We use a screen/fence on the metal exit stair side and a series of stepping stones near the access from the building to create physical elements the mind can relate to this passage from one condition to the next, from work, to break. In front of the concentric raised seating, extends a space of openness, important to increase the desired sensation of calmness. Outlook is to a sheltered structure, a tea house reference which can be used by a group of users to meet. In place of water, an element that is commonly used in Japanese gardens, we propose the installation of simply made wind chimes, located in amongst the planting. Occasionally, wind chimes may have small mirrors, reflecting the sun as they twist and rotate. Adding this dimension of sound to the garden will enhance the senses and connection with the surroundings and as a result an enhanced sense of serenity and happiness. To this the smell of flowers and planting adds the dimension of another sense. The proposed materiality in the garden is restricted to a few key and durable quality materials. Timber, gravel and light concrete surrounded by a selection of planting that will provide the garden with a though the seasons presence of greens and pink/reds. These complement each other and the trees provide additional shade and a sense of inward looking – enclosure.